Sold


Detached House
Woodacre, May Lodge Drive
Detached House
Woodacre, May Lodge Drive
Property Details
Nestled in an exclusive, sought after location, homes such as Woodacre appear once in a generation. Peace, privacy and prestige await on the cusp of Rufford Abbey, at Woodacre.
Finer Details - The Home:
* Guide Price of £900,000
* Approximately 3566 sq. ft in total
* Commute to London in under 2 hours
Services:
* Mains water
* Mains electricity
* Wood Pellet Boiler
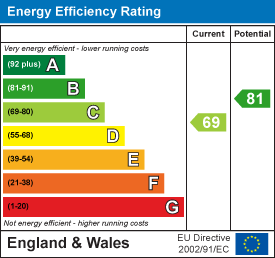
* EPC rating - C
* Council tax - G
** For more photos and information, download the brochure on desktop. For your own hard copy brochure, or to book a viewing please call the team **
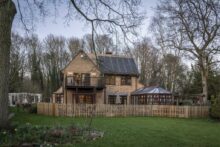
Prestigious Setting - Adjacent to the historic Rufford Abbey Park, to which residents have exclusive pedestrian access via a wooden gate, Woodacre enjoys an illustrious setting along the sought-after May Lodge Drive, believed to have been built in the 1950s along a concrete road laid to transport tanks into the neighbouring woodland during the second world war.
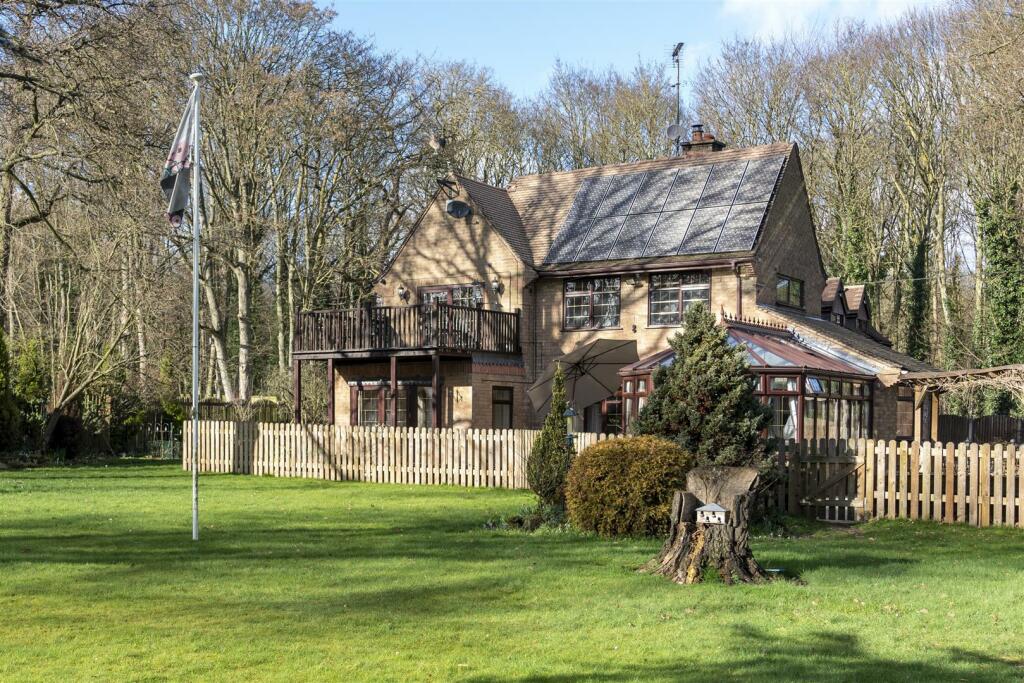
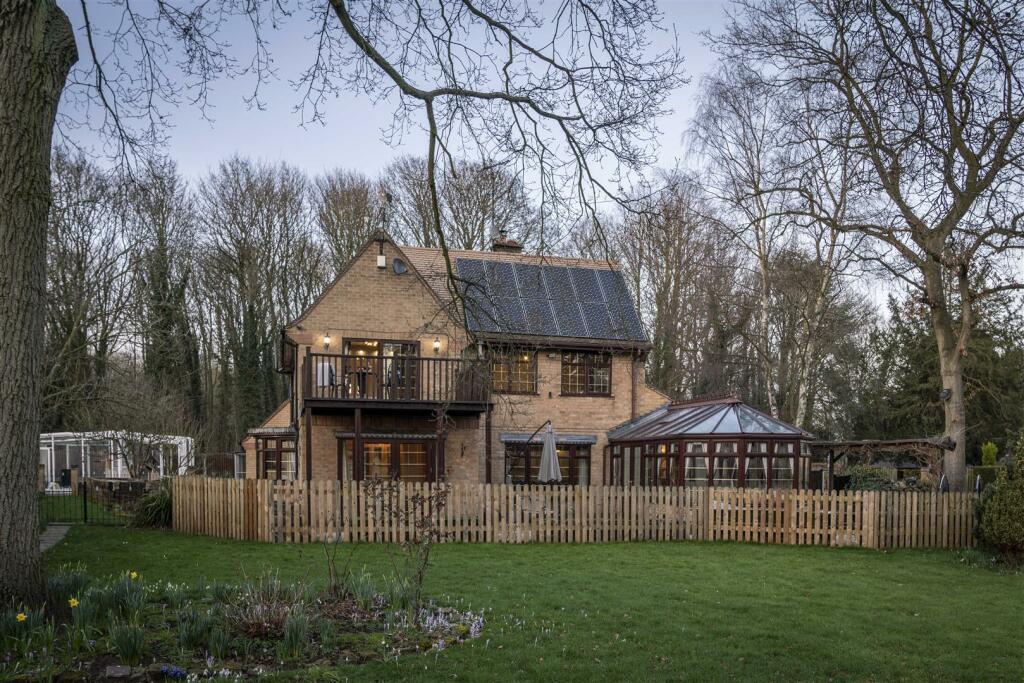
A Home Reimagined - Extended and remodelled to allow for accessible living over the passing years, characterful 1950s features harmonise with two modern extensions.
Windows replaced in 2018 ensure a warm and efficient home, with recently upgraded CCTV installed 18 months ago, alongside the addition of outdoor LED Wi-Fi lighting, controllable by mobile phone.
Widened doors and ramp access enable all to enjoy the comfort and sanctuary of Woodacre.
Pull through the electric gated entrance and sense the seclusion and privacy of Woodacre instantly, with high, neatly maintained conifer hedging providing a buffer between the home and road.
Park up beneath the spacious oak hipped roof car port, or within the large double garage, with boarded storage above accessed by pull down ladder. There is ample parking for up to eight cars on the block paved driveway.
A wheelchair-friendly ramp provides access to the front door.
Welcome Home - Emerge into a handy porch, where oak flooring extends underfoot and there is plenty of space for the removal and application of coats and shoes.
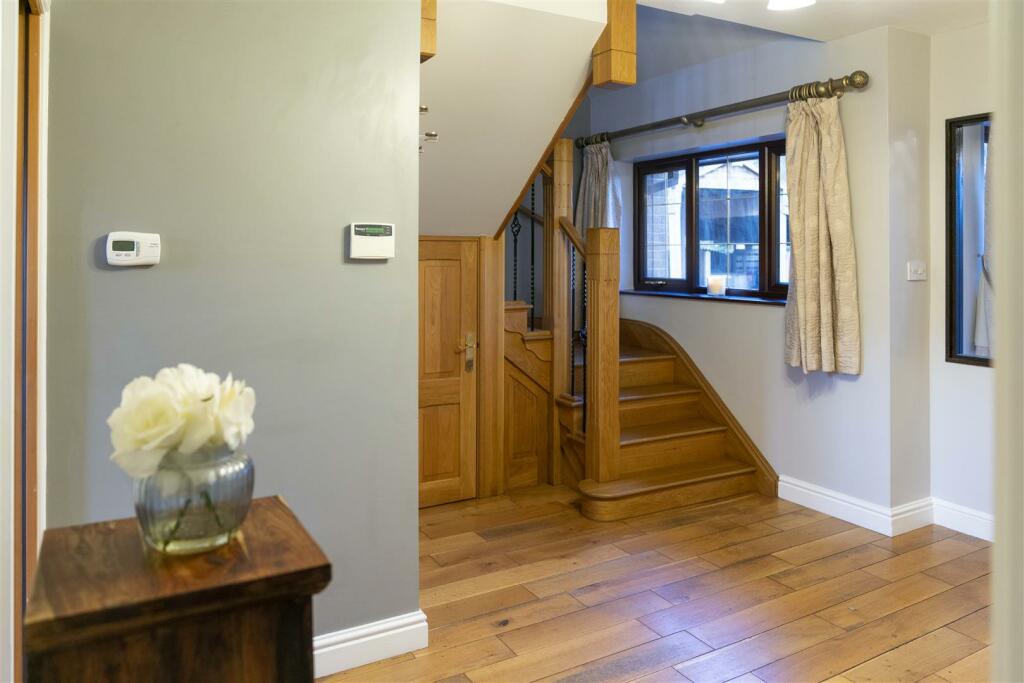
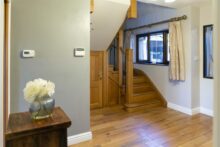
Continue through glazed doors into the entrance hall, where oak flooring continues and contemporary shades of grey coat the walls.
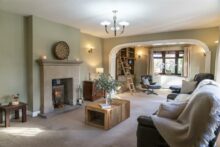
Incredibly spacious and bright, step through to the left into the living room.
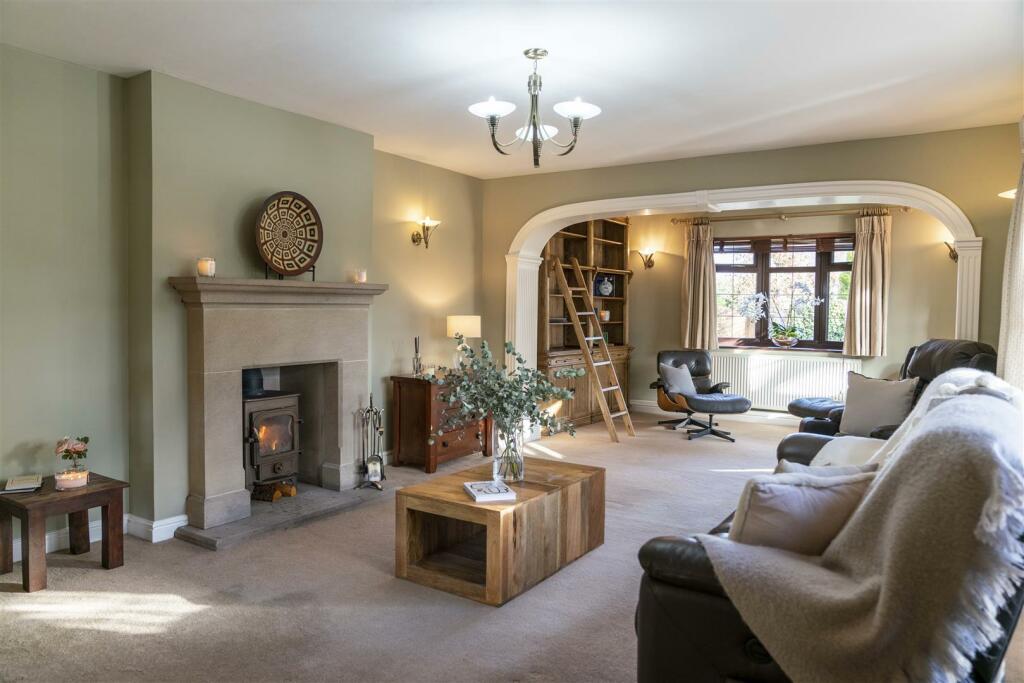
Carpeted in cream, light flows in through a bay window to the side and a broad window to the end of the room.
An attractive archway denotes where the room has been opened up to cater perfectly for easy flowing family living.
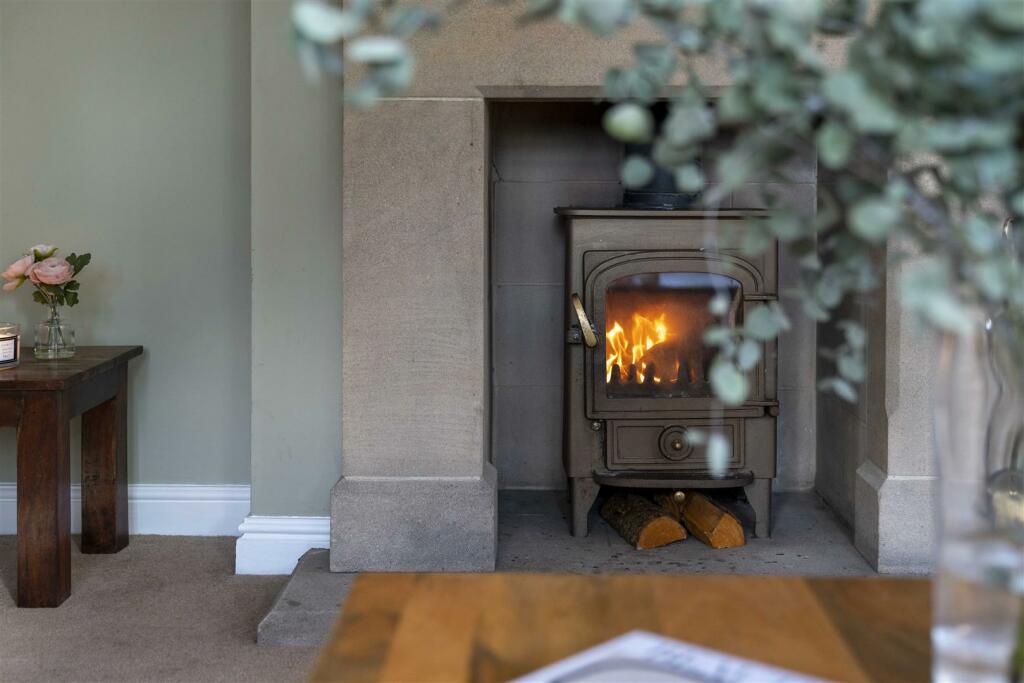
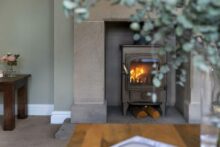
Modern classic in its décor, a handsome stone surround houses a log-burning stove, issuing warmth and welcome.
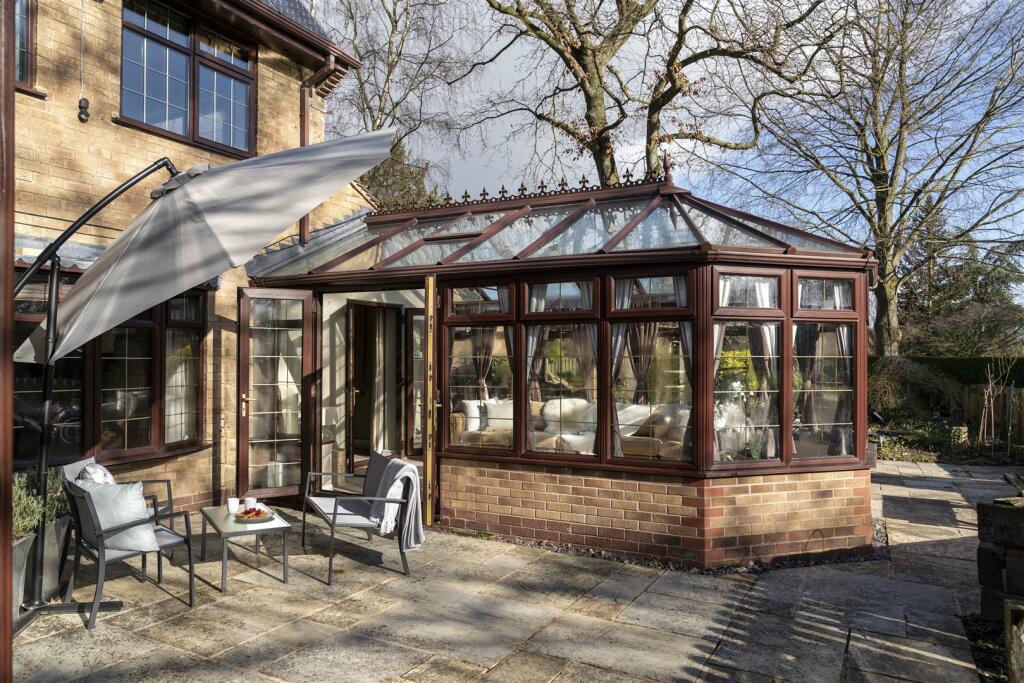
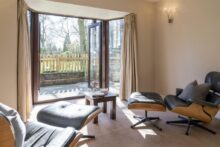
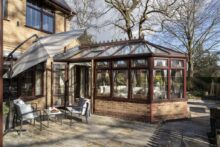
French doors deliver borrowed light through from the conservatory, a sunny space, recently redecorated in earthy tones, reflecting the natural shades framed through the myriad windows. In summer, flow out through double doors and soak up the sunshine in the garden beyond.
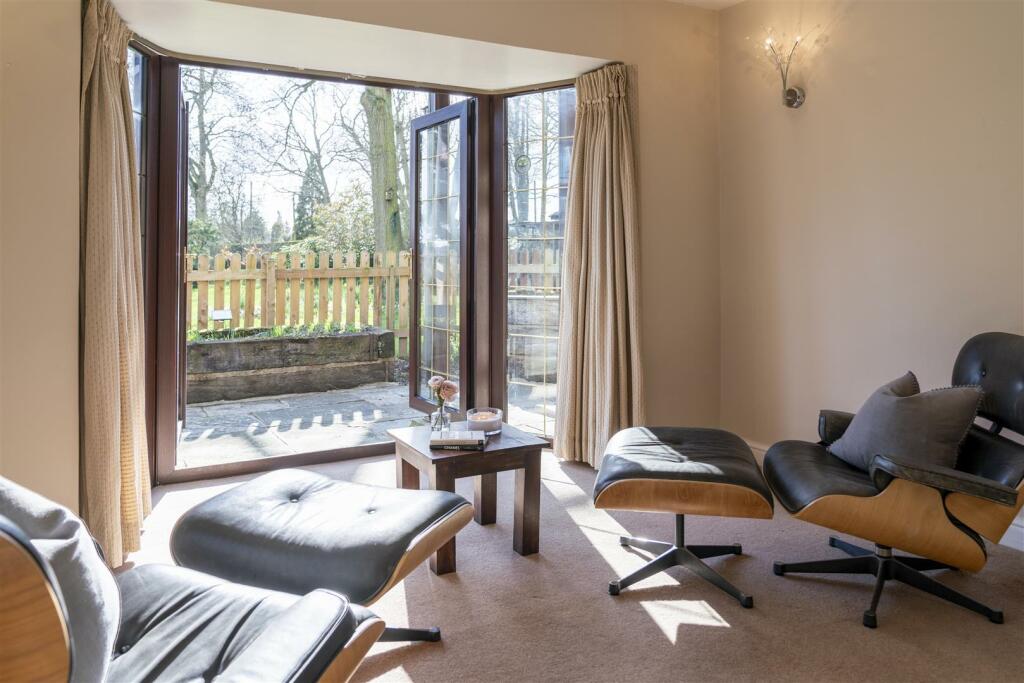
Returning to the living room, open an oak door, leading to the cosy snug. Another light and bright room, the snug sits parallel to the conservatory and could easily serve as a private and peaceful office, with leafy views and instant access out to the garden.
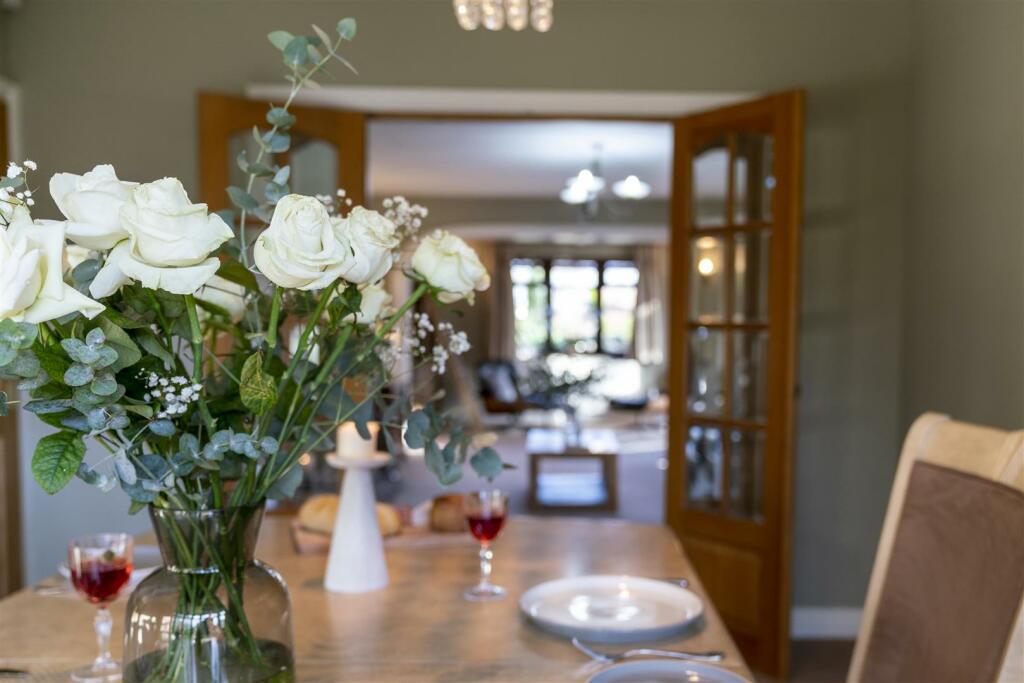
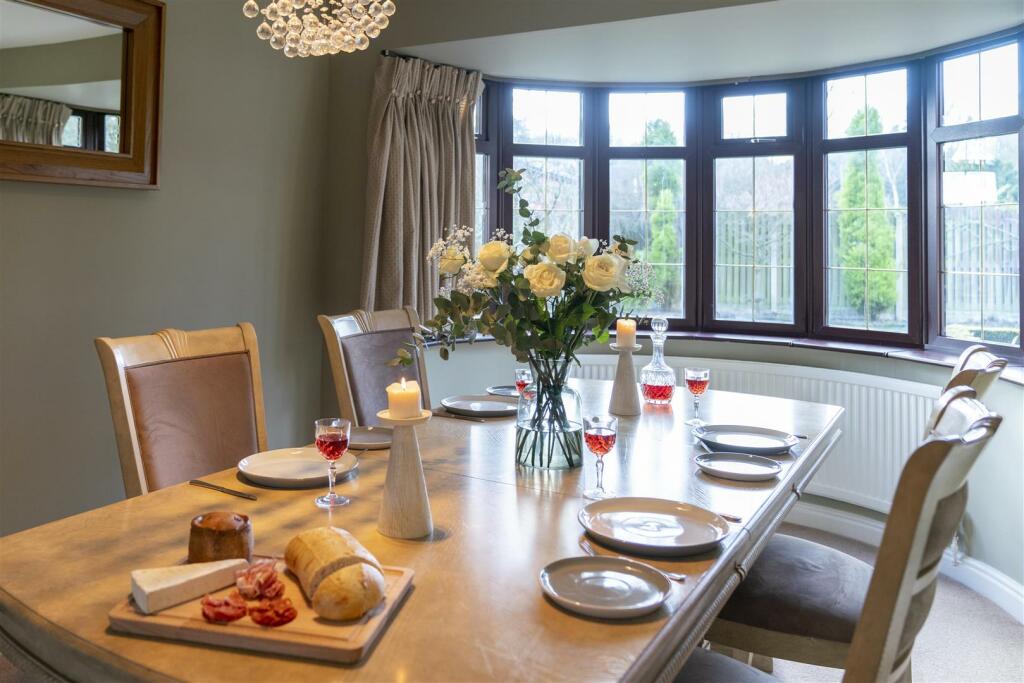
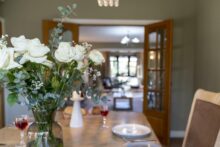
Wine And Dine - Also tucked off the living room, double doors open into the dining room.
Ideal for formal dining, light streams in through the broad bay window. Season your appetite with emerald views out over the front garden and tall conifer hedging, a haven for birds and wildlife.
Follow the easy flow of this home back through to the entrance hall, where the kitchen is conveniently accessed to the left.
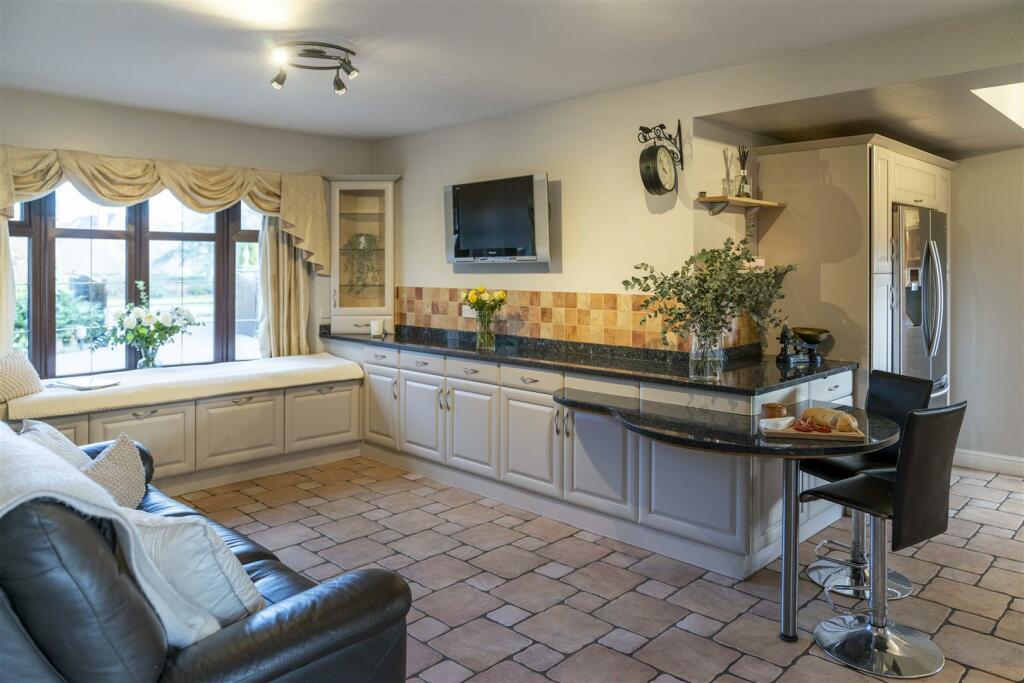
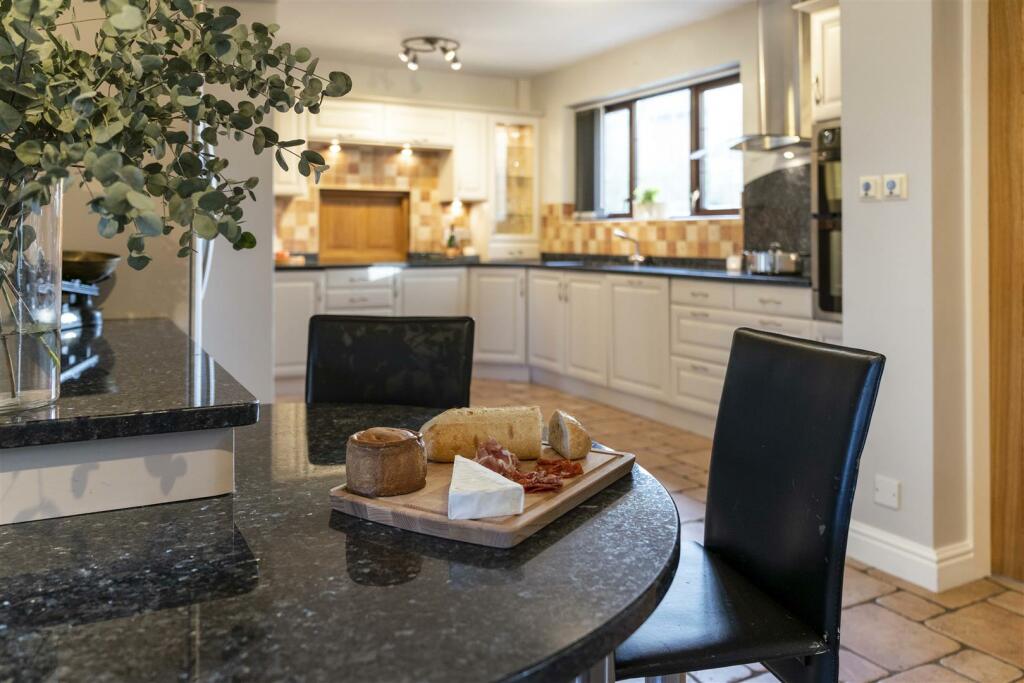
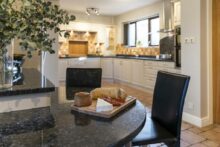
With earthy toned splashback tiles and plenty of preparation space on the granite worktops, there is ample storage in the cabinets and drawers.
The kitchen is also served by electric underfloor heating.
Rinse the glasses in the sink with views out over the garden.
A large induction hob is set beneath a stylish extractor hood, alongside a built-in double oven.
Capaciously sized, with a sociable breakfast bar, the kitchen extends into a fantastic family-dining room, with ample space for a table and sofa.
Also tucked off the kitchen is a great-size utility room further storage, alongside a separate WC.
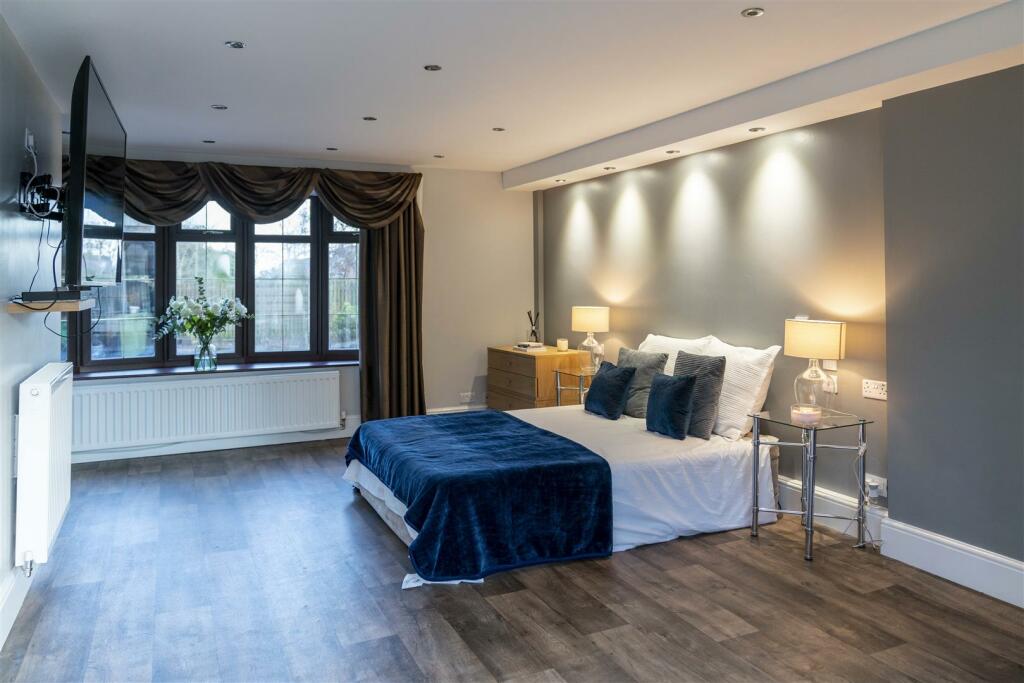
Versatile Living - Designed for easy living, slide open the pocket door (perfect for wheelchair access) to arrive at a considerably sized and adaptable room.
Currently serving as a spacious ground floor bedroom, this room has been modified to comply with accessibility needs, served by its own heating supply independent of the main home and with a fully functional wet room En-suite.
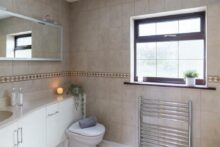
With ample grab rails, wet room shower, lowered wash basin and a self-cleaning Gerber WC, this bespoke room is perfect for multigenerational living.
Bedtime Beckons - Returning to the spacious entrance hall, ascend the beautiful carved, wooden staircase, arriving at the carpeted landing, where the comms cupboard housing the CCTV and internet controls is on the left.
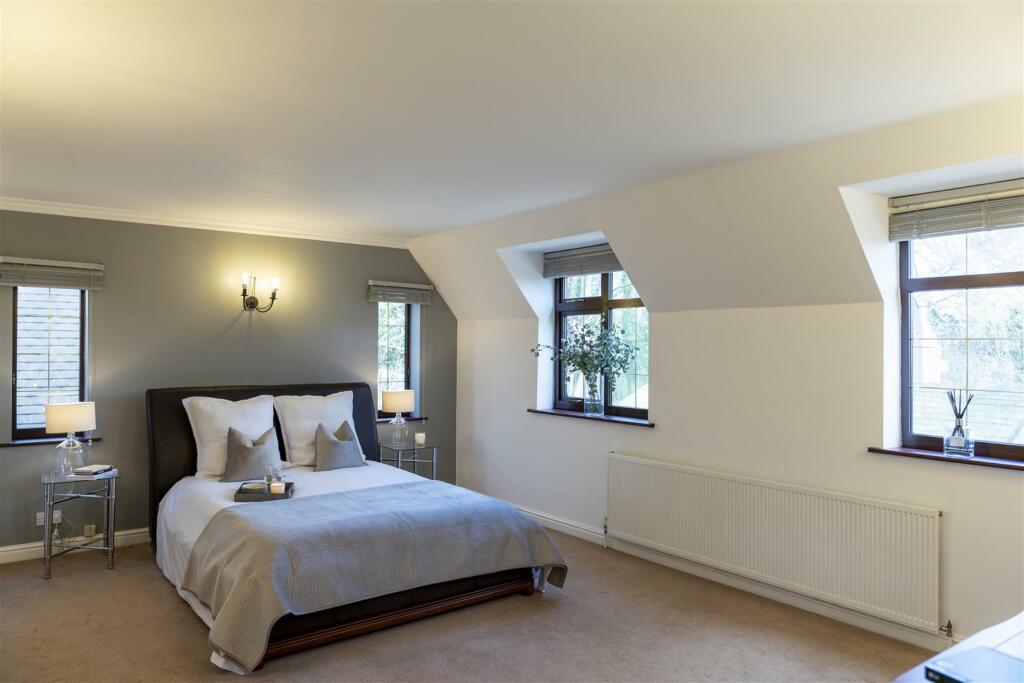
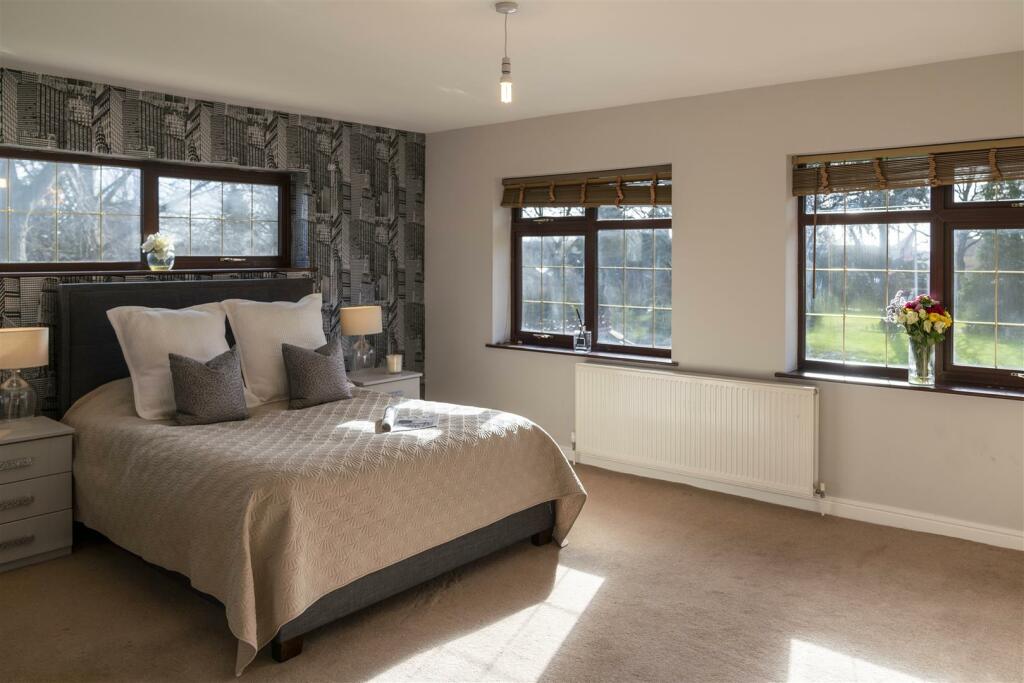
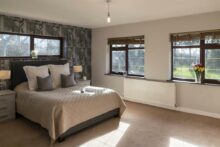
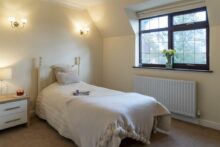
Directly ahead, arrive at the first of four bountifully sized bedrooms, carpeted and awash with light from windows to two sides. Two, deep, built-in wardrobes provide plenty of storage for clothes.
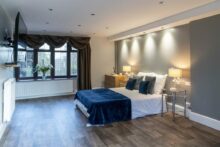
Next door, discover the first of two potential master bedrooms.
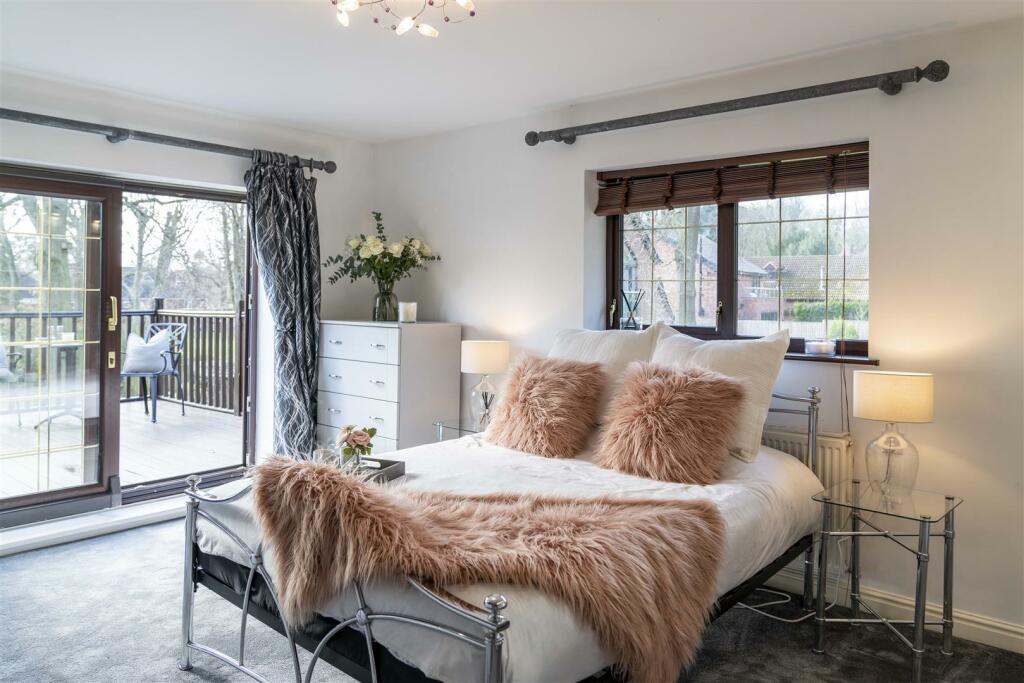
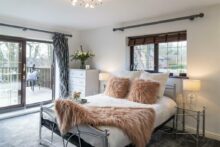
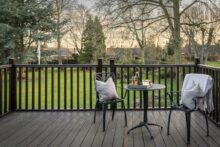
Fitted with a wealth of wardrobes, carpeted in grey underfoot and brimming in light, windows look out to one side, with sliding doors opening to a large balcony.
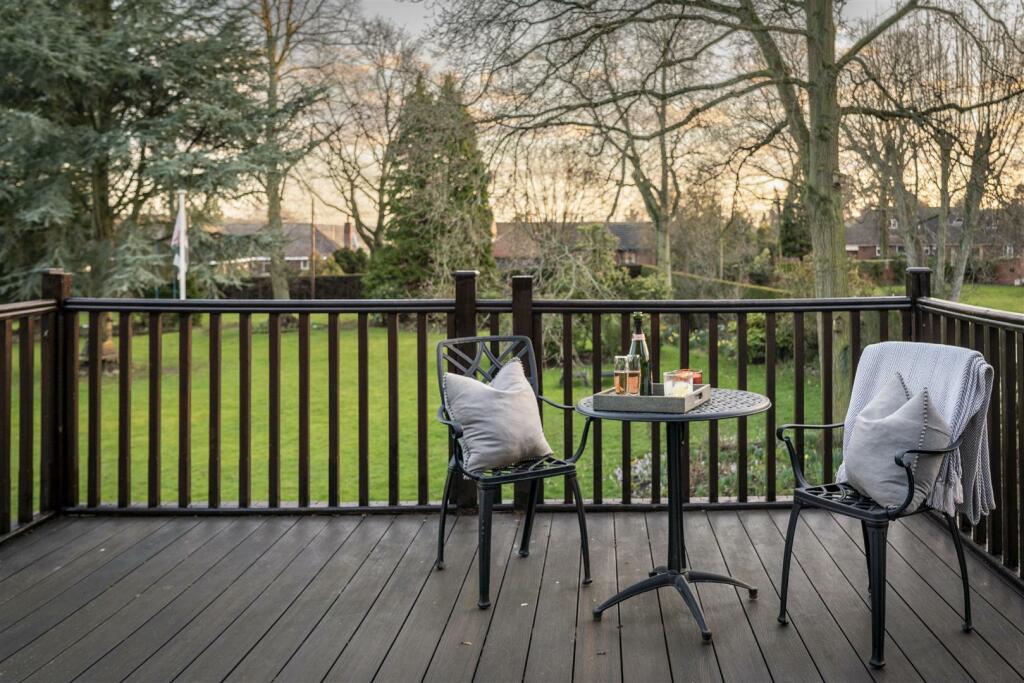
From breakfast on the sunny terrace to sunset gin and tonics, sit outside and soak up the stunning garden views. Keep watch for the colourful peacock who occasionally visits the balcony.
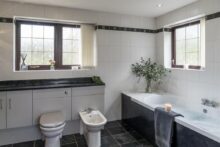
Bathroom Bliss - Along the landing, turn left to arrive at the luxuriously sized family bathroom.
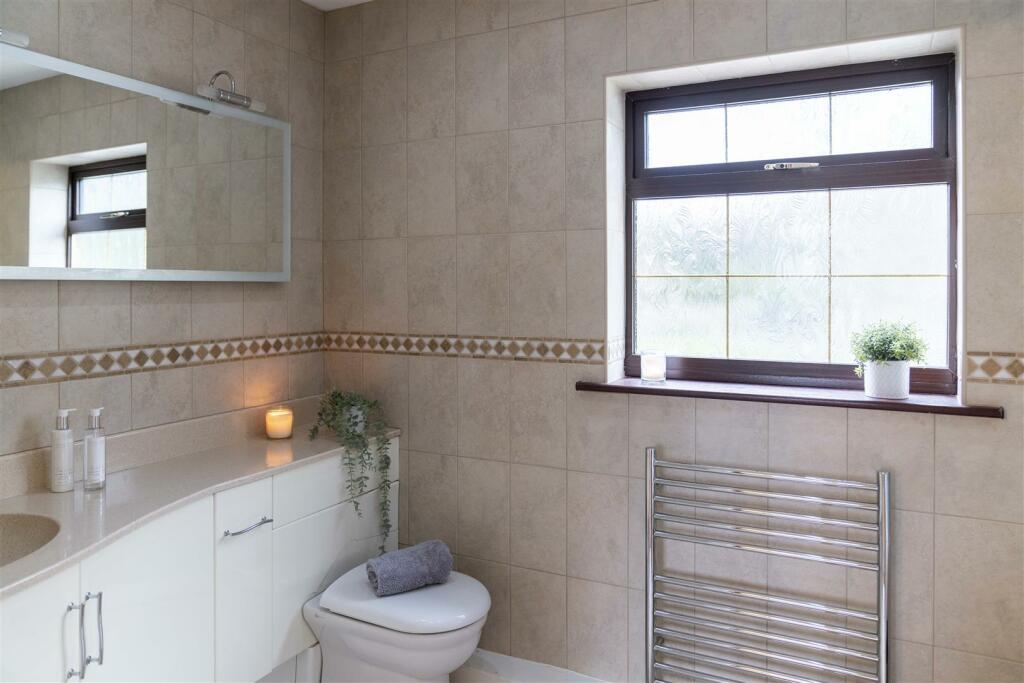
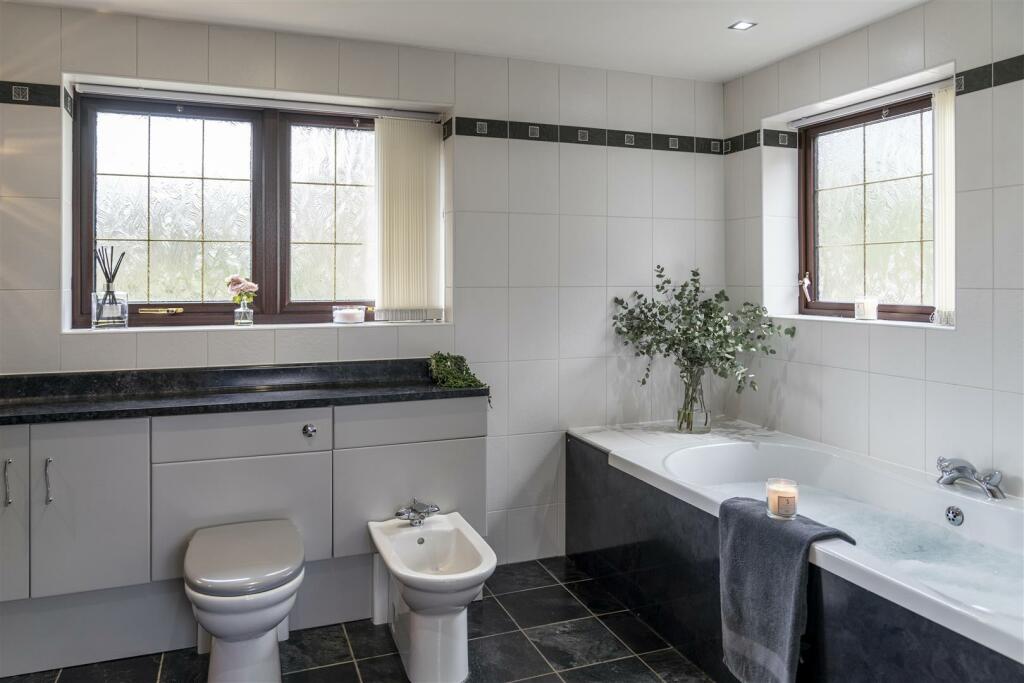
Soak away the aches in the Jacuzzi bath, enjoy a refreshing spritz beneath the shower, and stash all your lotions and potions in the abundant fitted furniture, also accommodating wash basin and WC.
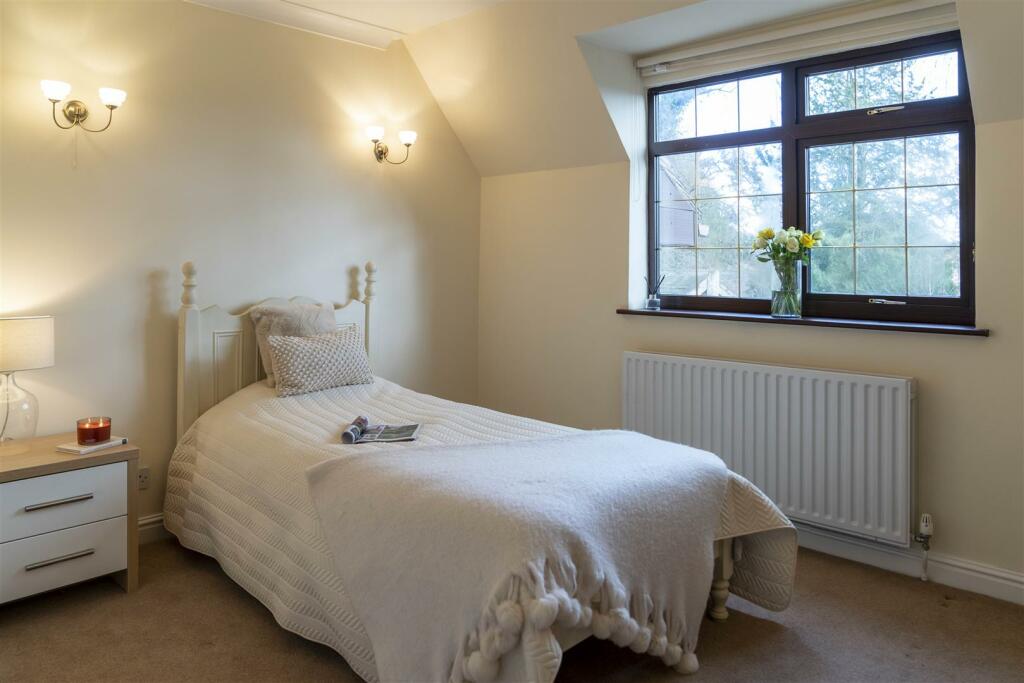
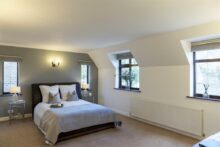
Across the way, on the right, bedroom four exudes a cosy cottage feel with its sloping roofline and leafy views, whilst at the end of the landing a second potential master bedroom awaits.
Biscuit coloured carpet and blue-grey walls create a comforting ambience, whilst a luxuriously furnished En-suite contains fitted storage, wash basin, WC and heated towel radiator.
Revive beneath the restorative jets of the shower, alongside a separate bath with overhead shower.
There is also a walk-in wardrobe with fitted shelving and hanging space.
Sun, Shade And Swim… - Outside, accessibility extends to the garden, an extension of the sociable entertaining space indoors.
Sloping slabs rather than steps connect the home with the garden, with waist height raised sleeper beds for the planting of flowers, fruit bushes and vegetables.
There is ample space for children and pets to play on the large lawns, whilst shelter and shade can be found beneath the boughs of a selection of native oak trees, conifers and fruit trees. Established raspberry canes brim with fruit at harvest time.
South facing and sunny, the main garden extends to the front, perfectly private and screened by a 6ft 6, well-maintained conifer hedge.
Secure fencing within the conifer hedge makes this garden safe for children and pets (four dog kennels with runs are fitted to the double garage).
Animal lovers can enjoy a taste of the good life and rear their own hens and eggs, with a small chicken coop with run also featuring.
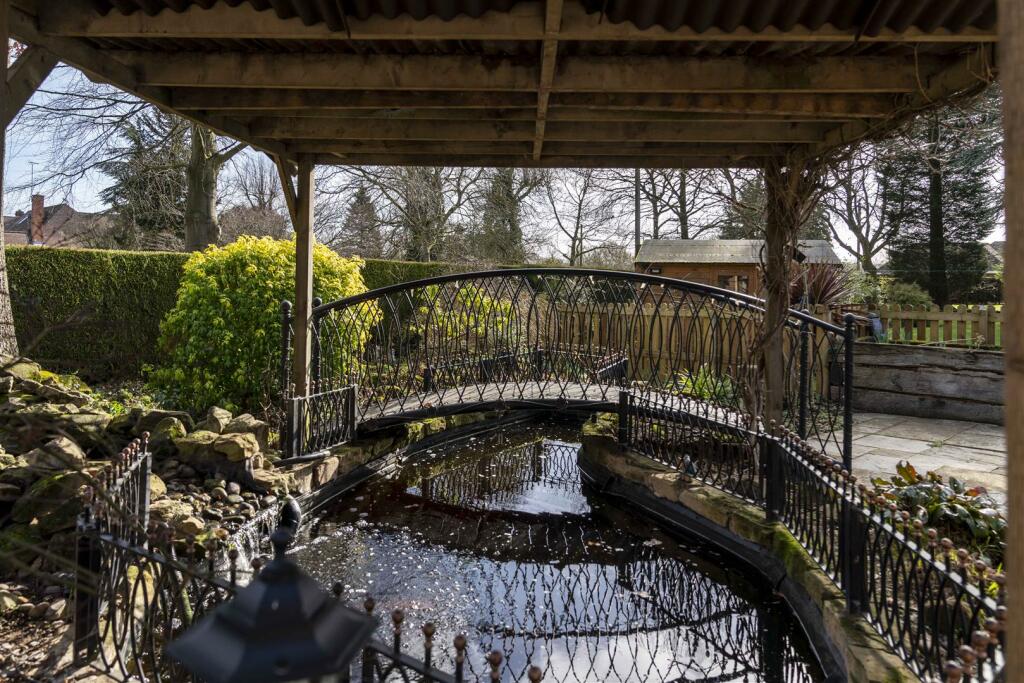
Opposite the conservatory a feature pond and waterfall add another element to the garden and outlook.
Relax with a book in the good size log cabin summer house; there is also an outdoor work shed housing the ride on mower and garden tools alongside a barn/outbuilding which accommodates the biomass wood pellet boiler system’s large hoppers holding three tonnes of pellets.
The biomass system’s 3,000 litre buffer tank is found in the garage.
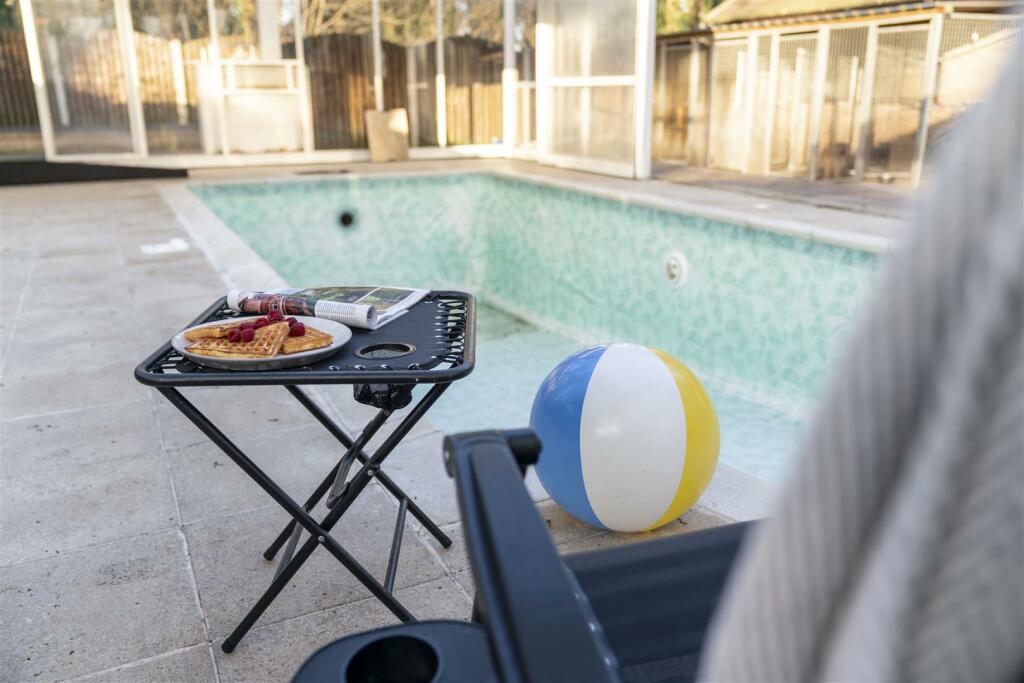
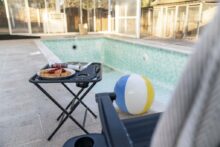
Another highlight of this home is the swimming pool, easily accessed off the kitchen.
Begin the day with an invigorating swim whatever the time of year. Covered by a canopy that concertinas back in summer for alfresco bathing; in winter an independent heating system keeps the enclosure warm. Accessible to all, a ramp provides access to the rear.
Near And Far - Set in a prestigious, yet peaceful and private location off May Lodge Drive, enjoy the exclusive access to adjacent Rufford Park, with key access via a wooden gate into the abbey. Walks abound on the doorstep, in the heart of Sherwood Forest; pop the dog on a lead and explore the myriad walks nearby.
A wildlife haven, Clumber Park is close by with its woodland walks, scenic lake, and gothic chapel.
Within a couple of minutes’ walk, discover the delights of Rufford Abbey, or visit the nearby villages of Ollerton and Edwinstowe for a range of shops, cafes, restaurants and pubs, alongside supermarkets, doctors and other essential amenities.
After a bracing walk, pop into your eclectic local country pub The Rose Cottage for a thirst-quencher, or even a bite to eat.
Commute with convenience – Northgate Station is only 20 minutes from Woodacre, allowing you to catch a 1 hour 20-minute connection into London.
Families are ideally placed with access to so many excellent schools including the independent Wellow House School, Salterford House School and Worksop College. There are also local primary and secondary schools in the surrounding villages.
Ideal for multigenerational living, accessible living, entertaining and family living, Woodacre is a home that takes care of its owners.
Nestled in an exclusive, sought after location, homes such as Woodacre appear once in a generation. Peace, privacy and prestige await on the cusp of Rufford Abbey, at Woodacre.
Finer Details - The Home:
* Guide Price of £900,000
* Approximately 3566 sq. ft in total
* Commute to London in under 2 hours
Services:
* Mains water
* Mains electricity
* Wood Pellet Boiler
* EPC rating - C
* Council tax - G
** For more photos and information, download the brochure on desktop. For your own hard copy brochure, or to book a viewing please call the team **
Prestigious Setting - Adjacent to the historic Rufford Abbey Park, to which residents have exclusive pedestrian access via a wooden gate, Woodacre enjoys an illustrious setting along the sought-after May Lodge Drive, believed to have been built in the 1950s along a concrete road laid to transport tanks into the neighbouring woodland during the second world war.
A Home Reimagined - Extended and remodelled to allow for accessible living over the passing years, characterful 1950s features harmonise with two modern extensions.
Windows replaced in 2018 ensure a warm and efficient home, with recently upgraded CCTV installed 18 months ago, alongside the addition of outdoor LED Wi-Fi lighting, controllable by mobile phone.
Widened doors and ramp access enable all to enjoy the comfort and sanctuary of Woodacre.
Pull through the electric gated entrance and sense the seclusion and privacy of Woodacre instantly, with high, neatly maintained conifer hedging providing a buffer between the home and road.
Park up beneath the spacious oak hipped roof car port, or within the large double garage, with boarded storage above accessed by pull down ladder. There is ample parking for up to eight cars on the block paved driveway.
A wheelchair-friendly ramp provides access to the front door.
Welcome Home - Emerge into a handy porch, where oak flooring extends underfoot and there is plenty of space for the removal and application of coats and shoes.
Continue through glazed doors into the entrance hall, where oak flooring continues and contemporary shades of grey coat the walls.
Incredibly spacious and bright, step through to the left into the living room.
Carpeted in cream, light flows in through a bay window to the side and a broad window to the end of the room.
An attractive archway denotes where the room has been opened up to cater perfectly for easy flowing family living.
Modern classic in its décor, a handsome stone surround houses a log-burning stove, issuing warmth and welcome.
French doors deliver borrowed light through from the conservatory, a sunny space, recently redecorated in earthy tones, reflecting the natural shades framed through the myriad windows. In summer, flow out through double doors and soak up the sunshine in the garden beyond.
Returning to the living room, open an oak door, leading to the cosy snug. Another light and bright room, the snug sits parallel to the conservatory and could easily serve as a private and peaceful office, with leafy views and instant access out to the garden.
Wine And Dine - Also tucked off the living room, double doors open into the dining room.
Ideal for formal dining, light streams in through the broad bay window. Season your appetite with emerald views out over the front garden and tall conifer hedging, a haven for birds and wildlife.
Follow the easy flow of this home back through to the entrance hall, where the kitchen is conveniently accessed to the left.
With earthy toned splashback tiles and plenty of preparation space on the granite worktops, there is ample storage in the cabinets and drawers.
The kitchen is also served by electric underfloor heating.
Rinse the glasses in the sink with views out over the garden.
A large induction hob is set beneath a stylish extractor hood, alongside a built-in double oven.
Capaciously sized, with a sociable breakfast bar, the kitchen extends into a fantastic family-dining room, with ample space for a table and sofa.
Also tucked off the kitchen is a great-size utility room further storage, alongside a separate WC.
Versatile Living - Designed for easy living, slide open the pocket door (perfect for wheelchair access) to arrive at a considerably sized and adaptable room.
Currently serving as a spacious ground floor bedroom, this room has been modified to comply with accessibility needs, served by its own heating supply independent of the main home and with a fully functional wet room En-suite.
With ample grab rails, wet room shower, lowered wash basin and a self-cleaning Gerber WC, this bespoke room is perfect for multigenerational living.
Bedtime Beckons - Returning to the spacious entrance hall, ascend the beautiful carved, wooden staircase, arriving at the carpeted landing, where the comms cupboard housing the CCTV and internet controls is on the left.
Directly ahead, arrive at the first of four bountifully sized bedrooms, carpeted and awash with light from windows to two sides. Two, deep, built-in wardrobes provide plenty of storage for clothes.
Next door, discover the first of two potential master bedrooms.
Fitted with a wealth of wardrobes, carpeted in grey underfoot and brimming in light, windows look out to one side, with sliding doors opening to a large balcony.
From breakfast on the sunny terrace to sunset gin and tonics, sit outside and soak up the stunning garden views. Keep watch for the colourful peacock who occasionally visits the balcony.
Bathroom Bliss - Along the landing, turn left to arrive at the luxuriously sized family bathroom.
Soak away the aches in the Jacuzzi bath, enjoy a refreshing spritz beneath the shower, and stash all your lotions and potions in the abundant fitted furniture, also accommodating wash basin and WC.
Across the way, on the right, bedroom four exudes a cosy cottage feel with its sloping roofline and leafy views, whilst at the end of the landing a second potential master bedroom awaits.
Biscuit coloured carpet and blue-grey walls create a comforting ambience, whilst a luxuriously furnished En-suite contains fitted storage, wash basin, WC and heated towel radiator.
Revive beneath the restorative jets of the shower, alongside a separate bath with overhead shower.
There is also a walk-in wardrobe with fitted shelving and hanging space.
Sun, Shade And Swim… - Outside, accessibility extends to the garden, an extension of the sociable entertaining space indoors.
Sloping slabs rather than steps connect the home with the garden, with waist height raised sleeper beds for the planting of flowers, fruit bushes and vegetables.
There is ample space for children and pets to play on the large lawns, whilst shelter and shade can be found beneath the boughs of a selection of native oak trees, conifers and fruit trees. Established raspberry canes brim with fruit at harvest time.
South facing and sunny, the main garden extends to the front, perfectly private and screened by a 6ft 6, well-maintained conifer hedge.
Secure fencing within the conifer hedge makes this garden safe for children and pets (four dog kennels with runs are fitted to the double garage).
Animal lovers can enjoy a taste of the good life and rear their own hens and eggs, with a small chicken coop with run also featuring.
Opposite the conservatory a feature pond and waterfall add another element to the garden and outlook.
Relax with a book in the good size log cabin summer house; there is also an outdoor work shed housing the ride on mower and garden tools alongside a barn/outbuilding which accommodates the biomass wood pellet boiler system’s large hoppers holding three tonnes of pellets.
The biomass system’s 3,000 litre buffer tank is found in the garage.
Another highlight of this home is the swimming pool, easily accessed off the kitchen.
Begin the day with an invigorating swim whatever the time of year. Covered by a canopy that concertinas back in summer for alfresco bathing; in winter an independent heating system keeps the enclosure warm. Accessible to all, a ramp provides access to the rear.
Near And Far - Set in a prestigious, yet peaceful and private location off May Lodge Drive, enjoy the exclusive access to adjacent Rufford Park, with key access via a wooden gate into the abbey. Walks abound on the doorstep, in the heart of Sherwood Forest; pop the dog on a lead and explore the myriad walks nearby.
A wildlife haven, Clumber Park is close by with its woodland walks, scenic lake, and gothic chapel.
Within a couple of minutes’ walk, discover the delights of Rufford Abbey, or visit the nearby villages of Ollerton and Edwinstowe for a range of shops, cafes, restaurants and pubs, alongside supermarkets, doctors and other essential amenities.
After a bracing walk, pop into your eclectic local country pub The Rose Cottage for a thirst-quencher, or even a bite to eat.
Commute with convenience – Northgate Station is only 20 minutes from Woodacre, allowing you to catch a 1 hour 20-minute connection into London.
Families are ideally placed with access to so many excellent schools including the independent Wellow House School, Salterford House School and Worksop College. There are also local primary and secondary schools in the surrounding villages.
Ideal for multigenerational living, accessible living, entertaining and family living, Woodacre is a home that takes care of its owners.
Nestled in an exclusive, sought after location, homes such as Woodacre appear once in a generation. Peace, privacy and prestige await on the cusp of Rufford Abbey, at Woodacre.
Guide Price
£900,000
Property Features
- • Exclusive access to Rufford Abbey Park
- • 1950s built home in prestigious location
- • Ample driveway parking with double garage