
For Sale







Detached House
Timeless Elegance, Beautifully Modernised at Kiveton Hall…
Detached House
Timeless Elegance, Beautifully Modernised at Kiveton Hall…
Kiveton Hall - A Home Of Presence, Character & Versatility
Set within beautifully enclosed grounds, Kiveton Hall is a striking Grade II listed home thoughtfully reimagined for modern living. Combining elegant interiors, expansive accommodation and exceptional versatility, the property balances grandeur with a warm and welcoming atmosphere throughout
A Sense Of Arrival
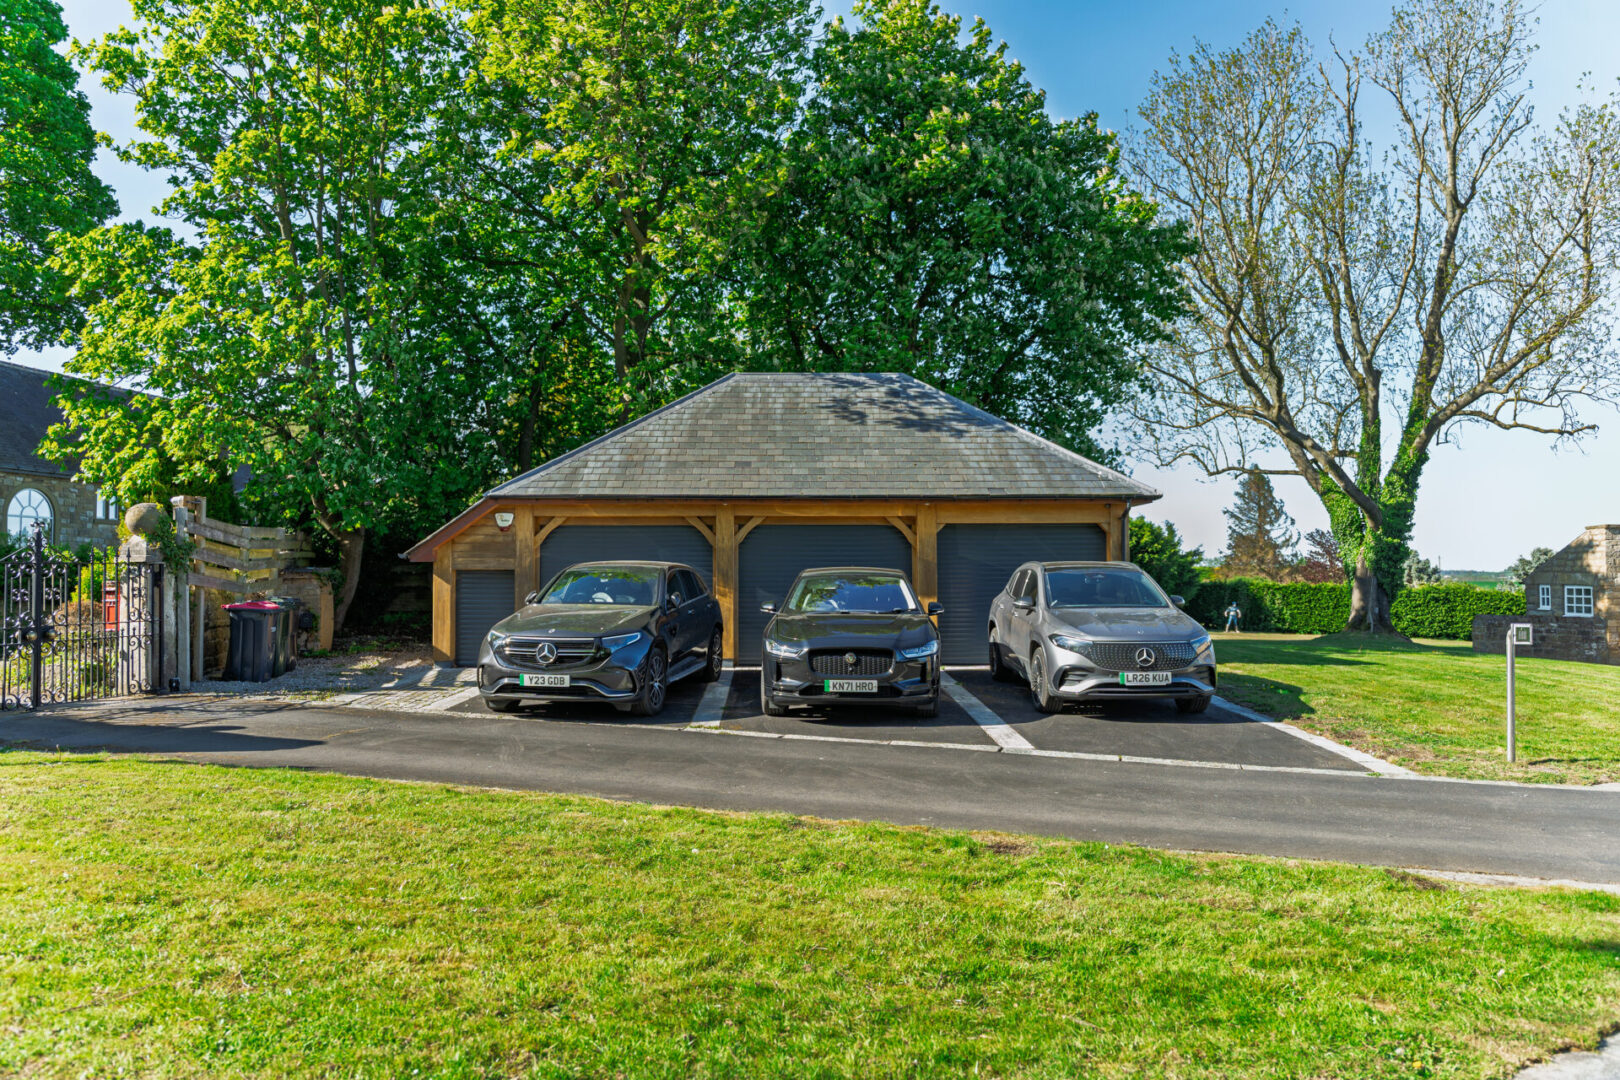
Electric pillared gates open onto a sweeping driveway and turning circle, framed by traditional stone walls and mature surroundings that create an immediate sense of privacy and occasion. Ample parking and a substantial triple garage ensure practicality sits effortlessly alongside the home’s impressive setting.
Inside, the entrance hall introduces the character of the property immediately, with a striking staircase, tiled flooring, wall panelling and an open fireplace creating a warm and elegant first impression.
Entertaining & Everyday Living
Positioned off the entrance hall, the formal dining room has been designed equally for entertaining and family life. Oak flooring, wall panelling, bespoke cabinetry and a stone fireplace with log burner create a room rich in warmth and atmosphere, while double doors open directly onto the gardens beyond.
Beyond the carved archway, a more relaxed snug area enjoys floor-to-ceiling windows overlooking the countryside, alongside fitted media cabinetry and statement chandeliers that add a contemporary edge to the space.
The formal lounge offers a calmer setting, filled with natural light from dual aspect windows and centred around an ornate fireplace with gas fire. Decorative cornicing, ceiling roses and tall skirting boards reinforce the home’s strong period character throughout.
The Heart Of The Home
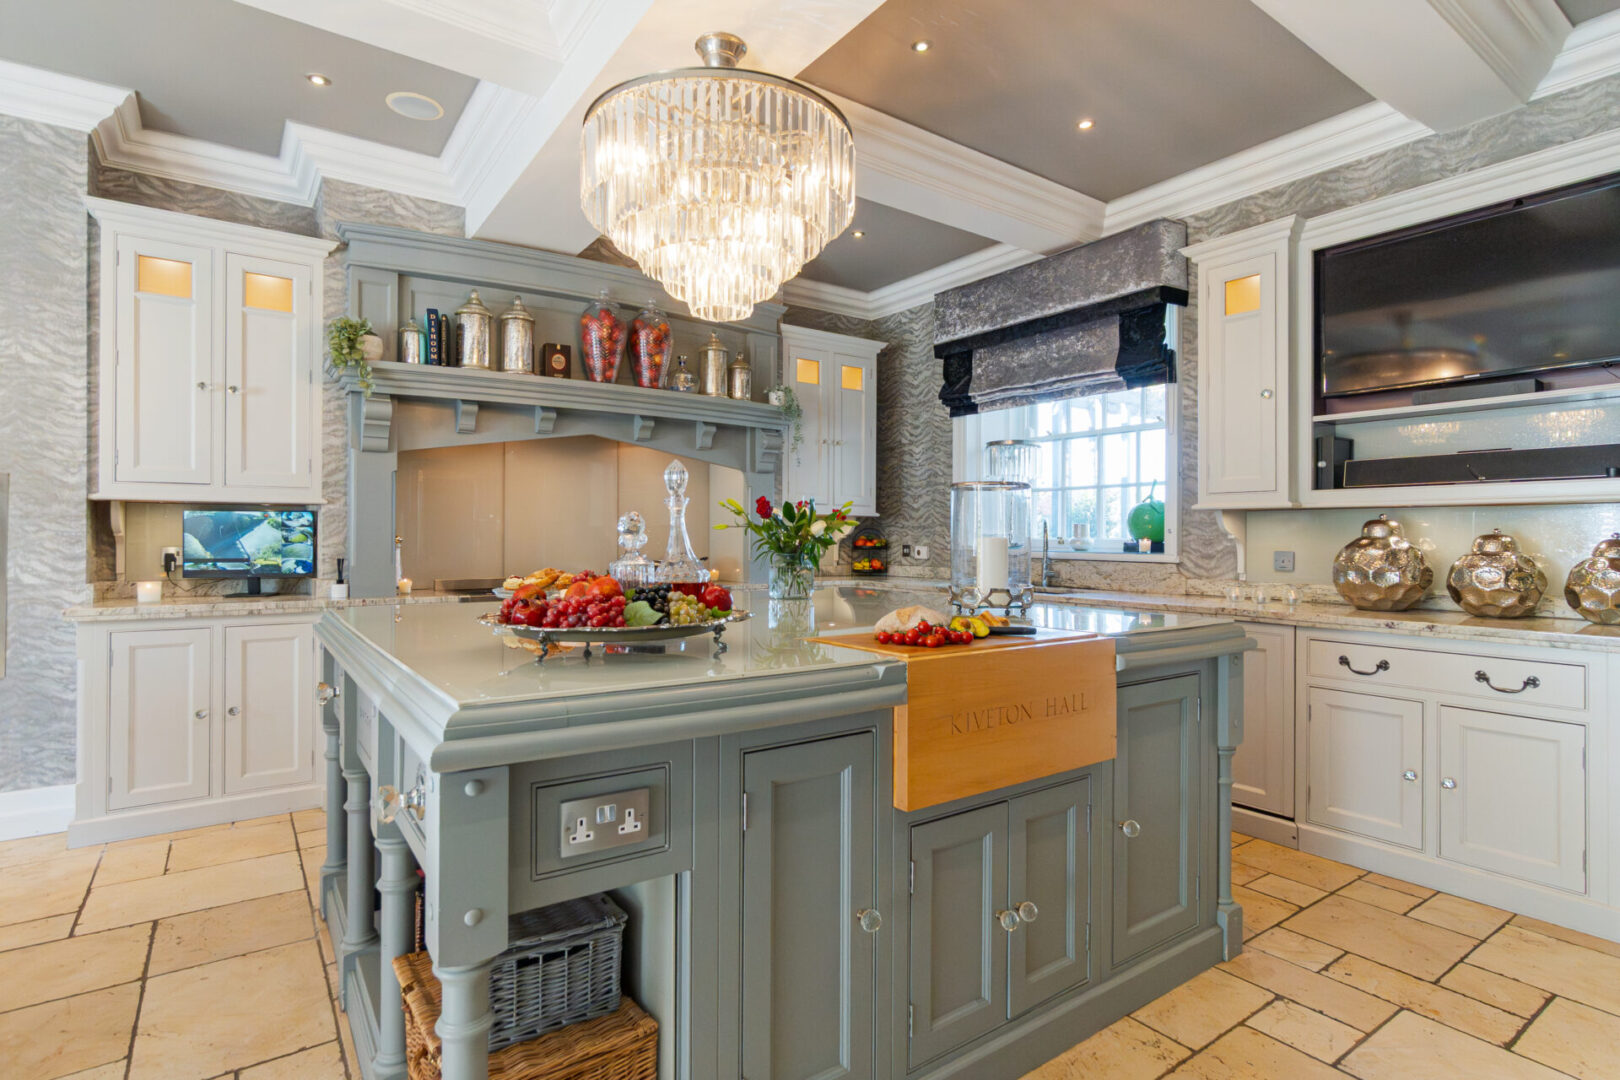
The kitchen and dining space forms the social centre of the property, combining bespoke Brookmans cabinetry, granite worktops and a substantial central island with thoughtful everyday practicality. A Smeg double oven with seven-ring gas hob is complemented by integrated appliances, a Quooker tap and underfloor heating throughout.
Glazed doors open directly onto the terrace, creating a seamless connection between indoor and outdoor living, while a contemporary gas fire subtly links the kitchen with the adjoining play room.
The play room / reception area offers excellent flexibility for family life, complete with fitted storage and a hidden staircase leading to the first floor. A walk-in pantry, a downstairs WC, and a plant room complete this section of the home.
Practicality & Flexible Living
Beyond the main living spaces, the rear hallway reveals a more practical side of the property. A light-filled gym with roof lantern and extensive glazing creates an uplifting wellness space, while the generous utility room, fitted with a Belfast sink and laundry facilities, keeps day-to-day living organised and discreetly separate.
The layout also offers excellent annexe potential, with the integral garage, beauty studio, WC and utility spaces lending themselves naturally to independent accommodation, guest living or home business use.
Family Bedrooms & Jack And Jill Suite
On the first floor, bedroom five enjoys far-reaching countryside views alongside fitted Brookmans wardrobes, while bedroom four provides an ideal children’s or guest bedroom with fitted storage and a built-in bed.
The rooms are connected by a recently refurbished Jack and Jill en-suite, finished with Porcelanosa tiling, bespoke Brookmans cabinetry, granite worktops, twin basins and a walk-in rainfall shower.
Space, Character & Versatility
Bedroom three is generous in scale and filled with natural light from dual aspect windows, with fitted Brookmans storage enhancing both practicality and style.
Its en-suite features a freestanding claw foot bath, spacious walk-in shower and vanity basin, blending classic styling with modern comfort.
A staircase leads to bedroom six, a charming additional room with a semi-circular feature window and Velux glazing, ideally suited as a guest room, snug or dressing space. Together, these rooms create a wonderfully flexible private suite.
The Principal Suite
Accessed from the extensive landing, the principal suite has been thoughtfully arranged to create a calm and luxurious retreat. The bedroom enjoys views across the pond and paddock, while a statement chandelier introduces an elegant focal point.
The en-suite centres around a large centrally filling bath alongside a walk-in shower and twin vanity basins, while the adjoining dressing room provides extensive fitted cabinetry with illuminated wardrobes and a dedicated dressing area.
Guest Accommodation
Positioned separately via a secondary staircase, the additional bedrooms offer privacy and flexibility for guests or older children. Bedroom two is arranged as a generous guest suite with an impressive en-suite featuring Brookmans cabinetry, granite worktops, freestanding bath, walk-in shower and inset floor lighting.
Alongside, bedroom seven offers further versatile accommodation, with original beams adding warmth and character throughout this tucked-away wing of the home.
Grounds & Outdoor Living
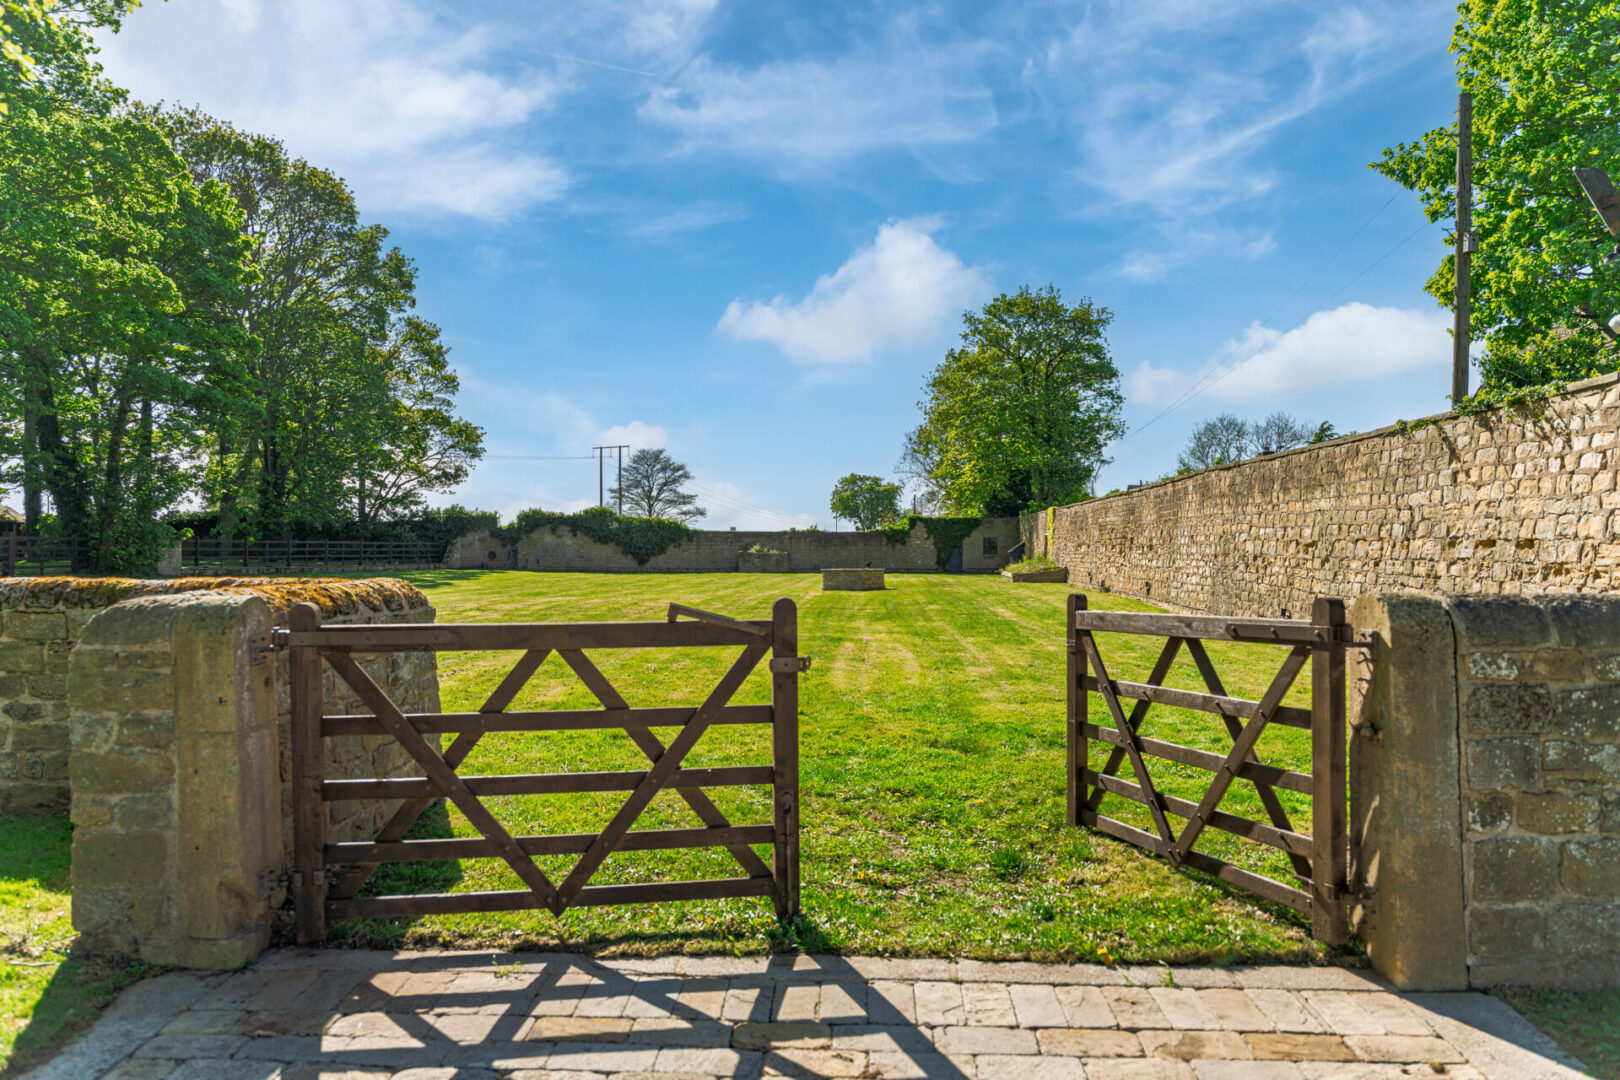
The grounds at Kiveton Hall are designed equally for entertaining, recreation and everyday family life. Expansive lawns, mature planting and beautifully enclosed surroundings create a strong sense of privacy and connection to the countryside beyond.
Wraparound decking with an outdoor kitchen and seating area forms a natural extension of the living spaces, while the triple garage, additional store and extensive parking provide excellent practicality.
Beyond the gardens, a secure paddock and tranquil fishpond introduce further lifestyle versatility, all framed by original stone walls including a striking Grade I listed wall that runs alongside the driveway and paddock.
Countryside Living, Well Connected
Despite its peaceful rural setting, Kiveton Hall remains exceptionally well connected. Footpaths and bridleways begin directly from the gates, while nearby attractions including Rother Valley Country Park, Clumber Park, Sherwood Forest and Chatsworth House offer endless opportunities for outdoor recreation and days out.
Sheffield, Worksop and Rotherham are all easily accessible, alongside excellent road and rail connections via the M1, M18 and nearby train stations, creating a lifestyle that balances countryside living with everyday convenience.
Property Details
Set within beautifully enclosed grounds, Kiveton Hall is a striking period home thoughtfully reimagined for modern living.
Offers Over
£1,750,000
Property Features
- Guide Price £1.75m - £2m
- Elegant period home set behind electric gated grounds with extensive parking and triple garage
- Flexible seven bedroom layout with annexe potential for multi-generational living or home working
- Bespoke Brookmans kitchen with premium appliances, underfloor heating and sociable open-plan living
- Luxurious principal suite with dressing room, elegant en-suite and countryside views
- Expansive gardens with outdoor kitchen, paddock, fishpond and historic Grade I listed stone wall

