
Sold











Barn Conversion, Character Property, Semi-Detached House
Threshing Barn
Barn Conversion, Character Property, Semi-Detached House
Threshing Barn
Property Details
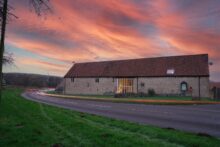
Park up in one of two allocated spaces and make your way to the broad, clotted cream coloured front door, lanterns mounted in the stonework above guiding your way.
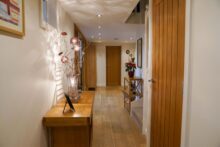
Emerging into a wide entrance hall, step initially onto a large matted area – ideal for country boots – before continuing onto the engineered oak flooring ahead.
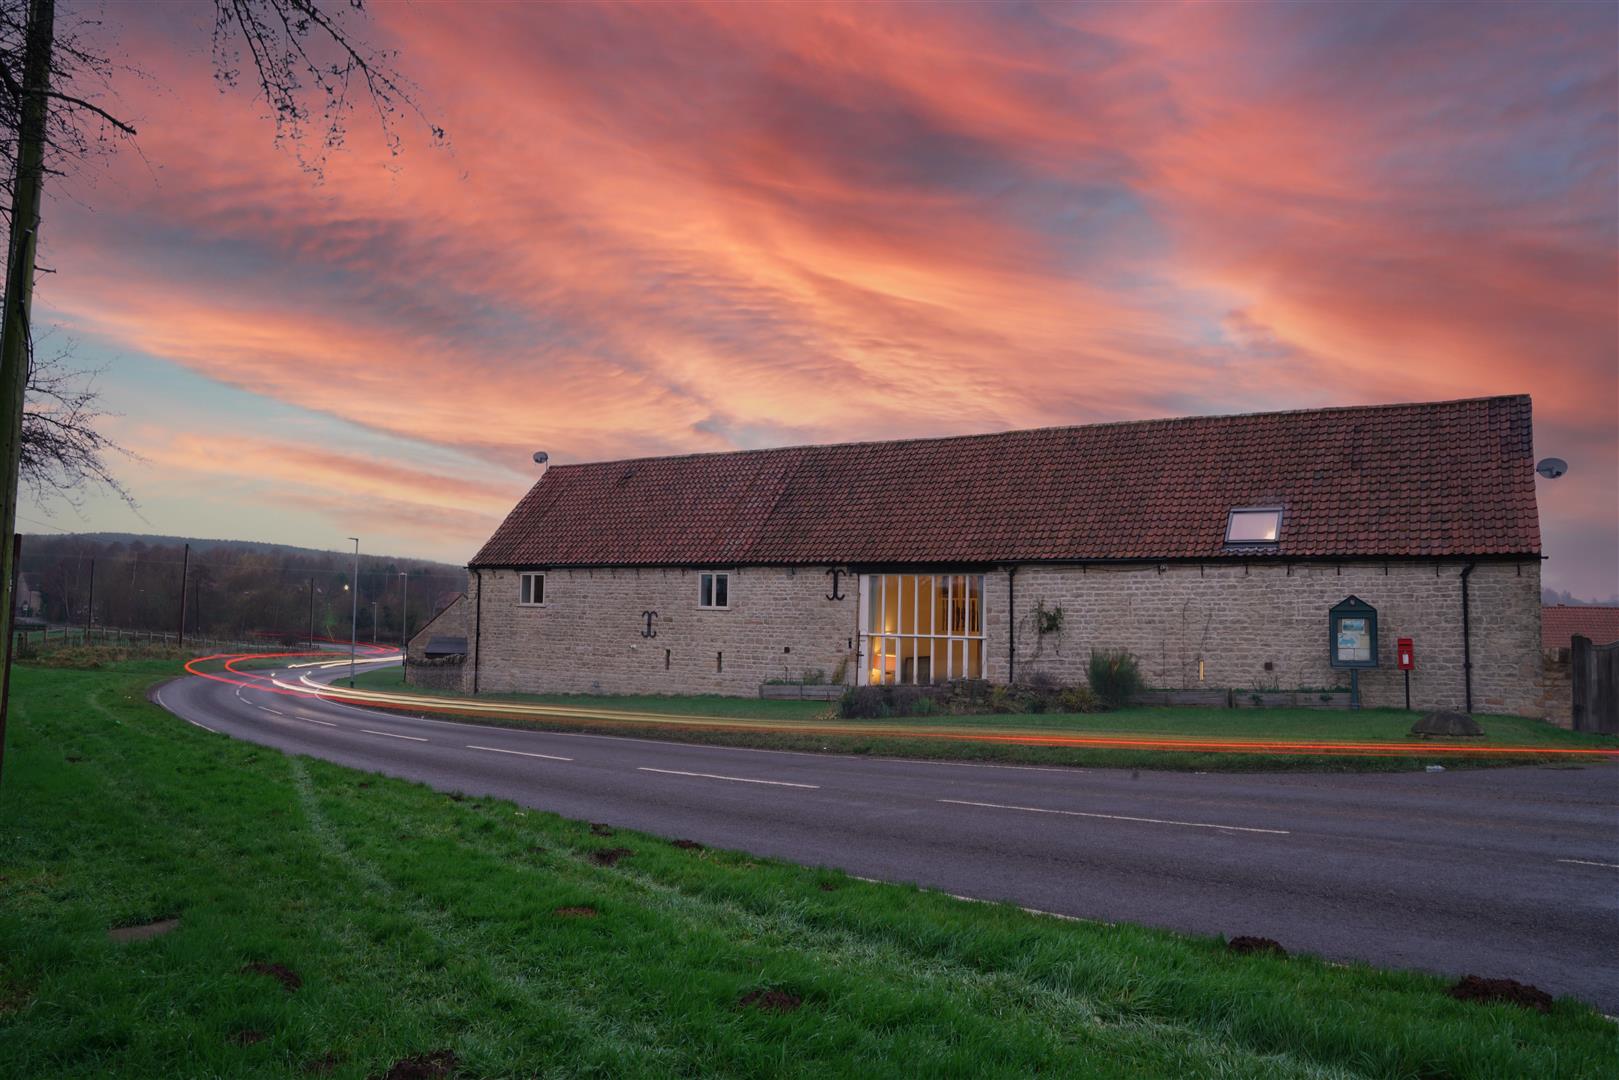
Original, exposed stonework helps retain the heritage feel of this home, with modern spotlighting ensuring a crisp contemporary feel throughout. This home may have its origins in antiquity; but it has both feet firmly in the present in its contemporary styling.
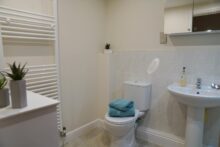
Oak stairs lead up to the left; tucked within discover a large storage cupboard ideal for cleaning essentials, coast and boots. Another oak door opens up to a pristine downstairs WC with washbasin and heated rail.
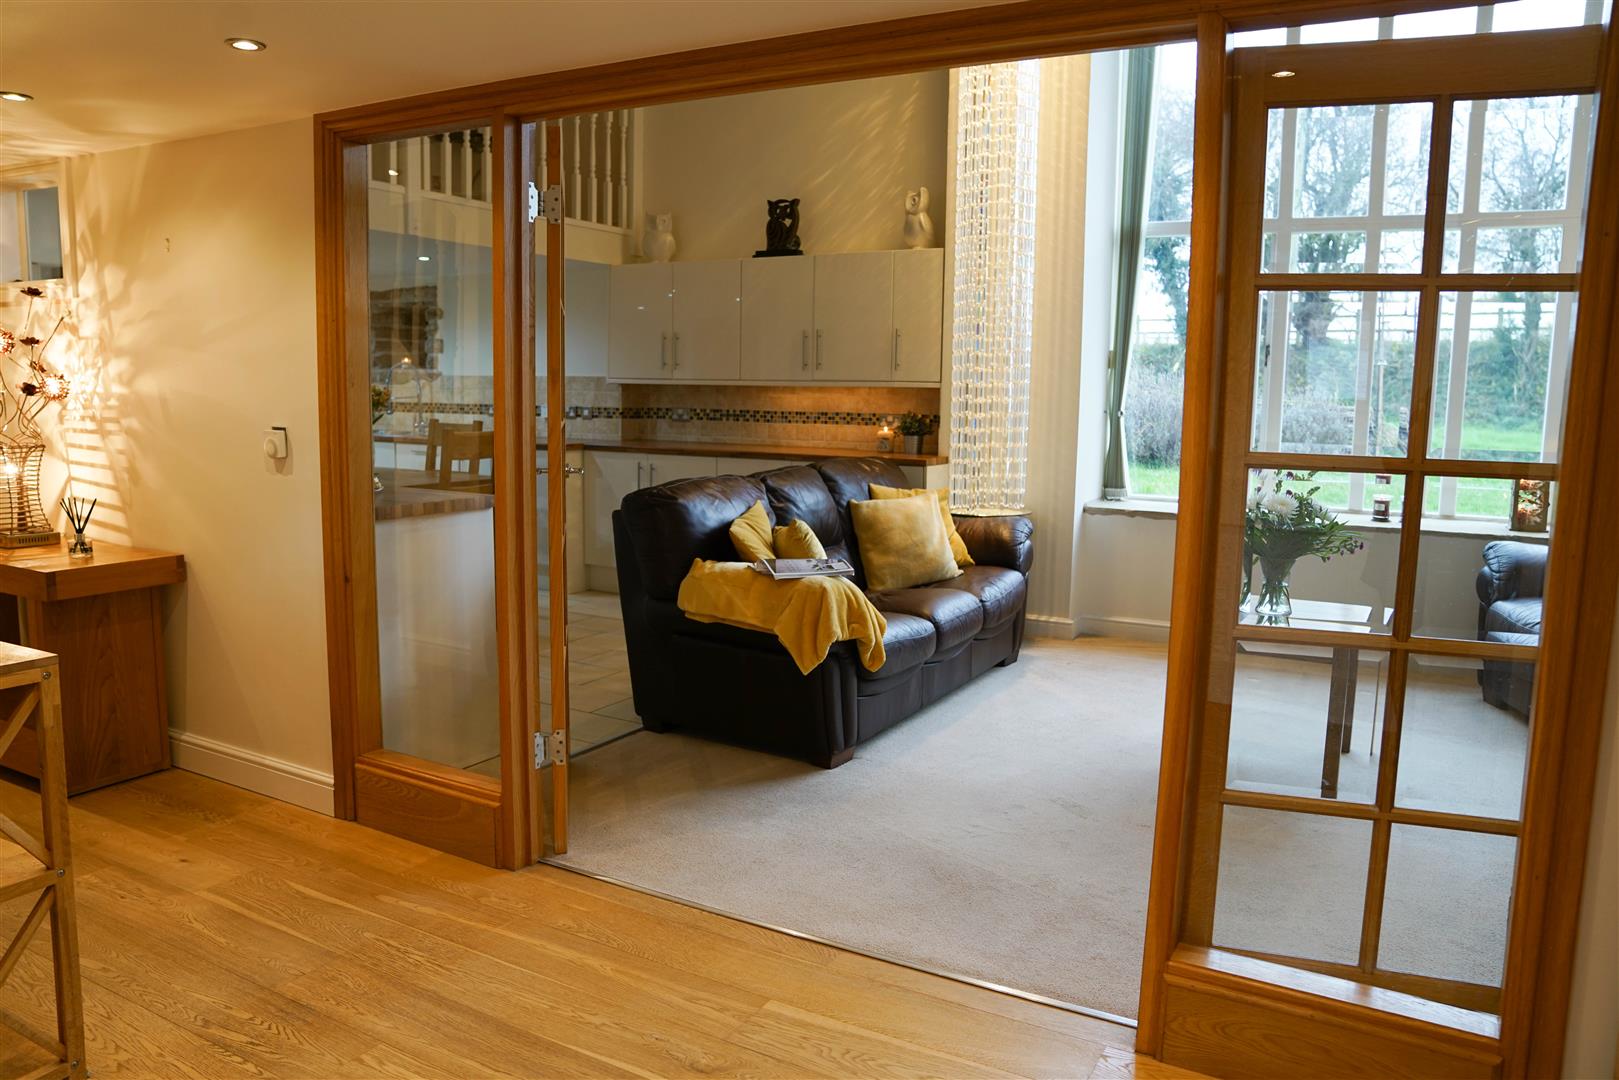
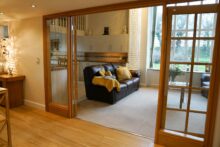
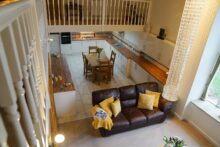
Directly ahead from the main entrance, a trio of oak and glass doors opens up to the main living area, which flows seamlessly through to an open-plan kitchen.
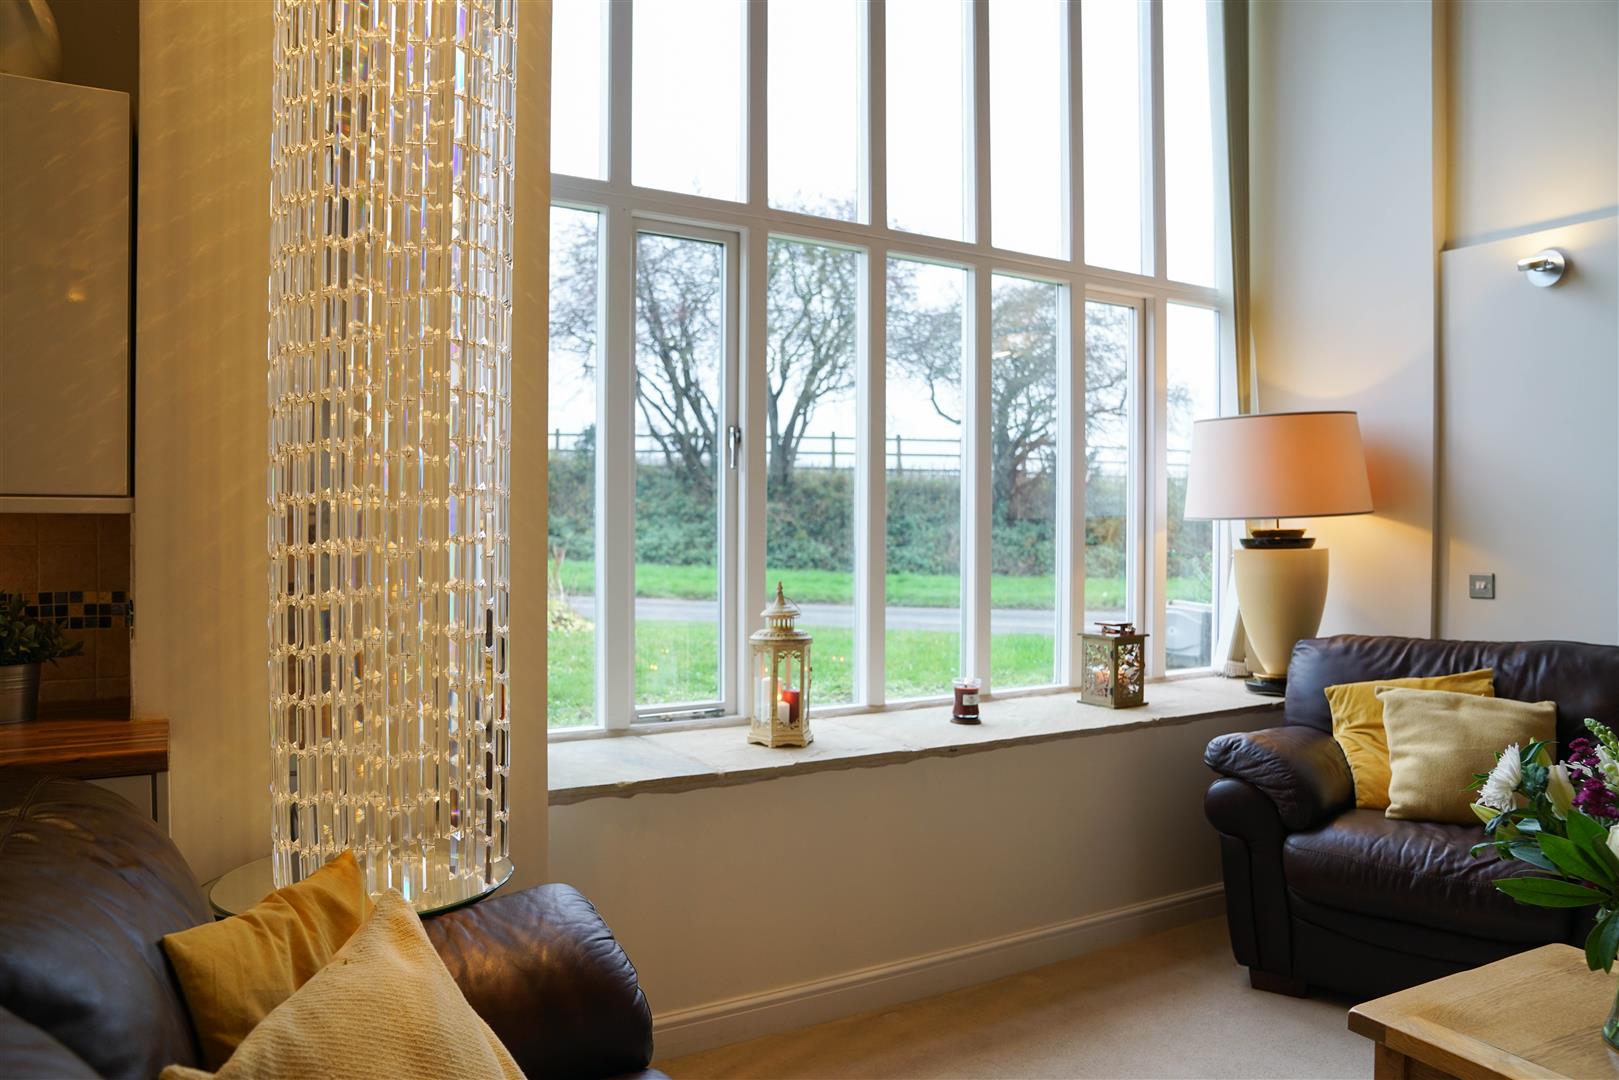
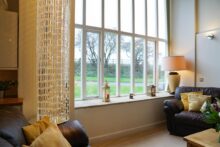
Brimming with light, tall windows stretch up to the ceiling of this double height space, cascading natural illumination out through the entrance hall and to the upper landing too.
Cosy up on the sofa and watch a favourite show, lose yourself in a novel or simply be together with family and friends in this embracing space.
Beyond, step into the comprehensively equipped kitchen. An array of crisp white cupboards and drawers house plentiful storage space for all your essentials and utensils.
To the rear, a stack of ovens are integrated seamlessly into the units. A microwave and fridge freezer are also secreted away. Look out to the countryside views from the sink, where a dishwasher is also at hand for your convenience.
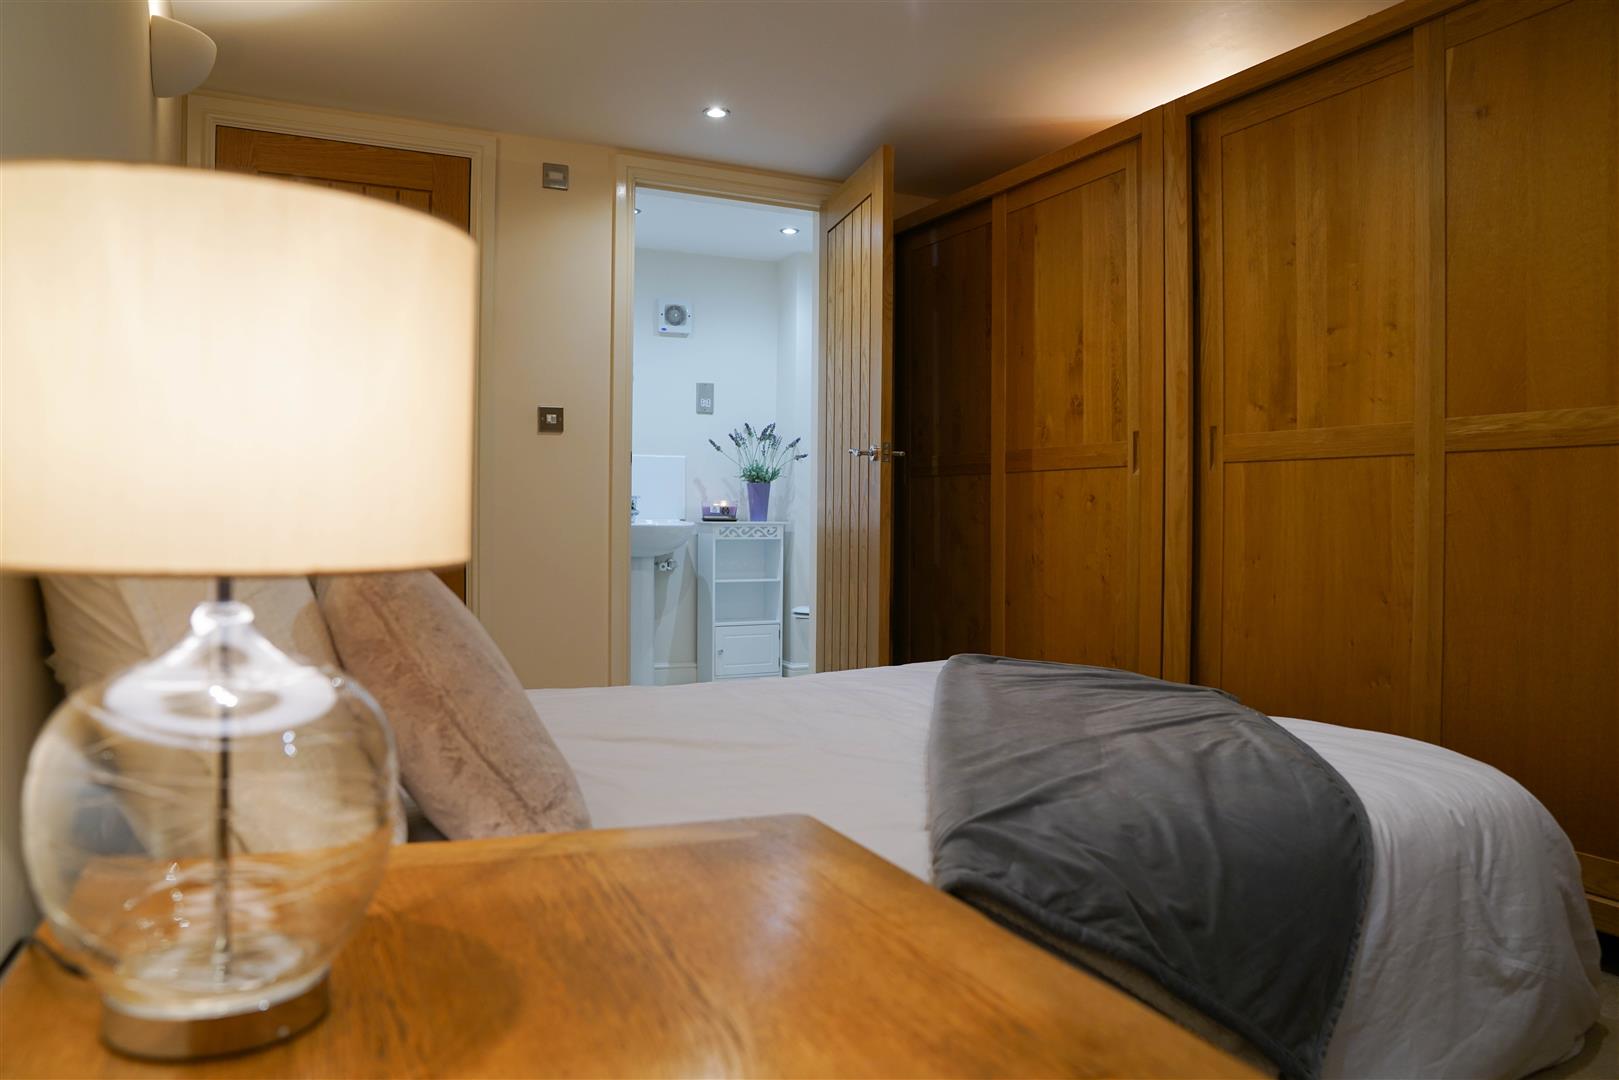
Returning to the entrance hall, turning right from the front door, step through to an accessible downstairs bedroom.
Exposed stonework frames the window, overlooking the garden, courtyard and countryside to the rear of Threshing Barn; the quintessential rural backdrop.
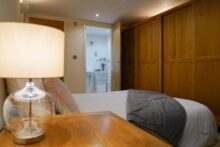
Carpet underfoot softens the stonework, its light tones harmonising with the painted walls. Feature beams in the walls are unobtrusive and elegant in their styling. Ample space in here for a double bed and furnishings.
Peep through to the ensuite, a contemporary space featuring a WC and washbasin, with another feature beam adding character. Should you desire, why not extend through to the built-in storage cupboard in order to introduce a shower to this room?
Ascend the staircase from the main entrance hall, admiring the exposed stonework on the turn, before emerging onto a spacious, light-filled mezzanine landing.
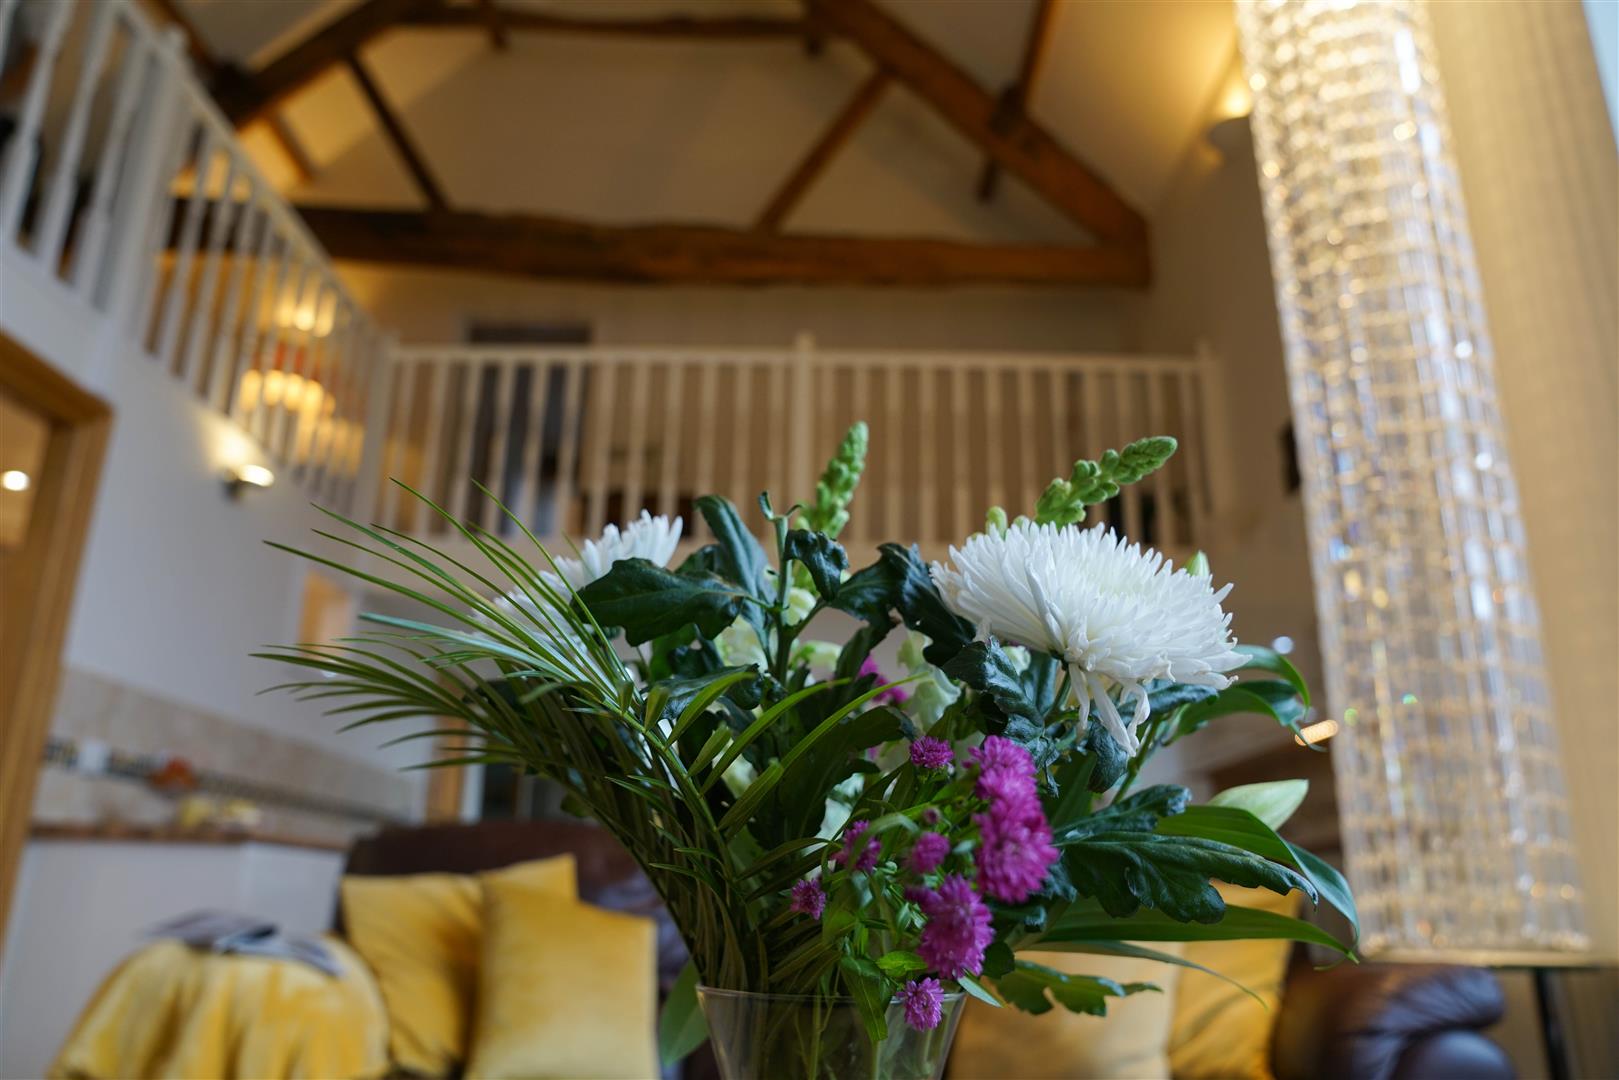
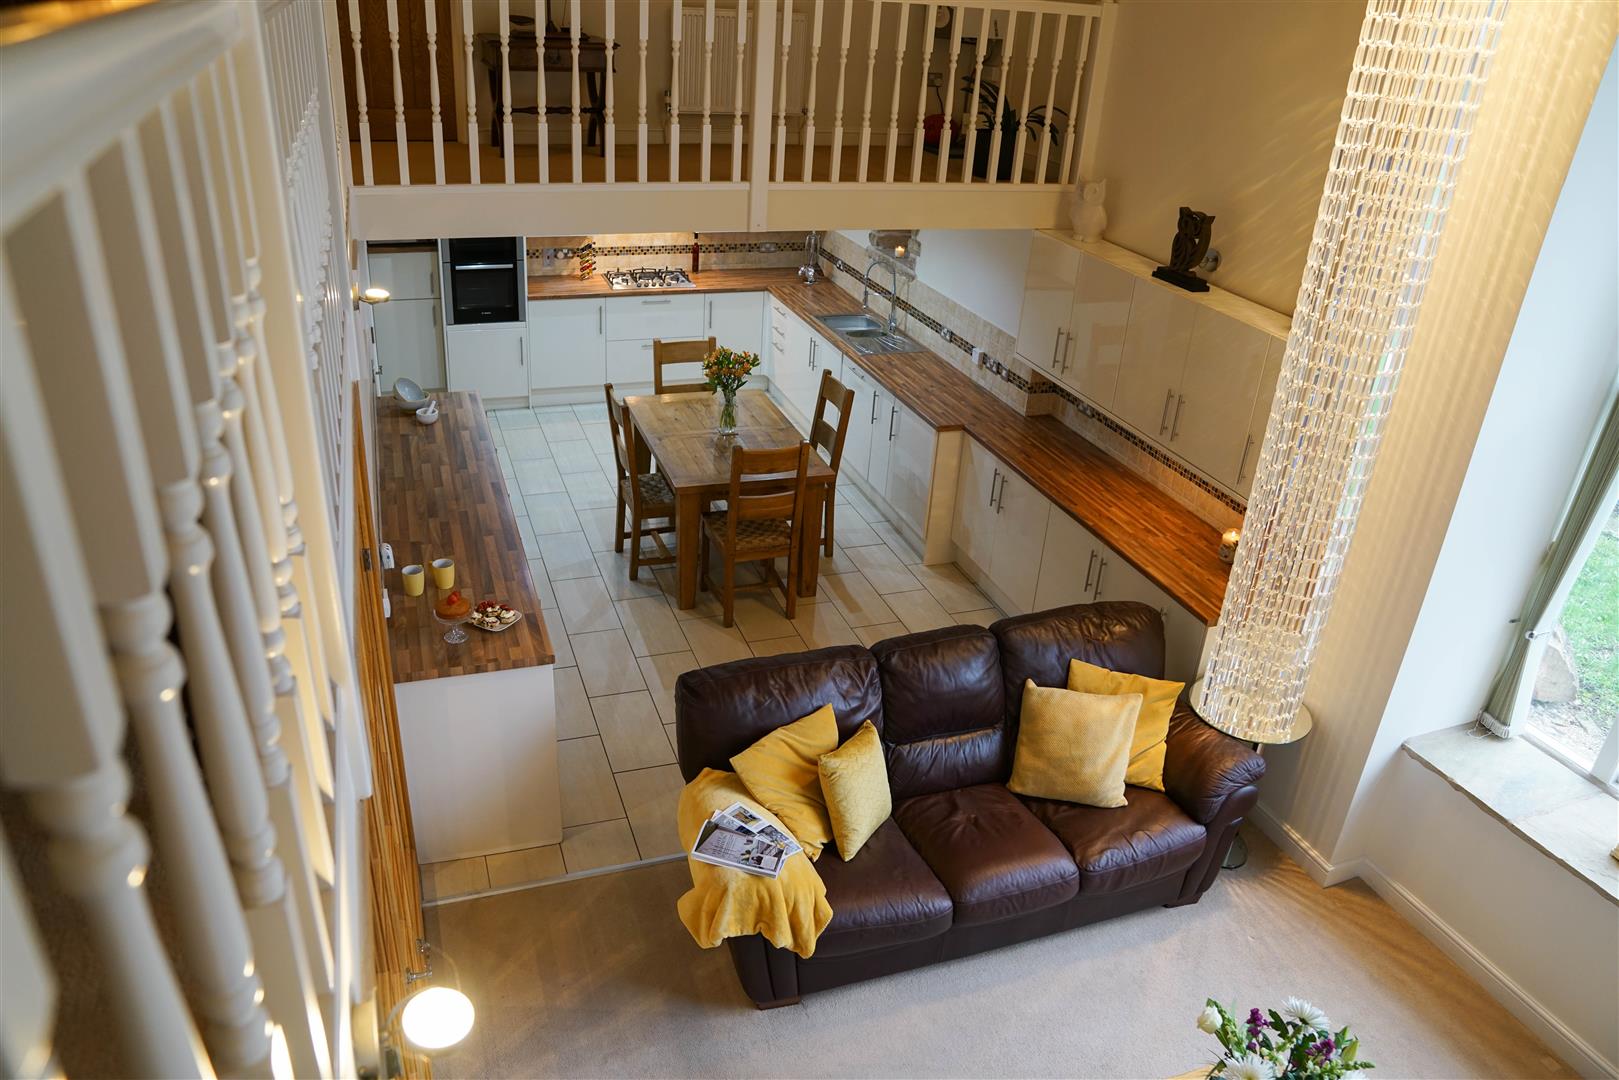
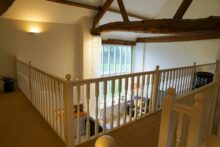
Almost on eye level, sense the history of the barn in the exposed timber in the vaulted truss work. With views down over the living-area, admire the crystal chandelier cascading light down.
So spacious is this landing, it really is a room in itself, ideal as a study or as a third lounge space.
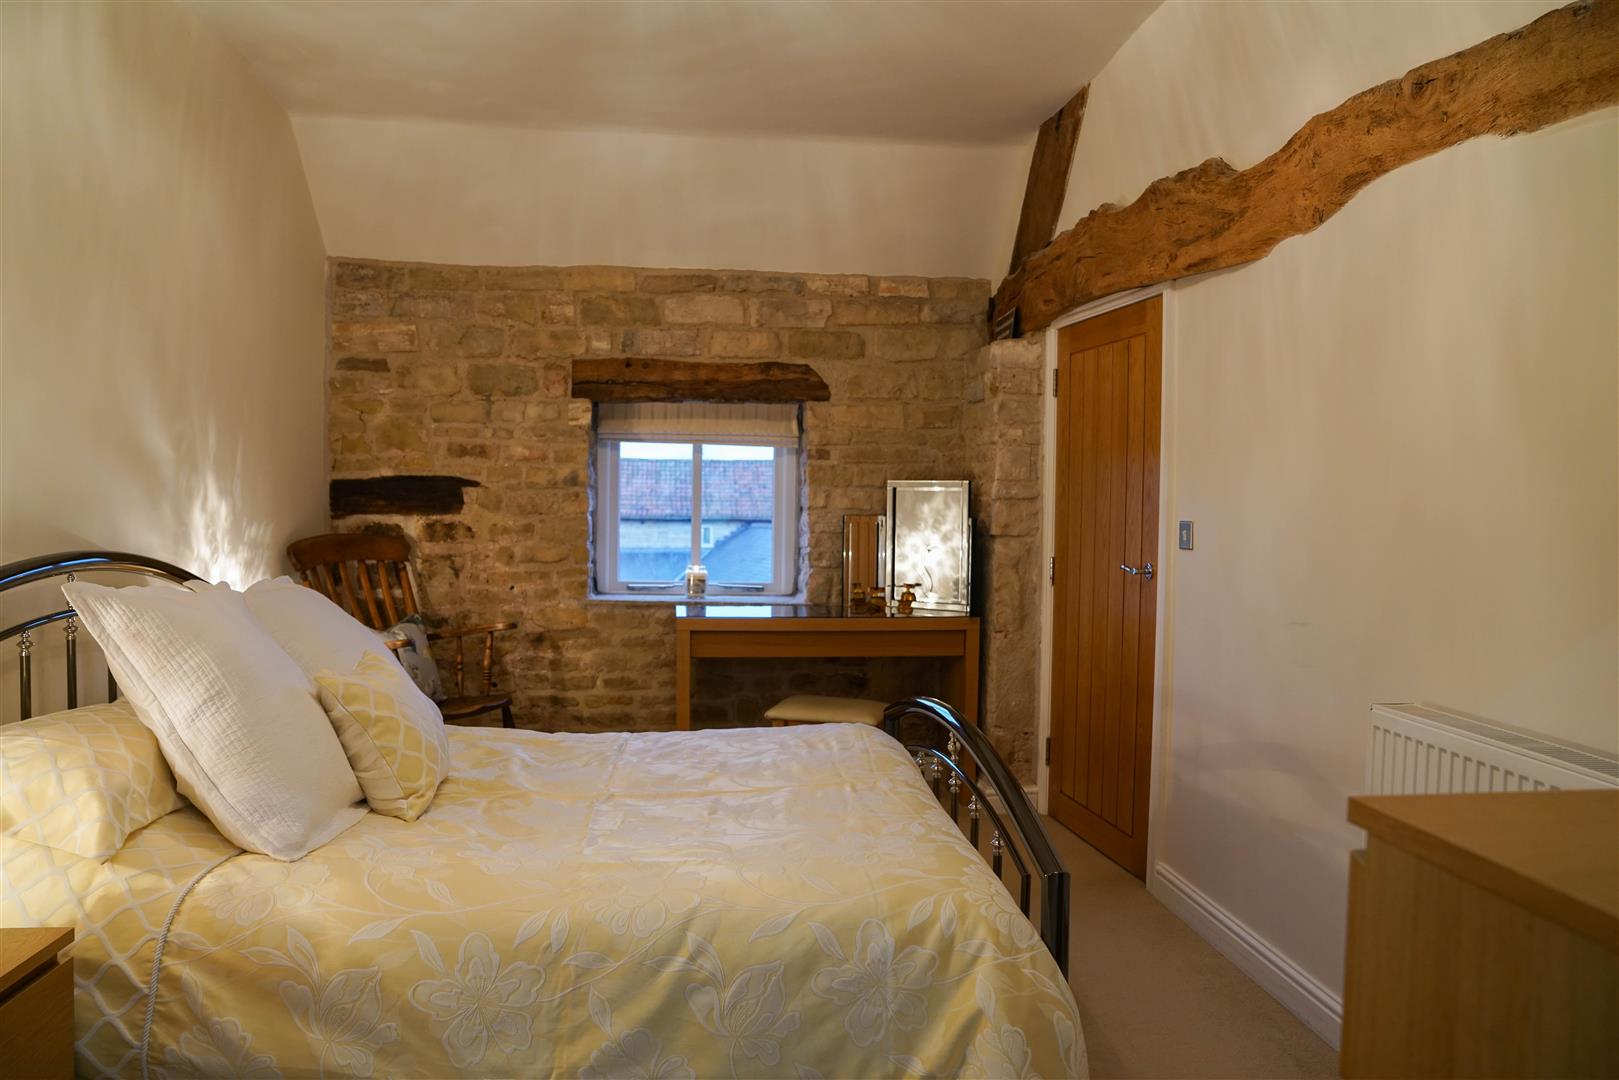
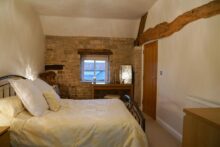
Turning right, explore the second bedroom, another double bedroom with views out over the fields and hills. Exposed stonework and beams combine to create an enchanting bedroom in which to unwind and relax.
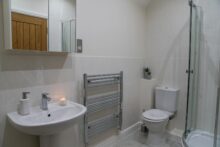
Refresh and revive in the tiled ensuite, dressed in neutral tones with exposed beam, shower cubicle, washbasin and WC.
Returning along the landing, peep through the oak door on the left into the main house bathroom, fully tiled to the bath wall, with overhead shower, wash basin and WC.
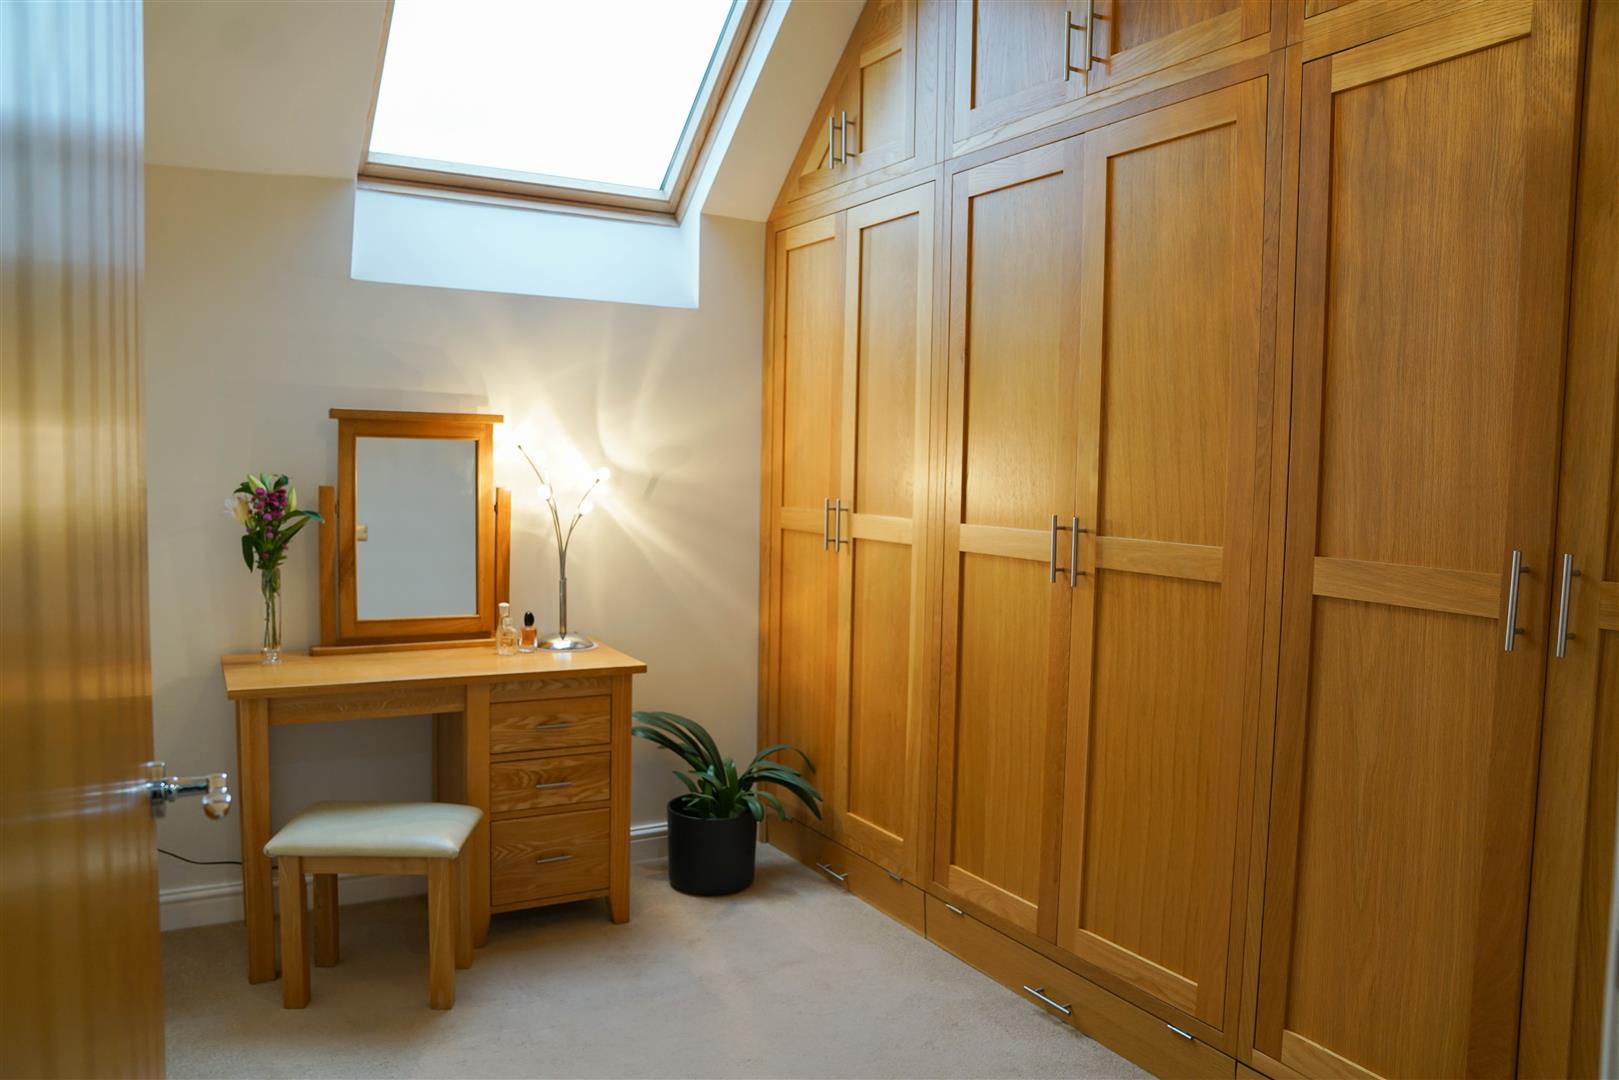
Discover a versatile room on the right. Hand fitted, bespoke oak wardrobes provide so much storage, as light pours in through the large Velux window overhead. Currently serving as a dressing room, there is Jack ‘n’ Jill entry from here into the bedroom; why not turn this carpeted and bright bedroom into a nursery?
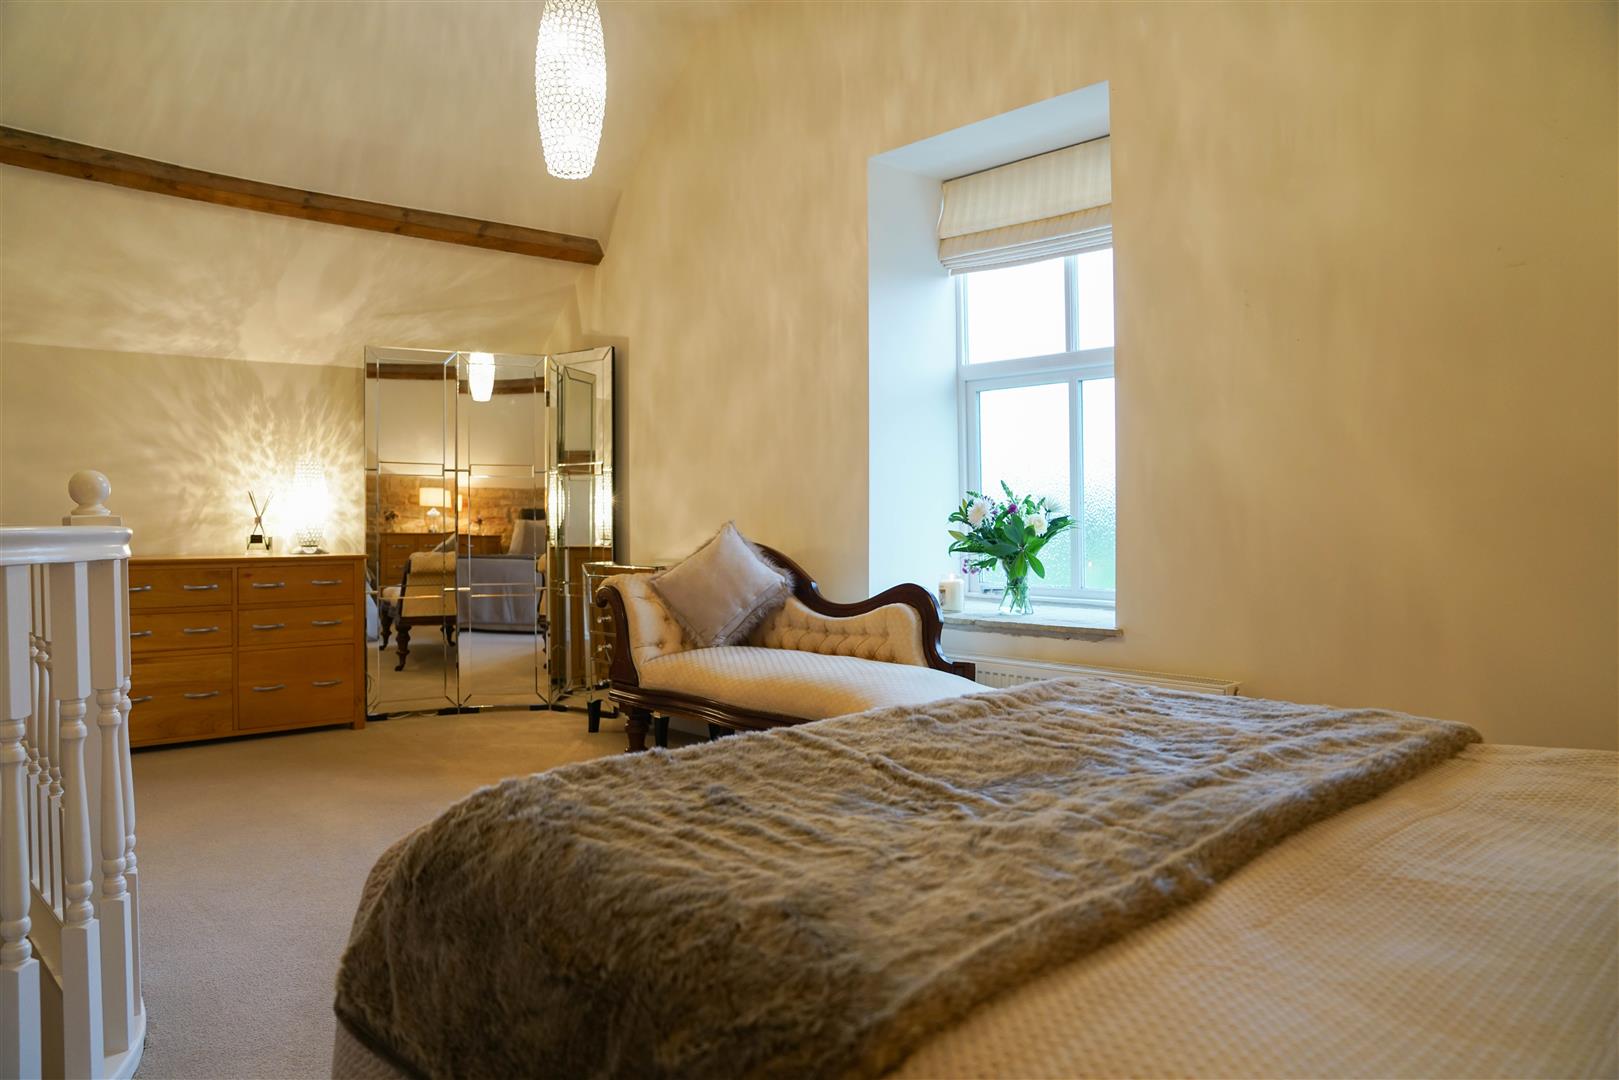
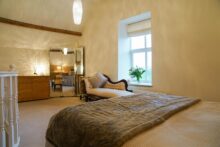
Take the doorway through to a small set of carpeted stairs which lead up to the master suite. Exposed brickwork once more mingles with rustic beams in this bright and airy bedroom. Above, the high ceiling stretches up, fitted with a feature pendant light.
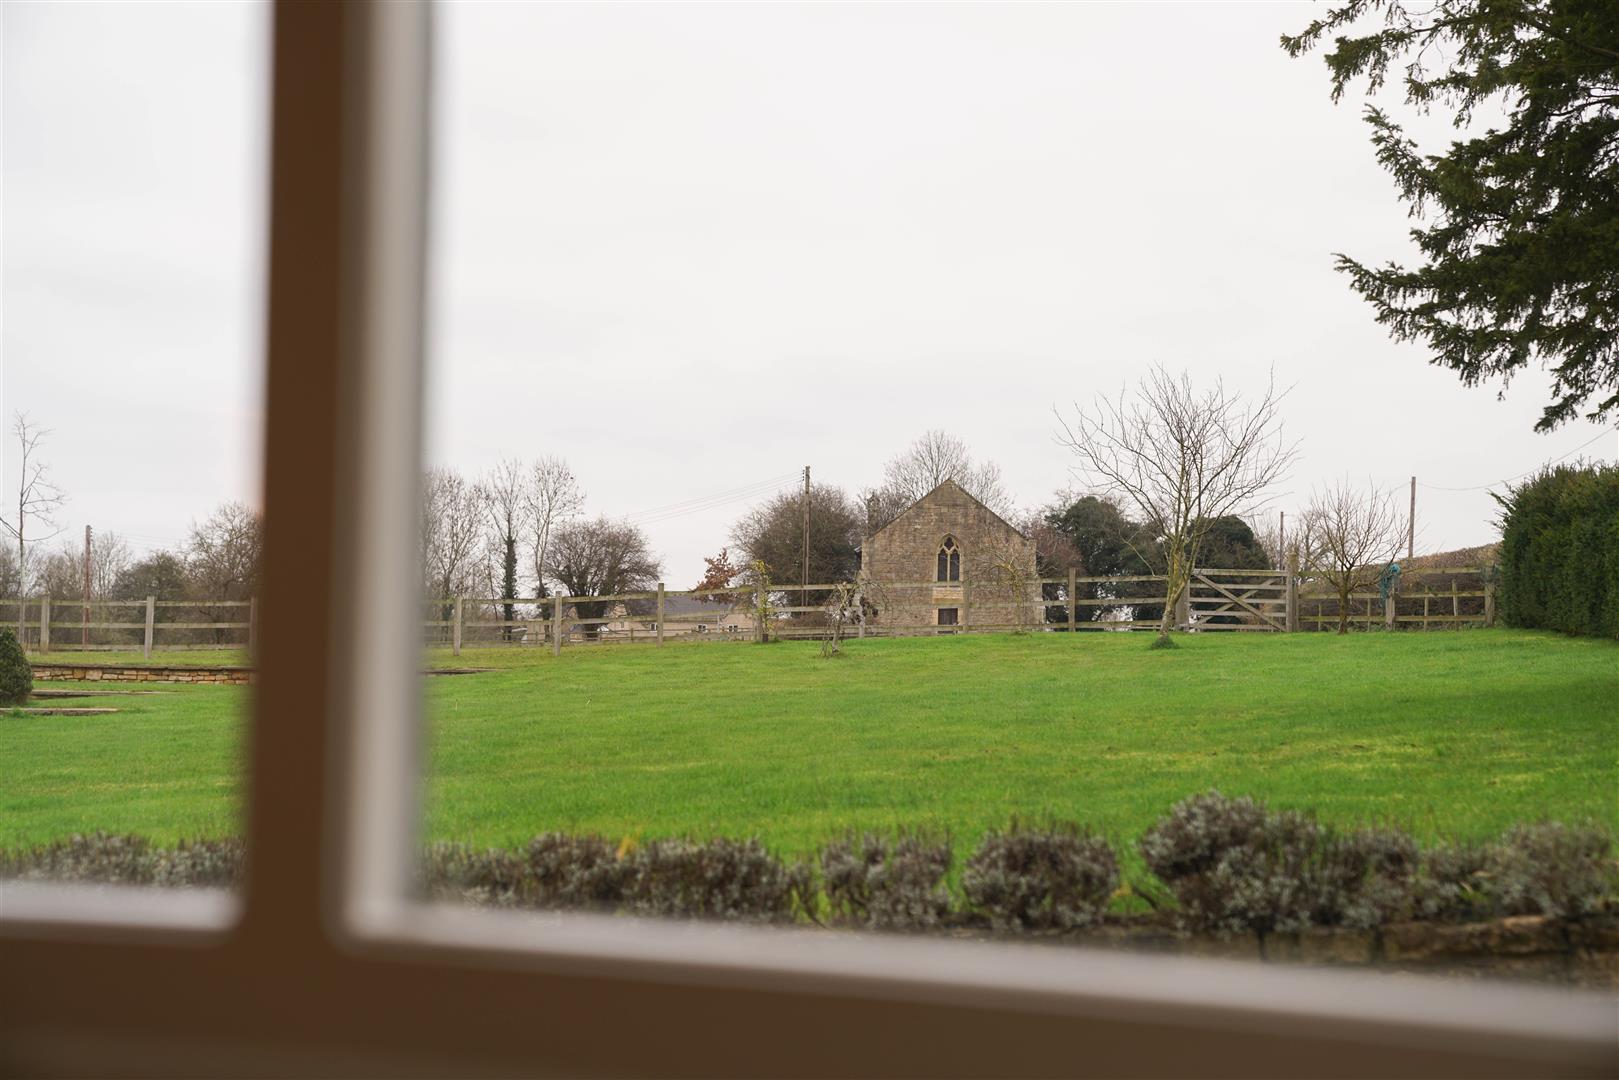
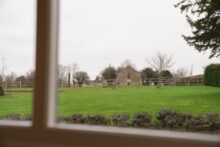
Wake up to views out over the green countryside, noting the perfect picture of Sook Chapel ahead. A dreamy room in every sense.
Retrace your steps downstairs and step outside where a manageable garden area mixes stone terraces with lawn. Hydrangeas and other shrubs add summer colour, while a convenient shed is on hand to stash all your tools and patio furniture.
Spotlighting showers down from above onto the central dining table, ideal for sociable meals with family and friends. Tiling coats the floor underfoot, in contrast to the oak floor of the lounge area. Exposed brick mingles with neatly tiled splashbacks for a harmony of old and new.
Sneak a peek through to the substantial utility room, with plumbing for a washer-dryer and additional storage units.
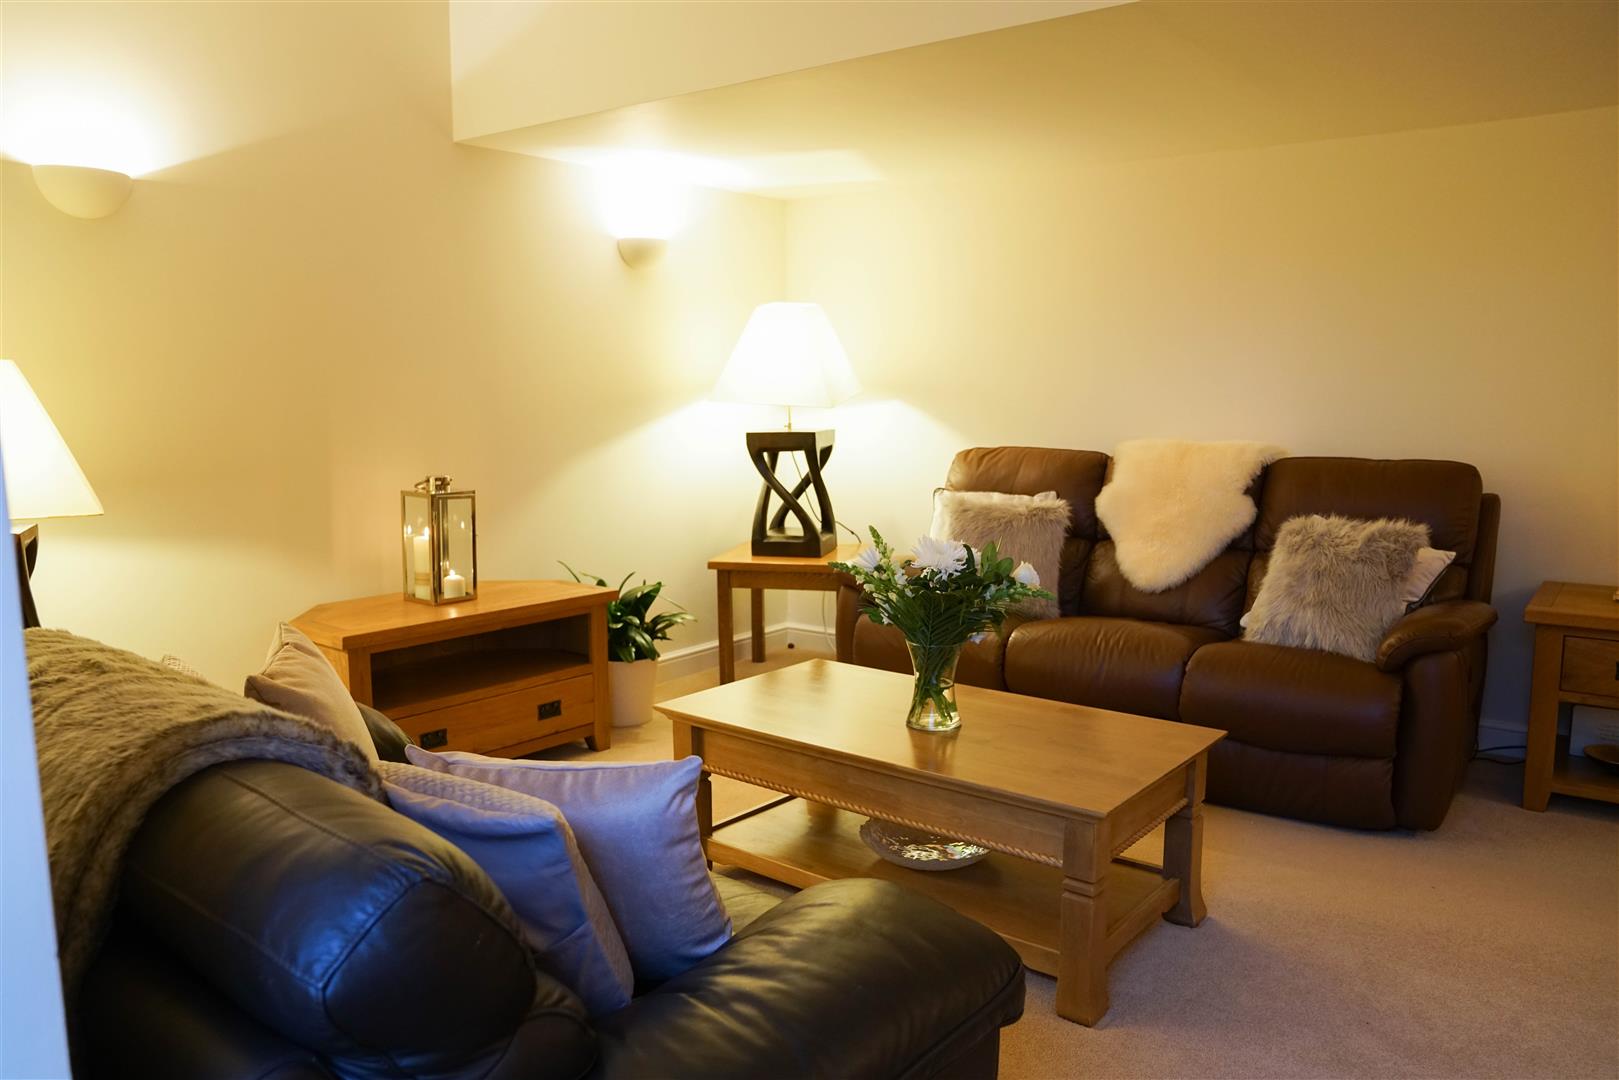
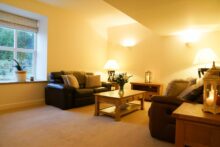
Turning left out of the kitchen-diner-living area, discover a snug lounge, the perfect refuge in which to escape and enjoy relaxation and down time. Carpeted and cosy, look out to the countryside through the deep windows, another fantastic feature of this well-built home.
Retrace your steps downstairs and step outside where a manageable garden area mixes stone terraces with lawn. Hydrangeas and other shrubs add summer colour, while a convenient shed is on hand to stash all your tools and patio furniture.
Emerging into a wide entrance hall, step initially onto a large matted area – ideal for country boots – before continuing onto the engineered oak flooring ahead.
Original, exposed stonework helps retain the heritage feel of this home, with modern spotlighting ensuring a crisp contemporary feel throughout. This home may have its origins in antiquity; but it has both feet firmly in the present in its contemporary styling.
Oak stairs lead up to the left; tucked within discover a large storage cupboard ideal for cleaning essentials, coast and boots. Another oak door opens up to a pristine downstairs WC with washbasin and heated rail.
Directly ahead from the main entrance, a trio of oak and glass doors opens up to the main living area, which flows seamlessly through to an open-plan kitchen.
Brimming with light, tall windows stretch up to the ceiling of this double height space, cascading natural illumination out through the entrance hall and to the upper landing too.
Cosy up on the sofa and watch a favourite show, lose yourself in a novel or simply be together with family and friends in this embracing space.
Beyond, step into the comprehensively equipped kitchen. An array of crisp white cupboards and drawers house plentiful storage space for all your essentials and utensils.
To the rear, a stack of ovens are integrated seamlessly into the units. A microwave and fridge freezer are also secreted away. Look out to the countryside views from the sink, where a dishwasher is also at hand for your convenience.
Returning to the entrance hall, turning right from the front door, step through to an accessible downstairs bedroom.
Exposed stonework frames the window, overlooking the garden, courtyard and countryside to the rear of Threshing Barn; the quintessential rural backdrop.
Carpet underfoot softens the stonework, its light tones harmonising with the painted walls. Feature beams in the walls are unobtrusive and elegant in their styling. Ample space in here for a double bed and furnishings.
Peep through to the ensuite, a contemporary space featuring a WC and washbasin, with another feature beam adding character. Should you desire, why not extend through to the built-in storage cupboard in order to introduce a shower to this room?
Ascend the staircase from the main entrance hall, admiring the exposed stonework on the turn, before emerging onto a spacious, light-filled mezzanine landing.
Almost on eye level, sense the history of the barn in the exposed timber in the vaulted truss work. With views down over the living-area, admire the crystal chandelier cascading light down.
So spacious is this landing, it really is a room in itself, ideal as a study or as a third lounge space.
Turning right, explore the second bedroom, another double bedroom with views out over the fields and hills. Exposed stonework and beams combine to create an enchanting bedroom in which to unwind and relax.
Refresh and revive in the tiled ensuite, dressed in neutral tones with exposed beam, shower cubicle, washbasin and WC.
Returning along the landing, peep through the oak door on the left into the main house bathroom, fully tiled to the bath wall, with overhead shower, wash basin and WC.
Discover a versatile room on the right. Hand fitted, bespoke oak wardrobes provide so much storage, as light pours in through the large Velux window overhead. Currently serving as a dressing room, there is Jack ‘n’ Jill entry from here into the bedroom; why not turn this carpeted and bright bedroom into a nursery?
Take the doorway through to a small set of carpeted stairs which lead up to the master suite. Exposed brickwork once more mingles with rustic beams in this bright and airy bedroom. Above, the high ceiling stretches up, fitted with a feature pendant light.
Wake up to views out over the green countryside, noting the perfect picture of Sook Chapel ahead. A dreamy room in every sense.
Retrace your steps downstairs and step outside where a manageable garden area mixes stone terraces with lawn. Hydrangeas and other shrubs add summer colour, while a convenient shed is on hand to stash all your tools and patio furniture.
Spotlighting showers down from above onto the central dining table, ideal for sociable meals with family and friends. Tiling coats the floor underfoot, in contrast to the oak floor of the lounge area. Exposed brick mingles with neatly tiled splashbacks for a harmony of old and new.
Sneak a peek through to the substantial utility room, with plumbing for a washer-dryer and additional storage units.
Turning left out of the kitchen-diner-living area, discover a snug lounge, the perfect refuge in which to escape and enjoy relaxation and down time. Carpeted and cosy, look out to the countryside through the deep windows, another fantastic feature of this well-built home.
Retrace your steps downstairs and step outside where a manageable garden area mixes stone terraces with lawn. Hydrangeas and other shrubs add summer colour, while a convenient shed is on hand to stash all your tools and patio furniture.
£400,000
Property Features
- Open-plan living beneath a vaulted galleried landing
- Tasteful mix of modern meets traditional
- Nestled within a tranquil and rural setting
