Sold










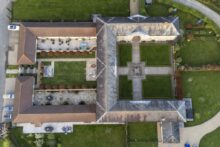
Character Property, Terraced House
The Stablehouse
Character Property, Terraced House
The Stablehouse
Property Details
The Stable House
One of an exclusive collection of only five homes developed from the Langold Park Estate, The Stable house is a beautiful home, cleverly crafted to cross the ages.
Rural Retreat
Imagine escaping the noise and bustle of the city and coming home to peaceful seclusion. Drinking in the sunlight in your private walled garden.
Having friends and family gatherings to mark special days. Taking woodland walks from your door and coming home to the smell of a Sunday roast slowly cooking in the oven. This is just a little slice of what life can be like at The Stable house on the Gally Knight Estate.
Melding classical architecture from the 1700s with a contemporary interior, it offers comfort and style alongside stunning historical features preserved from the original stables construction.
A Warm Welcome
Feel the welcoming warmth of underfloor heating beneath your feet as you cross the threshold of The Stable House.
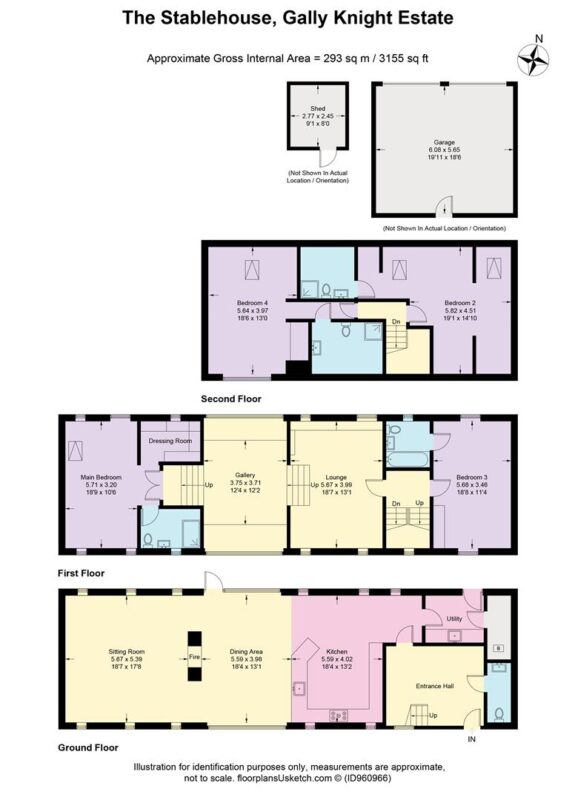
The ample entrance hall provides plenty of space to greet guests, but it?s not until making your way across the oak effect to the family living area that the incredible nature of this home begins to reveal itself.
Before entering the living space, take a glimpse at the utility room. A substantial, rear door to the home can be found here.
With its tiled floor and space for boots and coats, this room is the perfect place for easing off your wellies and drying furry friends after a refreshing walk in the nearby countryside. A useful second sink, plumbing for a washer and room for a dryer add to the fabulous functionality.
Cupboard space and access to the plant room with air source heat pump, water cylinder and underfloor heating controls can also be found here.
Contemporary Living With A Classic Touch
Step into the family space and smile as the dramatic design of this home begins to reveal itself.
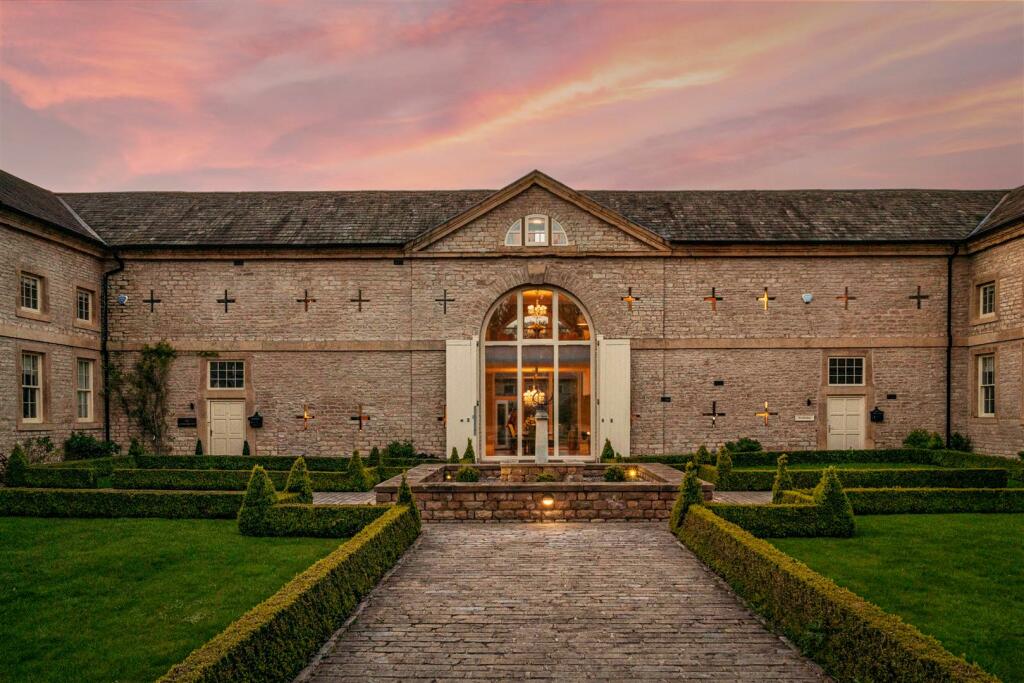
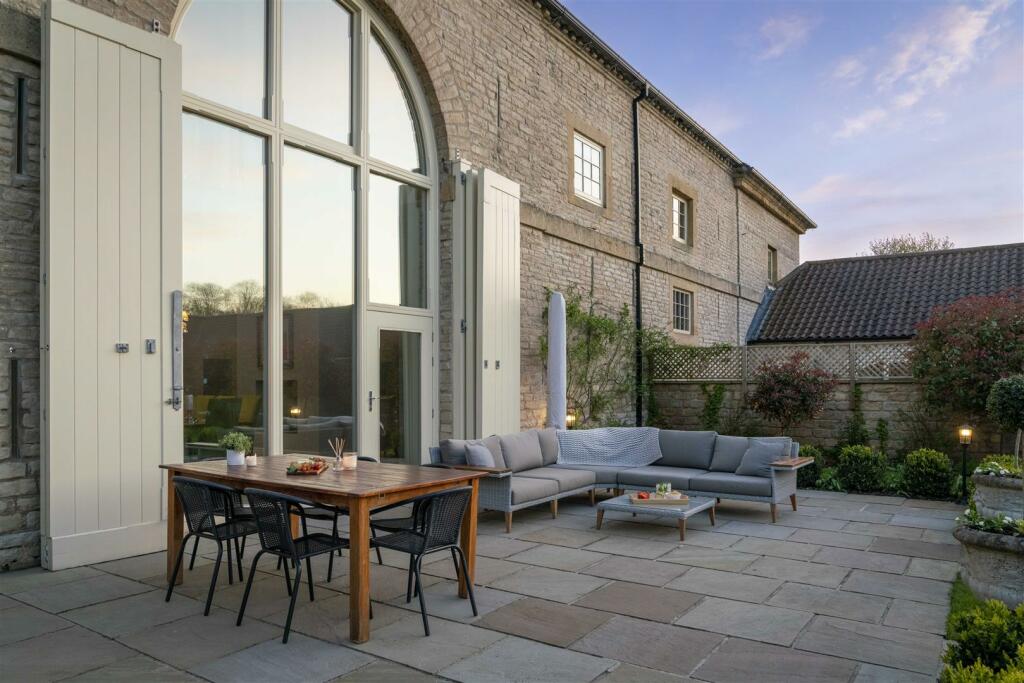
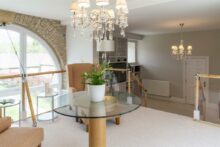
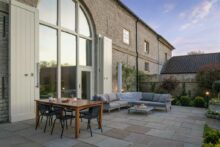
The original arches, through which horses would have arrived at the stables, have been fully glazed creating breathtaking, double height arched windows which flood the space with light from sunrise to sunset.
Cleverly designed around this magnificent feature, the contemporary kitchen, dining and living area offers the perfect space to host parties and family gatherings.
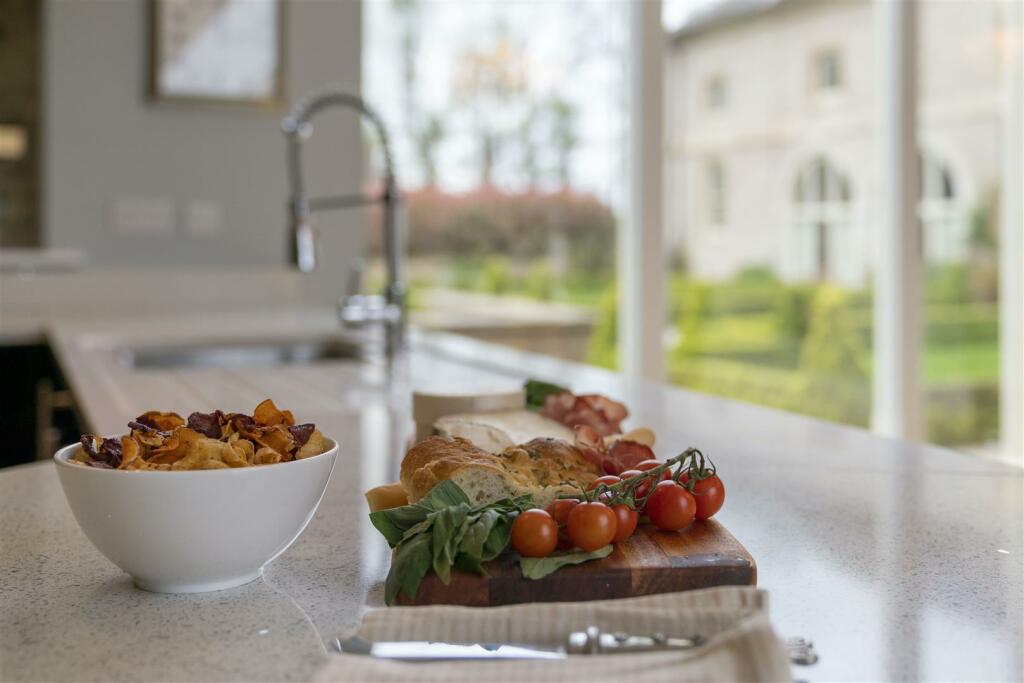
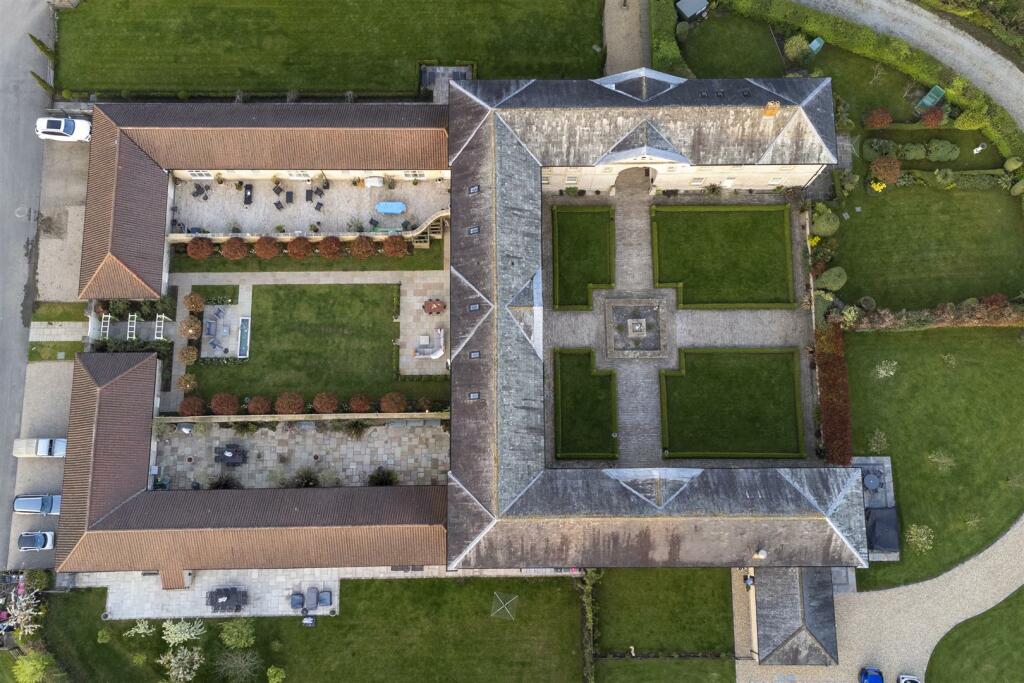
A generous, wrap around composite work surface frames the kitchen and provides bar seating where you can relax in the morning sunlight, sipping coffee and taking in views of the formal parterre courtyard.
Two original cross shaped windows with exposed stonework stand at each side of the integrated SMEG stove and induction hob. Further SMEG appliances include dishwasher, fridge freezer and microwave.
Storage is in abundance and finished with a high gloss, black and wood effect frontage, creating a chic and modern appeal. The seamless connection from kitchen to dining space allows the chef to be part of any gathering.?
Double Aspect Dining
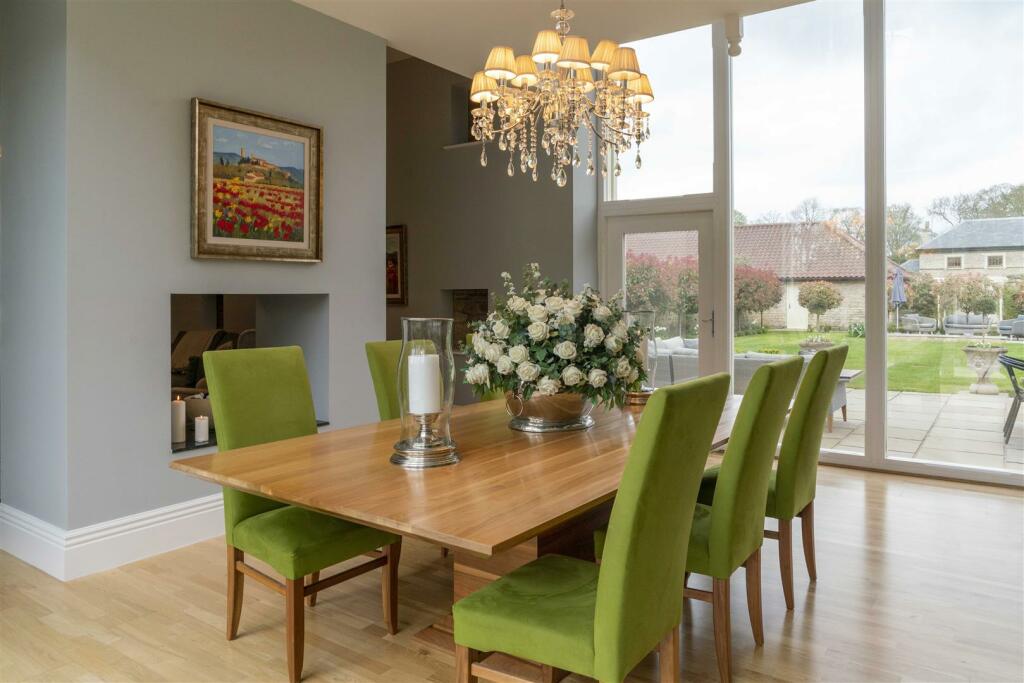
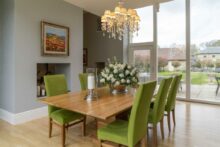
With views to both the courtyard and private garden through the two full height, feature windows, the airy dining space begs to be filled with the sound of entertaining.
A table for ten fits comfortably with space to expand. Look up to a chandelier light fitting illuminating the celebrations.
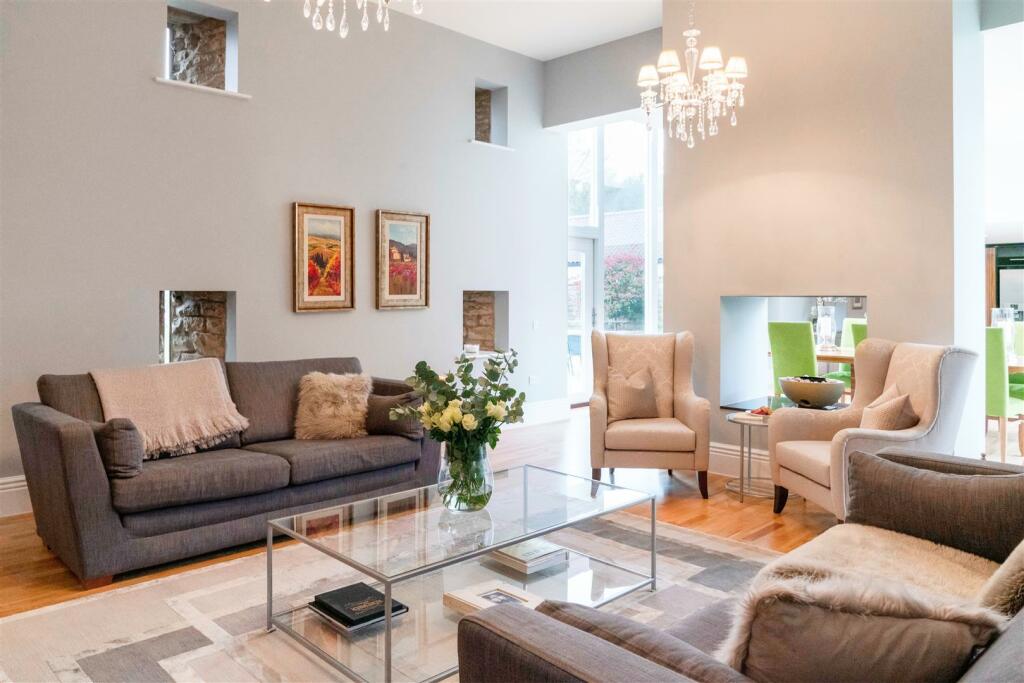
Before moving through into the lounge, feel the warmth emanating from the eco fire pod situated in the feature wall.?
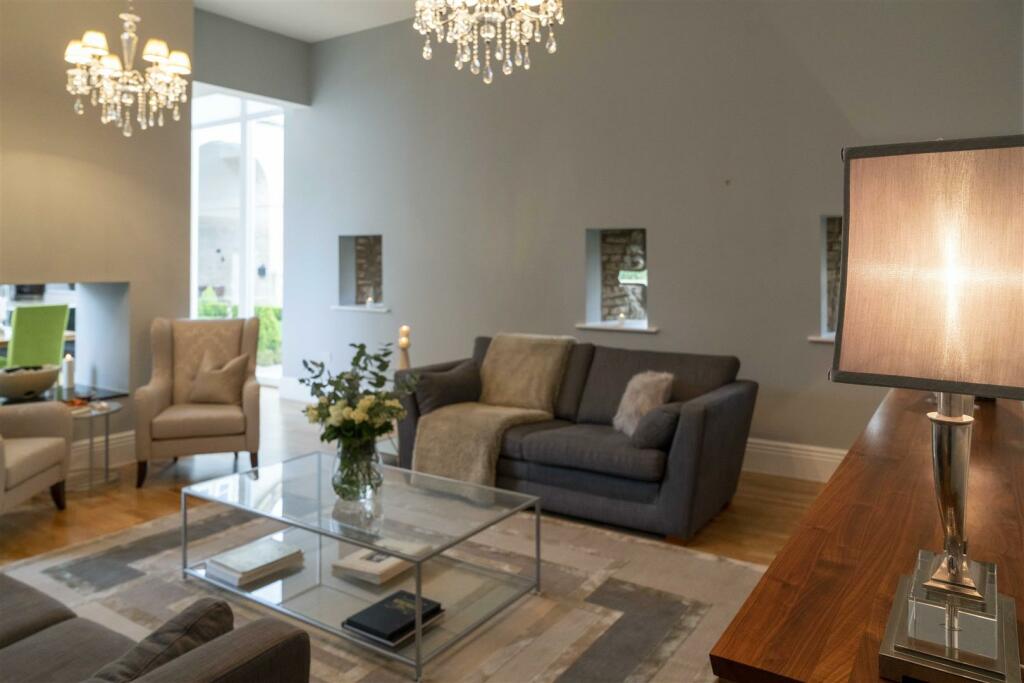
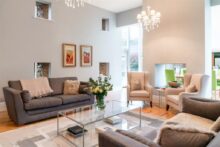
Continue on the oak effect flooring to an elegant lounge with a high ceiling, chandelier light fittings and original windows and stonework tastefully featured in the room. Expanses of wall long to be filled with art.
Relax here in jovial comfort after dinner, pour a drink and chat into the small hours, while the flames in the fire gently flicker.
Return through this wonderful space to the entrance hall and note the ground floor WC.
Passing a feature window, ascend the carpeted staircase to the first floor landing.
Relax, Unwind And Rest
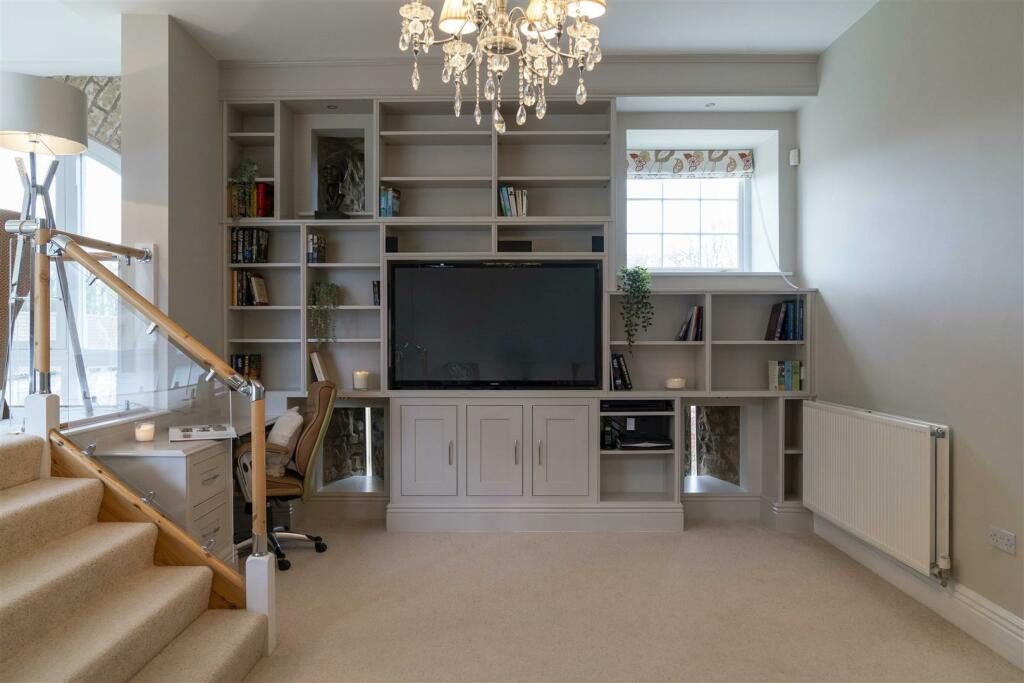
Ideal for a family with older children, flexible living space continues on the first floor with a snug and office. Featuring built-in bookshelves and desk space this is a super spot for working from home or catching up on homework.
Once the work is done, there?s plenty of room for some comfy seating to take a break, soak up some entertainment or relax with friends.
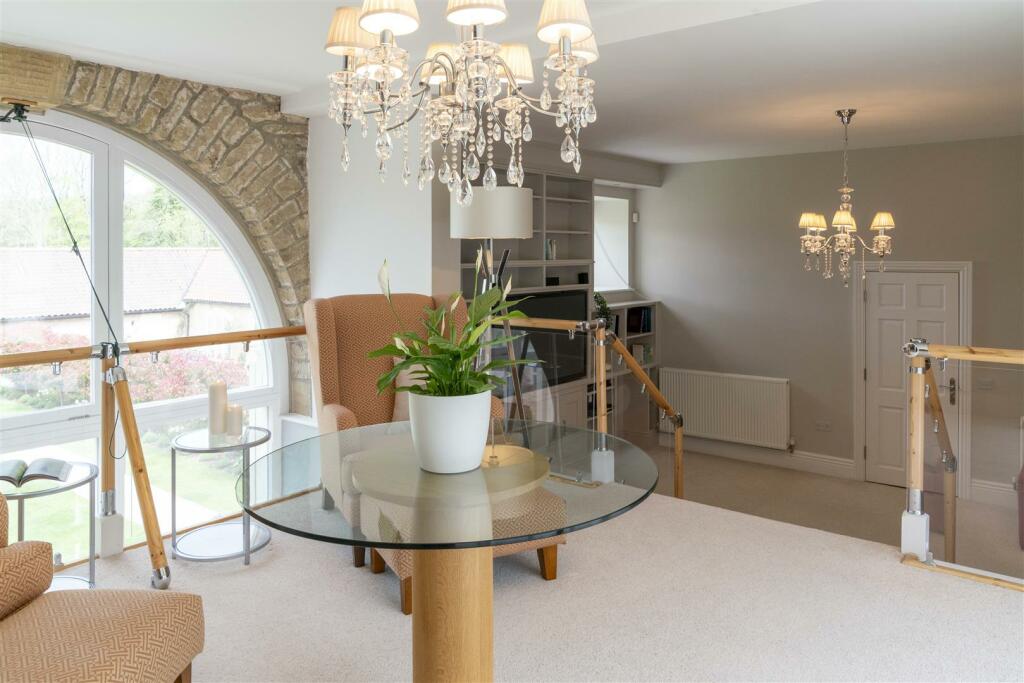
Continue from the snug up a short staircase to a mezzanine level gallery enclosed in glass balustrades with natural wood railings.
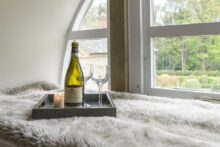
Positioned at the top of the two arch-shaped feature windows that bookend the dining area and with views over both the courtyard and private garden, this lovely nook would make a bright and comfortable reading space that is peaceful whilst remaining connected to the ground floor.
Time For Tranquillity
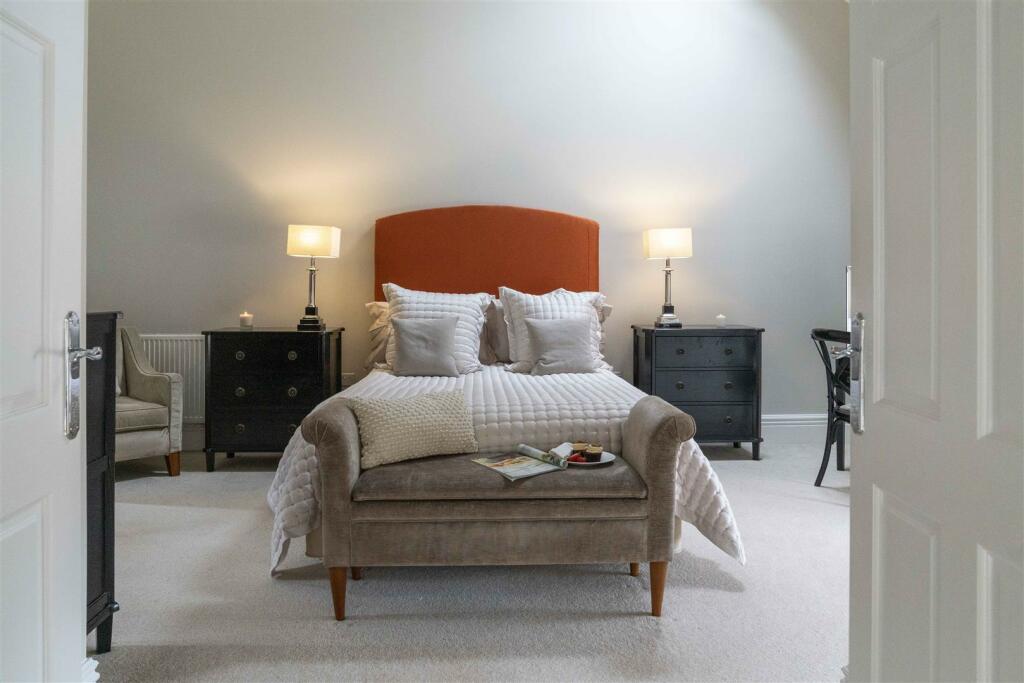
Step up once more through double doors to the master bedroom.
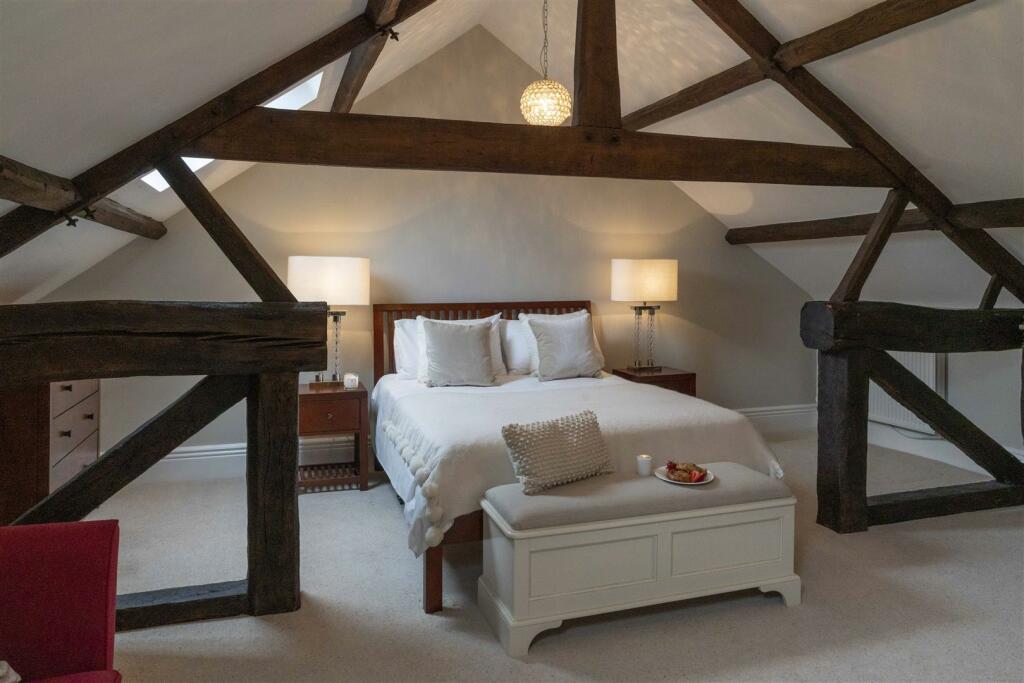
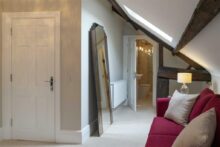
A stunning, vaulted ceiling with exposed beams reflects the history of the home and also creates a feeling of sanctuary.
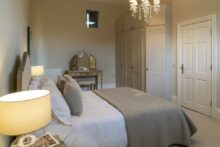
Decorated in neutral colours, this room is a restful retreat to escape the hustle and bustle of daily life.
Peek through two original, cross-shaped feature windows for a view of the courtyard or gaze from the larger, rear window out over the garden.
A Velux, high up in the vaulted ceiling, provides further, gentle light throughout the day.
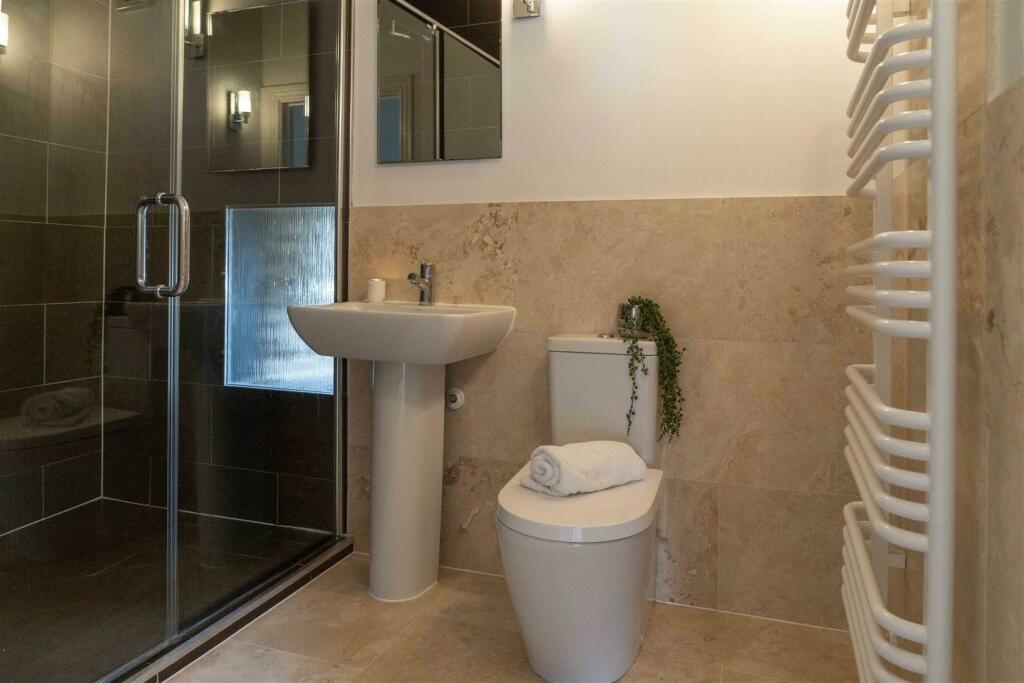
Wash away any stresses and strains in the elegant ensuite which is home to a luxuriously sized rainfall shower with exposed beams and a frosted feature window inside.
Half tiled walls, a basin, WC and towel rail complete this oasis of calm.
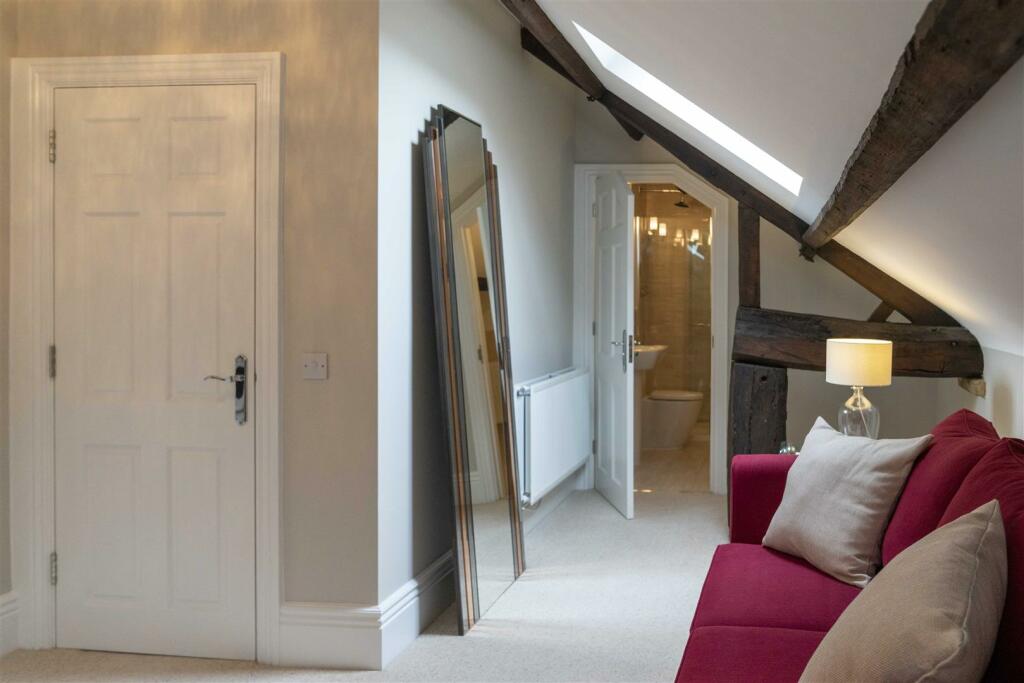
To help maintain the tranquillity of the master suite, a dressing room has been created with Velux window, built-in open shelving and cupboard space for organising shoes and clothes. A wall mounted, full length mirror is an addition you won?t want to be without.
Comfort And Convenience
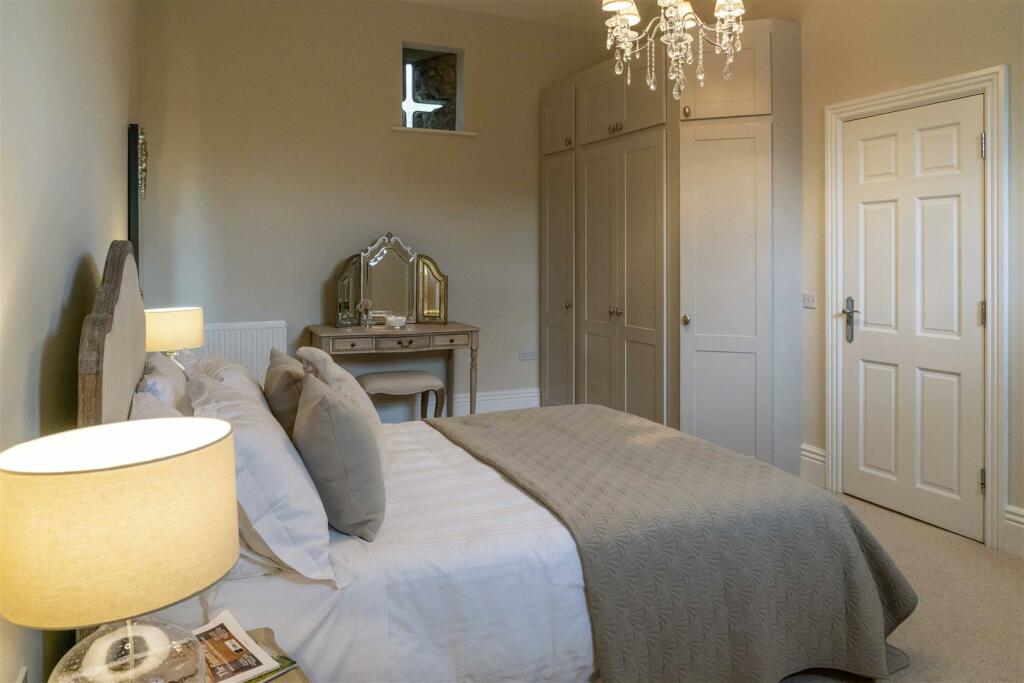
Retrace your steps across the gallery and through the snug to the landing where you?ll find the second double bedroom.?
Feature windows in both the bedroom and ensuite add gentle light to the rooms.
The ensuite features a bath, with shower over, for those days when you need to soak your cares away.
The room is also furnished with a WC, basin and towel rail. Fitted wardrobes in this bedroom add built-in storage.
Ascending the second staircase and noticing a feature window as the stairs turn, arrive at the second floor landing.?
Two inviting double bedrooms are to be found on this floor.
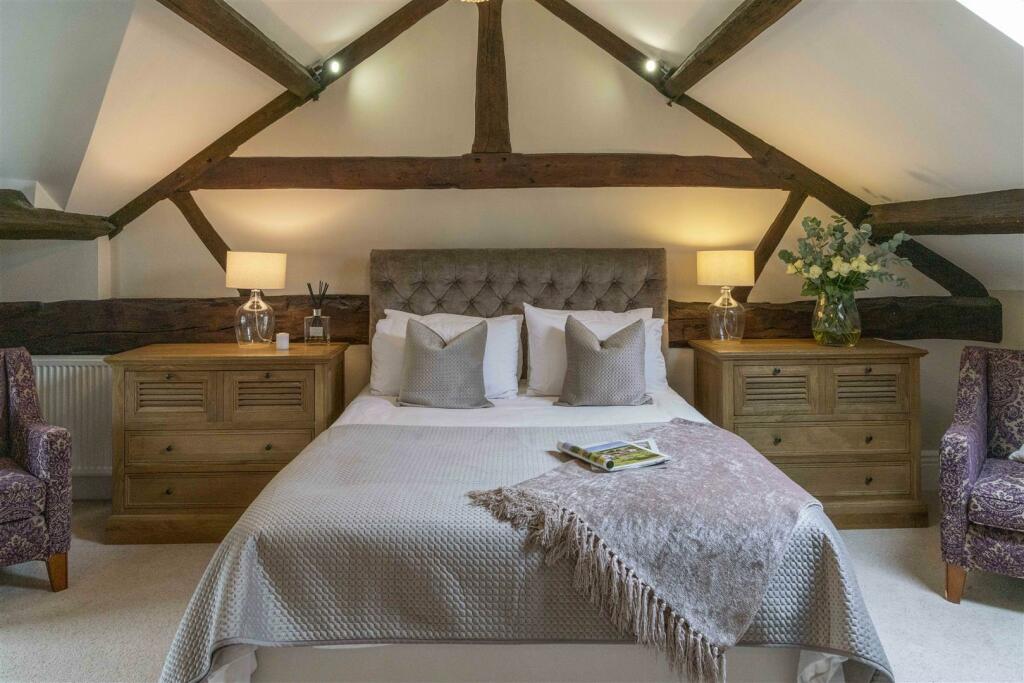
To the right, find a decadently sized bedroom where exposed beams run from floor to ceiling as well as above.
Settled between the beams there is space for a double bed, creating a dramatic and memorable feature. Velux windows provide a wash of natural light.
As well as space to sleep, the capaciousness of this room offers the opportunity of storage, study and seating.
The neutrally decorated and well equipped ensuite brings contemporary comfort in the form of a rainfall shower, WC, basin and towel rail.
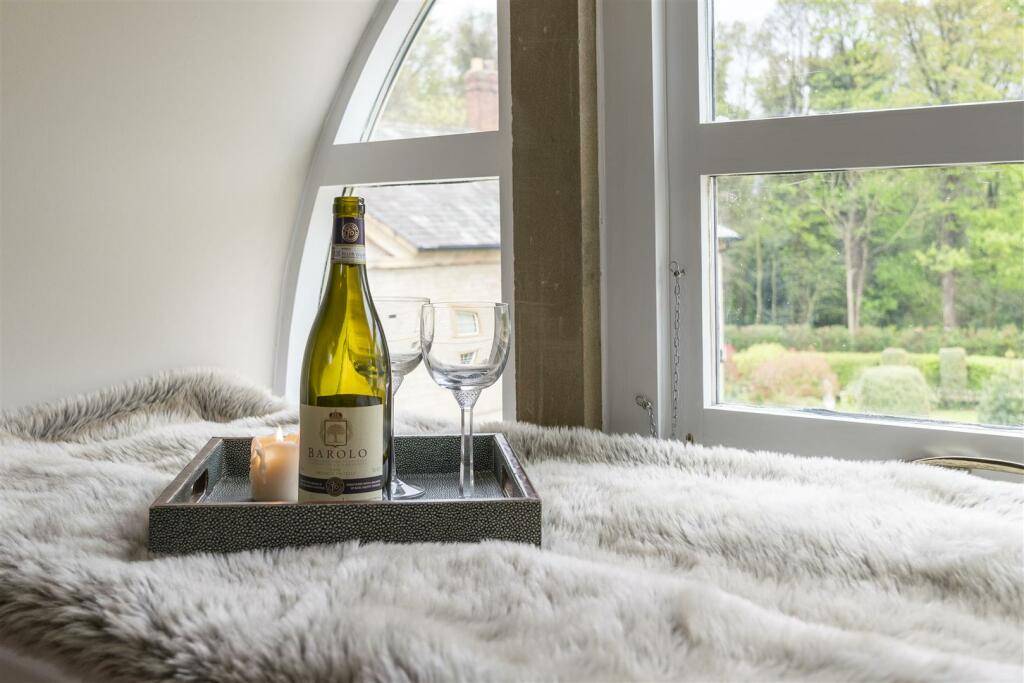
To the left, another generous double bedroom with a stunning, semi-circular feature window.
Wake up here to the sun shining in and a bird?s-eye view of the symmetrically -designed parterre courtyard.
The room is complete with fitted storage and a spacious ensuite with rainfall shower, WC, basin and towel rail.
Glorious Garden
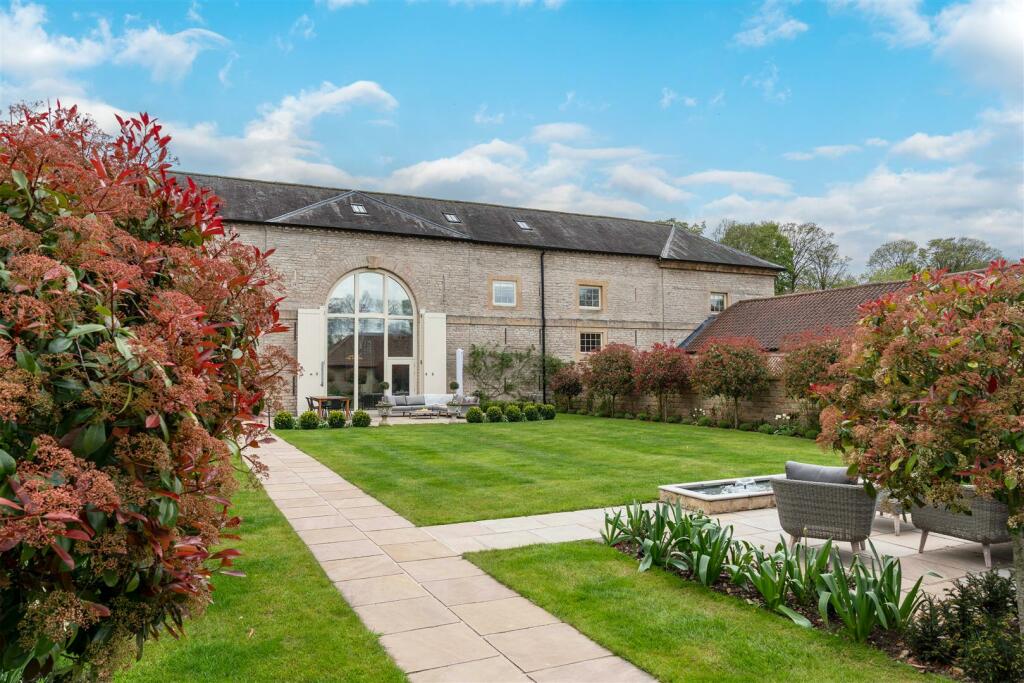
Leave the dining room through a fully glazed glass door and take in the glorious, private walled garden.
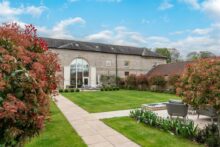
Lovingly landscaped by the current owners, the symmetry of design and attention to planting is exquisite.
Each of the feature trees that edge the garden has its own spotlight, bringing the garden to life after the sun has gone down.
With a large lawned area, two terraces and beautiful water feature, the elegance of the garden reflects the rest of the home.
The opportunity for alfresco dining and summer garden parties cannot be ignored.
Follow the Indian stone pathway to a secure outbuilding. Continue under rose-covered trellises to substantial rear gates which lead to the double garage and private parking spaces.
CCTV covering the garage and shared driveway adds to your sense of wellbeing.
Out And About
Ideal for people who love to stretch their legs, The Stablehouse has doorstep access to many beautiful woodland walks and quiet bridleways for cycling.
Families can visit the nearby Roche Abbey and Clumber Park for more adventures on foot and activities for kids.
Rother Valley Country Park is around 30 minutes away by car and provides opportunities for canoeing, fishing, windsurfing or paddle boarding.
Just a mile away, the village of Firbeck was the home of Anthony St Leger - the founder of the St Leger Horse Race. The village now boasts the Black Lion gastro pub.
There are a range of independent shops in the local villages as well as a farm shop a short drive away in Oldcotes.
For larger shopping trips, Crystal Peaks Shopping Centre is 15 minutes away, with Meadowhall Shopping Centre and Sheffield city centre accessible in under 30 minutes.
For commuters, both junction 31 of the M1 the A1M Blyth are within seven miles. There are good rail links from Doncaster and Retford to London and from Worksop and Sheffield to Manchester and Leeds.
The independent Worksop College and Ranby House Schools are nearby.
As well as being a fabulous place to entertain loved ones, embracing a quieter way of life is also easy at The Stablehouse. A bright and airy home, filled with character and surrounded by nature; it?s a wonderful, tranquil place to bring up a family in a safe, secure and idyllic location.
One of an exclusive collection of only five homes developed from the Langold Park Estate, The Stable house is a beautiful home, cleverly crafted to cross the ages.
Rural Retreat
Imagine escaping the noise and bustle of the city and coming home to peaceful seclusion. Drinking in the sunlight in your private walled garden.
Having friends and family gatherings to mark special days. Taking woodland walks from your door and coming home to the smell of a Sunday roast slowly cooking in the oven. This is just a little slice of what life can be like at The Stable house on the Gally Knight Estate.
Melding classical architecture from the 1700s with a contemporary interior, it offers comfort and style alongside stunning historical features preserved from the original stables construction.
A Warm Welcome
Feel the welcoming warmth of underfloor heating beneath your feet as you cross the threshold of The Stable House.
The ample entrance hall provides plenty of space to greet guests, but it?s not until making your way across the oak effect to the family living area that the incredible nature of this home begins to reveal itself.
Before entering the living space, take a glimpse at the utility room. A substantial, rear door to the home can be found here.
With its tiled floor and space for boots and coats, this room is the perfect place for easing off your wellies and drying furry friends after a refreshing walk in the nearby countryside. A useful second sink, plumbing for a washer and room for a dryer add to the fabulous functionality.
Cupboard space and access to the plant room with air source heat pump, water cylinder and underfloor heating controls can also be found here.
Contemporary Living With A Classic Touch
Step into the family space and smile as the dramatic design of this home begins to reveal itself.
The original arches, through which horses would have arrived at the stables, have been fully glazed creating breathtaking, double height arched windows which flood the space with light from sunrise to sunset.
Cleverly designed around this magnificent feature, the contemporary kitchen, dining and living area offers the perfect space to host parties and family gatherings.
A generous, wrap around composite work surface frames the kitchen and provides bar seating where you can relax in the morning sunlight, sipping coffee and taking in views of the formal parterre courtyard.
Two original cross shaped windows with exposed stonework stand at each side of the integrated SMEG stove and induction hob. Further SMEG appliances include dishwasher, fridge freezer and microwave.
Storage is in abundance and finished with a high gloss, black and wood effect frontage, creating a chic and modern appeal. The seamless connection from kitchen to dining space allows the chef to be part of any gathering.?
Double Aspect Dining
With views to both the courtyard and private garden through the two full height, feature windows, the airy dining space begs to be filled with the sound of entertaining.
A table for ten fits comfortably with space to expand. Look up to a chandelier light fitting illuminating the celebrations.
Before moving through into the lounge, feel the warmth emanating from the eco fire pod situated in the feature wall.?
Continue on the oak effect flooring to an elegant lounge with a high ceiling, chandelier light fittings and original windows and stonework tastefully featured in the room. Expanses of wall long to be filled with art.
Relax here in jovial comfort after dinner, pour a drink and chat into the small hours, while the flames in the fire gently flicker.
Return through this wonderful space to the entrance hall and note the ground floor WC.
Passing a feature window, ascend the carpeted staircase to the first floor landing.
Relax, Unwind And Rest
Ideal for a family with older children, flexible living space continues on the first floor with a snug and office. Featuring built-in bookshelves and desk space this is a super spot for working from home or catching up on homework.
Once the work is done, there?s plenty of room for some comfy seating to take a break, soak up some entertainment or relax with friends.
Continue from the snug up a short staircase to a mezzanine level gallery enclosed in glass balustrades with natural wood railings.
Positioned at the top of the two arch-shaped feature windows that bookend the dining area and with views over both the courtyard and private garden, this lovely nook would make a bright and comfortable reading space that is peaceful whilst remaining connected to the ground floor.
Time For Tranquillity
Step up once more through double doors to the master bedroom.
A stunning, vaulted ceiling with exposed beams reflects the history of the home and also creates a feeling of sanctuary.
Decorated in neutral colours, this room is a restful retreat to escape the hustle and bustle of daily life.
Peek through two original, cross-shaped feature windows for a view of the courtyard or gaze from the larger, rear window out over the garden.
A Velux, high up in the vaulted ceiling, provides further, gentle light throughout the day.
Wash away any stresses and strains in the elegant ensuite which is home to a luxuriously sized rainfall shower with exposed beams and a frosted feature window inside.
Half tiled walls, a basin, WC and towel rail complete this oasis of calm.
To help maintain the tranquillity of the master suite, a dressing room has been created with Velux window, built-in open shelving and cupboard space for organising shoes and clothes. A wall mounted, full length mirror is an addition you won?t want to be without.
Comfort And Convenience
Retrace your steps across the gallery and through the snug to the landing where you?ll find the second double bedroom.?
Feature windows in both the bedroom and ensuite add gentle light to the rooms.
The ensuite features a bath, with shower over, for those days when you need to soak your cares away.
The room is also furnished with a WC, basin and towel rail. Fitted wardrobes in this bedroom add built-in storage.
Ascending the second staircase and noticing a feature window as the stairs turn, arrive at the second floor landing.?
Two inviting double bedrooms are to be found on this floor.
To the right, find a decadently sized bedroom where exposed beams run from floor to ceiling as well as above.
Settled between the beams there is space for a double bed, creating a dramatic and memorable feature. Velux windows provide a wash of natural light.
As well as space to sleep, the capaciousness of this room offers the opportunity of storage, study and seating.
The neutrally decorated and well equipped ensuite brings contemporary comfort in the form of a rainfall shower, WC, basin and towel rail.
To the left, another generous double bedroom with a stunning, semi-circular feature window.
Wake up here to the sun shining in and a bird?s-eye view of the symmetrically -designed parterre courtyard.
The room is complete with fitted storage and a spacious ensuite with rainfall shower, WC, basin and towel rail.
Glorious Garden
Leave the dining room through a fully glazed glass door and take in the glorious, private walled garden.
Lovingly landscaped by the current owners, the symmetry of design and attention to planting is exquisite.
Each of the feature trees that edge the garden has its own spotlight, bringing the garden to life after the sun has gone down.
With a large lawned area, two terraces and beautiful water feature, the elegance of the garden reflects the rest of the home.
The opportunity for alfresco dining and summer garden parties cannot be ignored.
Follow the Indian stone pathway to a secure outbuilding. Continue under rose-covered trellises to substantial rear gates which lead to the double garage and private parking spaces.
CCTV covering the garage and shared driveway adds to your sense of wellbeing.
Out And About
Ideal for people who love to stretch their legs, The Stablehouse has doorstep access to many beautiful woodland walks and quiet bridleways for cycling.
Families can visit the nearby Roche Abbey and Clumber Park for more adventures on foot and activities for kids.
Rother Valley Country Park is around 30 minutes away by car and provides opportunities for canoeing, fishing, windsurfing or paddle boarding.
Just a mile away, the village of Firbeck was the home of Anthony St Leger - the founder of the St Leger Horse Race. The village now boasts the Black Lion gastro pub.
There are a range of independent shops in the local villages as well as a farm shop a short drive away in Oldcotes.
For larger shopping trips, Crystal Peaks Shopping Centre is 15 minutes away, with Meadowhall Shopping Centre and Sheffield city centre accessible in under 30 minutes.
For commuters, both junction 31 of the M1 the A1M Blyth are within seven miles. There are good rail links from Doncaster and Retford to London and from Worksop and Sheffield to Manchester and Leeds.
The independent Worksop College and Ranby House Schools are nearby.
As well as being a fabulous place to entertain loved ones, embracing a quieter way of life is also easy at The Stablehouse. A bright and airy home, filled with character and surrounded by nature; it?s a wonderful, tranquil place to bring up a family in a safe, secure and idyllic location.
Guide Price
£900,000
Property Features
- Dates back to circa 1650
- Original features including exposed stone, vaulted ceilings and original beams
- Close to all amenities but hidden away