Sold











Costal Retreat
Talany
Costal Retreat
Talany
Property Details
Talany
Exquisitely upgraded from its original 70s incarnation, Talany sits along an exclusive and peaceful cul-de-sac, home to only a handful of residences.
In the perfect location, only minutes from the beaches of St Ives, yet away from the hustle and bustle, Talany is a home that has been remodelled and renovated, reloved and redesigned for modern family living.
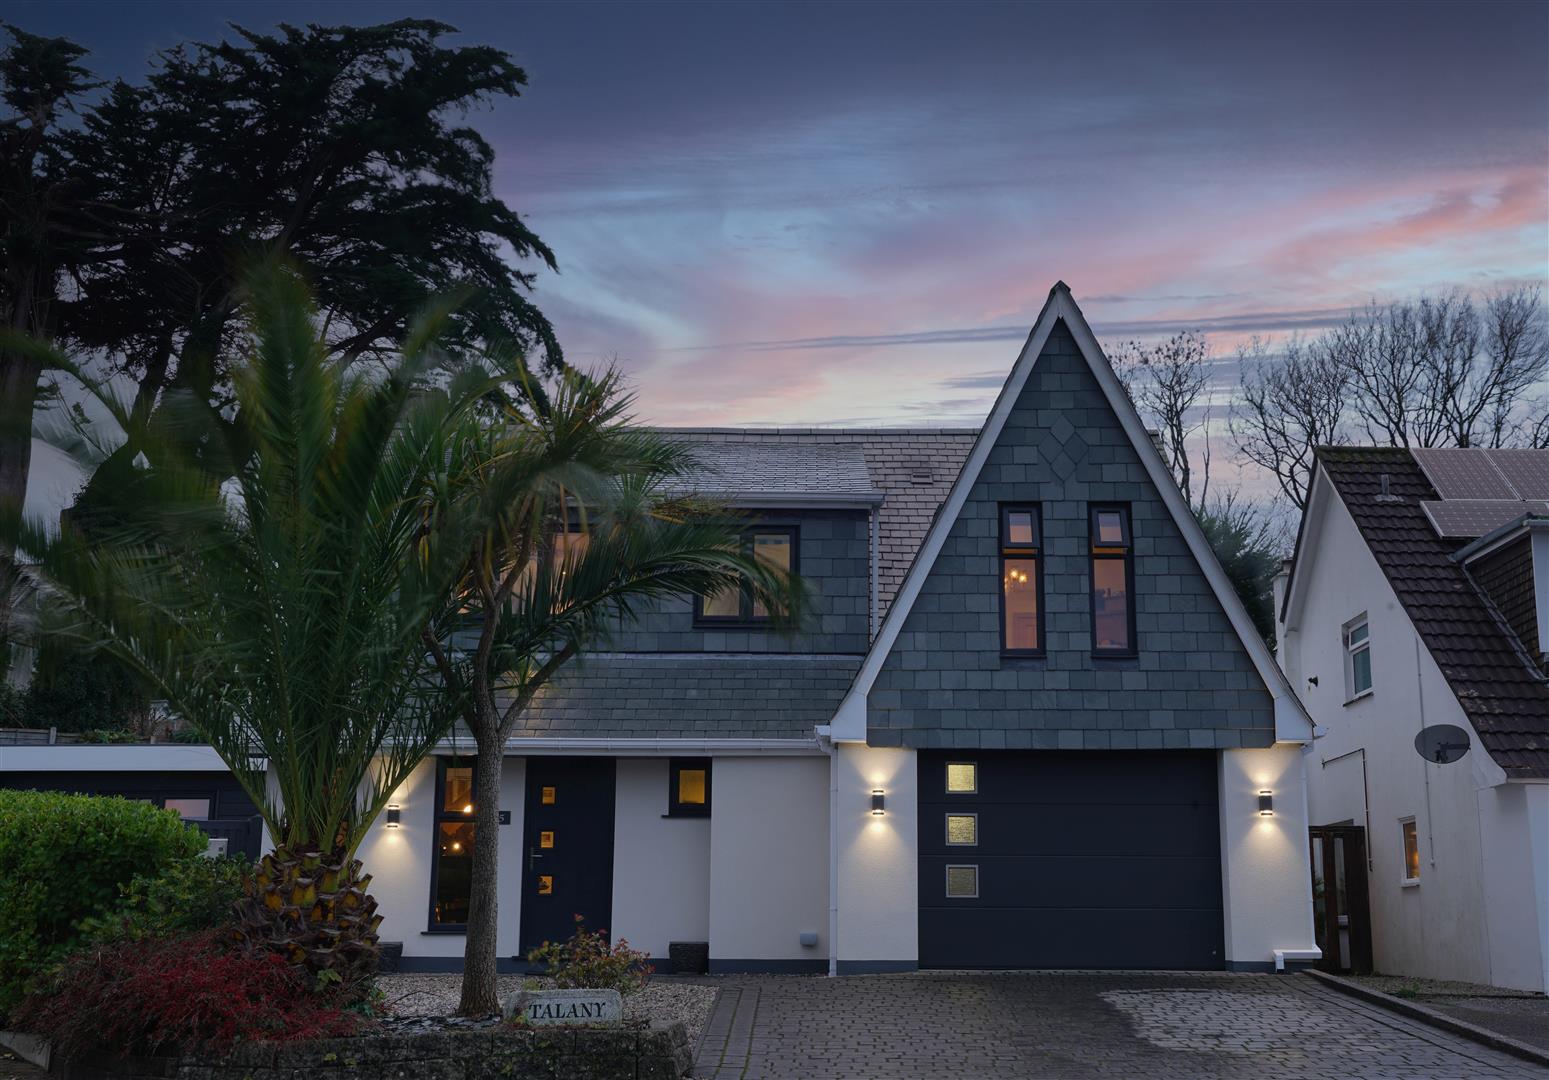
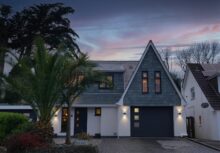
Contemporary styled windows sit within its striking, gabled front set beneath a brand-new roof. Sleek anthracite grey window frames and garage doors and tiling replace 70s render for a fresh and charismatic first impression.
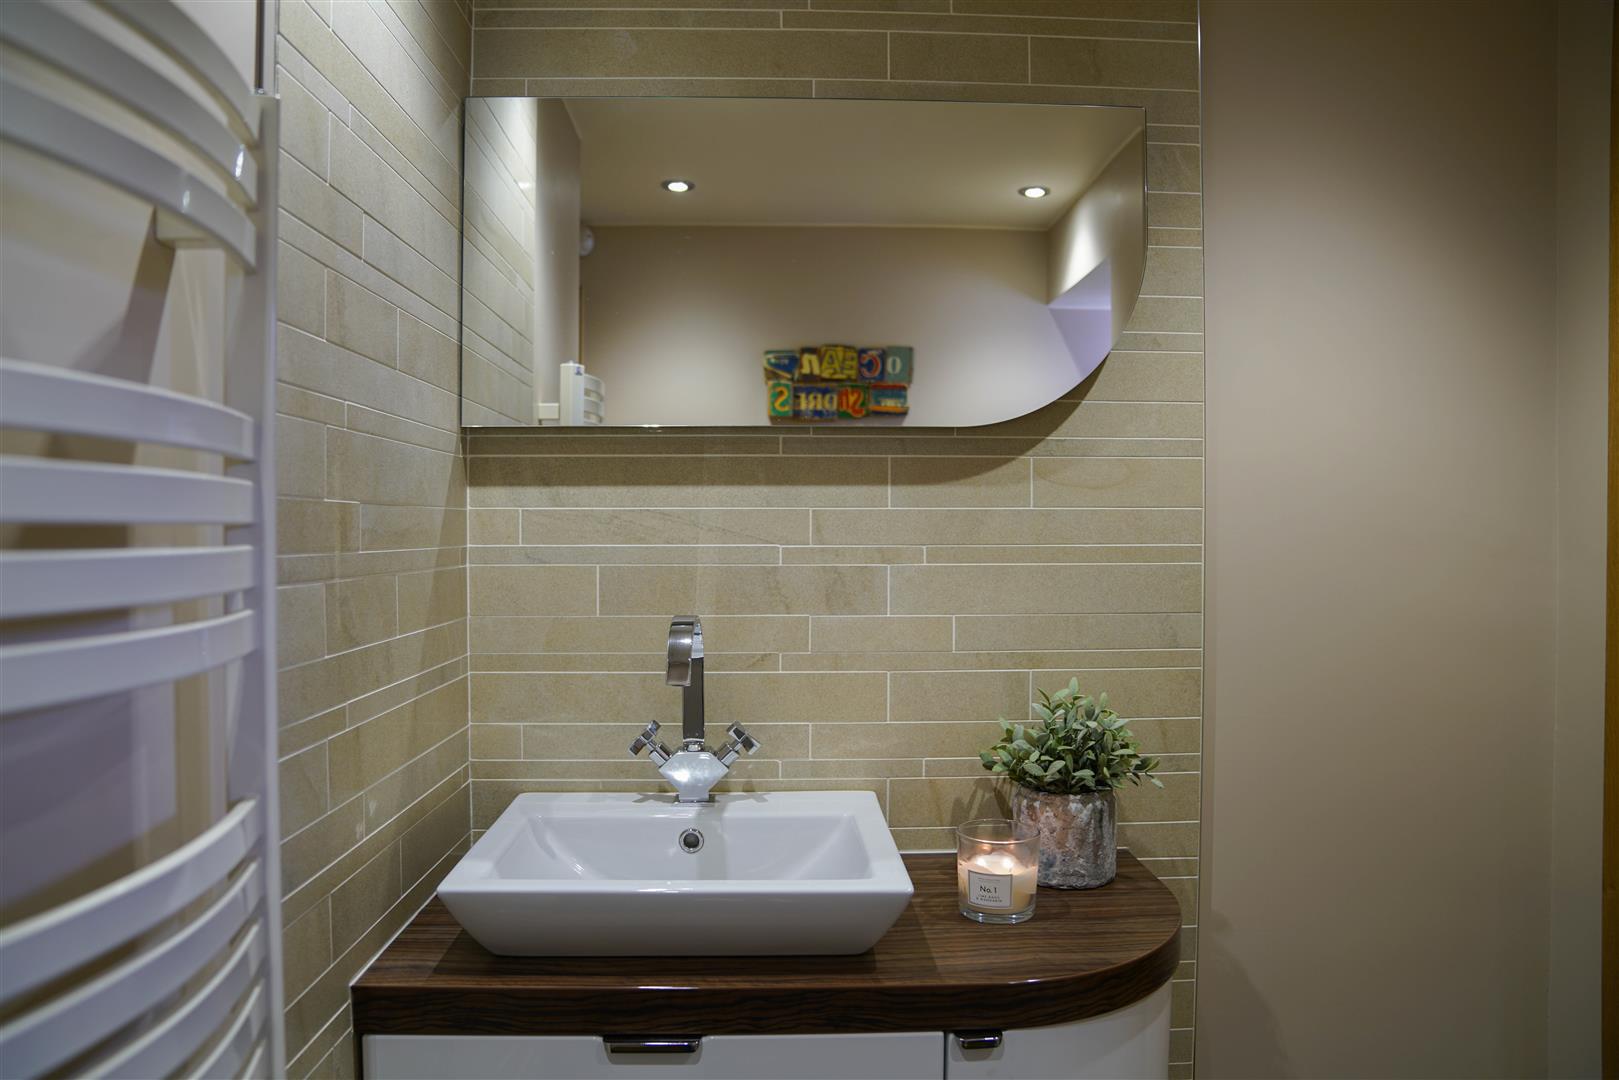
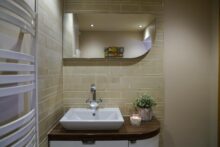
Freshen up in the downstairs WC, which also contains a large cupboard capable of housing an ironing board and other cleaning essentials. Another, ‘formal’ cloakroom can be found through the second door on the right, leading to the abundantly sized garage. Ideal for stashing away that prized motor when you’re not navigating your way along the Cornish coastline.
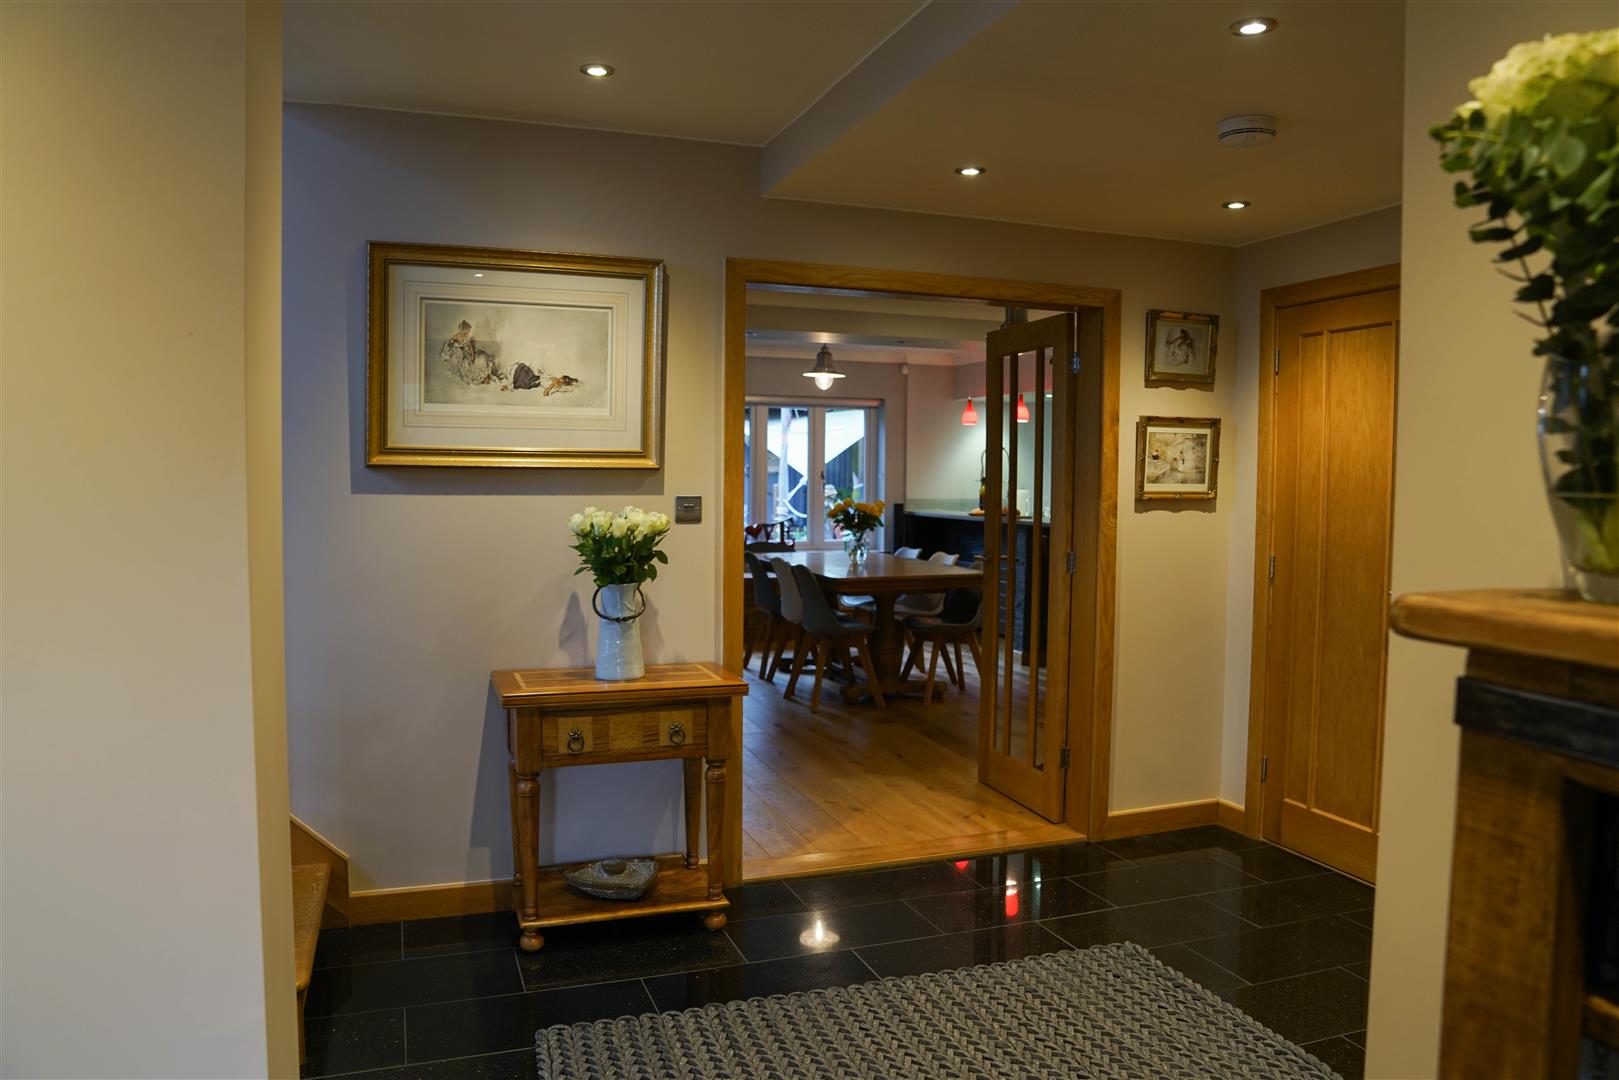
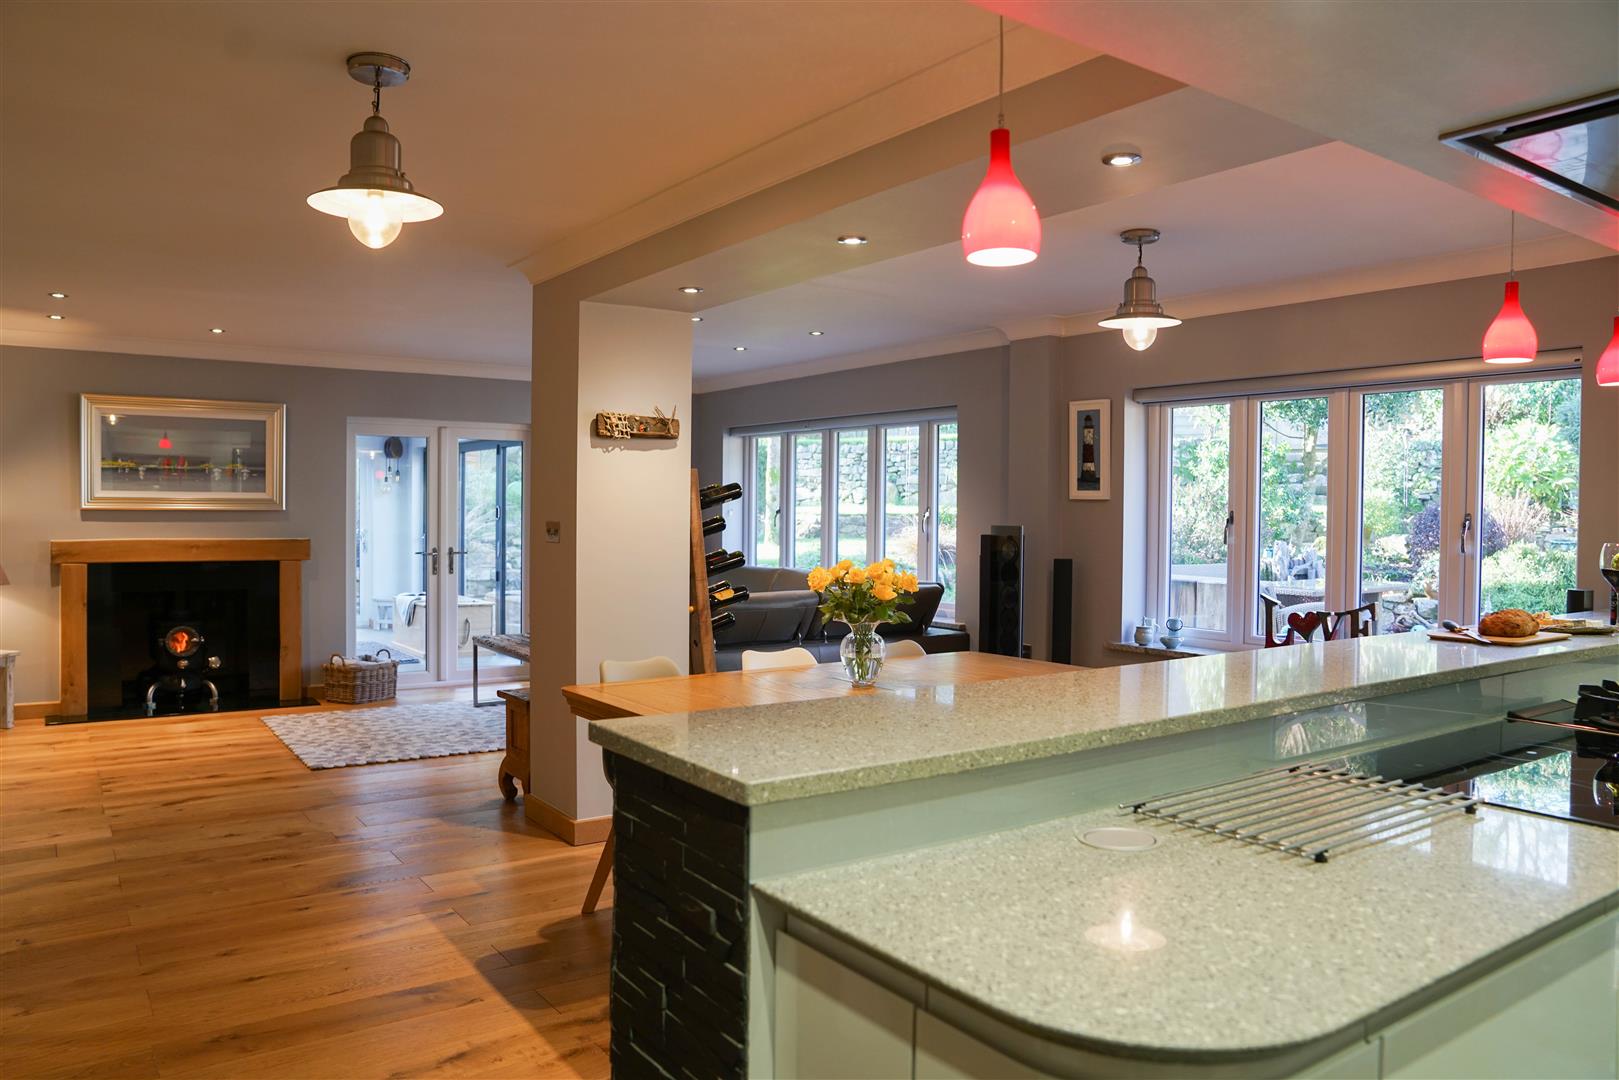
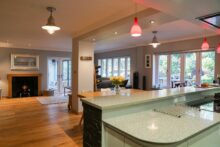
Glazed oak double doors open up from the entrance hall into the utterly unique, open plan lounge-kitchen-diner.
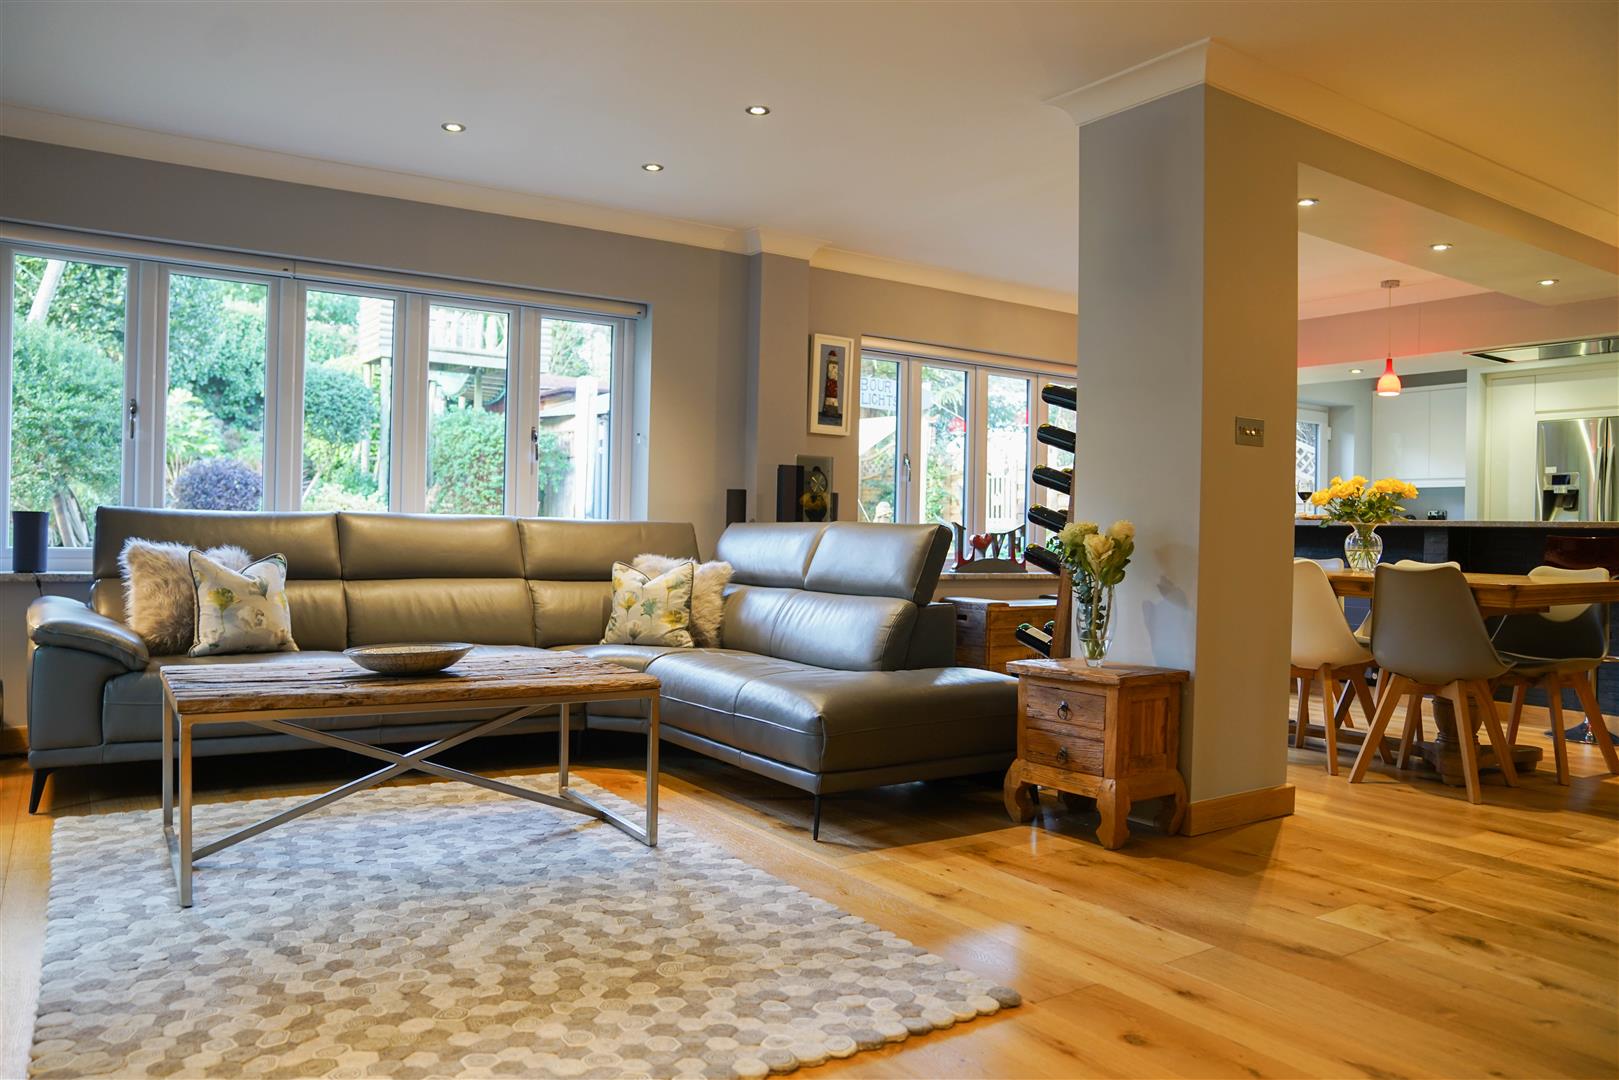
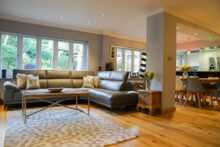
Oak flooring extends underfoot, stepping through to the left into the cosy and inviting lounge area. Stretch out on the large, L-shaped sofa and watch your favourite programmes as dinner simmers in the kitchen to the other side of the room.
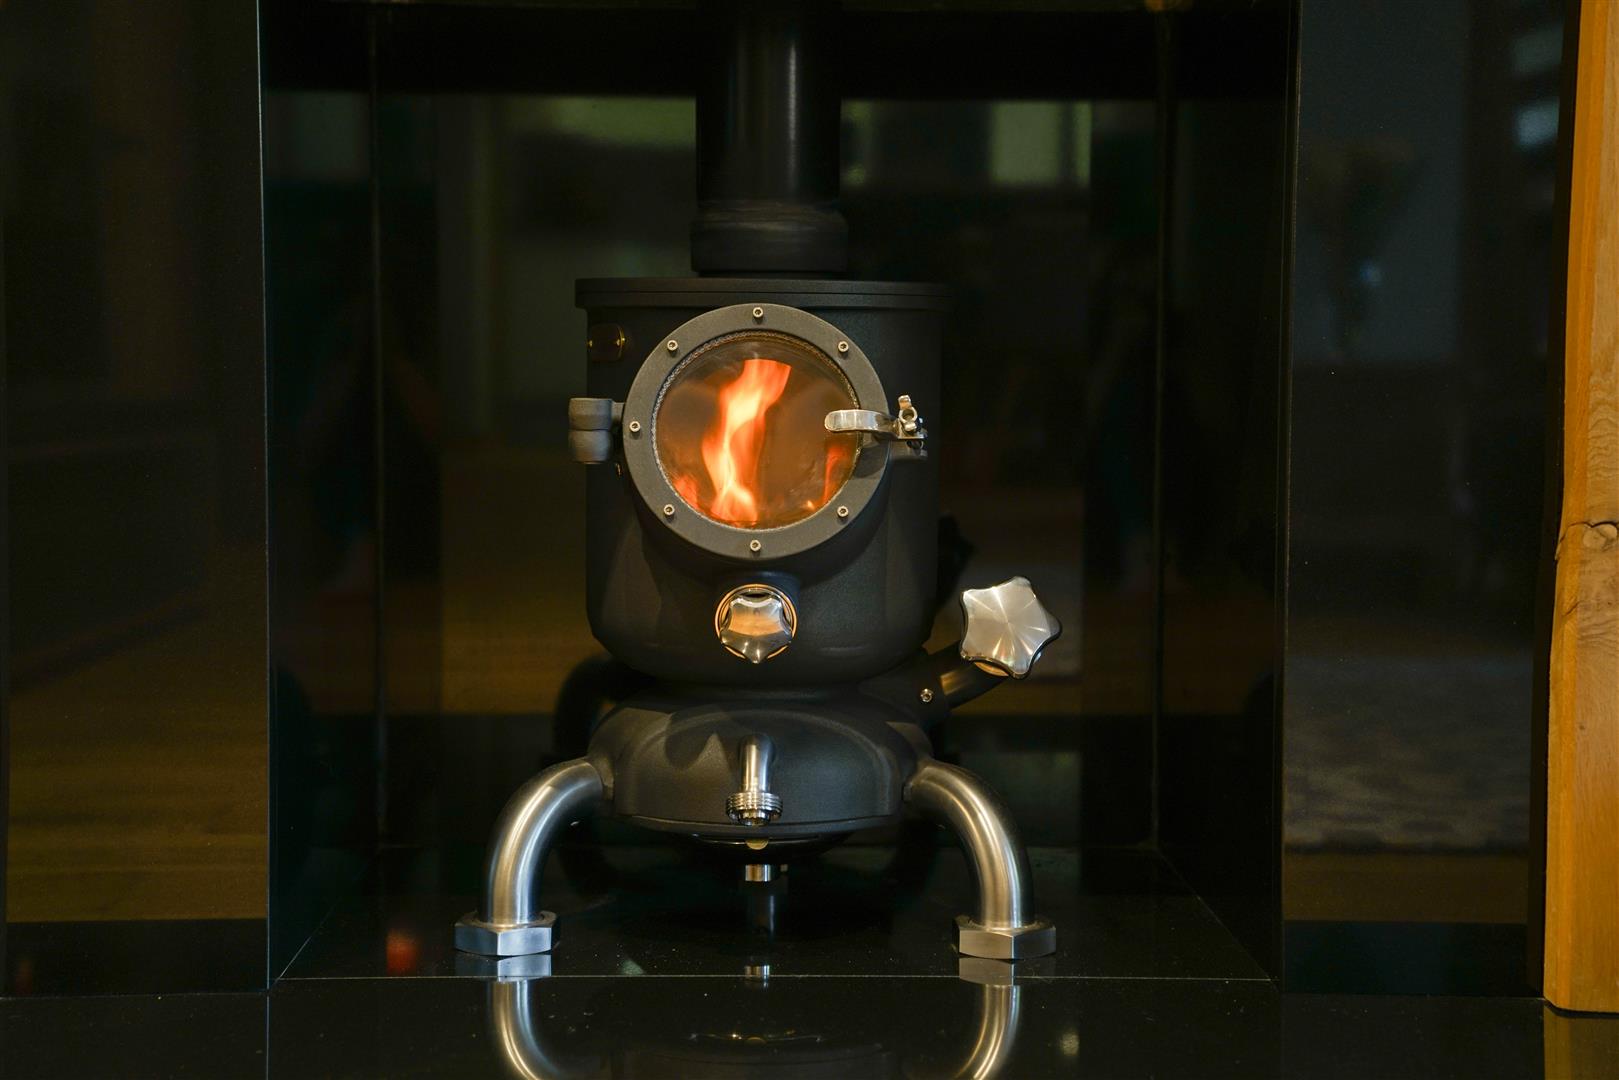
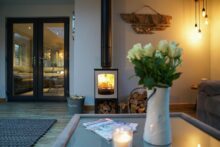
Delivering warmth and welcome to the whole room is a hand-built, Cornish Hotpod Stove, its nautically-inspired porthole door evocative of the region to which the brand is unique.
Distinguished from the dining-kitchen by a pillar, this room within a room is the ultimate spot for relaxation and entertainment.
To the right of the double doors, a sumptuous dining area separates the lounge from the kitchen, set beneath a bespoke ceiling with inset spotlighting.
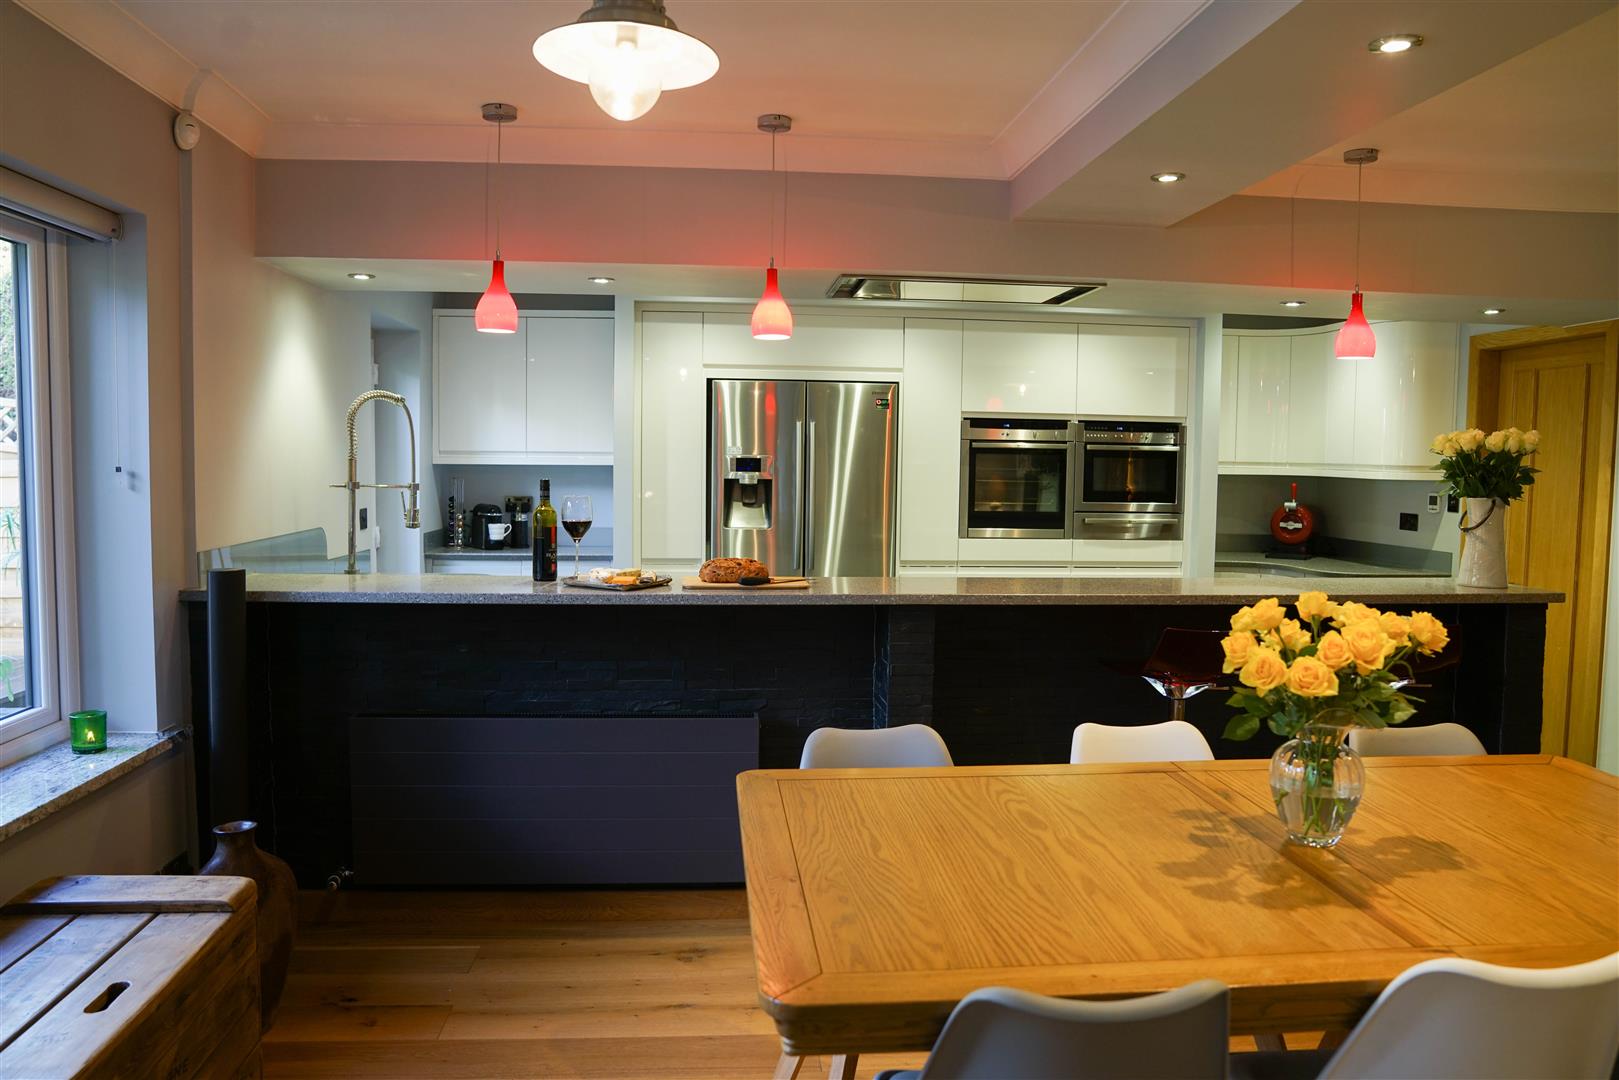
Admire the soft curves of the granite kitchen, where a large island, which also serves as a breakfast bar, looks out over the dining area. Storage is secreted away behind handleless, floor to ceiling cupboards and deep drawers. Stash your spices in the pull-out larders to either side of the hob. In addition to an induction hob, there is a separate gas hob with large hot plate and wok burner.
Inset into the sleek cupboard units is a bank of Neff ovens, including combi-microwave oven, hide ‘n’ slide oven and warming drawers.
Enjoy freshly filtered water from the brushed chrome, American style larder fridge freezer.
A true contemporary chef’s kitchen, the corner sink is a playfully stylish touch. From a tall, glazed door, the glorious gardens and bar beckon…
Black granite coats the floor of both the kitchen and the utility room beyond, brimming with more storage and also plumbing for the washer and dryer. An additional sink is also set within.
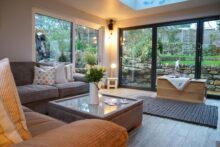
Oak and glass double doors open up across the room, with the serene summer room. Built as an extension to the original property, a large roof lantern and walls of windows create a glorious, naturally illuminated space. Feature lighting again evokes imagery of the sea, for added ambience in the evenings.
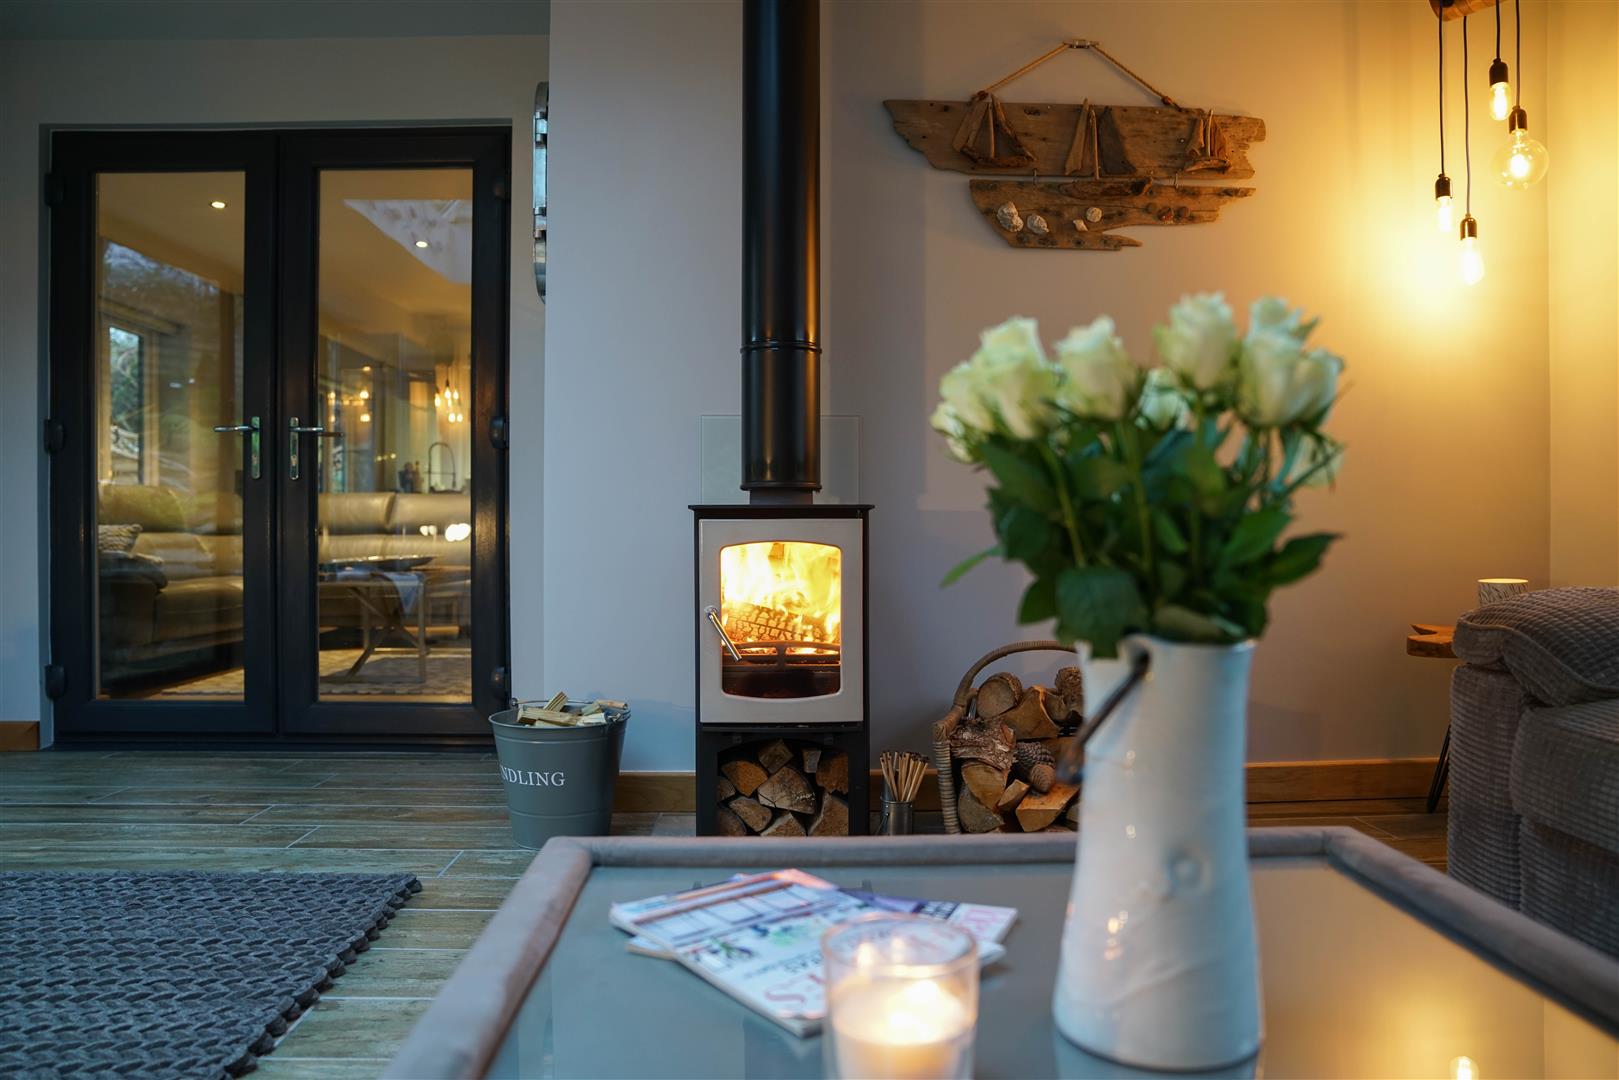
A modern log burner sits on a hearth, atop tiled flooring, infusing the area in cosy warmth. Supremely spacious, this room currently houses a large L-shaped sofa, making it the ultimate room for rest and relaxation. See what other nautical features you can spy within the walls…
OWNER QUOTE: “The summer room is light and airy, it has great views of the garden. It’s just so tranquil.”
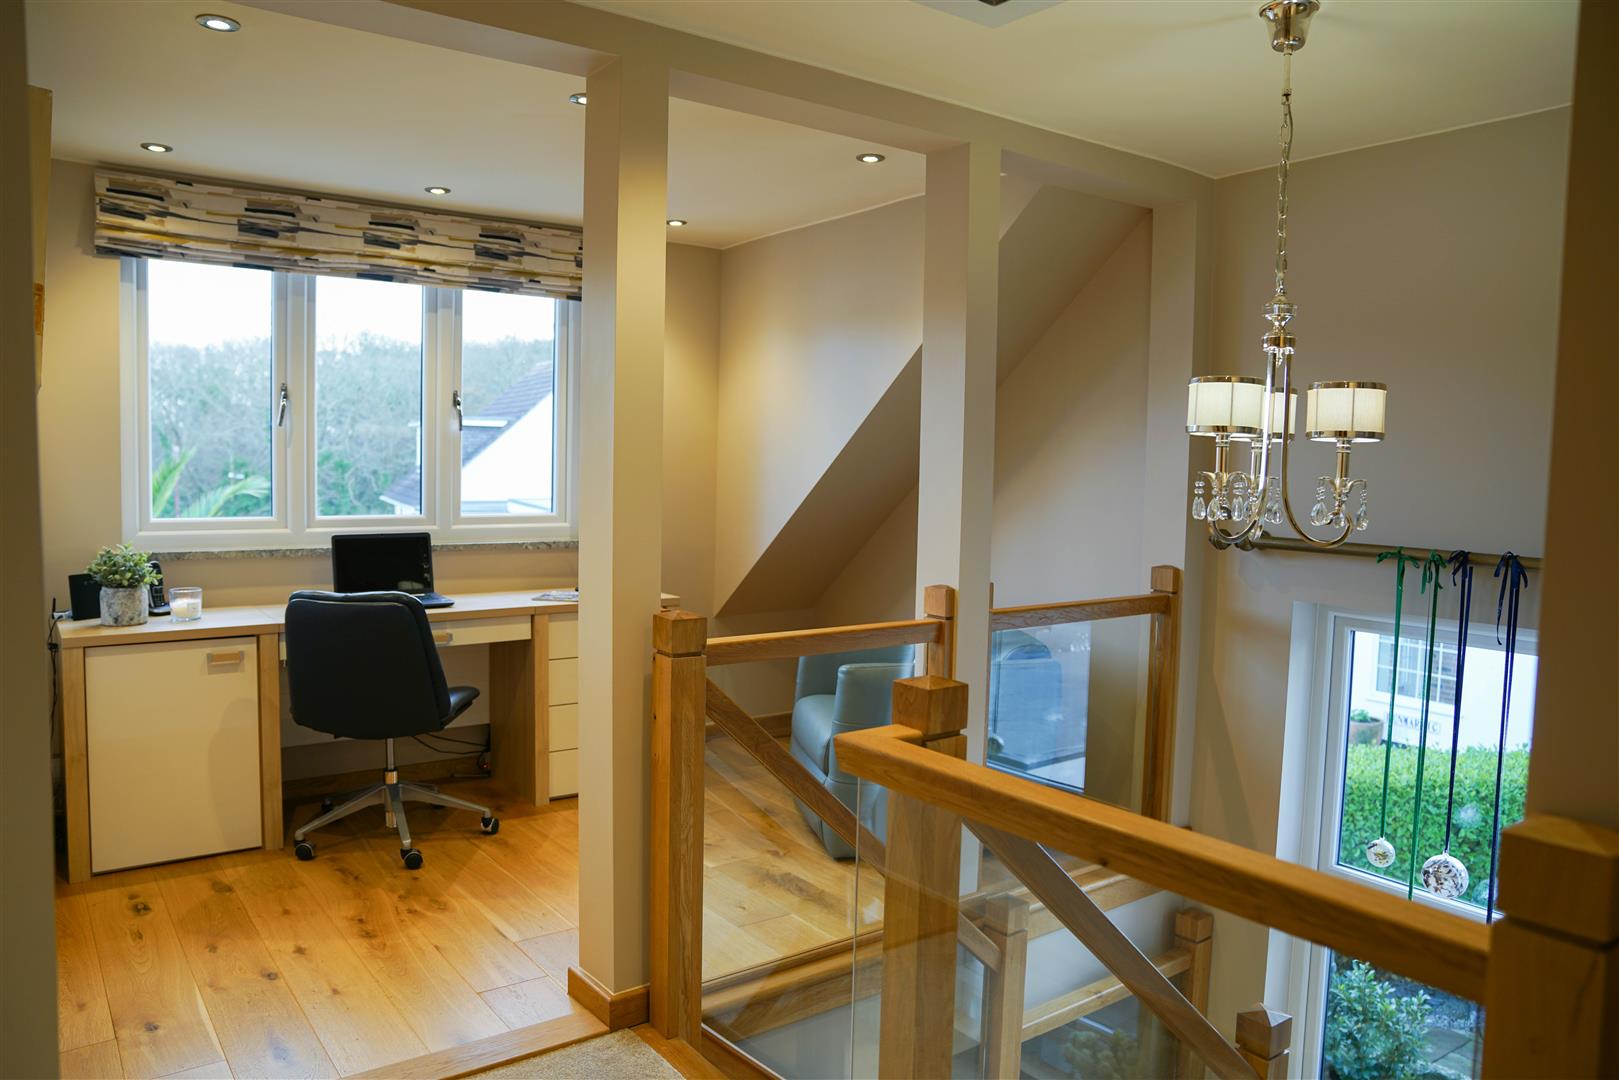
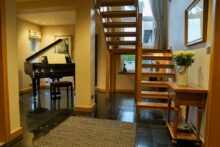
Drift dreamily back to the entrance hall where the open tread, oak and glass staircase delivers you up to the first floor.
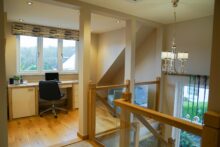
Light envelops the open-plan study on the right, where the staircase and landing acquiesces to robust oak. Complete the tasks of the day whilst stealing glances out to the tropical palm trees in the front garden, and the peaceful comings and goings of the friendly neighbourhood.
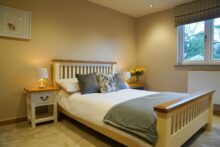
Take the first door on the left, and step through into a large, guest bedroom, carpeted in a neutral oatmeal in the same style as all of the bedrooms at Talany. Also soaking up the seaside vibes of the palm fronded front, this bedroom is fitted with an array of built-in oak wardrobes. Plenty of space for bedside tables and other furnishings besides.
Continuing along the landing, sneak a refreshing peek at the family bathroom, next on the right.
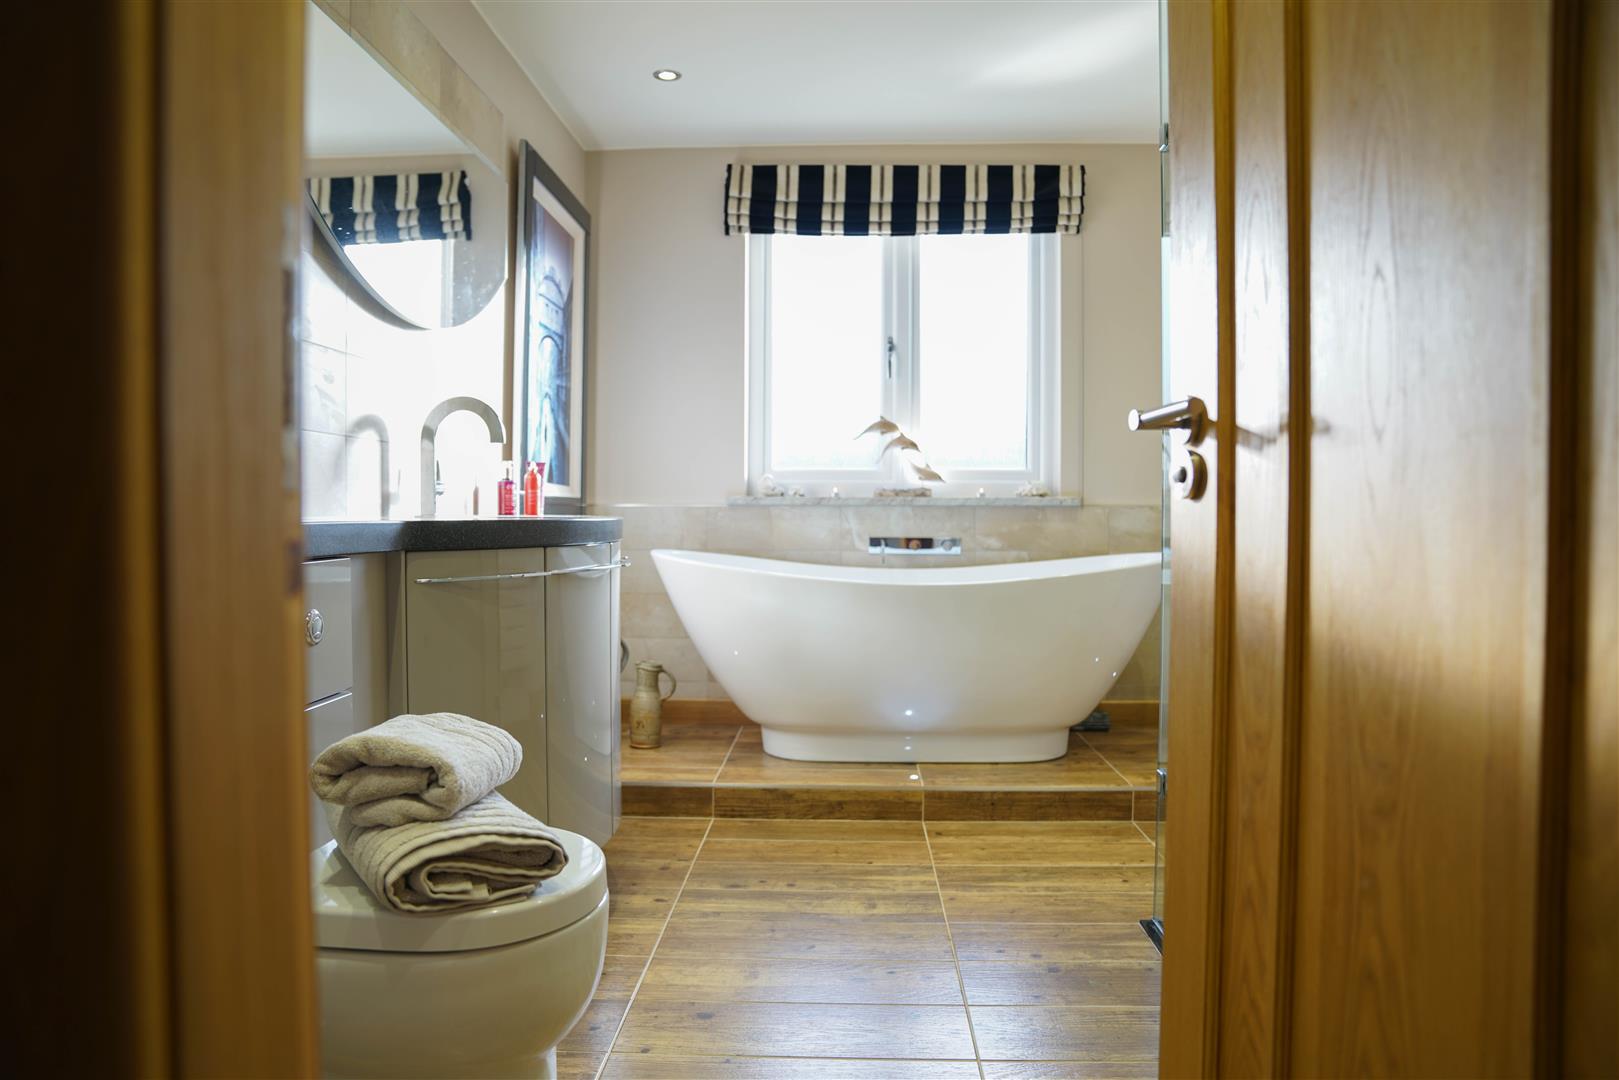
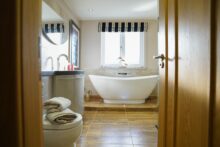
Ceramic tiled with a stylish wood effect underfoot, warmed by underfloor heating, a freestanding slipper bath is set on a raised plinth, illuminated by plinth lighting for the most relaxing of bathing experiences.
A separate, walk-in digital shower is on hand for a refreshing morning spritz, its cushioned floor offering a true wet-room feel. In addition to the WC, the resin washbasin is set within designer Utopia units, providing plentiful storage.
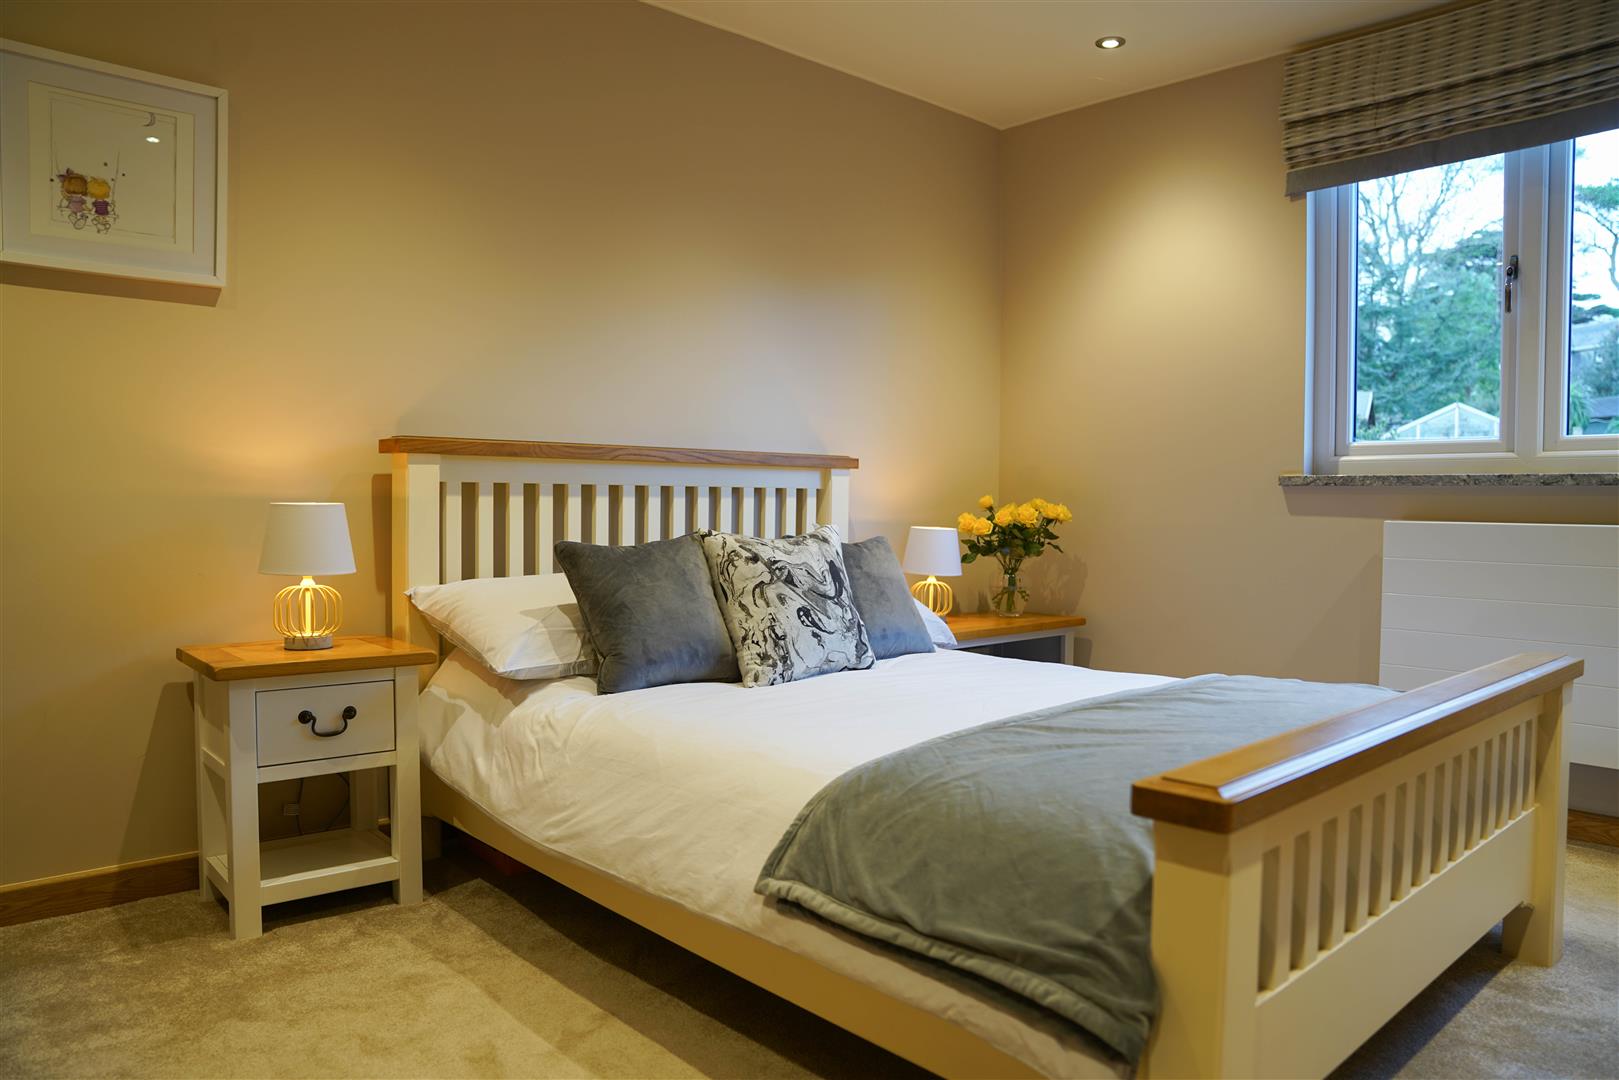
Beyond the second door on the left, discover a second guest bedroom, featuring built-in oak furniture. The large windows, fitted with bespoke blinds, frame views out over the landscaped garden haven below.
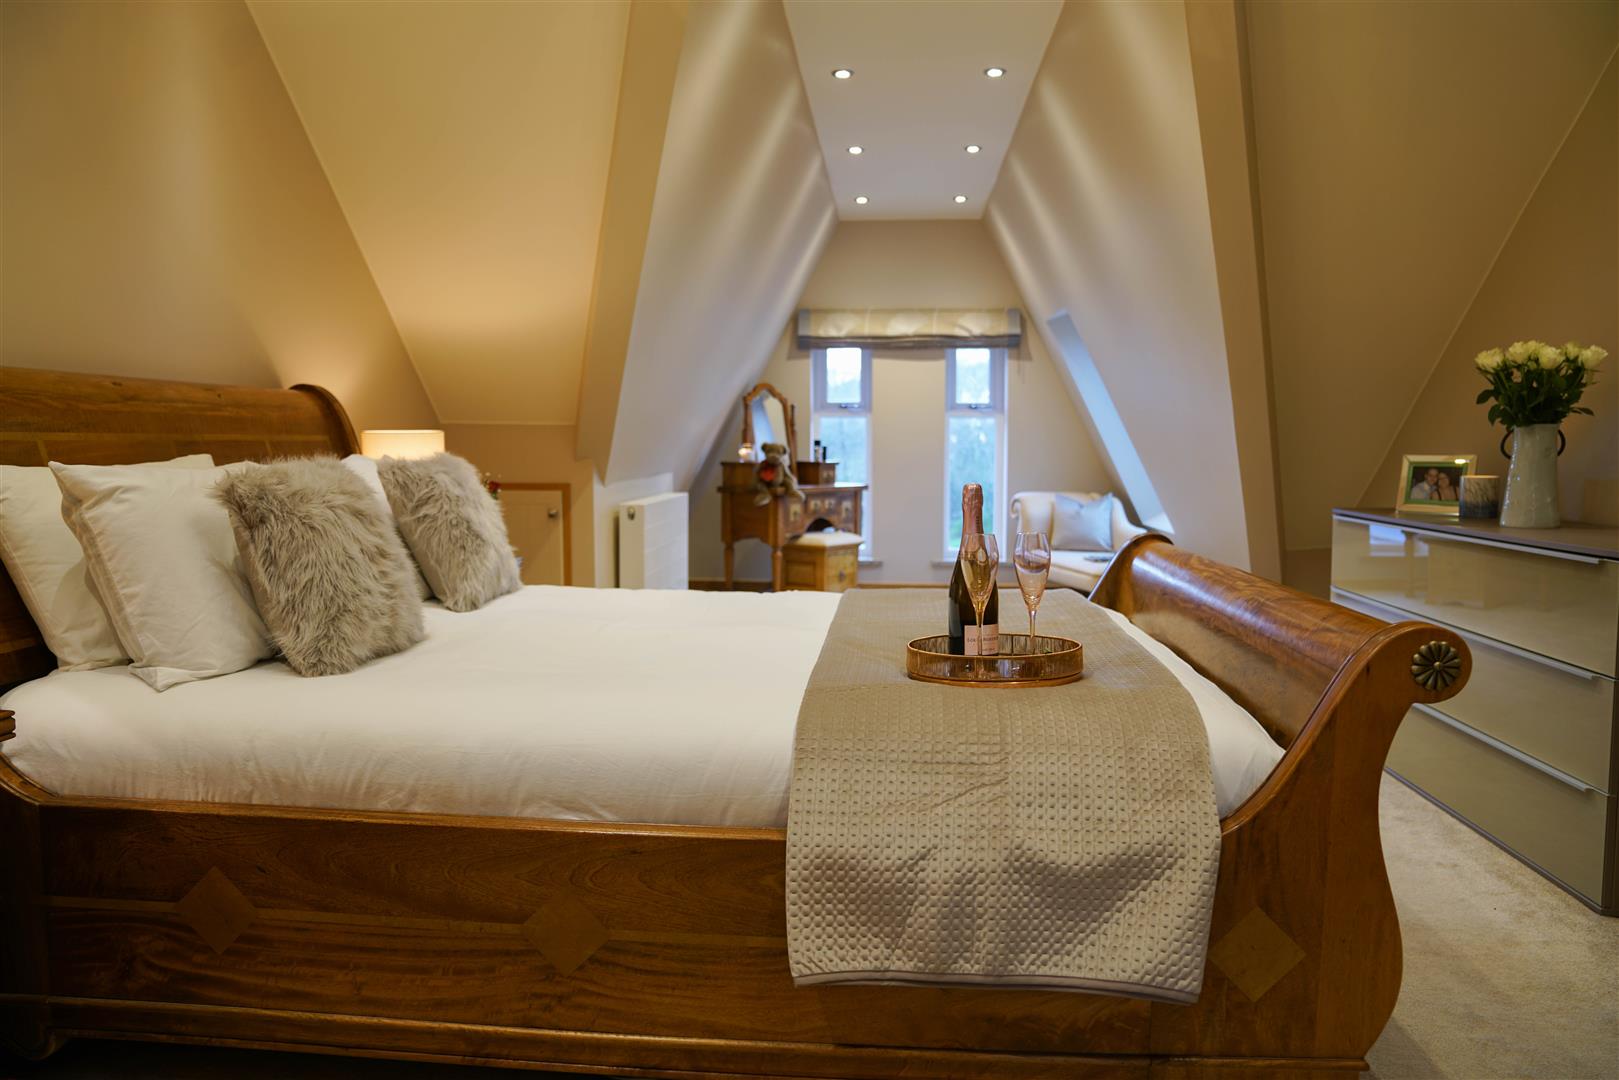
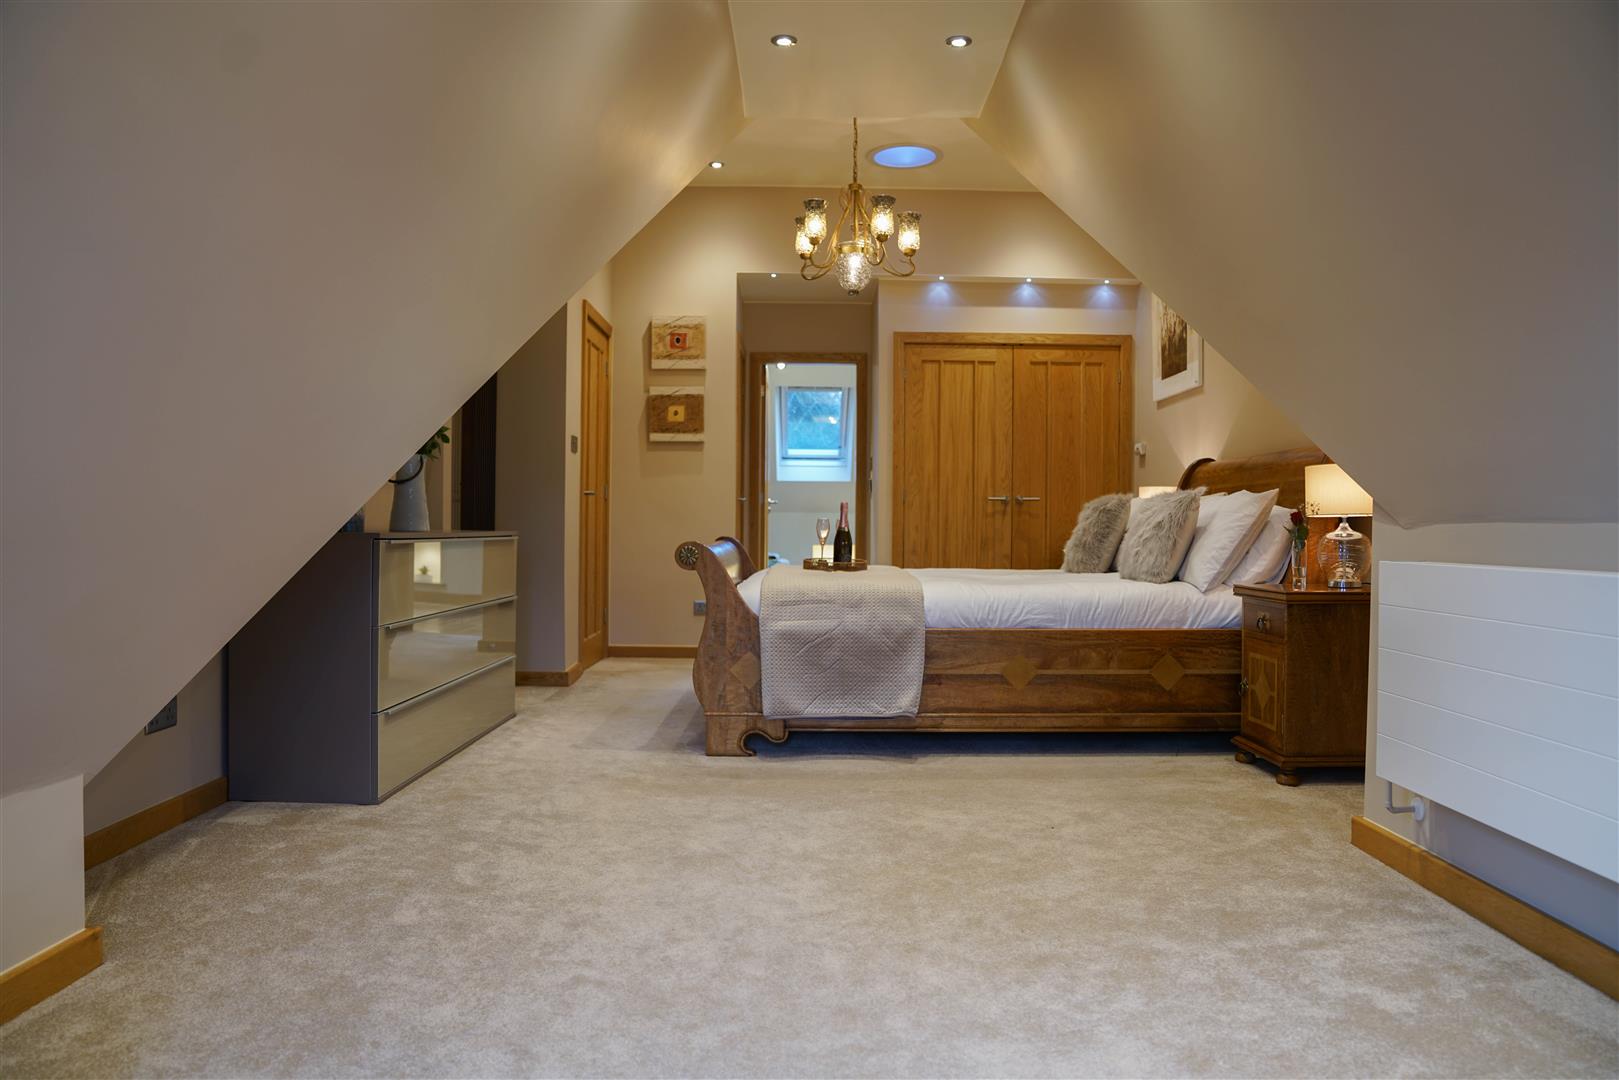
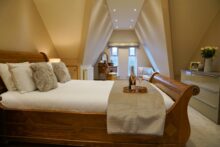
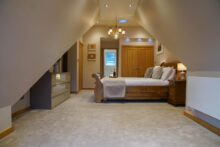
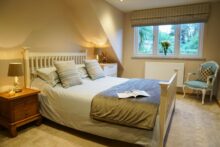
Step through at last into the enormous master bedroom, where a king-size sleigh bed sits surrounded by bedside cabinets and fitted wardrobes and warmed by designer vertical radiators.
To the right, a spotlit vaulted ceiling creates a divine dressing area, set within the gable front of the home. Uniquely angular, this refreshing master bedroom also features a stunning ensuite.
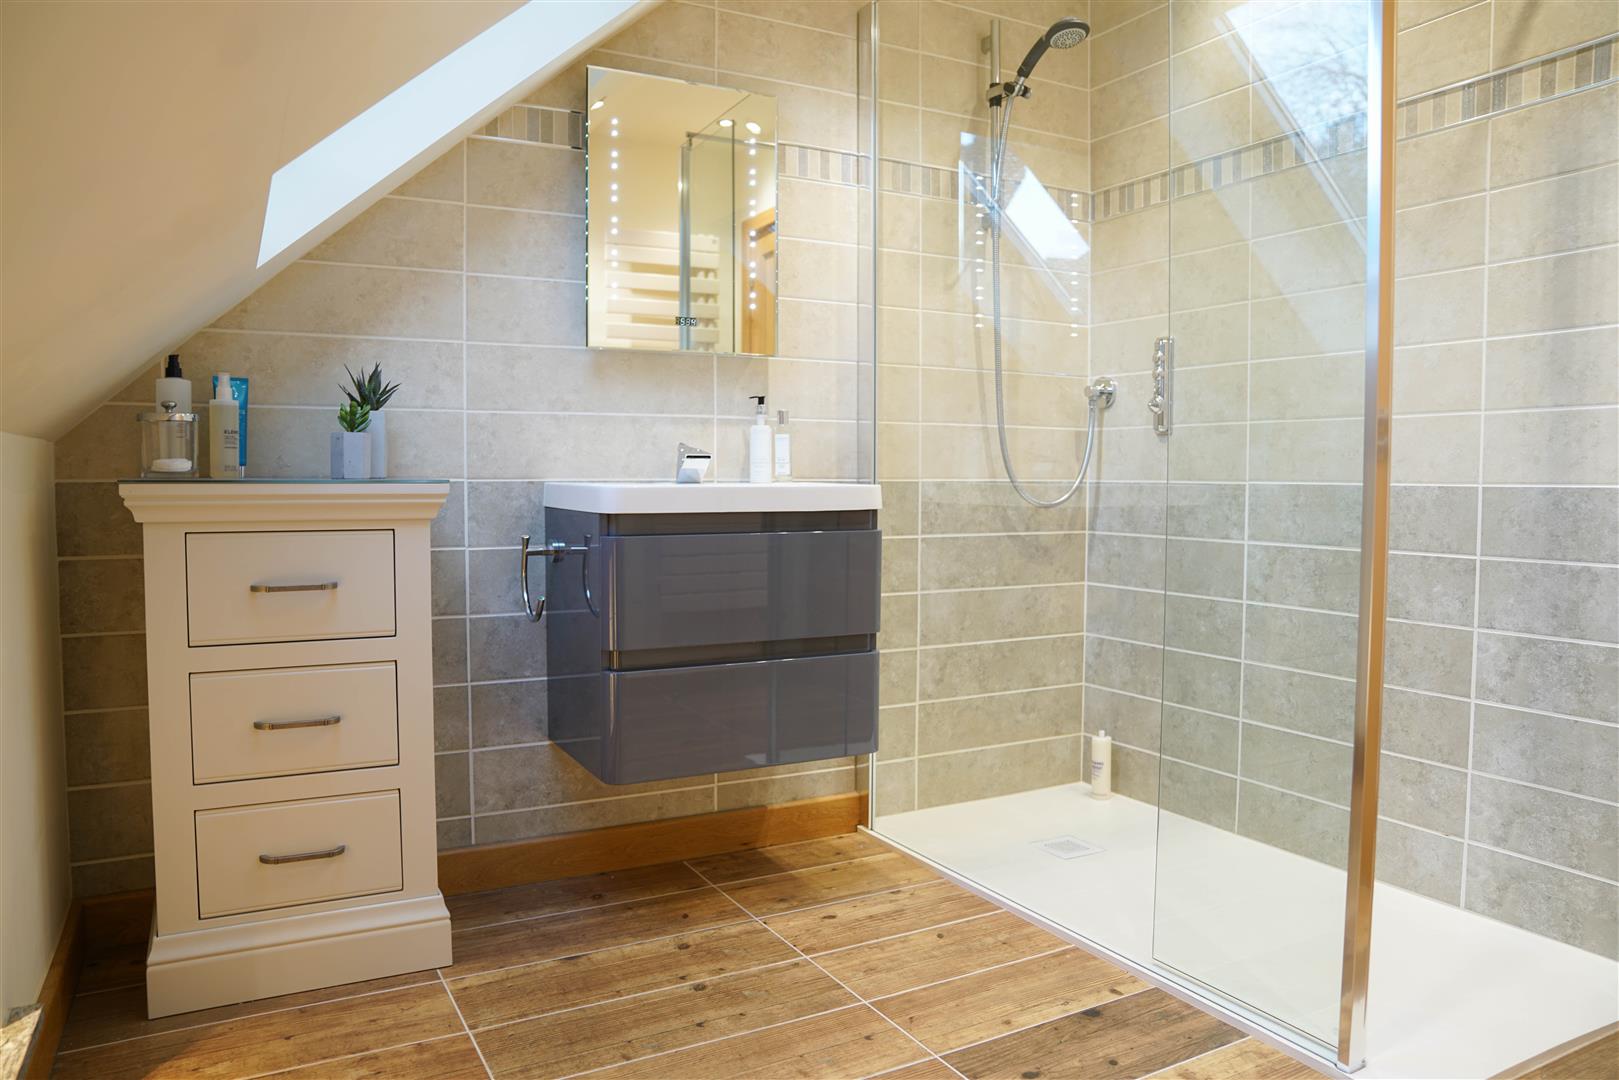
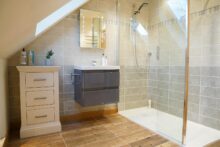
Underfloor heating emanates from beneath the wood-effect ceramic tiles underfoot, meaning no chilly toes upon stepping into the walk in digital Aqualisa shower. Step onto the soft, antibacterial cushioned flooring of this exquisite, pampering shower.
A wall mounted WC and vanity unit complete the luxurious feel of this spa-style ensuite.
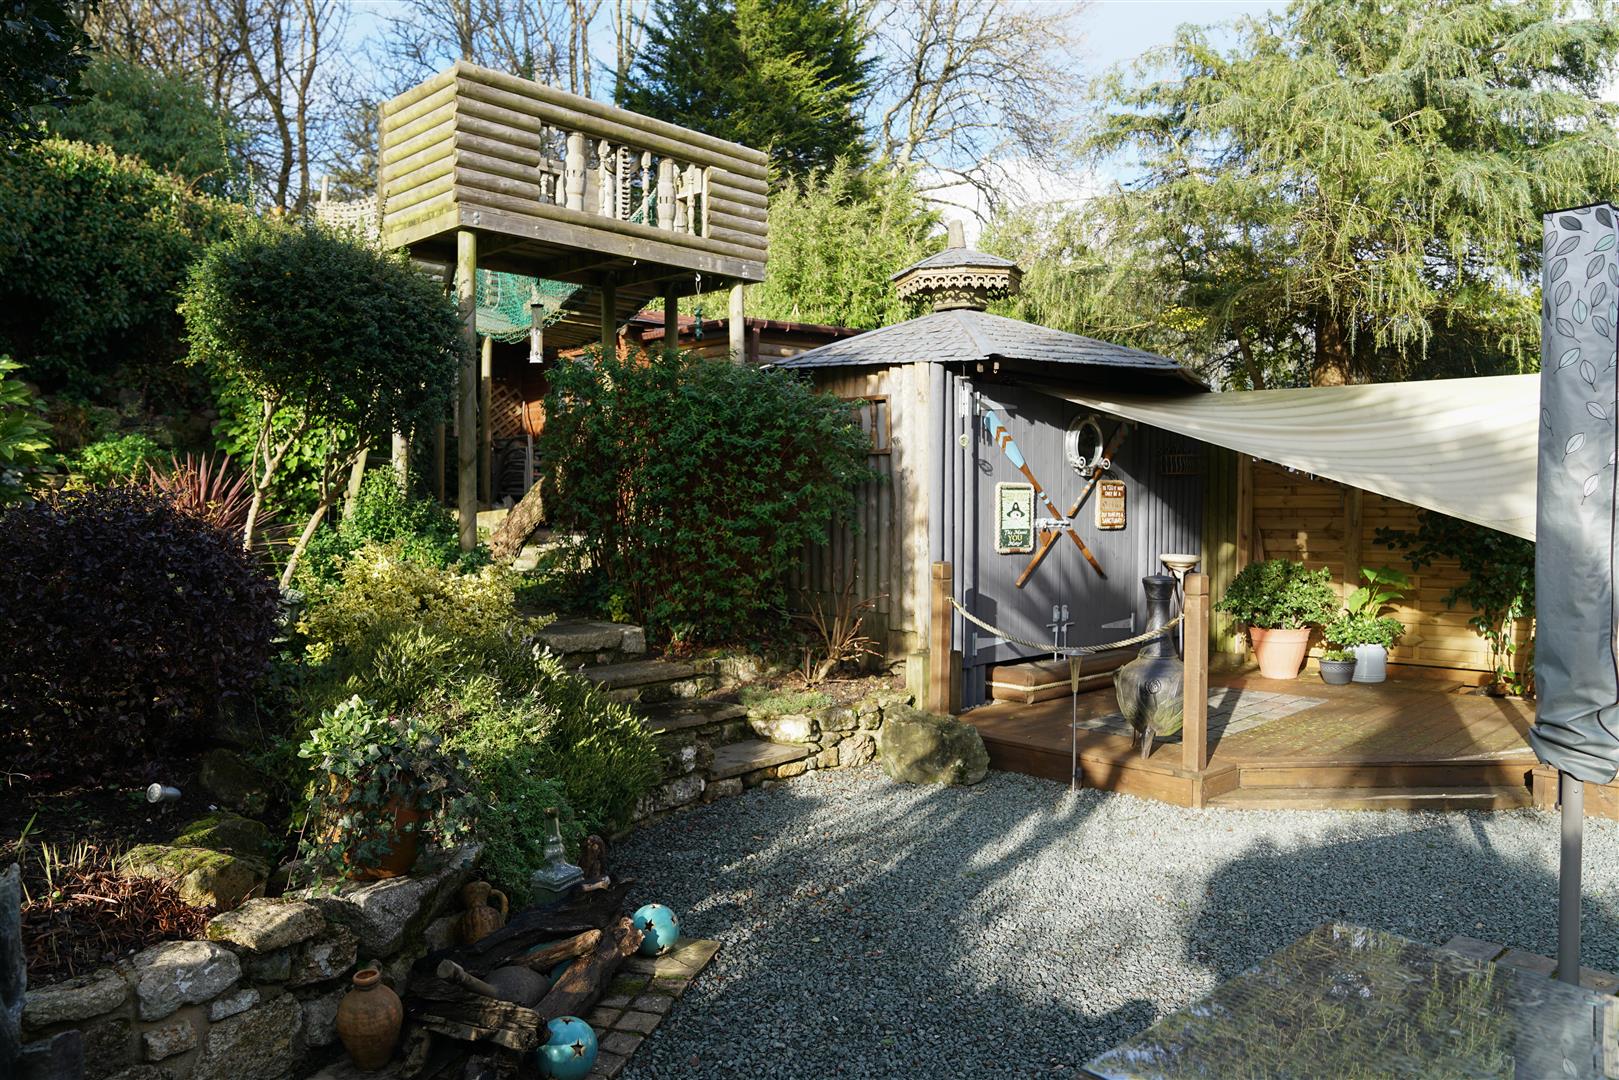
Returning downstairs, step out into the large, wraparound garden. A labour of love, this slice of paradise is a true sanctuary from the rat race.
Choose from the numerous seating areas on offer, on the decking or on one of the other three tiers of garden available.
Filled with colourful shrubs, the gardens at Talany are an homage to nature and the surroundings. A delight for children, clamber up the bespoke watchtower for tantalising views of the nearby sea.
A pleasure for grown-ups too, enjoy an evening out, in, at the purpose-built garden bar, supplied with electrics and lighting.
A true standout feature of the garden is the stunning waterfall, whose waters you can admire cascading down as you relax in the comfort of the summer room.
Park up on the large driveway, before heading indoors.
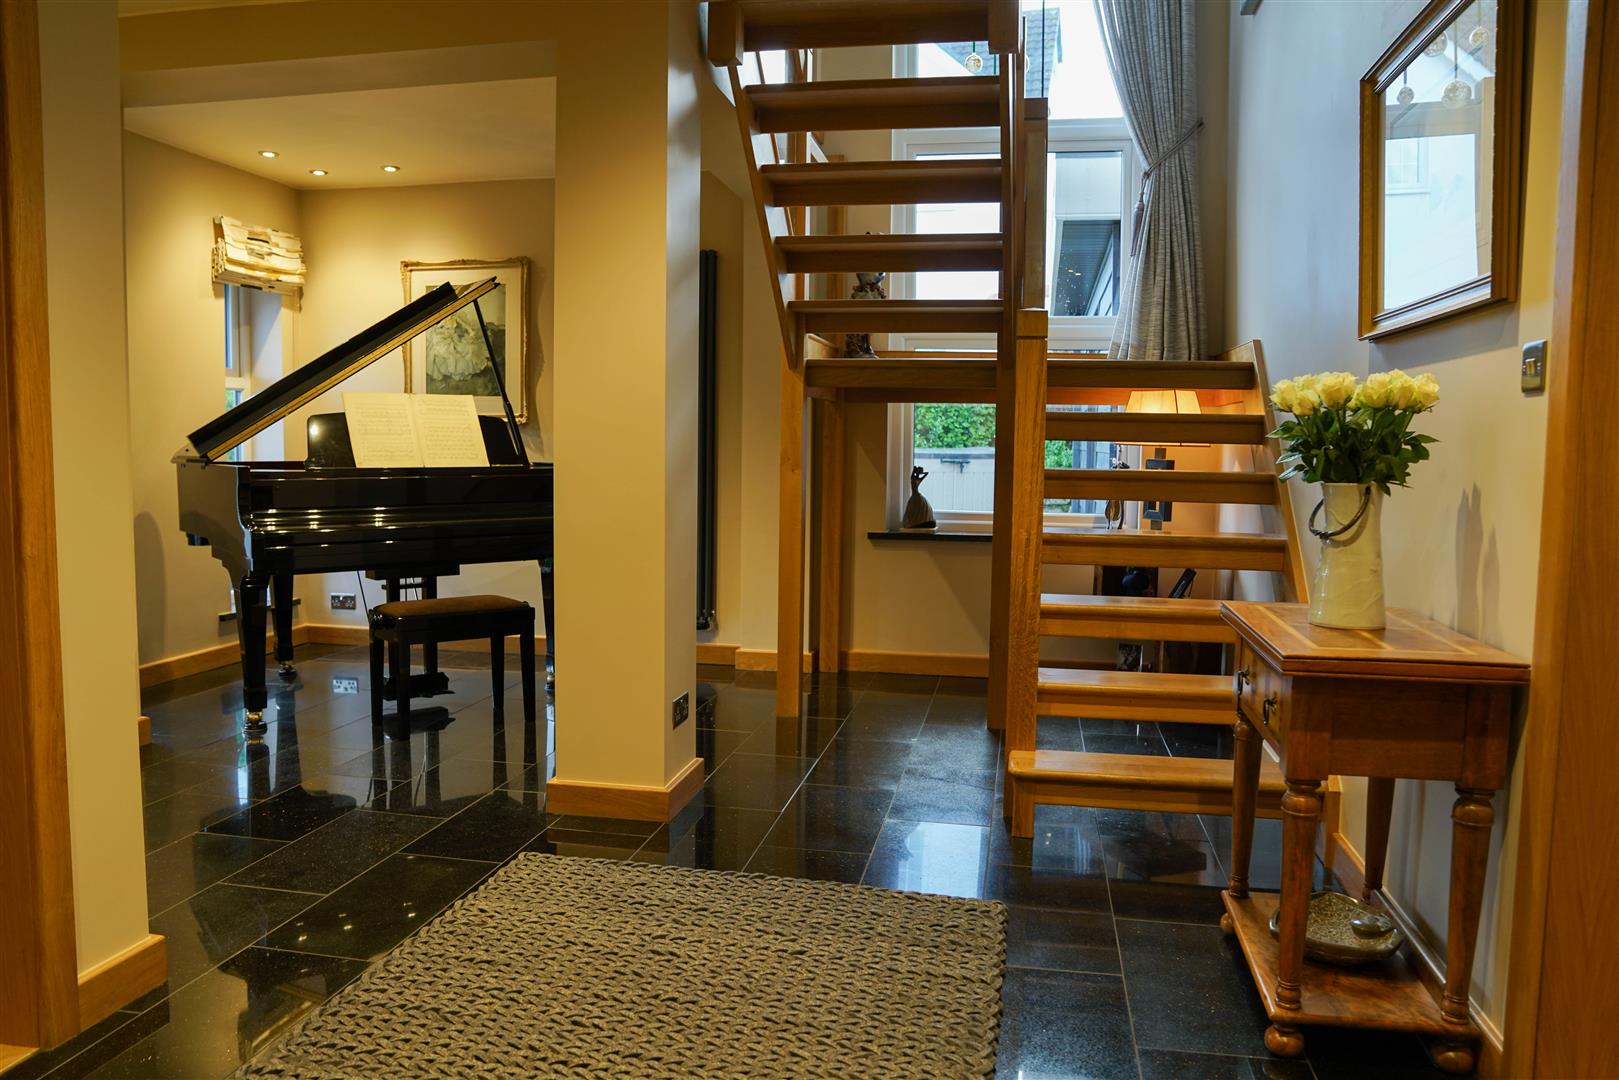
Light serenades the spacious entrance hallway, reflecting off the granite floor. Space abounds, with room for a piano in this welcoming hall. Ahead, the oak and glass, open-tread staircase is show-stealing.
Spotlighting from above shines down, as oak doors open off in different directions. Warmth exudes from the designer vertical radiators.
Exquisitely upgraded from its original 70s incarnation, Talany sits along an exclusive and peaceful cul-de-sac, home to only a handful of residences.
In the perfect location, only minutes from the beaches of St Ives, yet away from the hustle and bustle, Talany is a home that has been remodelled and renovated, reloved and redesigned for modern family living.
Contemporary styled windows sit within its striking, gabled front set beneath a brand-new roof. Sleek anthracite grey window frames and garage doors and tiling replace 70s render for a fresh and charismatic first impression.
Freshen up in the downstairs WC, which also contains a large cupboard capable of housing an ironing board and other cleaning essentials. Another, ‘formal’ cloakroom can be found through the second door on the right, leading to the abundantly sized garage. Ideal for stashing away that prized motor when you’re not navigating your way along the Cornish coastline.
Glazed oak double doors open up from the entrance hall into the utterly unique, open plan lounge-kitchen-diner.
Oak flooring extends underfoot, stepping through to the left into the cosy and inviting lounge area. Stretch out on the large, L-shaped sofa and watch your favourite programmes as dinner simmers in the kitchen to the other side of the room.
Delivering warmth and welcome to the whole room is a hand-built, Cornish Hotpod Stove, its nautically-inspired porthole door evocative of the region to which the brand is unique.
Distinguished from the dining-kitchen by a pillar, this room within a room is the ultimate spot for relaxation and entertainment.
To the right of the double doors, a sumptuous dining area separates the lounge from the kitchen, set beneath a bespoke ceiling with inset spotlighting.
Admire the soft curves of the granite kitchen, where a large island, which also serves as a breakfast bar, looks out over the dining area. Storage is secreted away behind handleless, floor to ceiling cupboards and deep drawers. Stash your spices in the pull-out larders to either side of the hob. In addition to an induction hob, there is a separate gas hob with large hot plate and wok burner.
Inset into the sleek cupboard units is a bank of Neff ovens, including combi-microwave oven, hide ‘n’ slide oven and warming drawers.
Enjoy freshly filtered water from the brushed chrome, American style larder fridge freezer.
A true contemporary chef’s kitchen, the corner sink is a playfully stylish touch. From a tall, glazed door, the glorious gardens and bar beckon…
Black granite coats the floor of both the kitchen and the utility room beyond, brimming with more storage and also plumbing for the washer and dryer. An additional sink is also set within.
Oak and glass double doors open up across the room, with the serene summer room. Built as an extension to the original property, a large roof lantern and walls of windows create a glorious, naturally illuminated space. Feature lighting again evokes imagery of the sea, for added ambience in the evenings.
A modern log burner sits on a hearth, atop tiled flooring, infusing the area in cosy warmth. Supremely spacious, this room currently houses a large L-shaped sofa, making it the ultimate room for rest and relaxation. See what other nautical features you can spy within the walls…
OWNER QUOTE: “The summer room is light and airy, it has great views of the garden. It’s just so tranquil.”
Drift dreamily back to the entrance hall where the open tread, oak and glass staircase delivers you up to the first floor.
Light envelops the open-plan study on the right, where the staircase and landing acquiesces to robust oak. Complete the tasks of the day whilst stealing glances out to the tropical palm trees in the front garden, and the peaceful comings and goings of the friendly neighbourhood.
Take the first door on the left, and step through into a large, guest bedroom, carpeted in a neutral oatmeal in the same style as all of the bedrooms at Talany. Also soaking up the seaside vibes of the palm fronded front, this bedroom is fitted with an array of built-in oak wardrobes. Plenty of space for bedside tables and other furnishings besides.
Continuing along the landing, sneak a refreshing peek at the family bathroom, next on the right.
Ceramic tiled with a stylish wood effect underfoot, warmed by underfloor heating, a freestanding slipper bath is set on a raised plinth, illuminated by plinth lighting for the most relaxing of bathing experiences.
A separate, walk-in digital shower is on hand for a refreshing morning spritz, its cushioned floor offering a true wet-room feel. In addition to the WC, the resin washbasin is set within designer Utopia units, providing plentiful storage.
Beyond the second door on the left, discover a second guest bedroom, featuring built-in oak furniture. The large windows, fitted with bespoke blinds, frame views out over the landscaped garden haven below.
Step through at last into the enormous master bedroom, where a king-size sleigh bed sits surrounded by bedside cabinets and fitted wardrobes and warmed by designer vertical radiators.
To the right, a spotlit vaulted ceiling creates a divine dressing area, set within the gable front of the home. Uniquely angular, this refreshing master bedroom also features a stunning ensuite.
Underfloor heating emanates from beneath the wood-effect ceramic tiles underfoot, meaning no chilly toes upon stepping into the walk in digital Aqualisa shower. Step onto the soft, antibacterial cushioned flooring of this exquisite, pampering shower.
A wall mounted WC and vanity unit complete the luxurious feel of this spa-style ensuite.
Returning downstairs, step out into the large, wraparound garden. A labour of love, this slice of paradise is a true sanctuary from the rat race.
Choose from the numerous seating areas on offer, on the decking or on one of the other three tiers of garden available.
Filled with colourful shrubs, the gardens at Talany are an homage to nature and the surroundings. A delight for children, clamber up the bespoke watchtower for tantalising views of the nearby sea.
A pleasure for grown-ups too, enjoy an evening out, in, at the purpose-built garden bar, supplied with electrics and lighting.
A true standout feature of the garden is the stunning waterfall, whose waters you can admire cascading down as you relax in the comfort of the summer room.
Park up on the large driveway, before heading indoors.
Light serenades the spacious entrance hallway, reflecting off the granite floor. Space abounds, with room for a piano in this welcoming hall. Ahead, the oak and glass, open-tread staircase is show-stealing.
Spotlighting from above shines down, as oak doors open off in different directions. Warmth exudes from the designer vertical radiators.
Offers Over
£900,000
Property Features
- Striking and sociable open-plan living space
- Highly desirable cul-de-sac location
- Large driveway with ample parking
- Feature one
- Feature Two