
Sold


















Detached House
Stone Lion House
Detached House
Stone Lion House
Property Details
Finer details...
The Home:
* Guide Price £700,000 - £750,000
* Approximately 3639 sq. ft of accommodation
* 3 Reception rooms
* 5 bedrooms
* 4 bathrooms
* Large Double garage plus 70m driveway
* Luxury Keller kitchen with all integrated appliances
* Private and beautifully manicured garden
Services:
* Mains Gas central heating
* Mains water and electricity
* Mains drainage
* EPC rating = C
* Council Tax = G
** For more photos and information, download the brochure on desktop. For your own hard copy brochure, or to book a viewing please call the team **
Stone Lion House
Easily accessed from the A60, turning onto Main Street and onto a well-maintained country lane, arrive at the gated entrance to 89A, Sheepwalk Lane; Stone Lion House.
Peaceful paradise
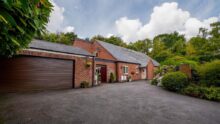
Pull along the 70-metre-long driveway and sense the peaceful privacy of this plot.
Parking is ample, with a double garage providing plenty of storage space, also fitted with sockets and a worktop area.
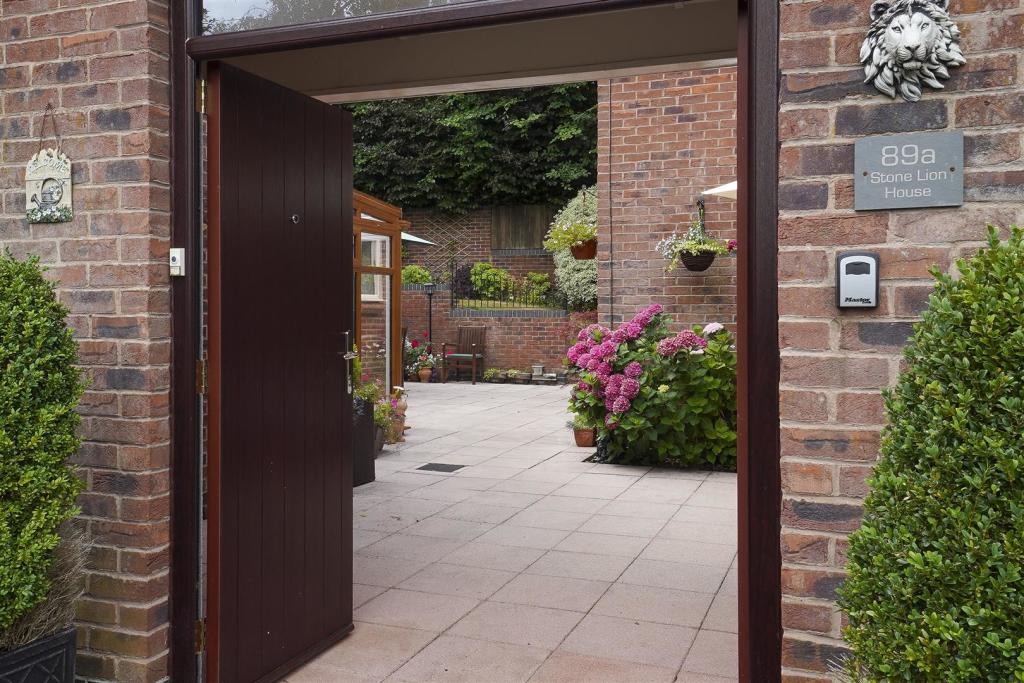
Planters of colourful flowers and shrubs and a backdrop of tall, mature trees provide a pleasing arrival home, making your way to the front door of Stone Lion House.
A handy porch precedes the entrance hall, offering space to remove coats and shoes before the true scope of this spacious and light-filled home greets you.
Broad, bright and brimming with light, the roomy hallway instantly sets the scene for a relaxing, peaceful home as the high ceiling, sprinkled with skylights, invites light down.
Feel the warmth emanate from the underfloor heating, running throughout the downstairs.
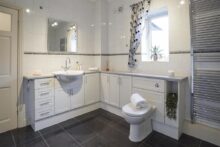
Refreshment awaits in the family bathroom on the left; tiled and with fitted furniture containing wash basin with storage and WC. Soak away your aches in the bath.
A warm welcome
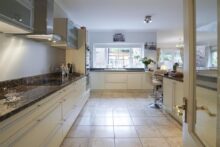
Through the second door on the left is the high-quality Keller kitchen.
Tiled underfoot, sleek, white soft-close cabinetry surrounds, with drawers and cupboards offering an abundance of storage for all your culinary essentials and utensils.
Plenty of preparation space is available on the granite worktops, sociably overlooking the day room beyond – perfect for conversation and laughter during family gatherings.
Integrated appliances include a Bosch fridge-freezer, dishwasher, double oven and microwave alongside a Neff induction hob and Bosch extractor fan.
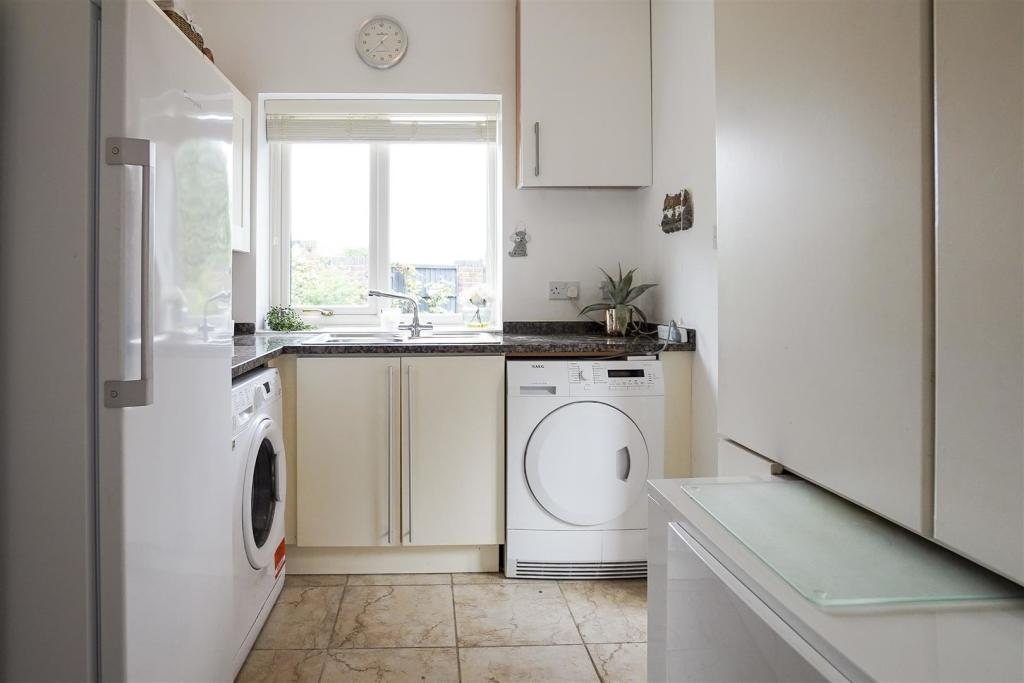
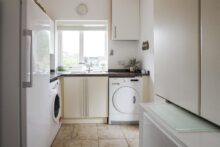
Like so many of the rooms, the utility room provides a connection to the outdoors through wide windows, also housing plenty of storage and with plumbing for washer-dryer.
Continue through from the kitchen into the Day room, a capacious and versatile space, with a seating area to one end by the glazed door opening out onto the courtyard, and room for a large dining table.
High ceilings, skylights and windows to several sides ensure a light bright entertaining area.
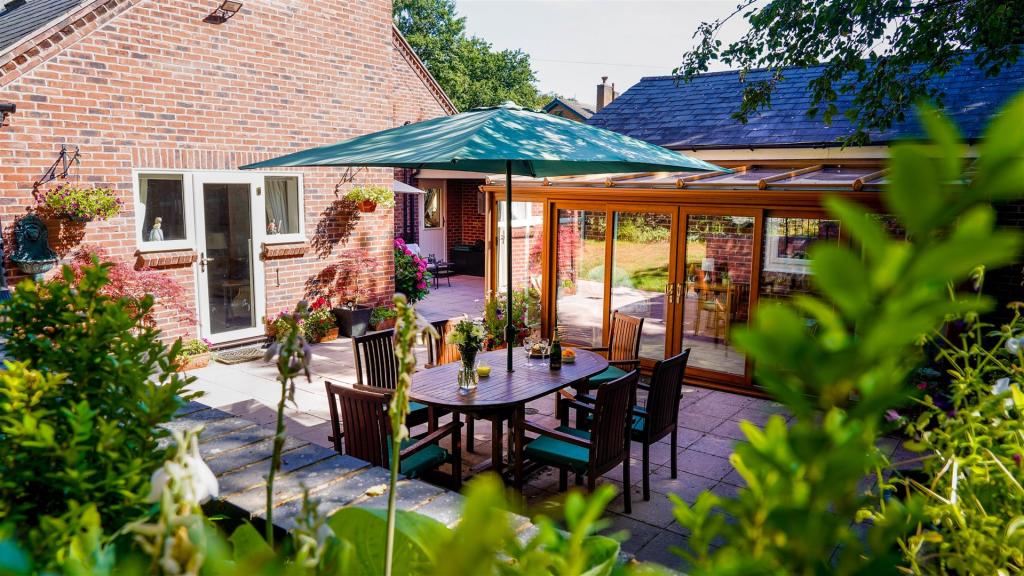
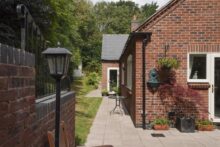
Dine alfresco in the beautifully finished courtyard or stay cosy indoors; this is a home that serves the needs of those within its embrace.
Entertaining haven
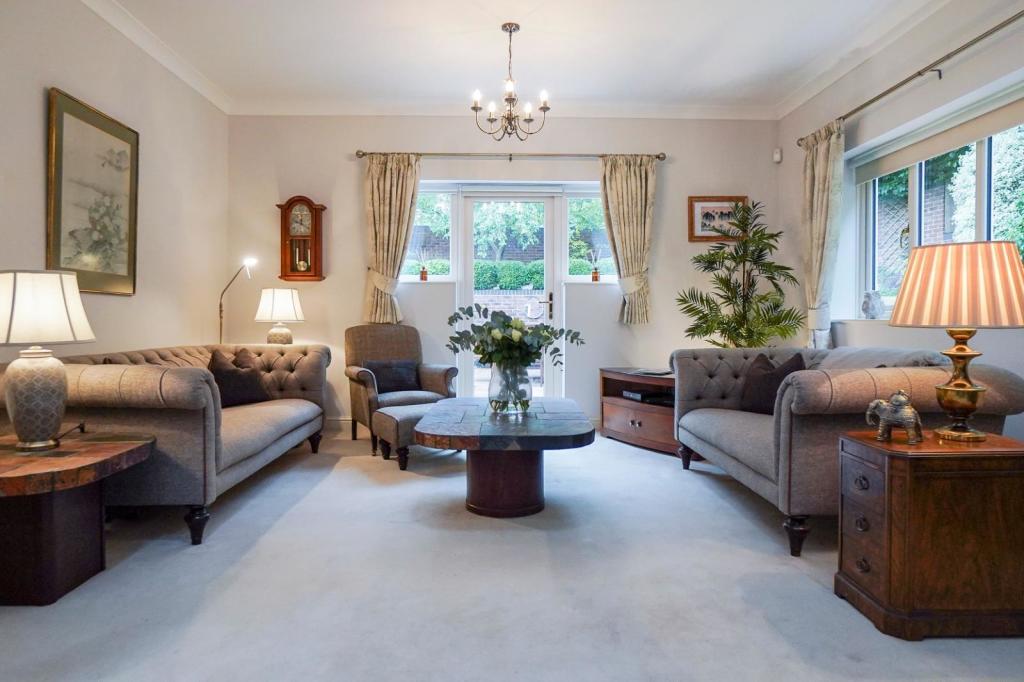
So well connected for entertaining and parties (and playful children), flow through into the formal sitting room, where a newly fitted gas fire (still under warranty) sits within a handsome stone surround, issuing warmth and welcome throughout the room.
Carpeted in cream and so inviting, this room is awash with light from the high ceilings of the gallery landing, and huge windows to the sides and glass door, framing verdant views out to the garden.
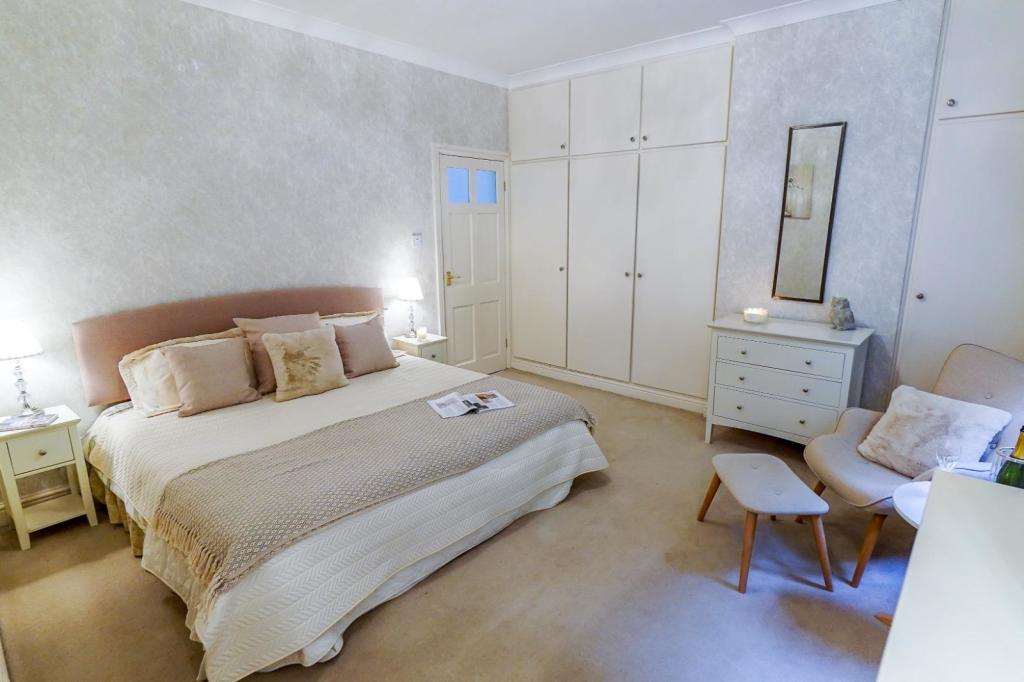
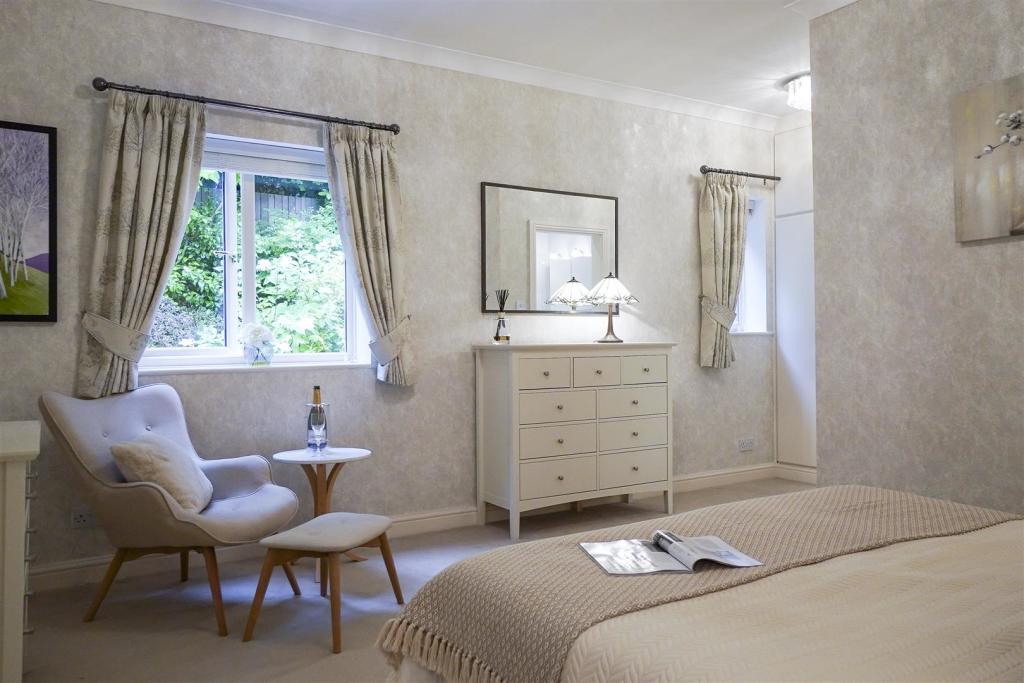
Turning left, sweet dreams await in the main bedroom.
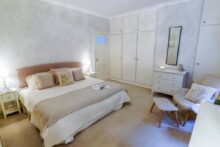
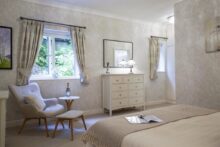
Shimmering, neutral-toned wallpaper sets the scene for slumber in this spacious and peaceful bedroom.
Comfortable and cosy, with plenty of storage available in the fitted wardrobes, this clutter free bedroom has all you need for a sound night’s sleep.
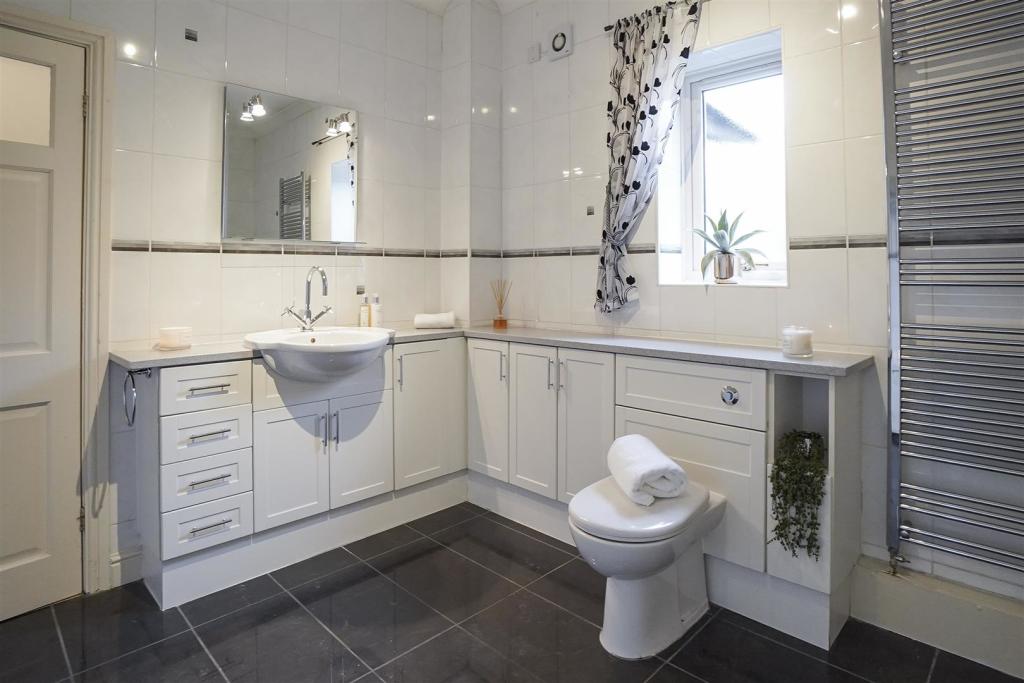
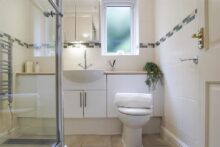
Soothe your senses in the newly-fitted ensuite, where grey fitted furniture houses the wash basin and WC alongside several storage cupboards.
Above, a double sided, LED, mirrored cabinet provides additional storage. There is also a walk-in shower.
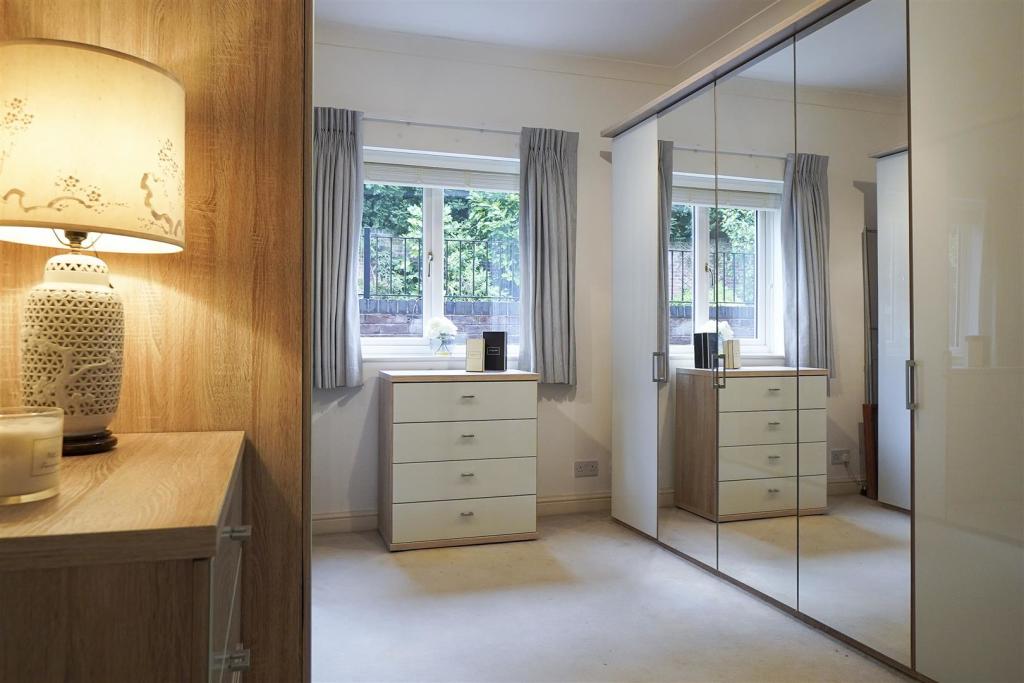
Currently serving as a dressing room, peep through to bedroom four, where alongside several wardrobes, a panel for the main alarm controls can be found.
Light, bright, spacious and cosily carpeted underfoot, this room further highlights the versatility and flexibility of this home.
Sweet dreams
Coming out of this bedroom, take a moment to admire the spacious, airy feel of the reception hall, where the double height ceiling draws light down from several roof lights.
Along one wall, tall wardrobes provide a profusion of storage.
With plenty of space for a sofa and such a broad, bright, open and airy nature, this reception hall is more of a destination than simply a hallway.
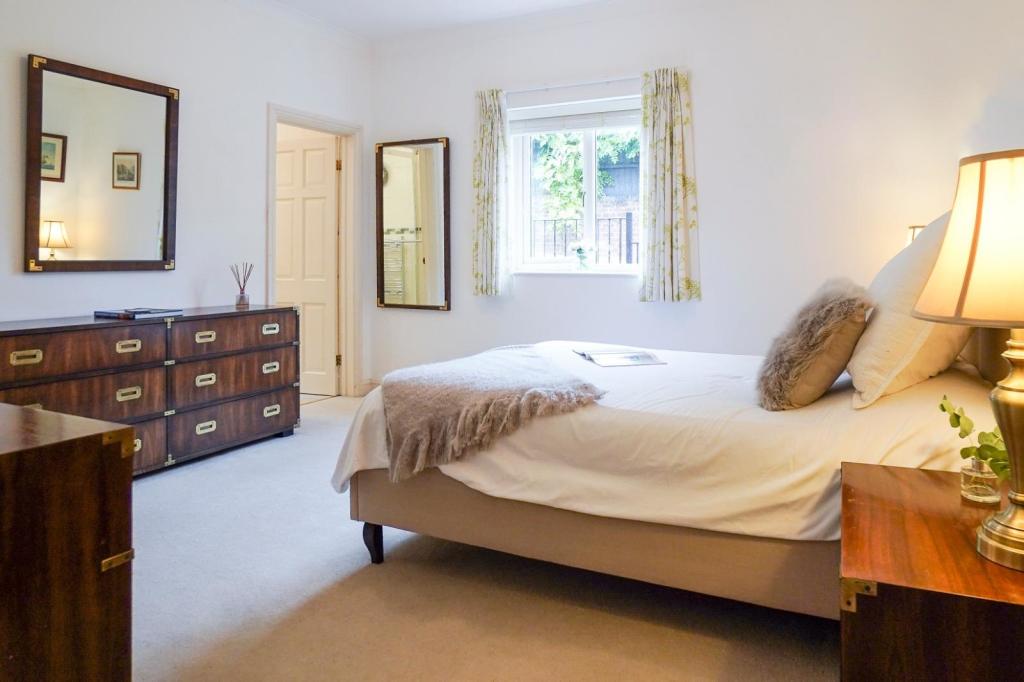
From bedroom four, sneak a peek at the deep airing cupboard next door, before continuing into bedroom two – a spacious guest suite.
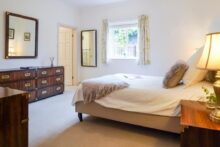
Carpeted in cream, light streams in from multiple windows.
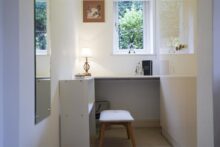
Ahead, a dressing room opens up, with fitted wardrobes providing hanging space below and shelving above.
Admire the individual and unique door handles to the wardrobes throughout the home.
High ceilings in every room enhance the sense of relaxation and spaciousness.
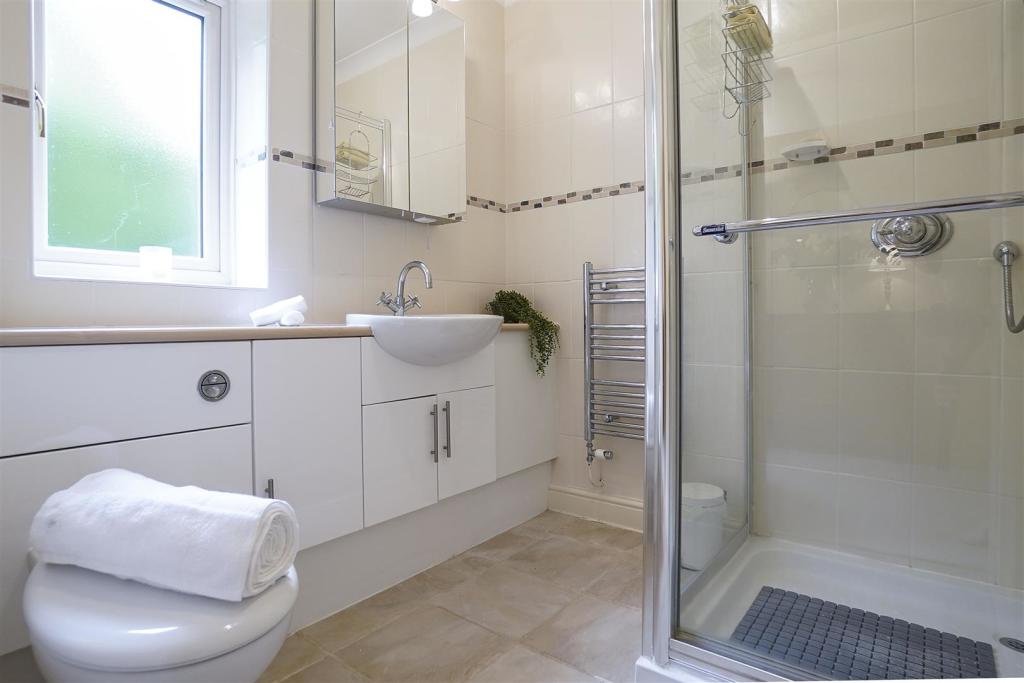
Refresh and revive in the ensuite.
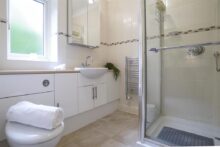
Tiled underfoot and to the walls, an opaque window draws in daylight.
Fitted furniture provides plenty of storage (a recurrent theme throughout the home) with fitted wash basin and WC alongside double-sided LED mirrored cabinet, heated towel rail and walk-in shower cubicle.
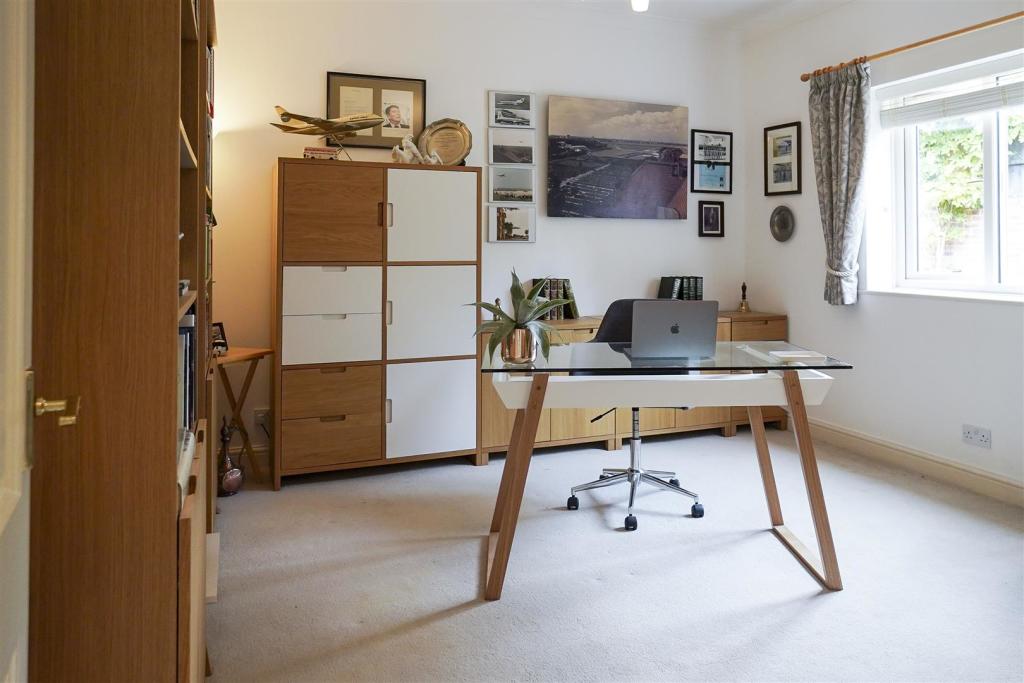
Carpeted and cosy, bedroom three lies back towards the main entrance, opposite the bathroom, privately tucked away from the main wing of bedrooms.
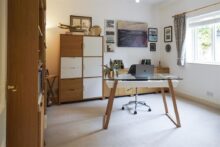
Currently serving as a study, there is ample space for wardrobes, bookshelves, and a desk (or double bed).
Light flows in through a large window, providing views out to the side gate.
Another level living
From the entrance hall, take the carpeted stairs up to the gallery landing, overlooking the sitting room below.
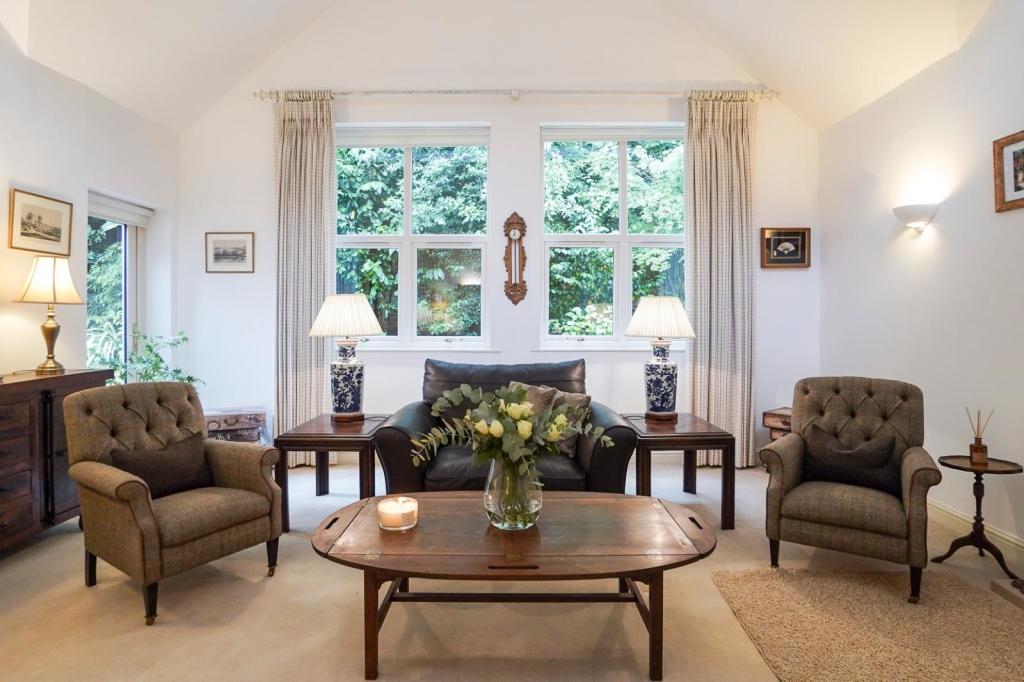
On one side of the landing, make your way through to the hobby room, where wood flooring extends underfoot and a high vaulted ceiling rises up overhead.
Ideal as a cinema room, playroom, games room, office or additional bedroom, verdant views entreat through a window. Storage is available in the eaves.
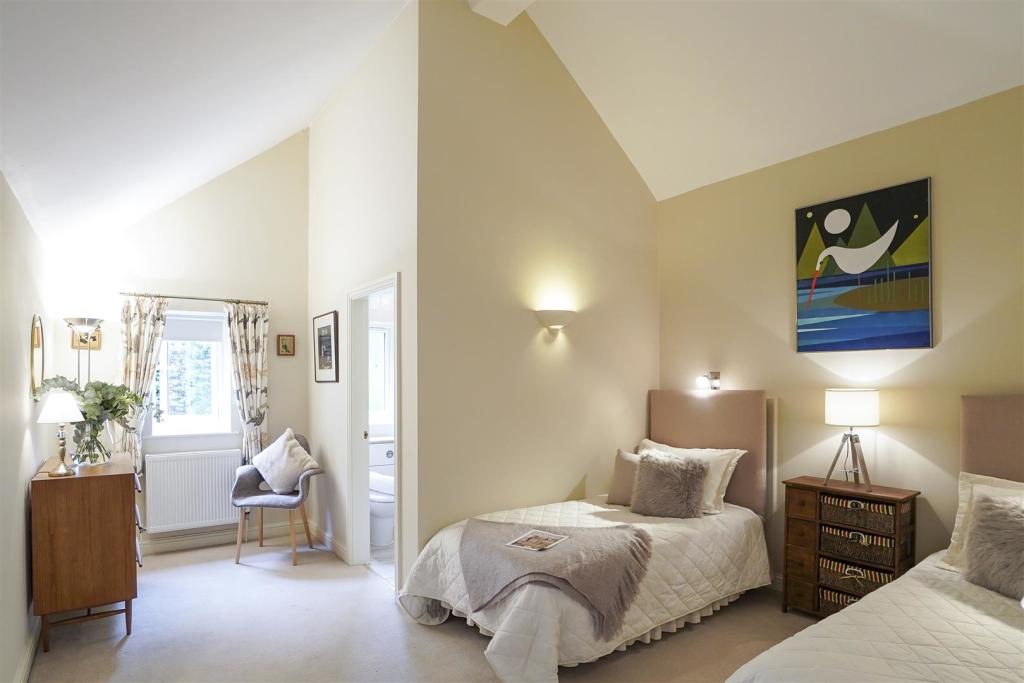
To the other side of the landing, discover a fifth bedroom, currently housing twin beds - ideal for visiting grandchildren.
Light and bright, views extend over the garden to the rear.
Served by its own shower room ensuite, this bedroom has a private, peaceful feel, perfect for guests.
Abundant storage can be found in the boarded and well-lit eaves.
Tech features
Fitted with a wireless alarm system, whose main control panel is found in the fourth bedroom, there is also a handy panel for everyday access in the main hallway opposite bedroom three.
Stone Lion House is also equipped with an overseas satellite, allowing you to access European television.
Each room has its own individually controllable thermostat.
With its unique flow and spacious rooms, there is plenty of potential to create independent living quarters at Stone Lion House.
Sunshine and shade
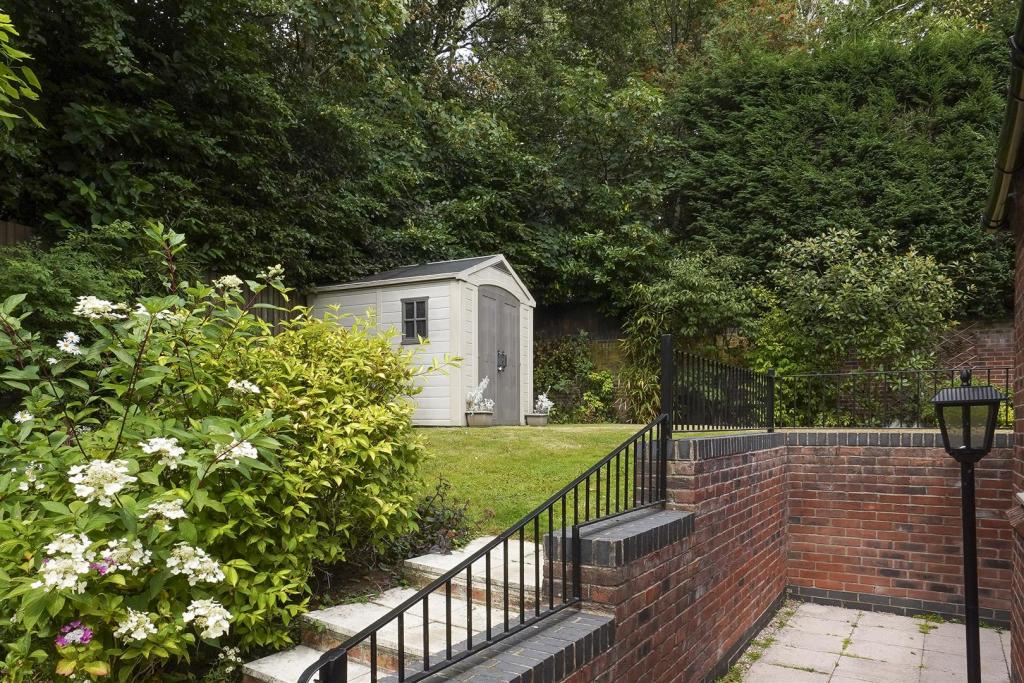
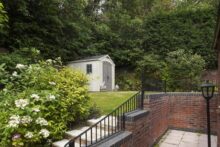
In the securely gated and walled garden, there is ample opportunity to seek out sunshine, shelter and shade throughout the day.
Brimming with year-round colour, watch the seasons proceed as different plants bloom.
A large rhododendron, original to the origins of the home provides a stunning focal point in the garden, with its long-lasting blossoms heralding the arrival of summer.
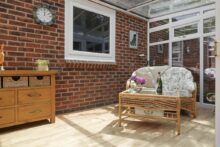
Relax in the courtyard or the sunroom and admire the springtime daffodils and watch for visiting birds.
Securely gated and fenced, this garden is perfect for those with children and pets.
In addition to the large garage, there is a maintenance-free Keter shed.
On your doorstep
Wrapped up in rurality, step outside and discover all the leisure and pleasure that awaits on the doorstep.
Pull on your walking shoes and head out in the direction of Newstead Abbey Park, where 300 acres of parkland are yours to roam.
Meander past the lakes, ponds and waterfalls, before relaxing in the formal gardens.
An all-season destination, be sure to witness the firework display of colour from the Japanese maples in autumn.
For untamed beauty, take a stroll around Thieves Wood to the north of Nottingham.
With walking trails, a picnic area and a pop-up refreshment cabin serving toasties, this dog-friendly destination is a must see.
Blidworth Woods, to the southern area of Sherwood Forest offers a shift from oak trees to pine woodland and is popular with horse riders as well as dog walkers.
Nearby Longdale Lane is another popular spot for those with four-legged friends, leading to a number of great walks.
Pick up all your essentials in nearby Ravenshead, where you will find a Post Office, doctors, dentist, pharmacy, fantastic butcher, florist and greengrocer, alongside a Sainsbury’s Local and Nisa Local.
For pampering, you will also find hairdressers and nail salons.
Families are well served by a number of local schools in Ravenshead, with Stone Lion House in the catchment area for Southwell Minster school.
Dine out at one of the many restaurants close by including Mediterranean restaurant Santini and a local Miller and Carter Steakhouse.
For local pubs, try The Hutt, a pleasant spot with outdoor seating, and Little John, a great venue serving tasty food.
Commute with ease into Mansfield and Nottingham via the A60, from where you can catch train connections to London and elsewhere in the country.
The perfect home for a family, professional couple who love to entertain or those looking to move to a peaceful and private home in the country; book your viewing for Stone Lion House today.
The Home:
* Guide Price £700,000 - £750,000
* Approximately 3639 sq. ft of accommodation
* 3 Reception rooms
* 5 bedrooms
* 4 bathrooms
* Large Double garage plus 70m driveway
* Luxury Keller kitchen with all integrated appliances
* Private and beautifully manicured garden
Services:
* Mains Gas central heating
* Mains water and electricity
* Mains drainage
* EPC rating = C
* Council Tax = G
** For more photos and information, download the brochure on desktop. For your own hard copy brochure, or to book a viewing please call the team **
Stone Lion House
Easily accessed from the A60, turning onto Main Street and onto a well-maintained country lane, arrive at the gated entrance to 89A, Sheepwalk Lane; Stone Lion House.
Peaceful paradise
Pull along the 70-metre-long driveway and sense the peaceful privacy of this plot.
Parking is ample, with a double garage providing plenty of storage space, also fitted with sockets and a worktop area.
Planters of colourful flowers and shrubs and a backdrop of tall, mature trees provide a pleasing arrival home, making your way to the front door of Stone Lion House.
A handy porch precedes the entrance hall, offering space to remove coats and shoes before the true scope of this spacious and light-filled home greets you.
Broad, bright and brimming with light, the roomy hallway instantly sets the scene for a relaxing, peaceful home as the high ceiling, sprinkled with skylights, invites light down.
Feel the warmth emanate from the underfloor heating, running throughout the downstairs.
Refreshment awaits in the family bathroom on the left; tiled and with fitted furniture containing wash basin with storage and WC. Soak away your aches in the bath.
A warm welcome
Through the second door on the left is the high-quality Keller kitchen.
Tiled underfoot, sleek, white soft-close cabinetry surrounds, with drawers and cupboards offering an abundance of storage for all your culinary essentials and utensils.
Plenty of preparation space is available on the granite worktops, sociably overlooking the day room beyond – perfect for conversation and laughter during family gatherings.
Integrated appliances include a Bosch fridge-freezer, dishwasher, double oven and microwave alongside a Neff induction hob and Bosch extractor fan.
Like so many of the rooms, the utility room provides a connection to the outdoors through wide windows, also housing plenty of storage and with plumbing for washer-dryer.
Continue through from the kitchen into the Day room, a capacious and versatile space, with a seating area to one end by the glazed door opening out onto the courtyard, and room for a large dining table.
High ceilings, skylights and windows to several sides ensure a light bright entertaining area.
Dine alfresco in the beautifully finished courtyard or stay cosy indoors; this is a home that serves the needs of those within its embrace.
Entertaining haven
So well connected for entertaining and parties (and playful children), flow through into the formal sitting room, where a newly fitted gas fire (still under warranty) sits within a handsome stone surround, issuing warmth and welcome throughout the room.
Carpeted in cream and so inviting, this room is awash with light from the high ceilings of the gallery landing, and huge windows to the sides and glass door, framing verdant views out to the garden.
Turning left, sweet dreams await in the main bedroom.
Shimmering, neutral-toned wallpaper sets the scene for slumber in this spacious and peaceful bedroom.
Comfortable and cosy, with plenty of storage available in the fitted wardrobes, this clutter free bedroom has all you need for a sound night’s sleep.
Soothe your senses in the newly-fitted ensuite, where grey fitted furniture houses the wash basin and WC alongside several storage cupboards.
Above, a double sided, LED, mirrored cabinet provides additional storage. There is also a walk-in shower.
Currently serving as a dressing room, peep through to bedroom four, where alongside several wardrobes, a panel for the main alarm controls can be found.
Light, bright, spacious and cosily carpeted underfoot, this room further highlights the versatility and flexibility of this home.
Sweet dreams
Coming out of this bedroom, take a moment to admire the spacious, airy feel of the reception hall, where the double height ceiling draws light down from several roof lights.
Along one wall, tall wardrobes provide a profusion of storage.
With plenty of space for a sofa and such a broad, bright, open and airy nature, this reception hall is more of a destination than simply a hallway.
From bedroom four, sneak a peek at the deep airing cupboard next door, before continuing into bedroom two – a spacious guest suite.
Carpeted in cream, light streams in from multiple windows.
Ahead, a dressing room opens up, with fitted wardrobes providing hanging space below and shelving above.
Admire the individual and unique door handles to the wardrobes throughout the home.
High ceilings in every room enhance the sense of relaxation and spaciousness.
Refresh and revive in the ensuite.
Tiled underfoot and to the walls, an opaque window draws in daylight.
Fitted furniture provides plenty of storage (a recurrent theme throughout the home) with fitted wash basin and WC alongside double-sided LED mirrored cabinet, heated towel rail and walk-in shower cubicle.
Carpeted and cosy, bedroom three lies back towards the main entrance, opposite the bathroom, privately tucked away from the main wing of bedrooms.
Currently serving as a study, there is ample space for wardrobes, bookshelves, and a desk (or double bed).
Light flows in through a large window, providing views out to the side gate.
Another level living
From the entrance hall, take the carpeted stairs up to the gallery landing, overlooking the sitting room below.
On one side of the landing, make your way through to the hobby room, where wood flooring extends underfoot and a high vaulted ceiling rises up overhead.
Ideal as a cinema room, playroom, games room, office or additional bedroom, verdant views entreat through a window. Storage is available in the eaves.
To the other side of the landing, discover a fifth bedroom, currently housing twin beds - ideal for visiting grandchildren.
Light and bright, views extend over the garden to the rear.
Served by its own shower room ensuite, this bedroom has a private, peaceful feel, perfect for guests.
Abundant storage can be found in the boarded and well-lit eaves.
Tech features
Fitted with a wireless alarm system, whose main control panel is found in the fourth bedroom, there is also a handy panel for everyday access in the main hallway opposite bedroom three.
Stone Lion House is also equipped with an overseas satellite, allowing you to access European television.
Each room has its own individually controllable thermostat.
With its unique flow and spacious rooms, there is plenty of potential to create independent living quarters at Stone Lion House.
Sunshine and shade
In the securely gated and walled garden, there is ample opportunity to seek out sunshine, shelter and shade throughout the day.
Brimming with year-round colour, watch the seasons proceed as different plants bloom.
A large rhododendron, original to the origins of the home provides a stunning focal point in the garden, with its long-lasting blossoms heralding the arrival of summer.
Relax in the courtyard or the sunroom and admire the springtime daffodils and watch for visiting birds.
Securely gated and fenced, this garden is perfect for those with children and pets.
In addition to the large garage, there is a maintenance-free Keter shed.
On your doorstep
Wrapped up in rurality, step outside and discover all the leisure and pleasure that awaits on the doorstep.
Pull on your walking shoes and head out in the direction of Newstead Abbey Park, where 300 acres of parkland are yours to roam.
Meander past the lakes, ponds and waterfalls, before relaxing in the formal gardens.
An all-season destination, be sure to witness the firework display of colour from the Japanese maples in autumn.
For untamed beauty, take a stroll around Thieves Wood to the north of Nottingham.
With walking trails, a picnic area and a pop-up refreshment cabin serving toasties, this dog-friendly destination is a must see.
Blidworth Woods, to the southern area of Sherwood Forest offers a shift from oak trees to pine woodland and is popular with horse riders as well as dog walkers.
Nearby Longdale Lane is another popular spot for those with four-legged friends, leading to a number of great walks.
Pick up all your essentials in nearby Ravenshead, where you will find a Post Office, doctors, dentist, pharmacy, fantastic butcher, florist and greengrocer, alongside a Sainsbury’s Local and Nisa Local.
For pampering, you will also find hairdressers and nail salons.
Families are well served by a number of local schools in Ravenshead, with Stone Lion House in the catchment area for Southwell Minster school.
Dine out at one of the many restaurants close by including Mediterranean restaurant Santini and a local Miller and Carter Steakhouse.
For local pubs, try The Hutt, a pleasant spot with outdoor seating, and Little John, a great venue serving tasty food.
Commute with ease into Mansfield and Nottingham via the A60, from where you can catch train connections to London and elsewhere in the country.
The perfect home for a family, professional couple who love to entertain or those looking to move to a peaceful and private home in the country; book your viewing for Stone Lion House today.
Guide Price
£700,000
Property Features
- • Approximately 3639 sq. ft of accommodation
- • Large Double garage plus 70m driveway
- • Luxury Keller kitchen with all integrated appliances
