
Sold








Step into this unique home on Church Street…
Step into this unique home on Church Street…
16 Church Street
Emanating quaint character in every nook and cranny, Grade-II listed, and brimming with exposed beams and brickwork, discover No. 16, Church Street, a quirky home with plenty of personality, situated close to local schools, shops and within easy reach of a range of transport links.
Park up on the handsome Breedon gravel drive, where there is plenty of parking, alongside a garage and carport.
Character and comfort
Hang your coat and stash your shoes in the fitted storage cupboard in the entrance hall, upon arrival home, before making your way through into the inner hall where the centuries old character of the original section of the home can be instantly seen in the exposed beams overhead, which flow through into the dining room on the left.
Quaint windows invite the light through, whilst the original bread oven, nestled within the rustic stone wall, echoes the antiquity of the home.
Back in the inner hall, views extend over the courtyard to the side, before stepping through a latched doorway into the spacious sitting room. Cosy and characterful, beams crisscross the ceiling overhead, whilst the exposed brick of the inglenook fireplace emanates warmth and welcome.
Work, rest and relax
A quiet, tranquil space, the sitting room opens up to a peaceful study at the rear– ideal for those working from home. Beyond, a door opens to the downstairs bathroom, furnished with bath, wash basin and WC.
Open-tread stairs lead up from the sitting room to a serene guest bedroom, private and sequestered, served by fitted storage and cosily carpeted underfoot. Leafy views entreat from the side window.
Secret staircase
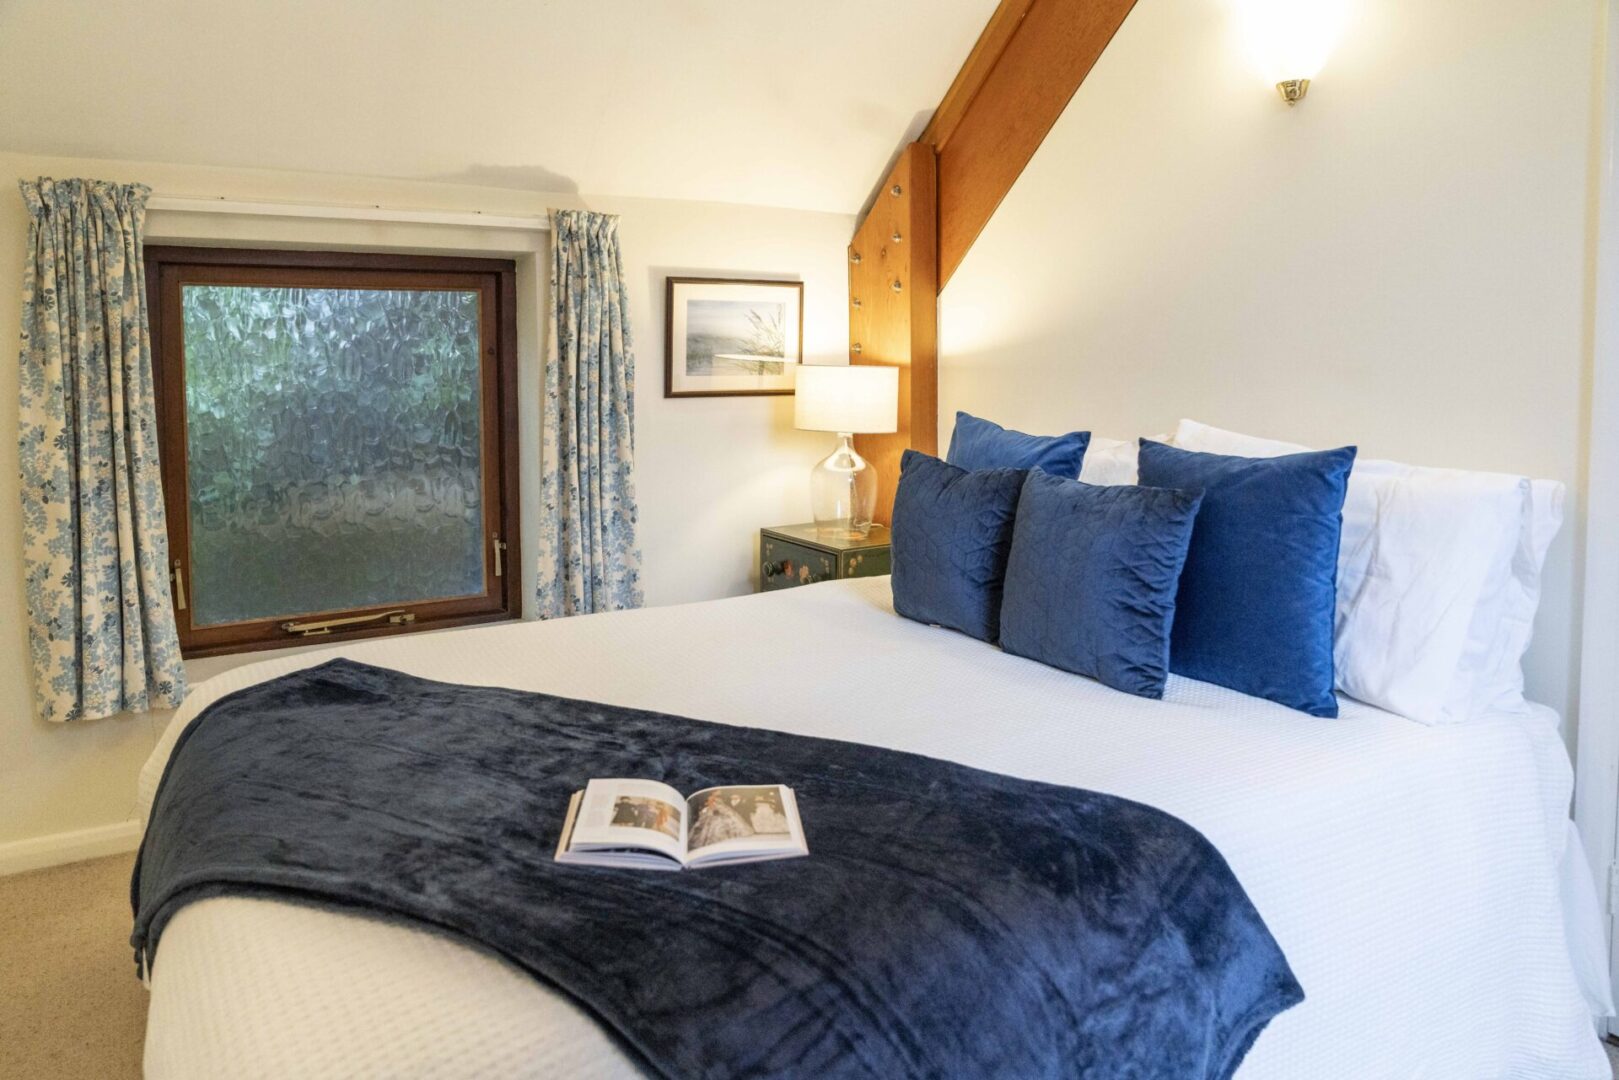
Returning to the sitting room, a secret staircase awaits behind a latched door, ascending to the master bedroom. Light and bright, the quirky, beam-bedecked ceiling of this spacious bedroom instils a sense of comfort and warmth. Steps lead up to an ensuite featuring corner bath, wash basin, bidet and WC.
Taking the staircase up once more, two steps lead you to the second bedroom, carpeted in cream, and with quaint alcoves ideal for storage. Beams embellish the walls and angled ceiling adding rustic charm.
Feast your eyes
Discover the newer section of the home to the right of the front door, entering the kitchen, where fitted appliances include an Electrolux microwave and Bosch double oven. With space for a freestanding fridge freezer nearby the glazed door invites you to enjoy alfresco dining on the sheltered patio outside.
Practical places
An inner lobby off the kitchen provides access to the utility room, which is an ideal everyday entrance when returning home from wet-weather dog walks with your canine companion, featuring plumbing for a washing machine and offering direct access outdoors.
Across the lobby there is a handy WC with wash basin.
Continue along before emerging into the main lounge, a light-filled space where glazed doors offer views out over the driveway and redbrick outbuilding and double garage; both versatile spaces, ideal for development.
Room for all
Brimming with light, modern exposed beams blend new with old in this contemporary sitting room. To the rear, a patio door within the large, framed windows provides access and views to the garden, opening to a block paved, walled terrace, ideal for barbecues and catching the sun.
Indoors, snuggle up in front of the fire with a book plucked from the fitted shelving. Spiral stairs lead up to the mezzanine landing, off which lies a light-filled bedroom, where floor to ceiling windows draw in glorious garden views. Modern beams retain a connection with the original side of the home.
Along the landing, where Velux windows shine light down, discover another double bedroom, which could either serve as a dressing room or another guest suite. At the end of the landing lies a spacious bathroom, with wash basin, bath and WC.
OWNER QUOTE: “It’s a lovely warm home with characterful features.”
Garden escapes
Soak up the morning sun on the rear terrace, edged by raised borders, brimming in seasonal planting. Steps lead up to the large lawn, where there is plenty of space for children to play. Safe and secure for youngsters and pets, a mix of mature trees, high hedging and secure fencing run the perimeter of the garden, offering privacy, shelter and shade.
A selection of outbuildings including a greenhouse and shed offer ample storage space.
Out and about
Ideally situated on the semi-rural fringes of the city, all the shops, bars, transport links and leisure facilities of Nottingham are roughly six miles from Church Street.
A village with a fascinating history once famed for framework knitting, Lambley is populated by an interesting architectural array of homes from across the eras.
With fields and woodland walks to be enjoyed nearby at the Dumbles, there is plenty to explore in Lambley, whilst families are well served by a wide array of local schools such as Lambley Primary School alongside independent schooling including Salterford House School, Nottingham Girls High School and Nottingham Boys High School. The Minster School is also within commuting distance.
Head to the nearby village of Calverton, where there is a wider selection of schools available, alongside a leisure centre and Lambley Riding Club.
Nearby walks include Reed Pond Nature Reserve, Bonney Doles and only a short distance away is Gedling Country Park.
Dine out in nearby Mapperley, with regular bus services providing transport. Catch live entertainment at local pub The Woodlark offering a fish menu and craft beers for a thirst quencher or call in at The Lambley, just a five minute walk from the door.
With its unique blend of charming period features and light-filled living spaces, this Grade-II listed home is a true haven for families, professionals, and anyone seeking character, warmth, and quirky, versatility. Perfectly positioned within easy reach of schools, shops, and transport links, bring history into your present, at No. 16, Church Street.
Property Details
Perfectly positioned within easy reach of schools, shops, and transport links, bring history into your present, at No. 16, Church Street.
Offers Over
£650,000
Property Features
- Guide price £650k to £700k
- Five bedrooms and four bathrooms
- Grade II listed
- Nearby bus route for Nottingham Boys and Nottingham Girls High School
- Potential for development on outbuildings
- A unique home with pages of history
- Exposed character beams and quirky walls
- A versatile layout, offering multigenerational living
- Large plot with beautifully manicured garden
- Handy utility

