Under Offer
















Character Property
Your New Year Starts Here At The Nuthatch…
Character Property
Your New Year Starts Here At The Nuthatch…
The Nuthatch
Welcome to The Nuthatch, an architecturally designed masterpiece with carefully selected brickwork nestled in the prestigious enclave of Ordsall Park Road, Retford. With its striking aluminium cladding and distinctive copper accents throughout, this utterly unique home redefines modern living – inviting light in and framing leafy views out at every opportunity.
As featured on Escape to the Country; February 3rd 2026.
A seamless blend of contemporary elegance and timeless craftsmanship, The Nuthatch, completed in 2023 is a highly-insulated eco-house, brimming with high-specification features including Cat5 cabling, internet boosters and keypad entry to both the main entrance and utility room entrance, offering an unrivalled living experience in the heart of Retford.
A grand arrival
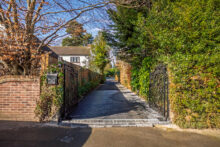
Sense the distinction before setting foot inside, transitioning from the hustle and bustle of everyday living as you pull through the electric gates along the lengthy driveway and The Nuthatch reveals itself: a striking vision of modern industrial elegance, clad in sleek aluminium with distinctive copper accents within, creating an appearance at once bold and refined.
Outside and within, each detail, from its innovative design to its seamless connection with nature, has been meticulously contemplated and crafted for a home that is all about lifestyle. With ample parking on the driveway, a separate car port with parking for two and a single garage and additional storage.
Welcome home
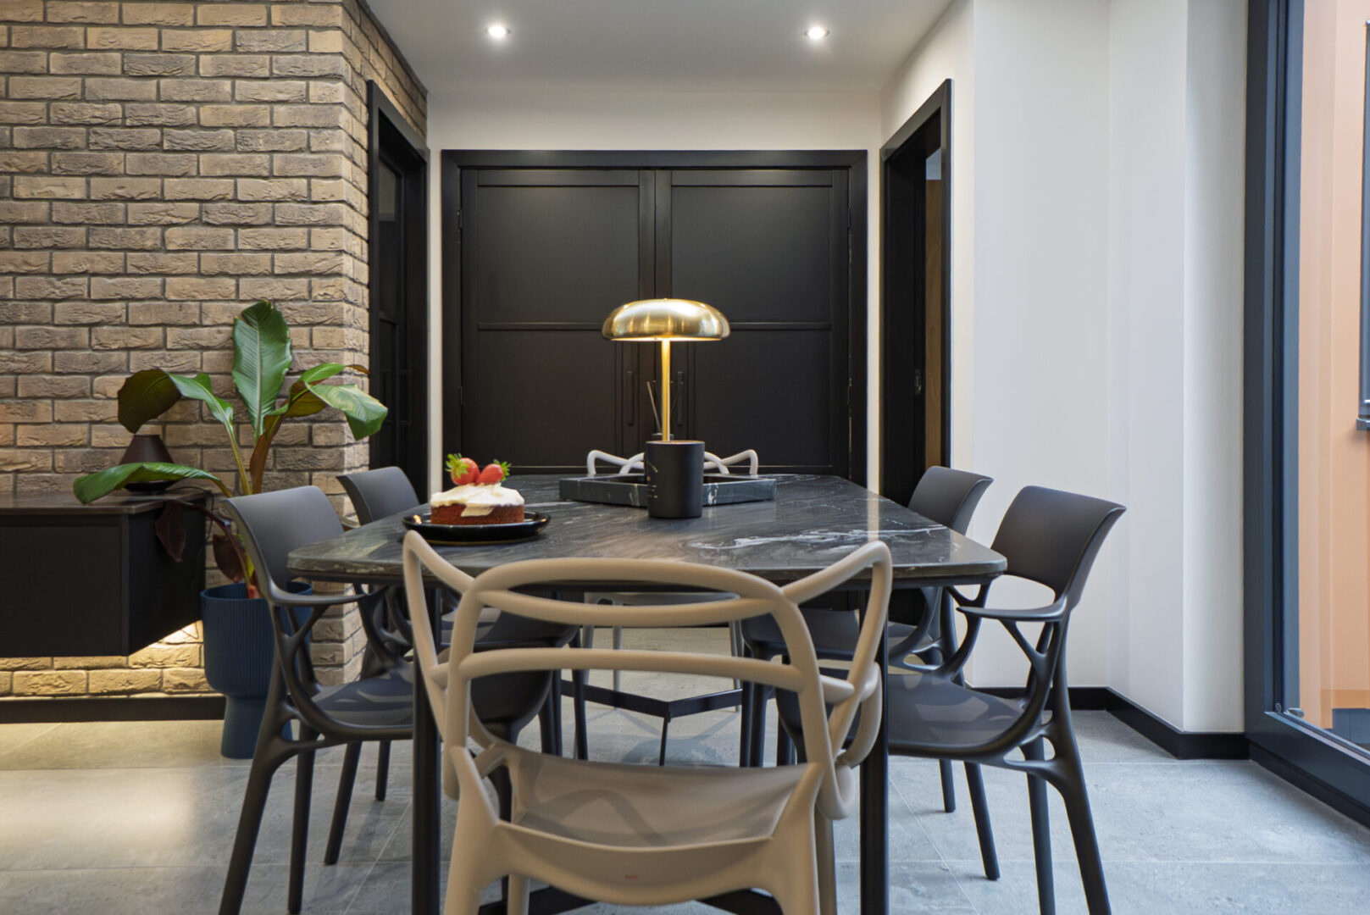
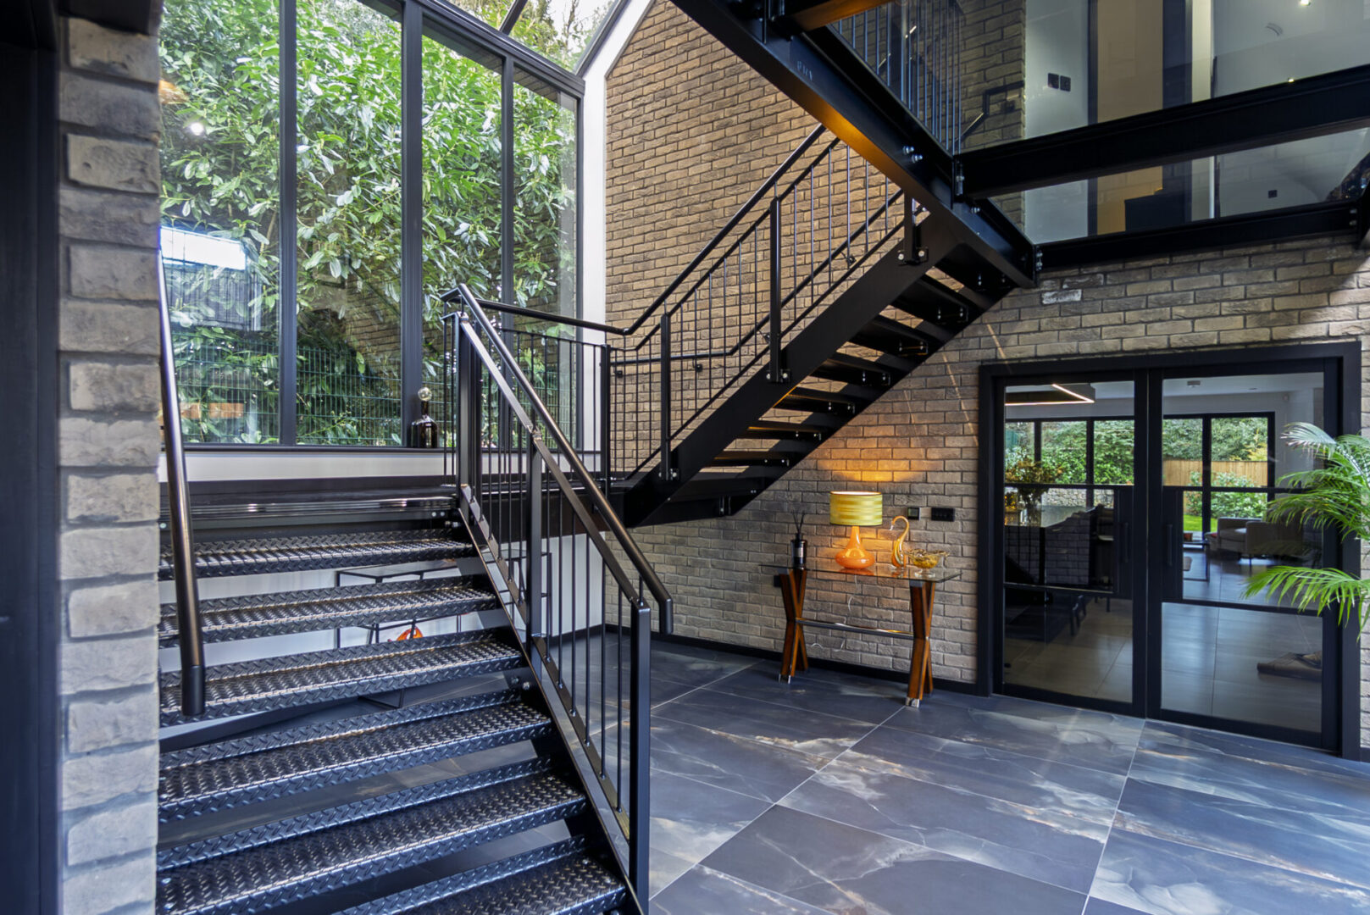
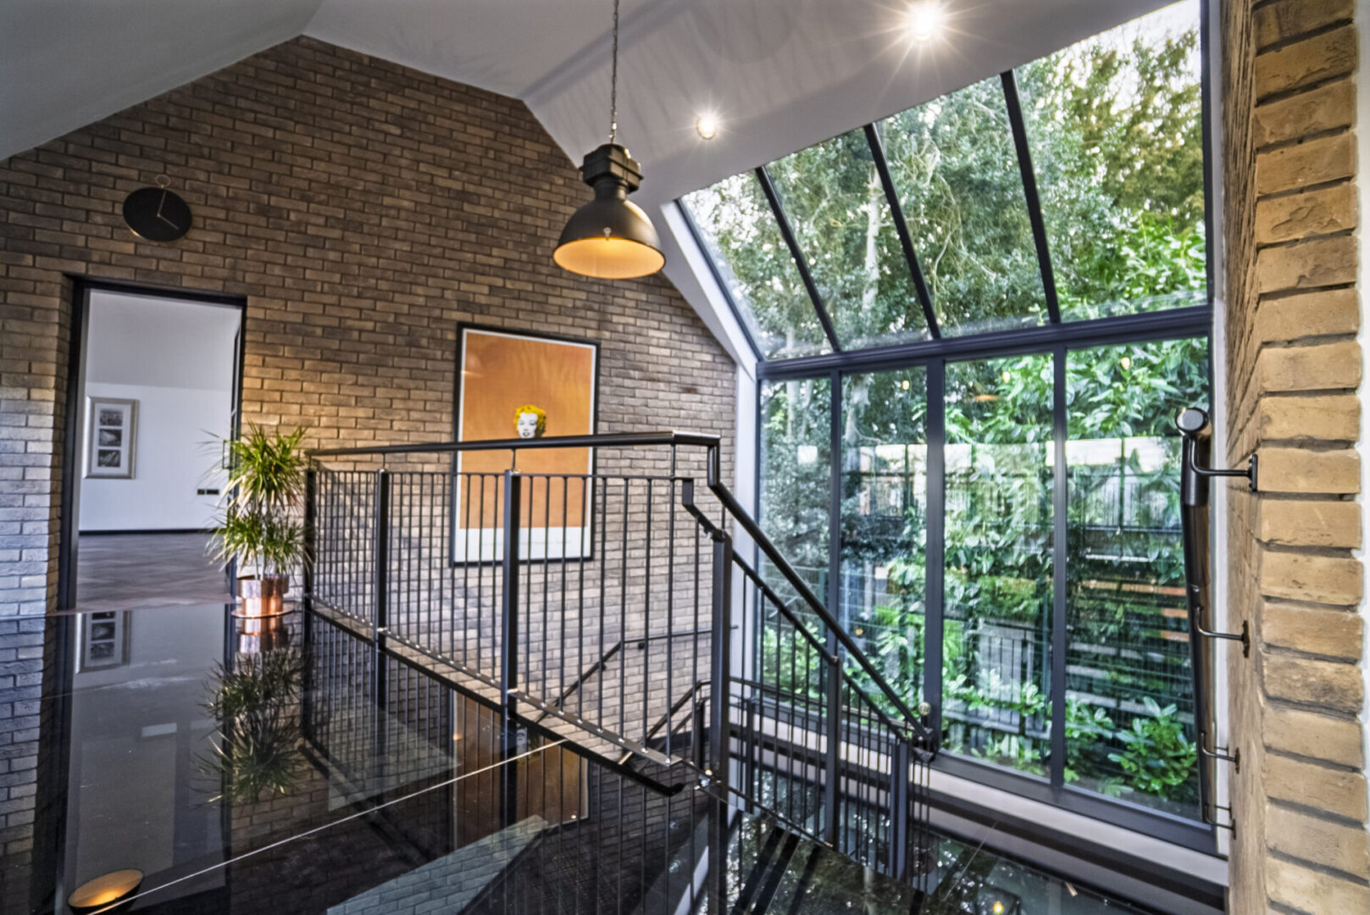
Stepping through the grand entrance into the breathtaking double-height hallway, natural light pours through floor-to-ceiling tinted glazing, illuminating the industrial-chic black steel glass bespoke staircase that captivates directly ahead. Exposed brick, black steel accents and lofty ceiling heights immediately sets the tone for this home’s sophisticatedly mercurial aesthetic. Throughout the ground floor, underfloor heating infuses warmth and welcome.
Sophisticated spaces
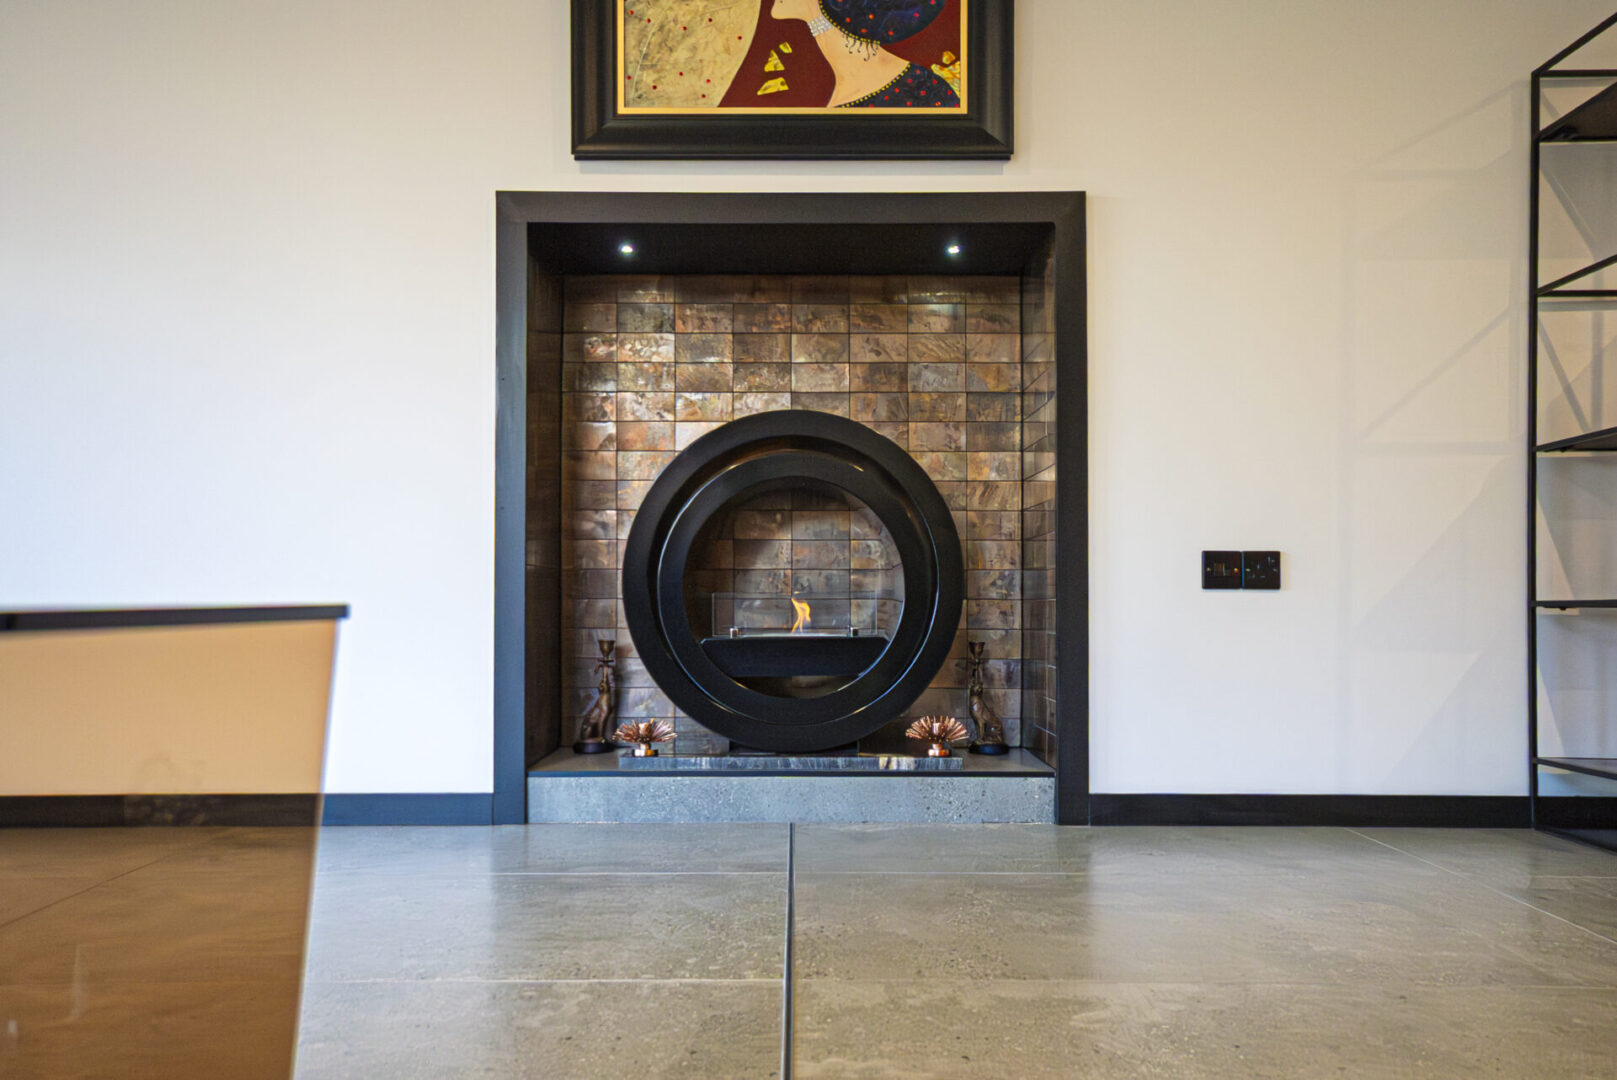
A showcase of understated luxury, anchored by a striking circular bioethanol Globus fire, relax and unwind in the calm and warmth of the sitting room, where a large south-facing window floods the room with daylight, framing serene views out over the garden and enhancing the sense of open feel of the home.
Wine and dine
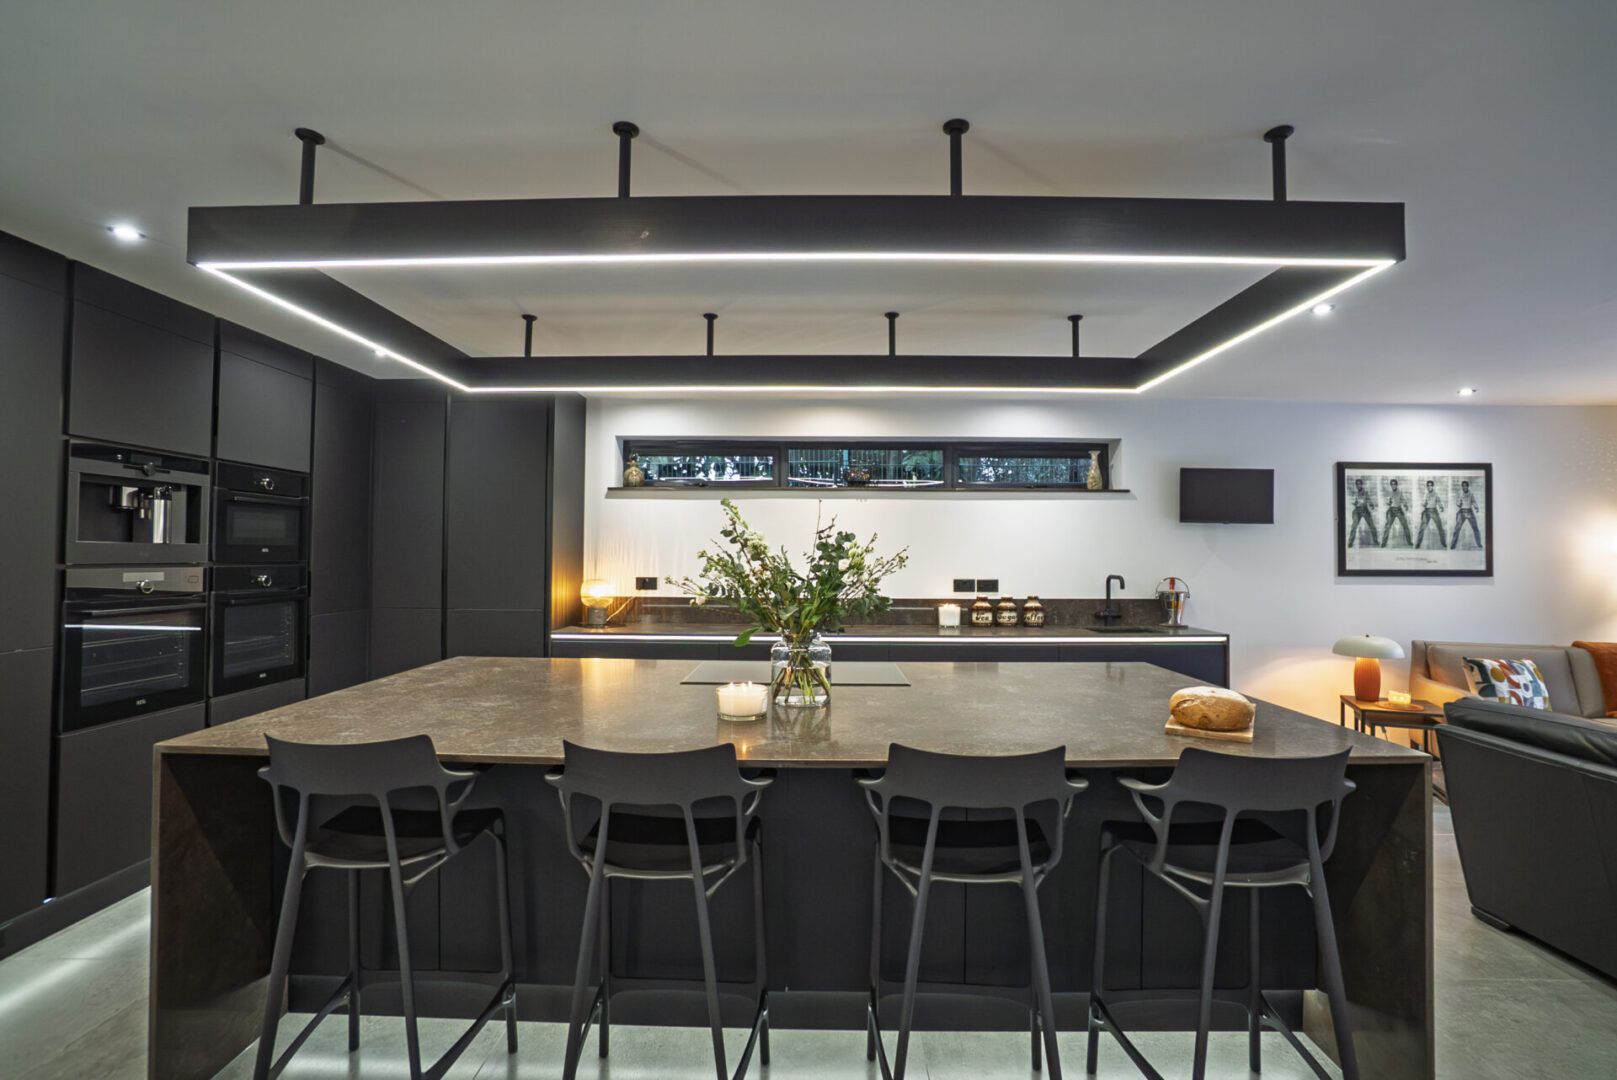
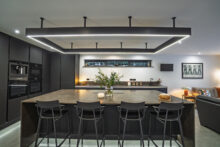
At the heart of the home lies the spectacular Sheraton, black matte kitchen - a true showpiece of contemporary design. Thoughtfully zoned for dining, relaxation, cooking and entertaining, this expansive space offers an effortless blend of functionality and style. Bespoke handleless cabinetry provides an abundance of storage whilst guartz worktops gleam beneath the LED lighting which features throughout alongside feature lighting, undercounter and low level lighting - all adding to the ambience.
The impressive central island, topped with quartz, serves as a sociable focal point - a natural congregational hub when preparing mealtimes, finishing off homework or sharing conversation and a glass of wine with friends. High end appliances, including an induction hob with downdraft extractor, drinks fridge, instant boiling tap, dishwasher, steam ovens and microwave and a coffee machine, cater to your every culinary need.
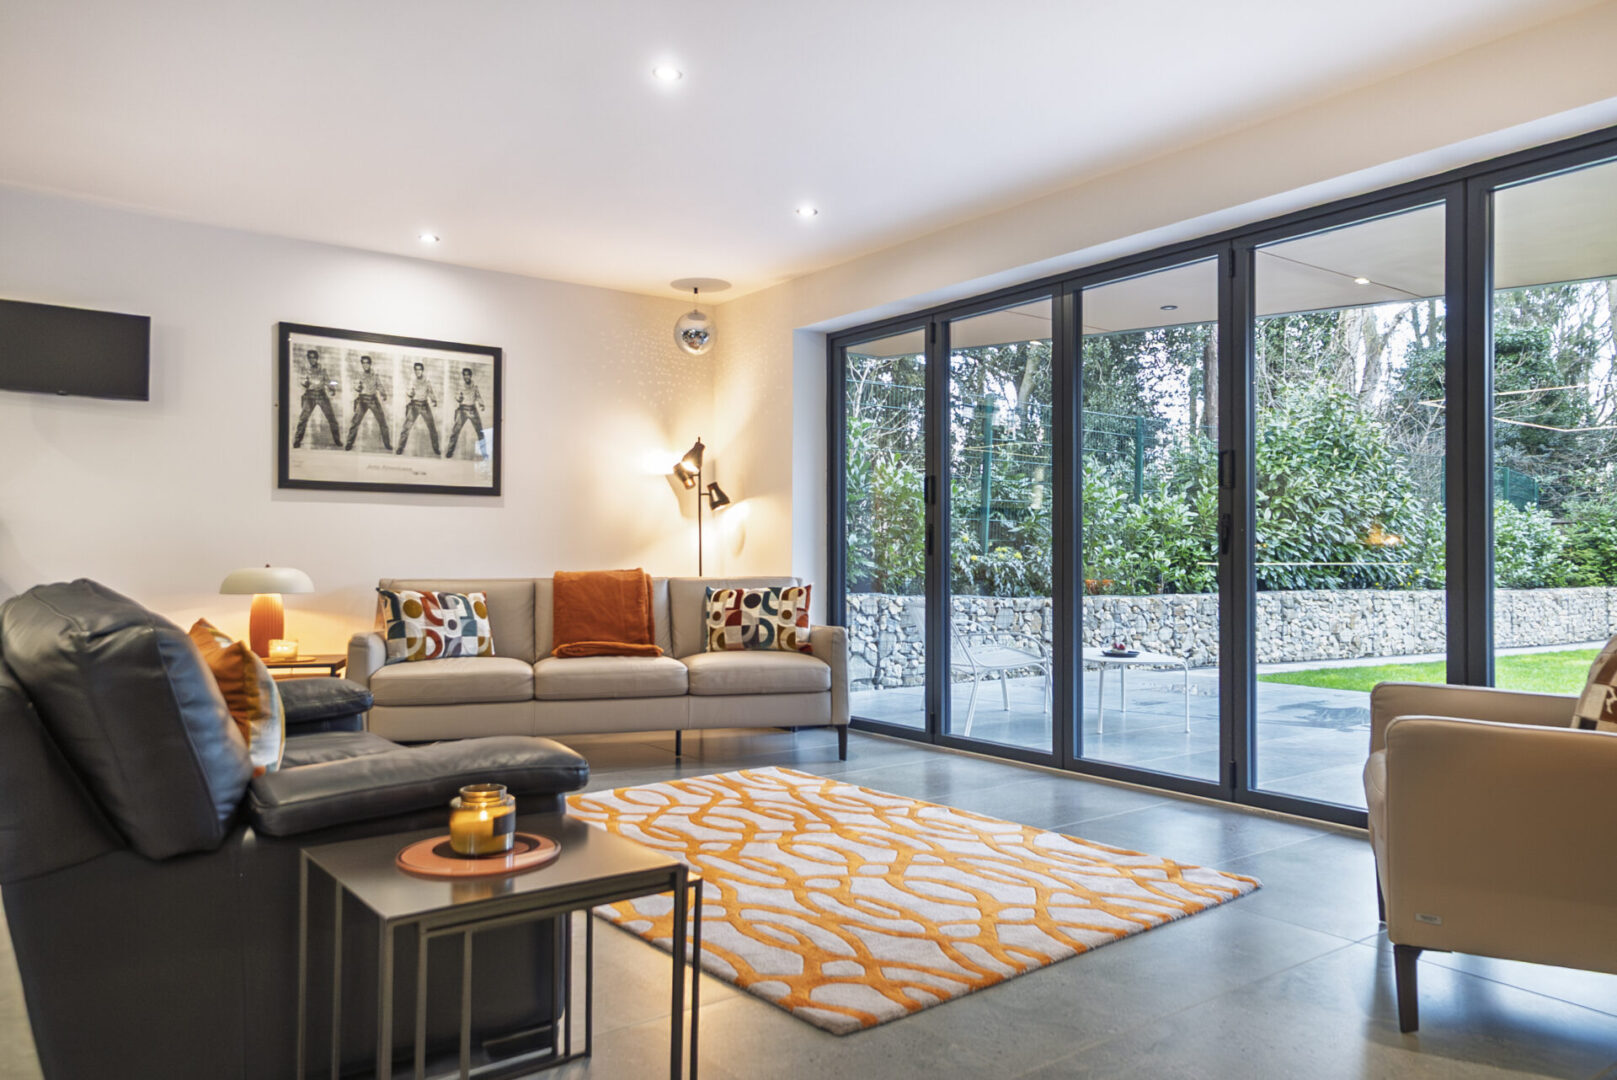
Bifolding doors stretch across the width of the room, dissolving the distinction between indoors and out, where the tiling indoors extends out onto the expansive covered patio - a dream setting for al fresco dining and summer soirées whatever the weather.
Flexible living
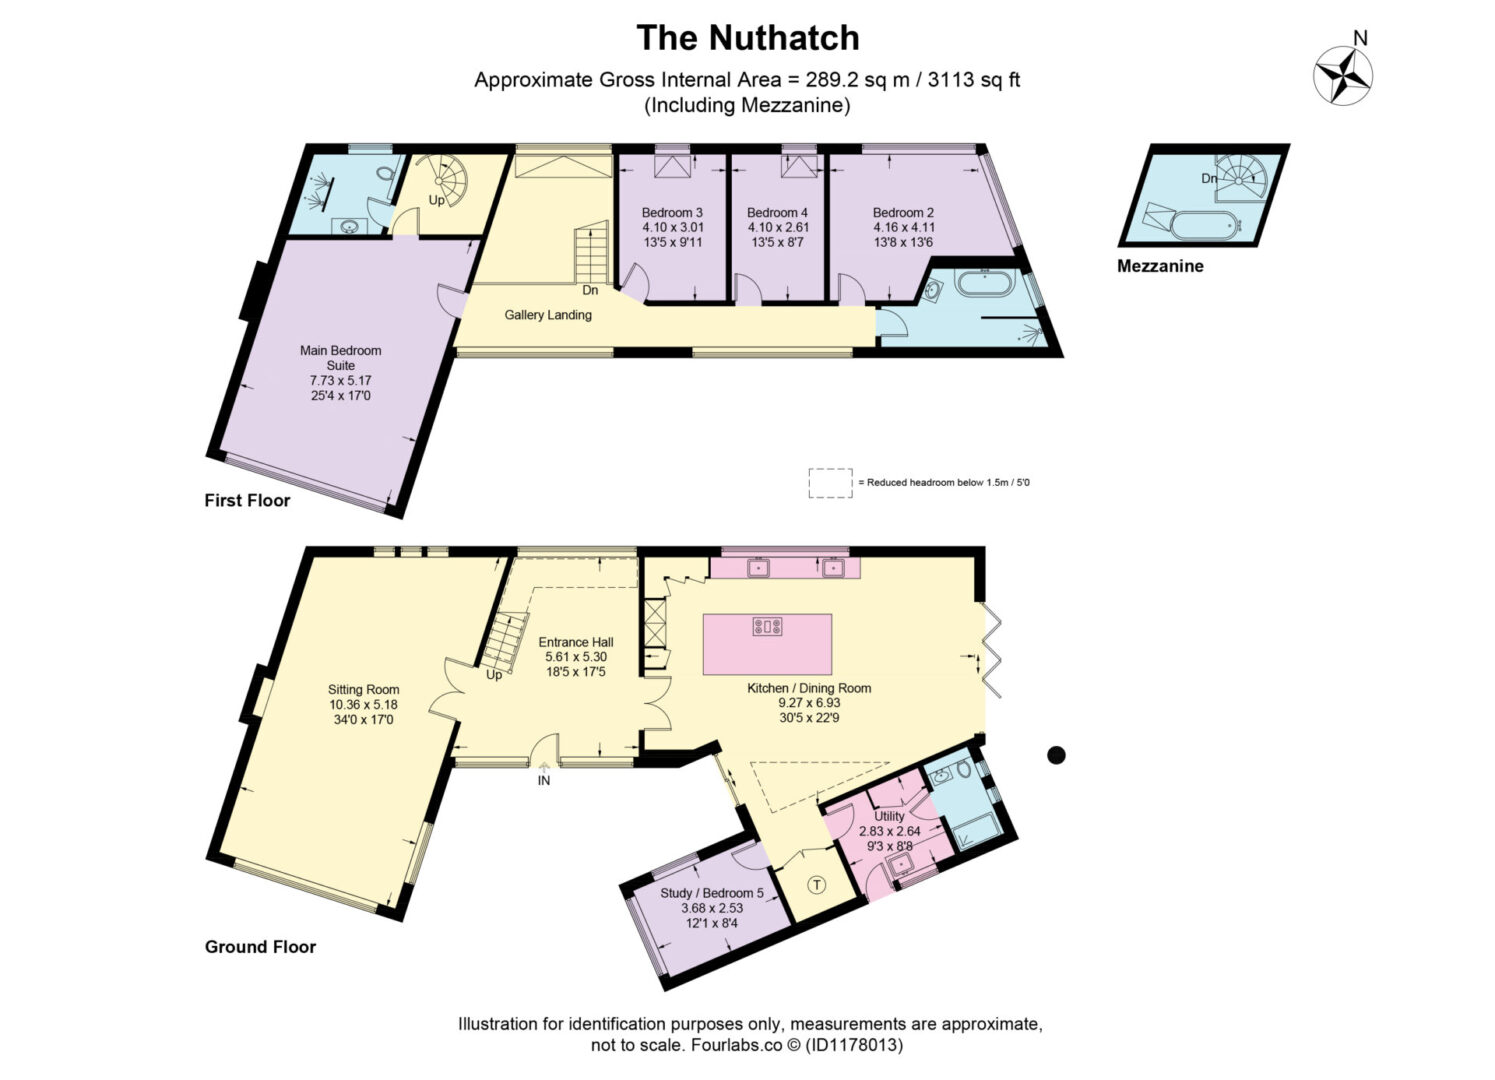
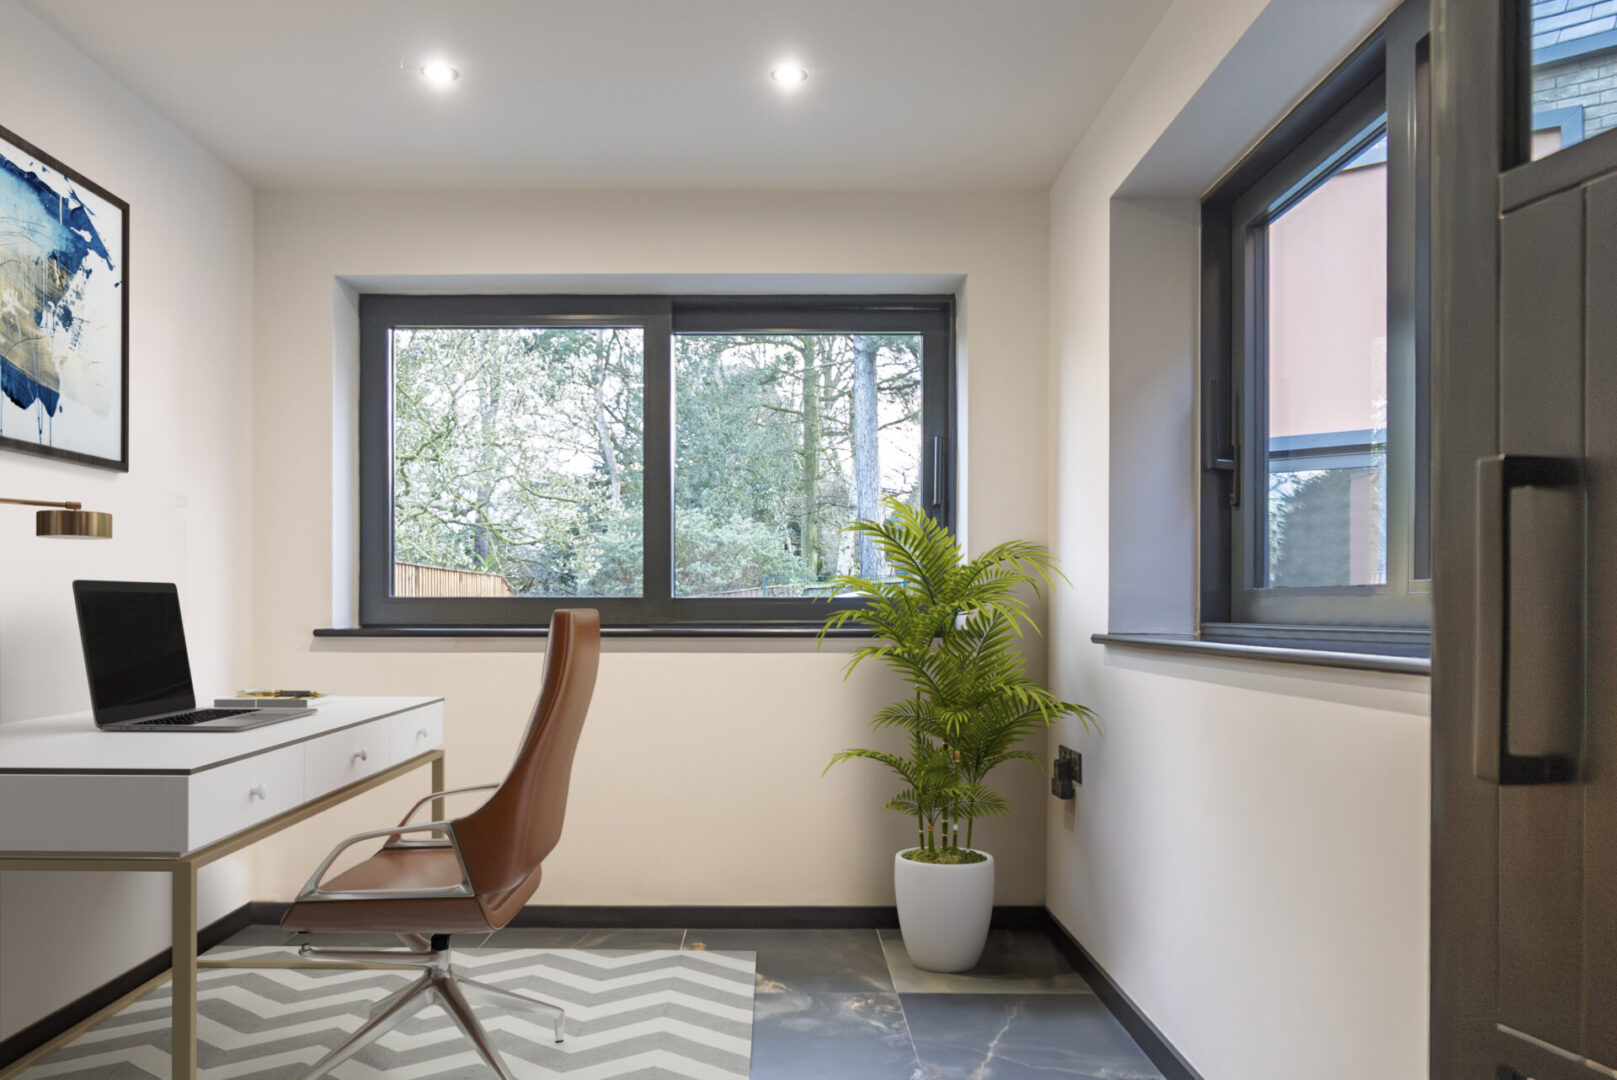
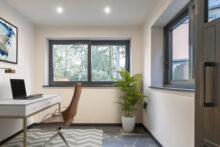
Tucked away to one side of the home, access a potential separate wing – enhancing the versatility of The Nuthatch. Here, discover a second reception room, ideal as a snug, playroom, formal dining area, or home office, discreetly tucked away from the main flow of the home.
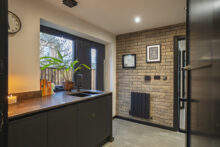
With a stylishly designed utility room, where there is a washing machine and dryer, alongside a sink and also access to a sleek downstairs shower room, with its semi-private layout, this section could even function as an independent annexe, perfect for multigenerational living or even guest accommodation.
Let there be light…
Ascending to the first floor, light streams down from above, where the fully glazed underlit floor on the galleried landing makes a bold architectural statement, drawing light and views through, while double-height glazing at both the front and rear, frames breathtaking views of the surrounding landscape and greenery. Throughout The Nuthatch, the interplay of light, space and materials transforms everyday spaces from passive areas into places of interest and reflection.
Seek sanctuary
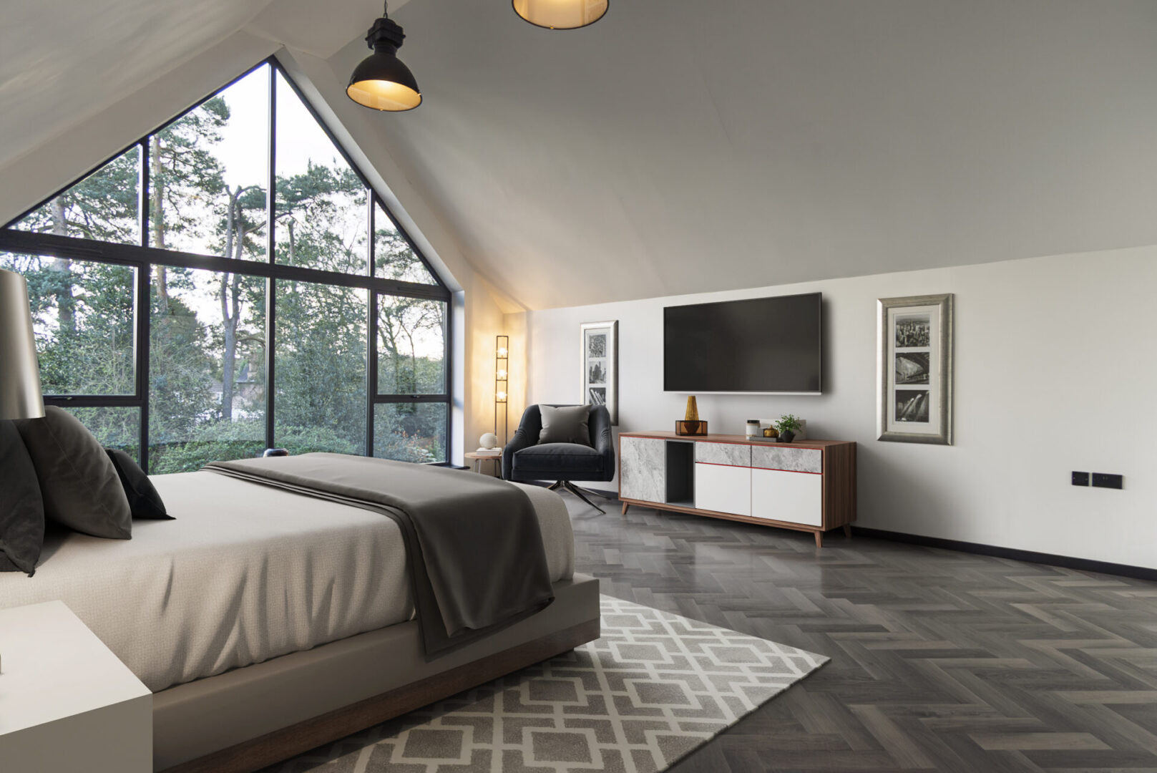
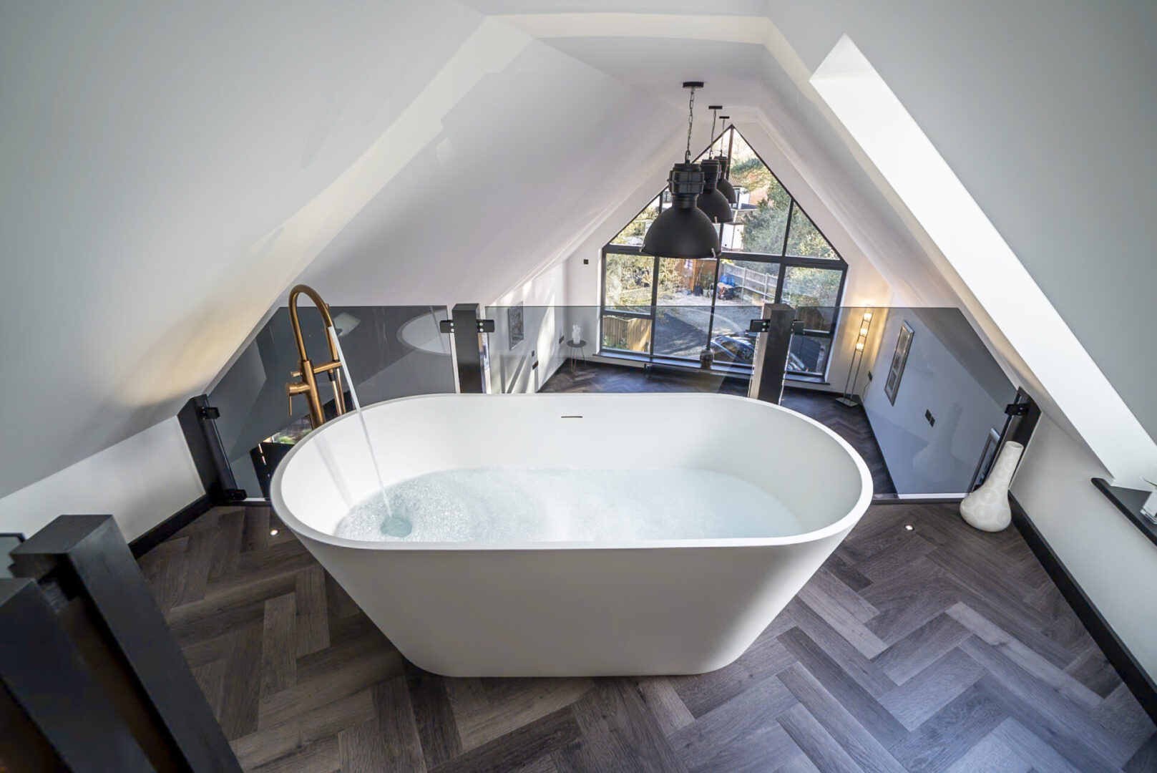
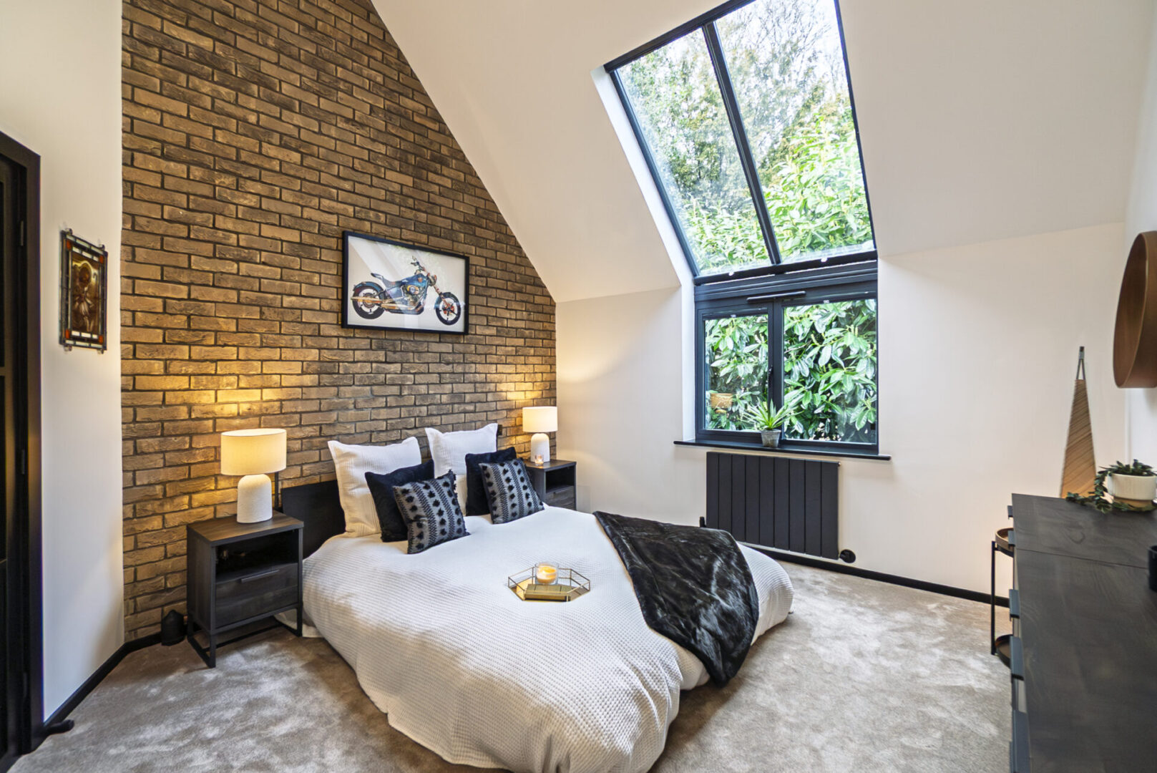
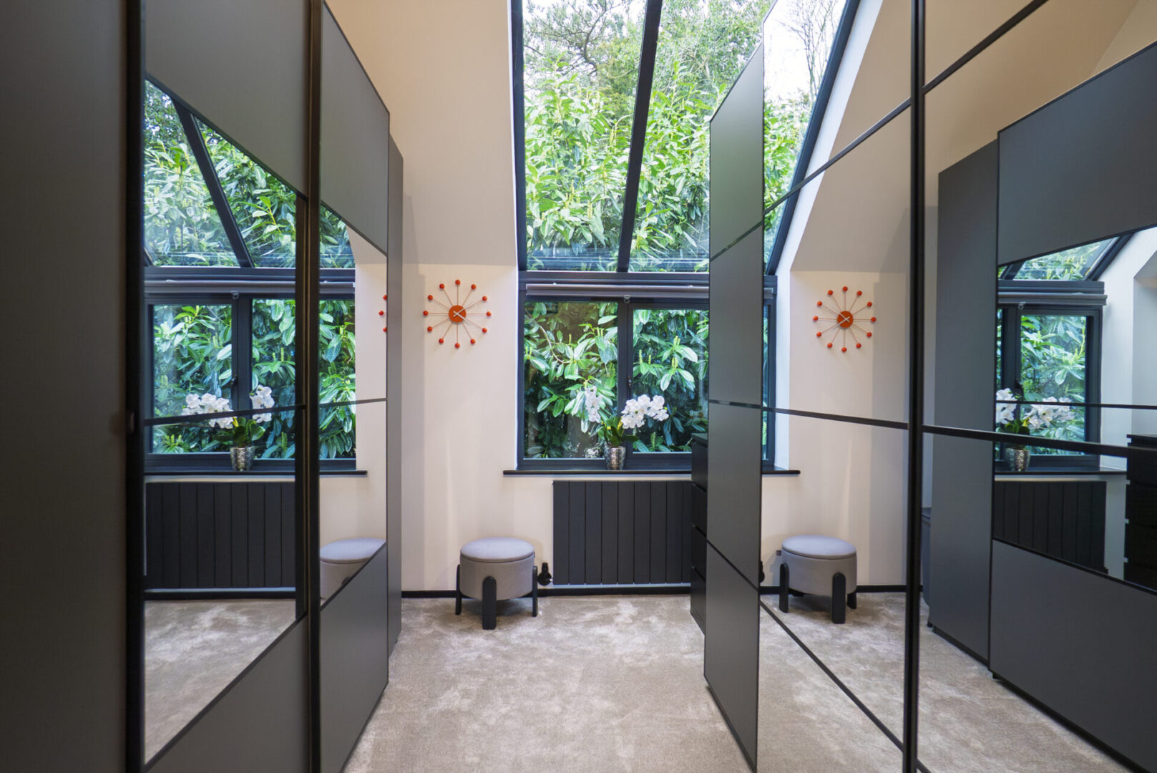
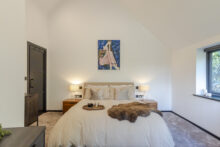
The boutique-inspired master suite is a serene and sophisticated sanctuary. Bathed in natural light, courtesy of floor-to-ceiling glazing, a dedicated dressing area offers bespoke storage solutions. Designed for relaxation, this en-suite features a stunning double shower wet room. A spiral staircase leads to a private mezzanine - a unique retreat that adds a dramatic touch as the freestanding bath, positioned to overlook the bedroom, creates a seamless flow between function and indulgence.
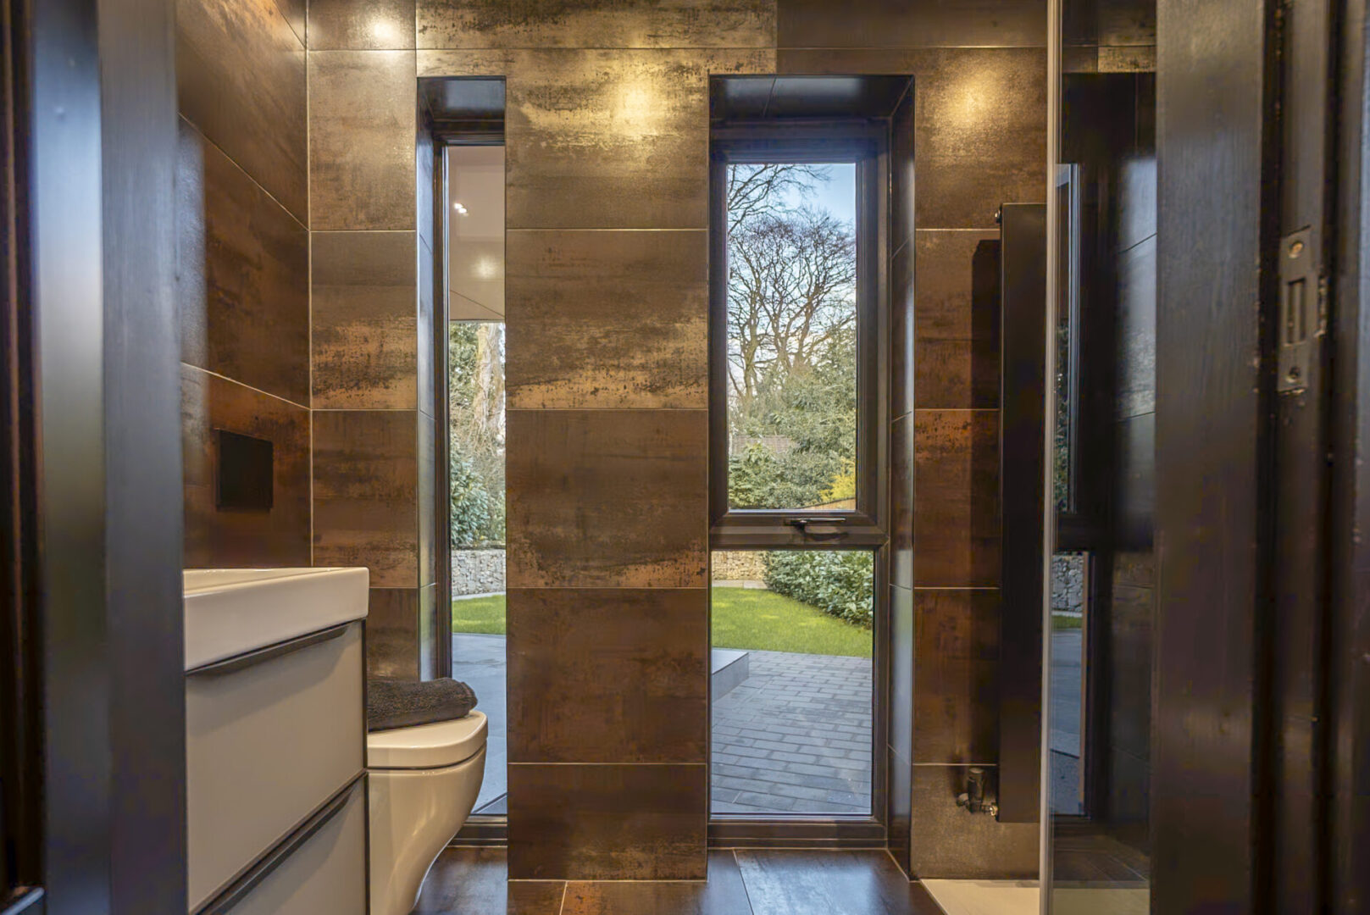
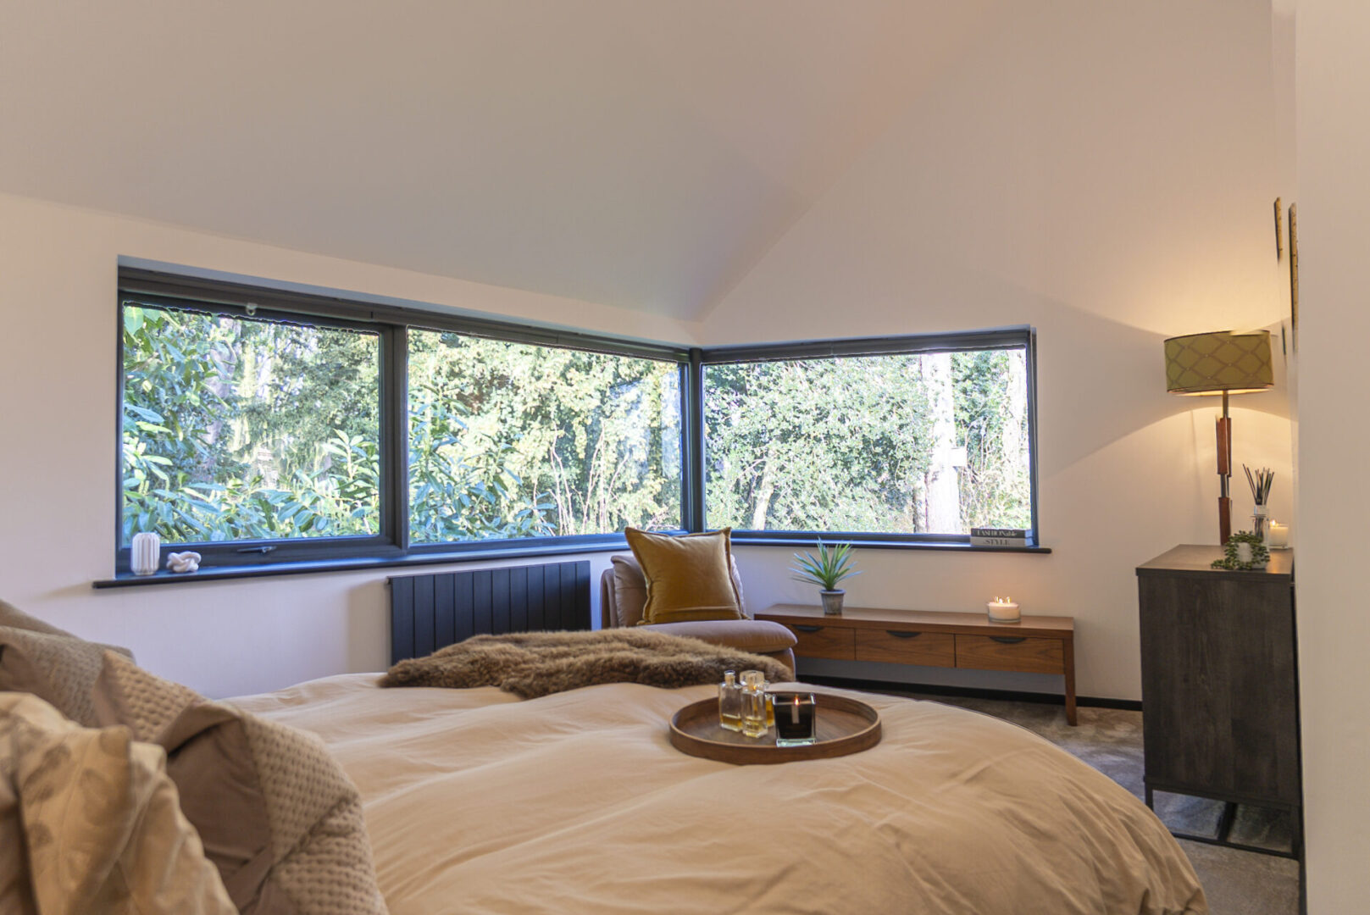
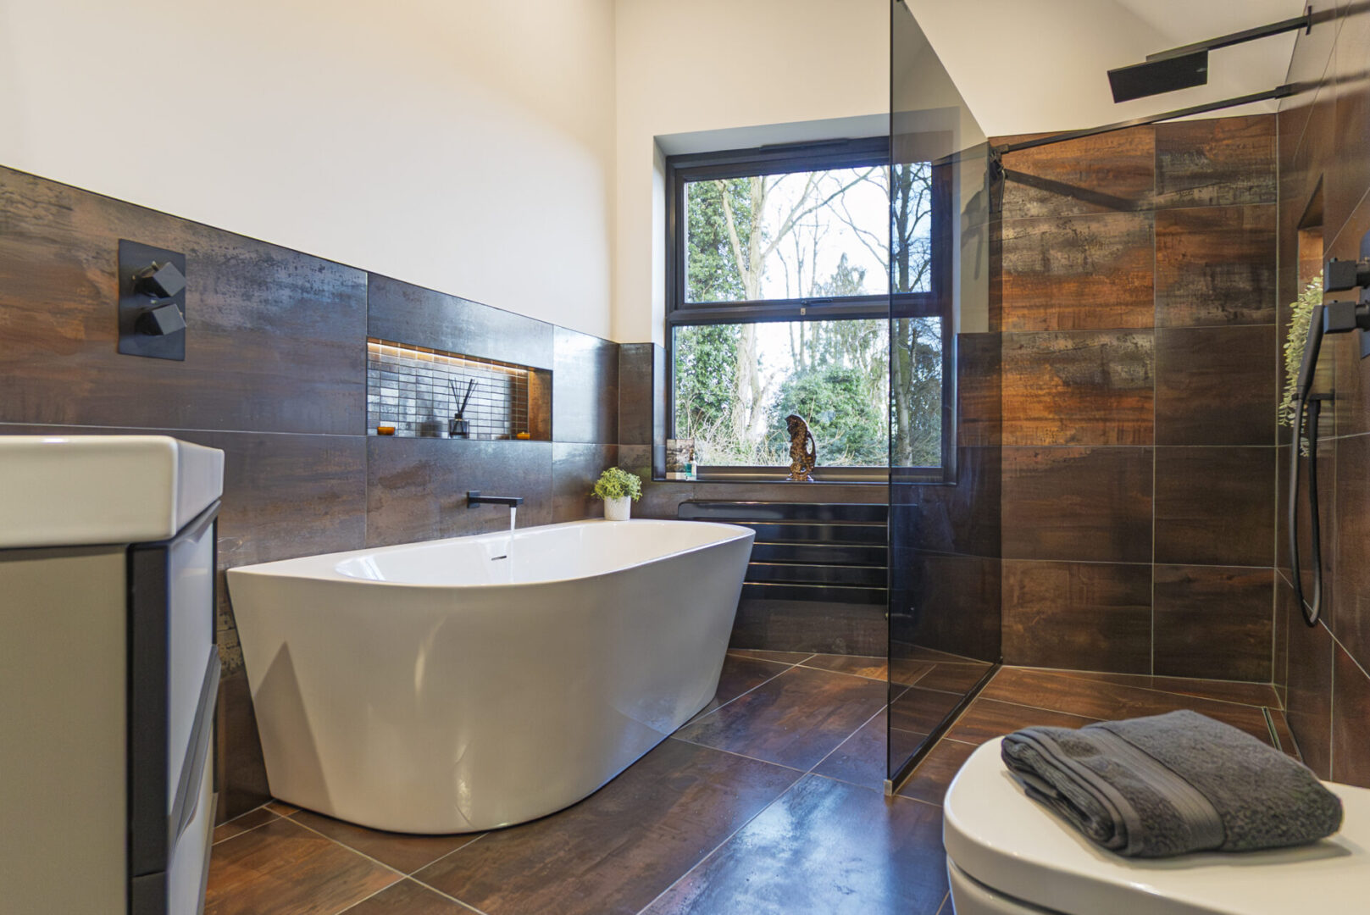
Three further double bedrooms, each thoughtfully designed with sleek finishes, airy ceiling heights and generous proportions, provide ample space for family and guests to relax and retire, each served by a luxurious family bathroom – itself a statement of opulence, where rich copper-toned tiling bring warmth and depth to the sleek modern fixtures.
Outdoor oasis
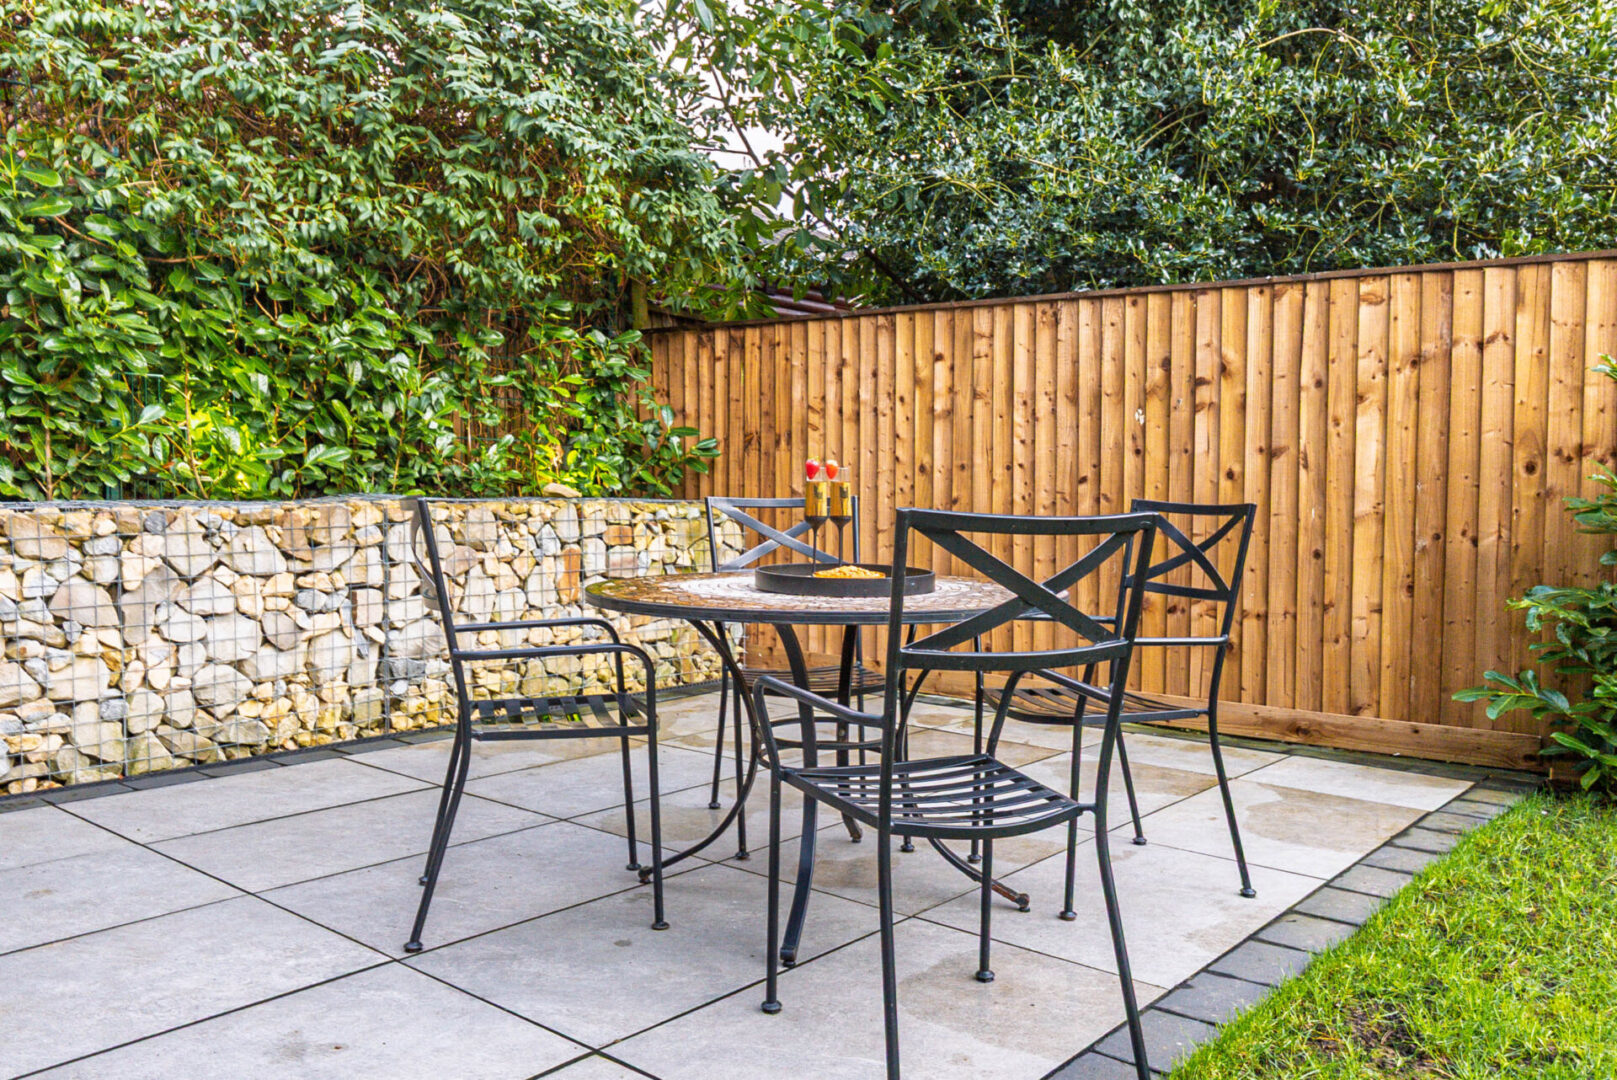
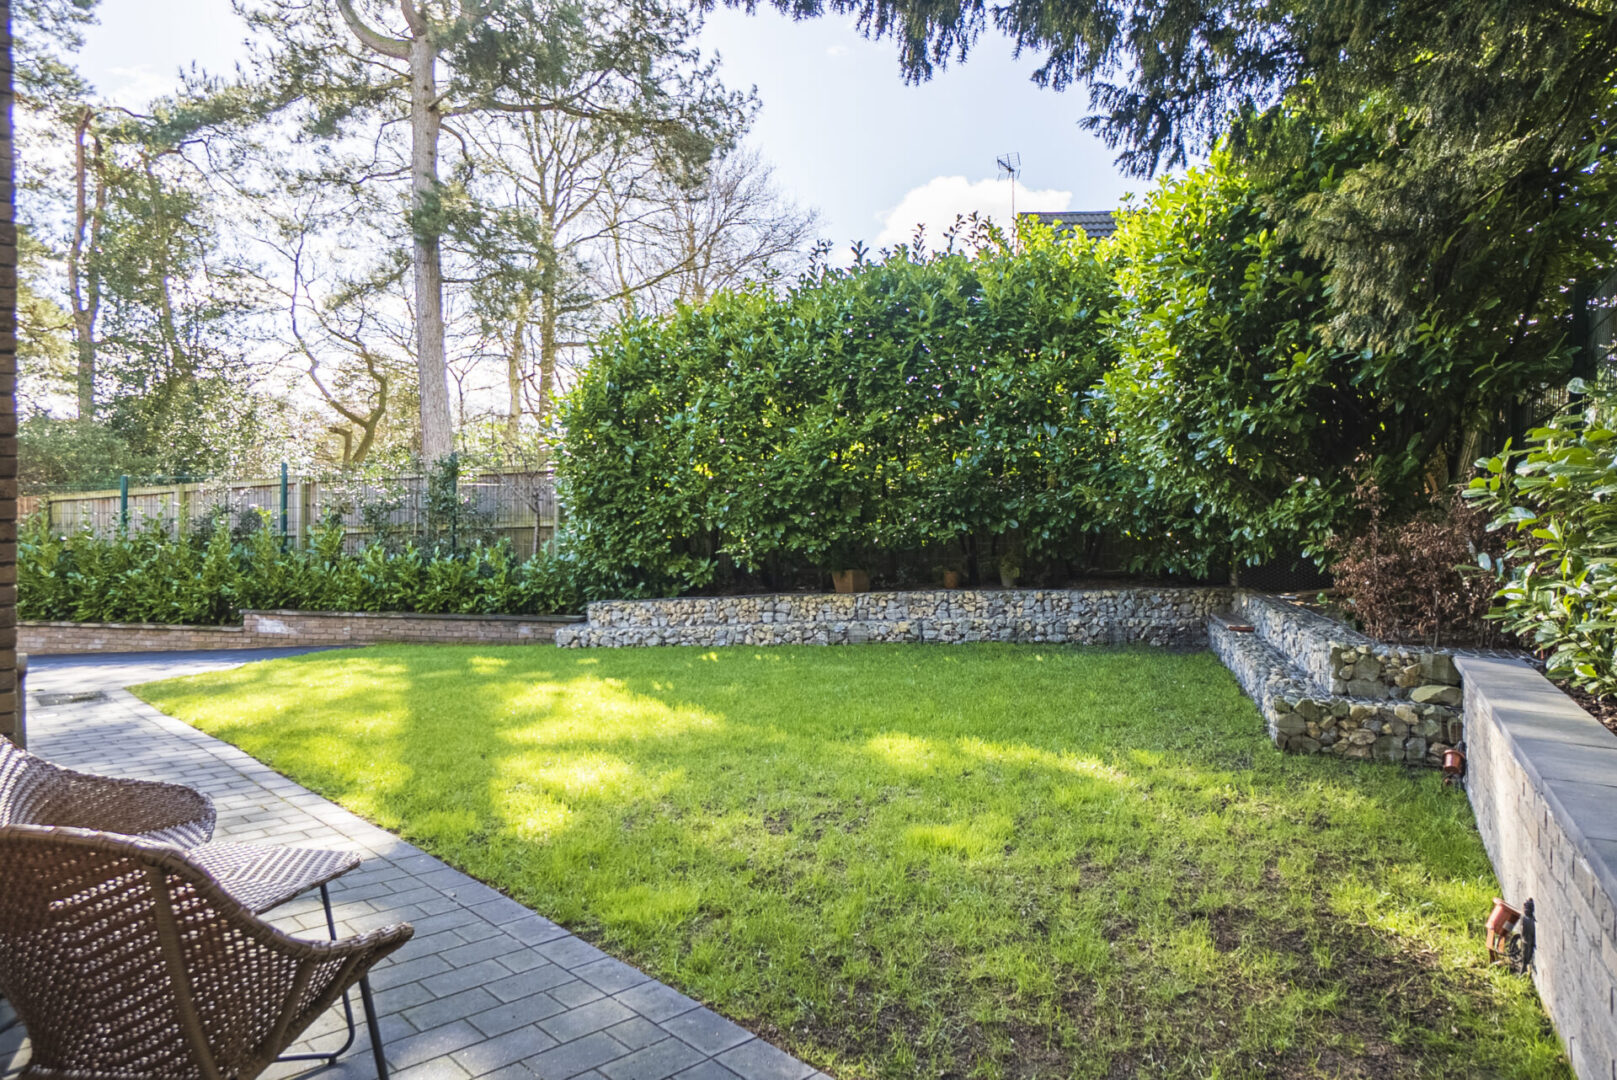
The wraparound gardens are an extension of the home’s architectural philosophy, offering multiple outdoor entertaining spaces and pockets of privacy that blend seamlessly with the interior.
Expansive patios provide inviting areas for soaking up the sun, sharing sundowners, dining and relaxation, while the backdrop of woodland reinforces the sense of seclusion and natural beauty that epitomises The Nuthatch. Extensive outdoor lighting flows throughout the driveway, patio and pathways.
A Grand Design of a home where industrial edge meets luxurious comfort. The brooding yet inviting palette of The Nuthatch is brought to life with high-end finishes, including oversized industrial-style pendant lighting, black Crittall doors and exposed brick detailing. Lofty ceiling heights amplify the sense of space, while brooding copper tones run like veins of raw metal through the design, reinforcing its distinctive design.
The Nuthatch is also equipped with cutting-edge technology, offering bespoke lighting systems, CCTV, and smart heating and security ensuring convenience at the touch of a button.
Out and about
Behind its leafy fringe, The Nuthatch offers all you need within easy reach: the historic market town of Retford is just a 10–15-minute walk away.
In Retford pick up all the essentials from the comprehensive range of shops and supermarkets, with a variety of eateries to choose from including restaurants and cafés including The Apron and The Brew Shed.
Perfect your swing at Retford Golf Club or experience the camaraderie of the local Rugby Club. With so many places to keep fit including private gyms and fitness centres, there is also a local leisure centre within easy reach.
For runners and dog walkers, Kings Park provides a vibrant green space that serves as a focal point for community events, families and fitness enthusiasts.
Commute with convenience: Retford station offers excellent mainline rail links, with direct services to London King’s Cross in just an hour and 25 minutes. The regional motorway network is also easily accessible via the A1(M).
Families are well placed for local schools, with a selection of highly regarded junior and secondary schools close at hand. Private education is also available at the esteemed Ranby House School and Worksop College.
Designed for those who appreciate architectural brilliance, high-end craftsmanship and contemporary luxury, The Nuthatch is more than a home – it’s a lifestyle, nestled in one of Retford’s most sought-after locations.
Disclaimer
Smith & Co Estates use all reasonable endeavours to supply accurate property information in line with the Consumer Protection from Unfair trading Regulations 2008. These property details do not constitute any part of the offer or contract and all measurements are approximate. The matters in these particulars should be independently verified by prospective buyers. It should not be assumed that this property has all the necessary planning, building regulation or other consents. Any services, appliances and heating system(s) listed have not been checked or tested. Purchasers should make their own enquiries to the relevant authorities regarding the connection of any service. No person in the employment of Smith & Co Estates has any authority to make or give any representations or warranty whatever in relation to this property or these particulars or enter into any contract relating to this property on behalf of the vendor. Floor plan not to scale and for illustrative purposes only.
Some of the images and floorplans shown throughout the marketing and within the brochure are computer generated images and may not be accurate and therefore should not be relied upon for decision making. The accuracy of the dimensions, layout and visuals are not guaranteed and may be subject to change.
Property Details
Designed for those who appreciate architectural brilliance, high-end craftsmanship and contemporary luxury, The Nuthatch is more than a home – it’s a lifestyle.
Offers Over
£1,000,000
Property Features
- Guide Price £1m to £1.25m
- Created with a forward-thinking approach, this striking home offers contemporary architecture, sustainable materials and energy-efficient systems that ensure a greener, more cost-effective lifestyle
- As featured on BBC’s Escape to the Country Feb 2026
- Four generously proportioned bedrooms provide peaceful retreats for the whole family, each designed with individuality in mind
- Completed in 2023 with a 10 year build warranty in place
- Beautifully landscaped gardens surround the property, with thoughtfully placed pathway and perimeter lighting that create a magical evening atmosphere, perfect for entertaining or unwinding outdoors
- Flexible layouts cater to modern lifestyles, offering the option of ground floor living for multi-generational households, guest accommodation or those seeking future-proof practicality
- From bespoke joinery to luxury fixtures, every element of this home reflects quality craftsmanship and refined taste
- Located in the prestigious Ordsall Park Road and within walking distance of a variety of amenities