For Sale











Detached House
Executive Five Bedroom Home with Premium Finish
Detached House
Executive Five Bedroom Home with Premium Finish
Briarwood, Plot 6, Hodges Court, Everton
Tucked within an exclusive, gated collection of just eight executive homes, this soon-to-be-built five-bedroom residence at Hodges Court is set to redefine modern country living. Welcome to Briarwood.
Exclusive design, universal appeal
Enveloped by open fields to the front and rear, with its easy flow design, high-spec finishes available throughout and incredible connection to the outdoors on both floors, Briarwood is a home with universal appeal to growing families, those who love to entertain, and those seeking the quite calm of the countryside.
Country calm, well connected
Briarwood offers country living without compromise, set in the village of Everton, nestled between Gainsborough and Bawtry, with the A1, M18 and onward connections to the M1, all within a commutable ten-mile radius.
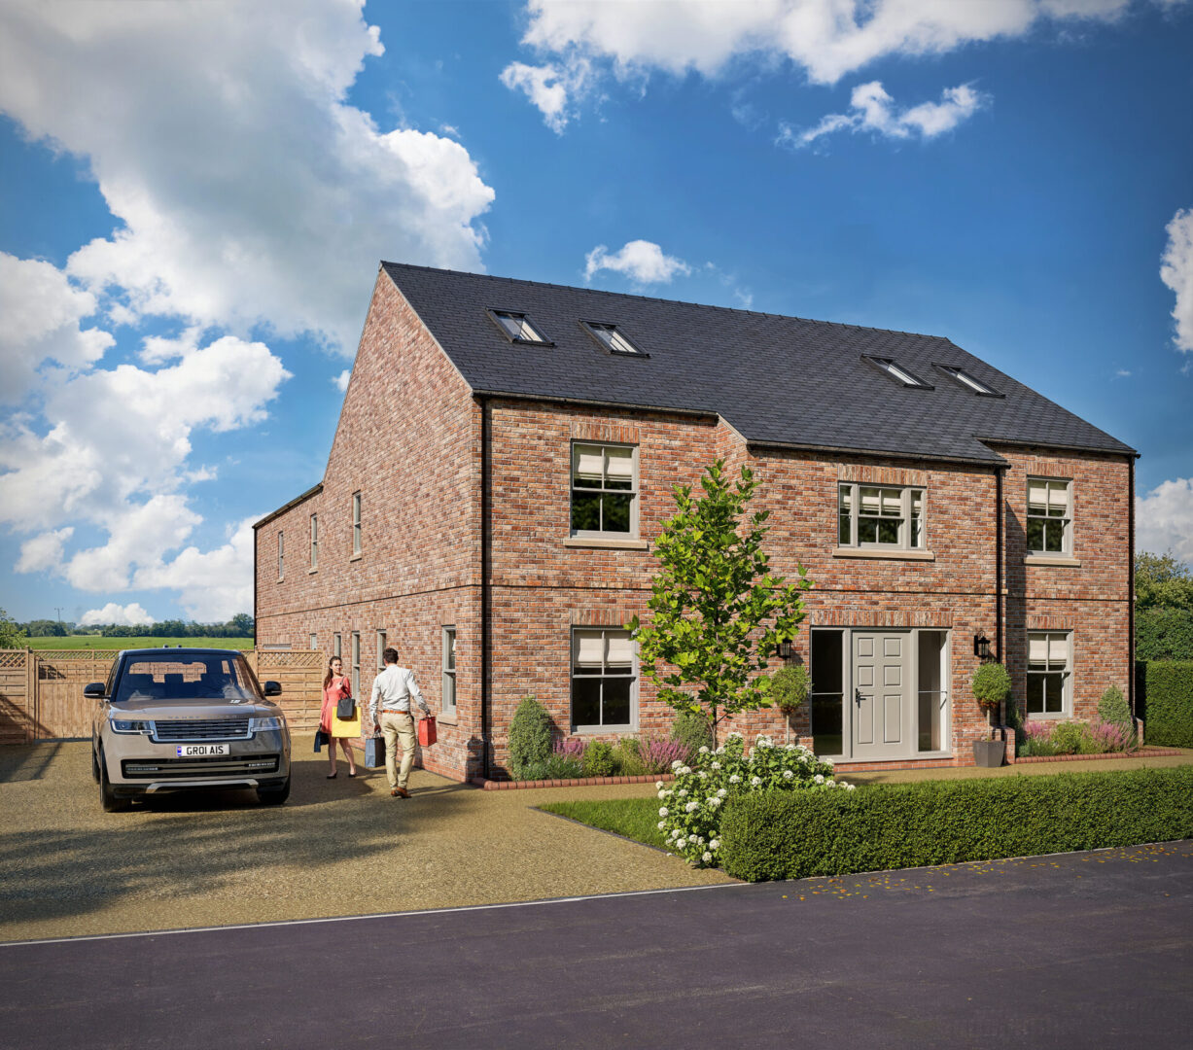
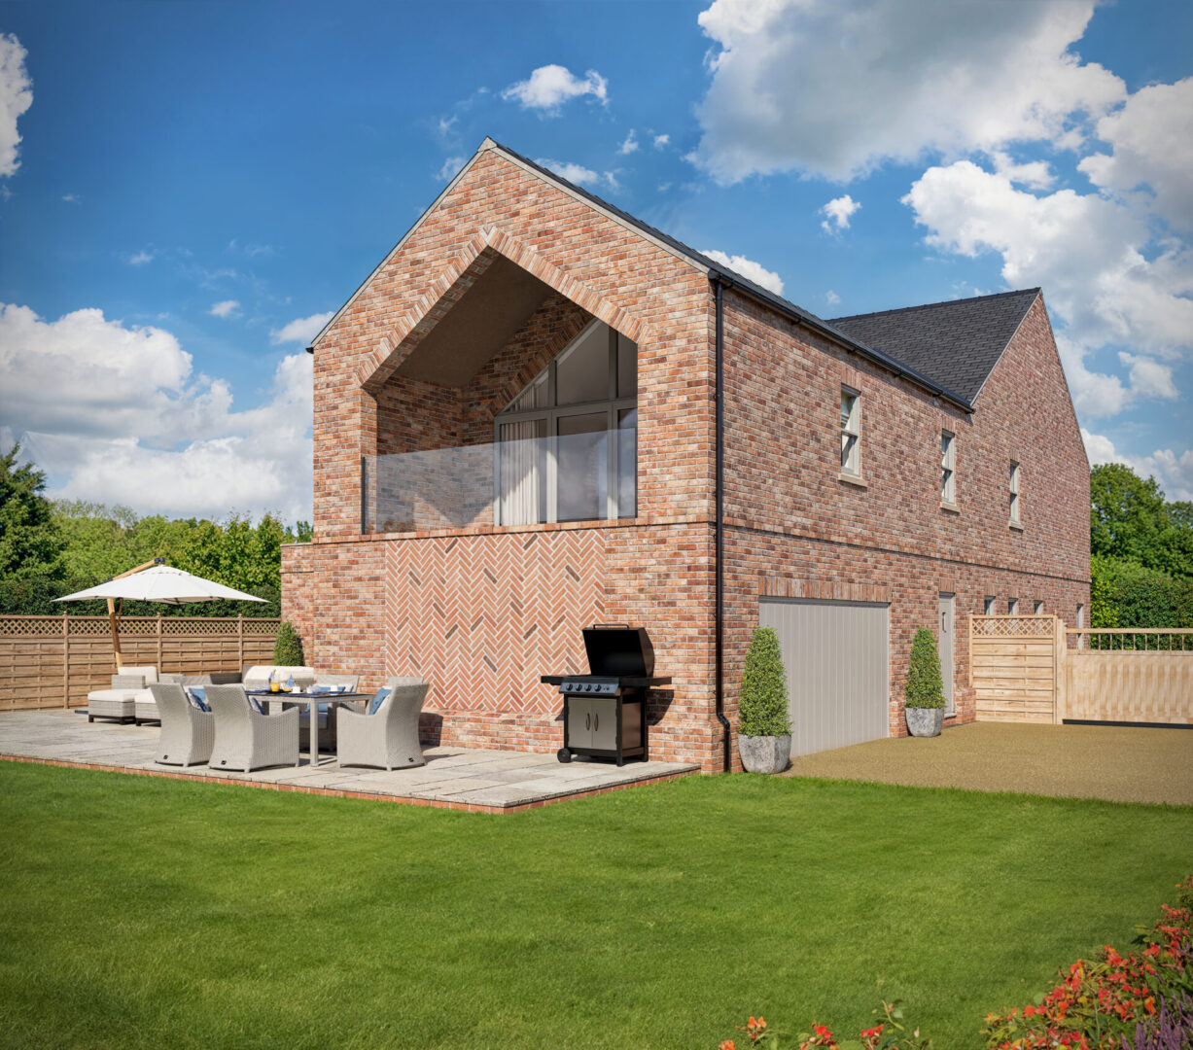
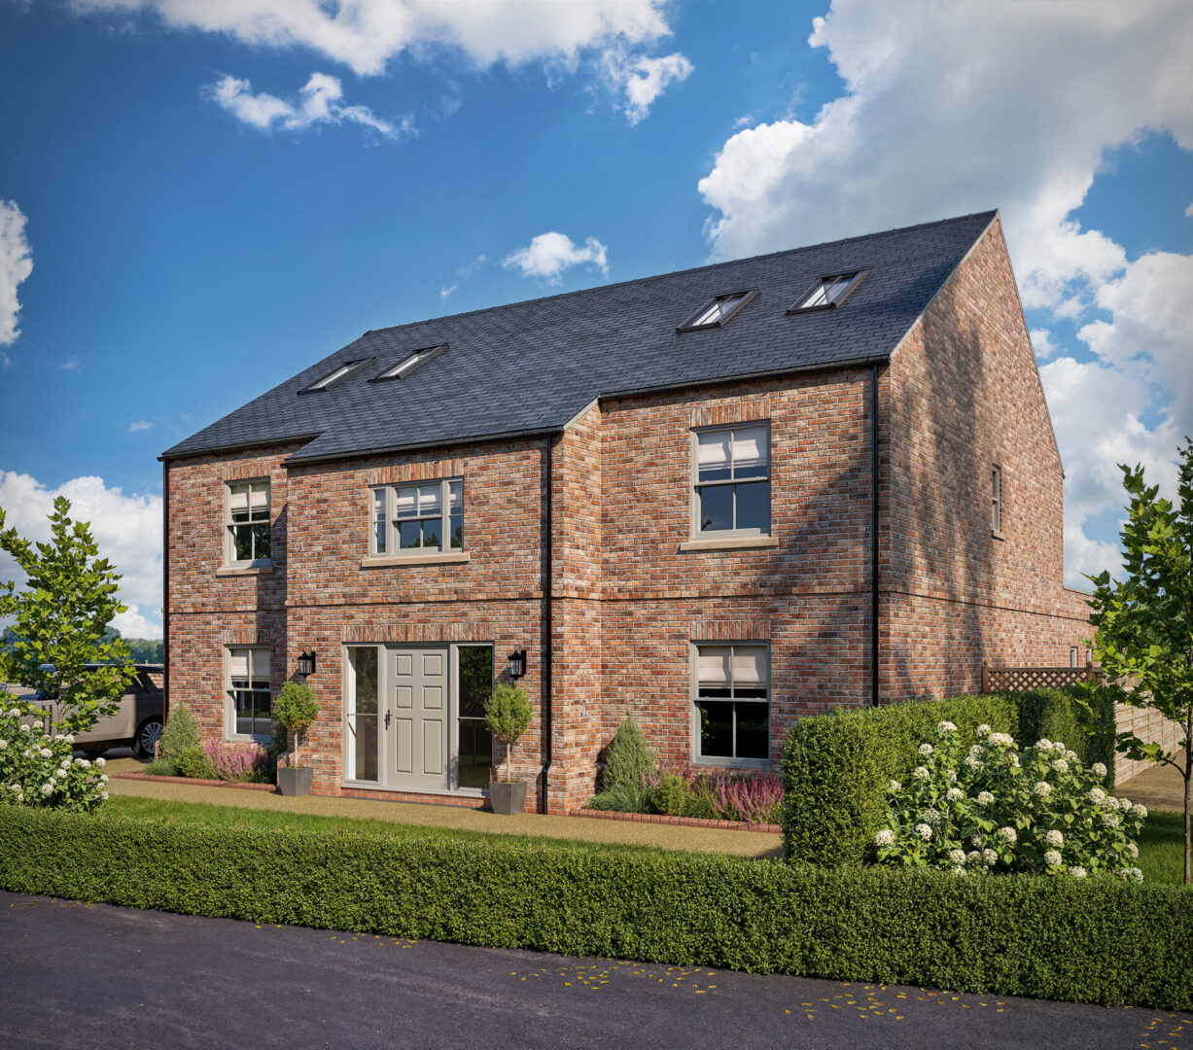
Set behind private gates in a cul-de-sac of individually designed homes, Briarwood is set to make a striking first impression clad in crisp brickwork, heritage-style windows and with a large driveway setting the tone for the elegance within. Private parking is available on the large, driveway and in the integral garage.
Designed for togetherness
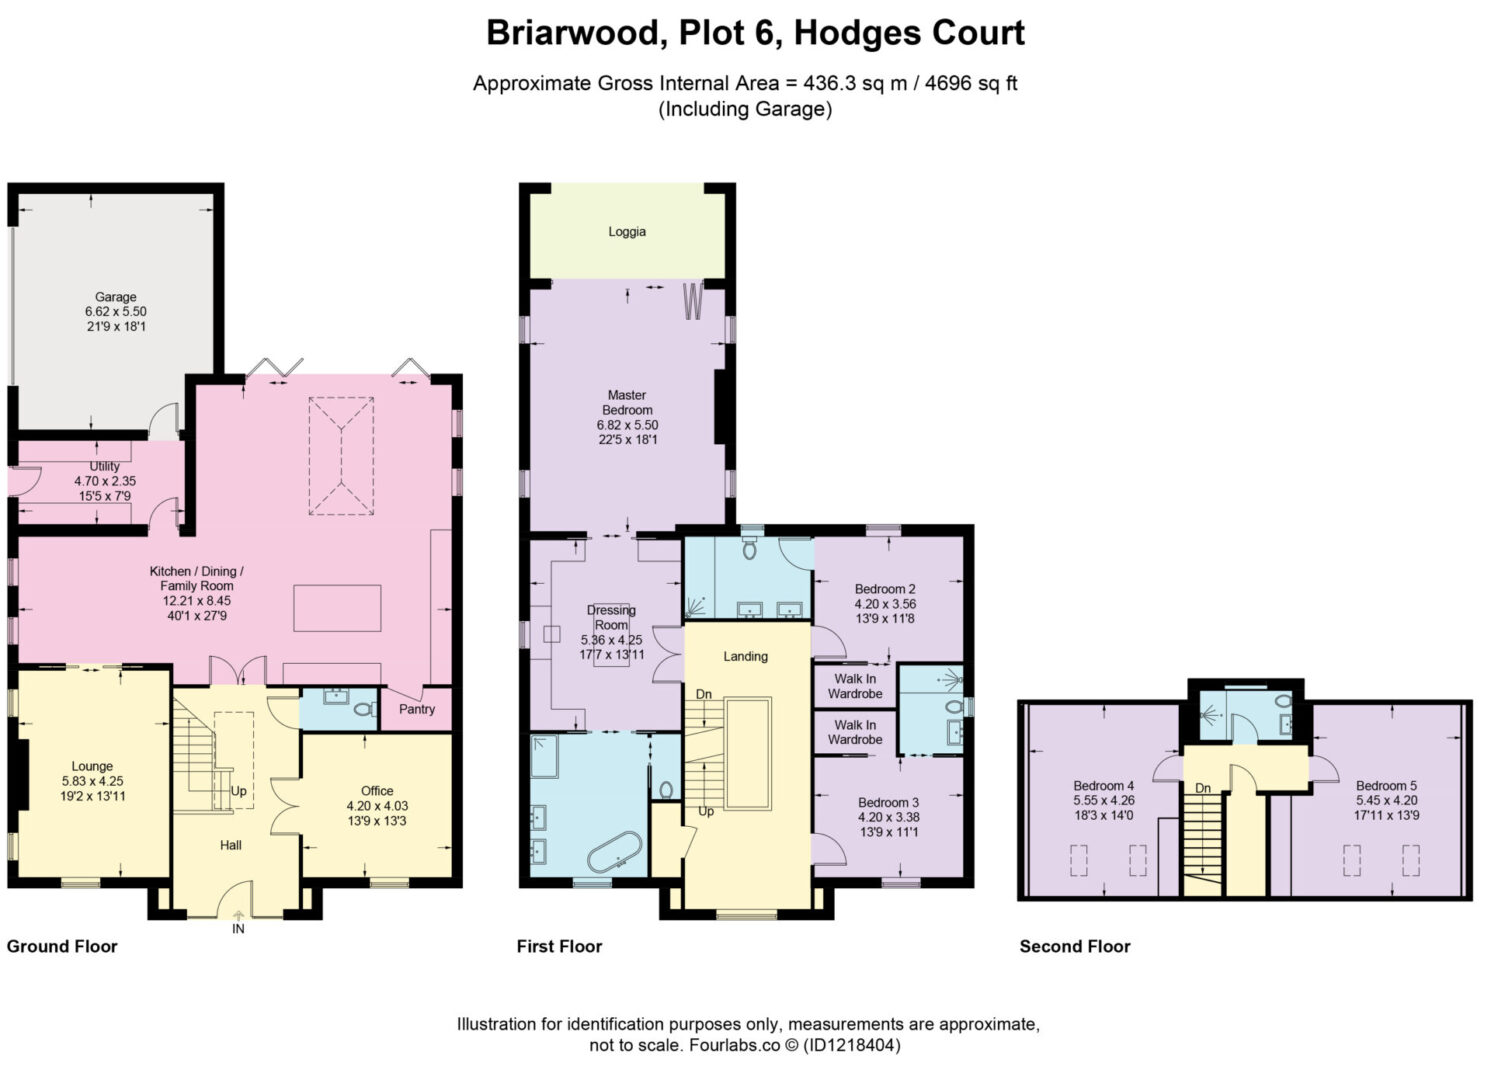
Step into the large entrance hall, where light pours in and the sense of space sets the tone for open and airy living. From here, the layout unfolds with purpose - a central reception hall acts as the hub of the home, with a cloakroom and WC tucked off to one side and doors connecting the various rooms.
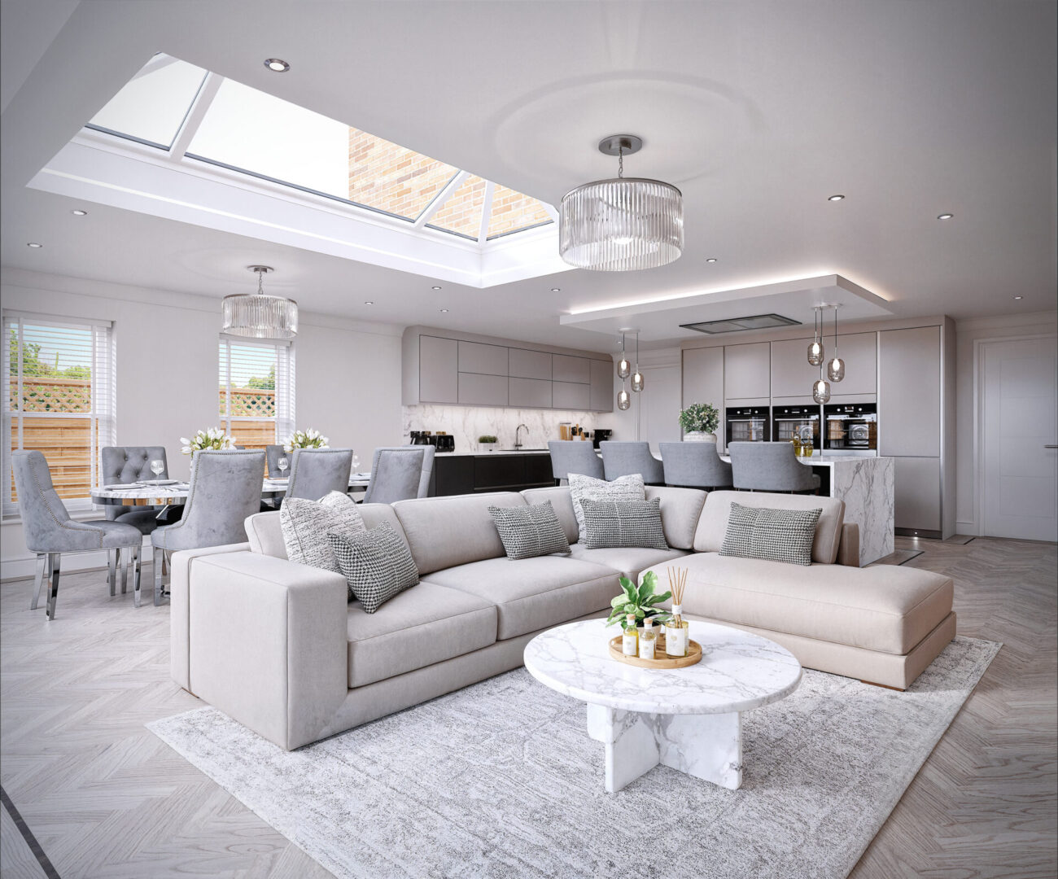
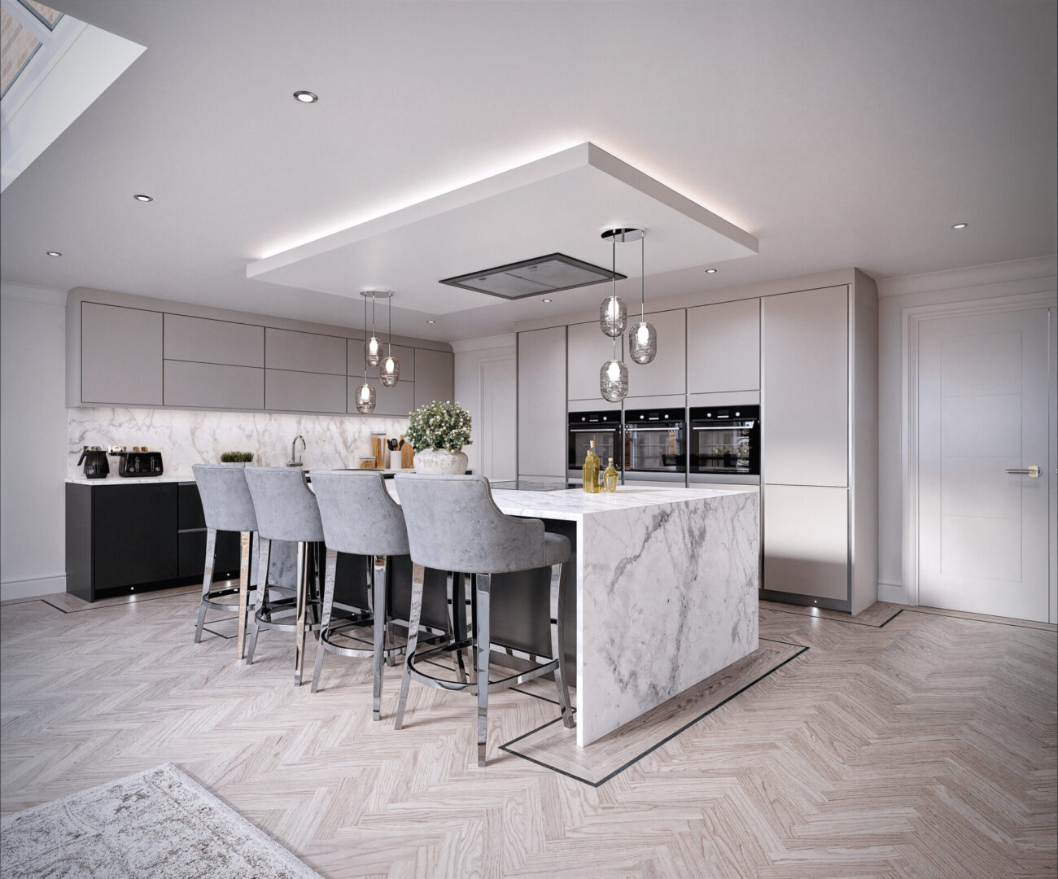
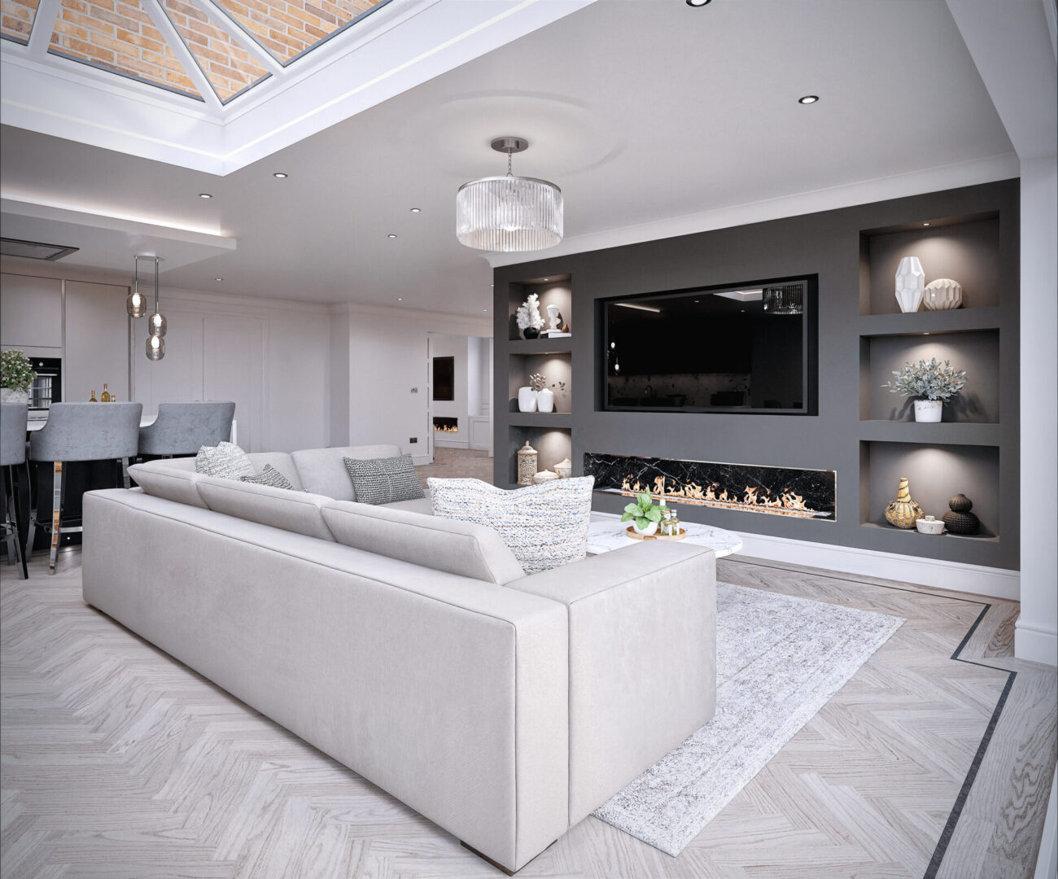
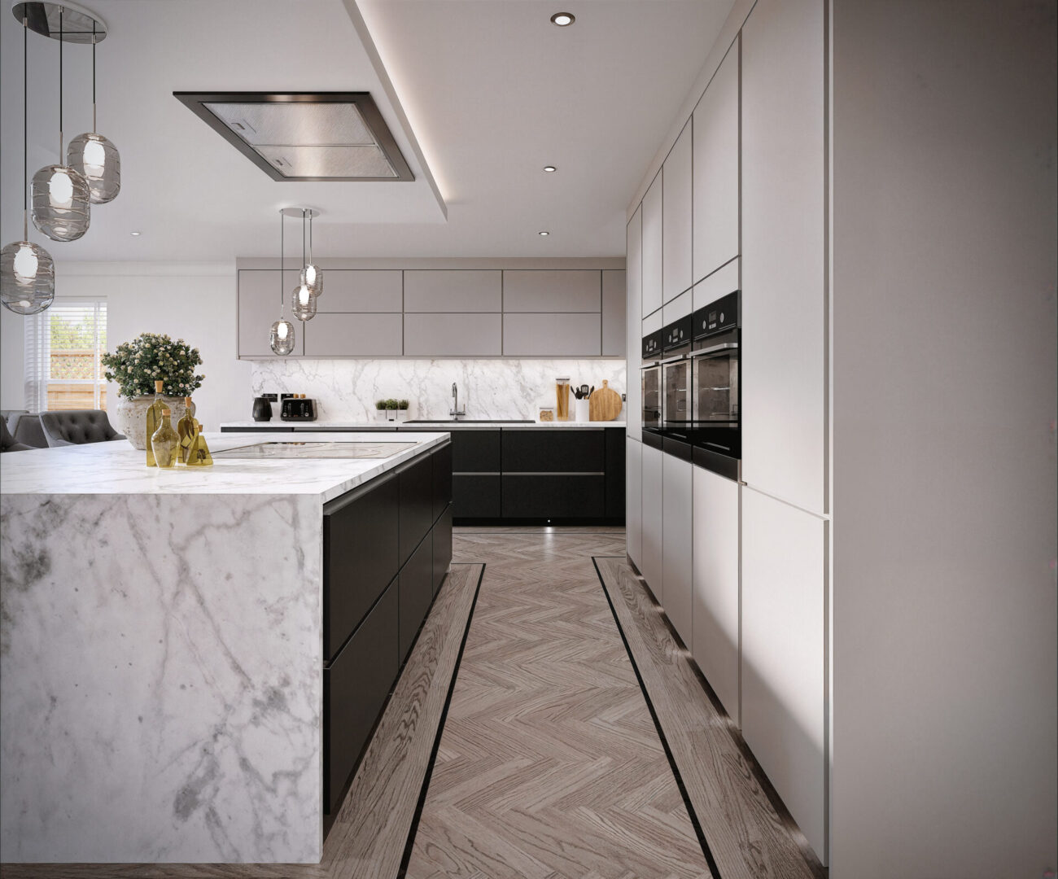
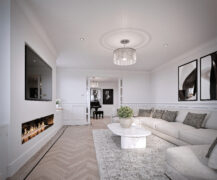
Ahead, double doors reveal the showpiece of the ground floor: a vast open-plan kitchen, dining and family room. At its heart, a statement island takes centre stage - ideal for gathering, grazing, or helping with homework.
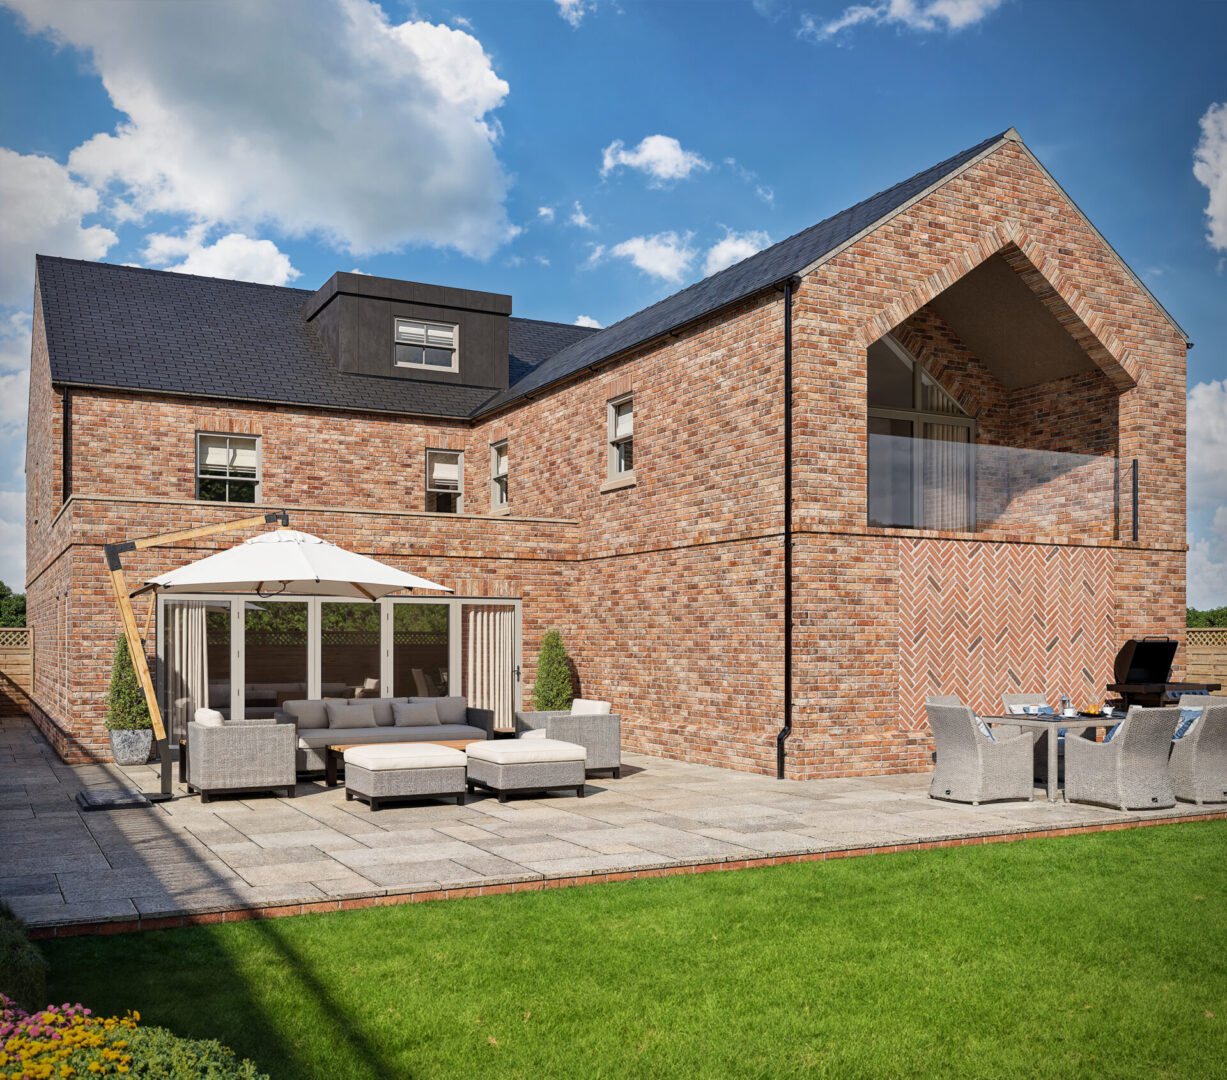
To the rear, the room extends seamlessly into a relaxed lounge and more formal dining area, framed by bifolds that open fully to the south facing garden, perfect for summer barbecues, watching the children play, or simply inviting the uninterrupted countryside views in.
Tucked off the kitchen to the other side, the utility room offers additional storage, keeping the laundry hidden away, also opening to the outside and through to the integral double garage.
Relax and unwind
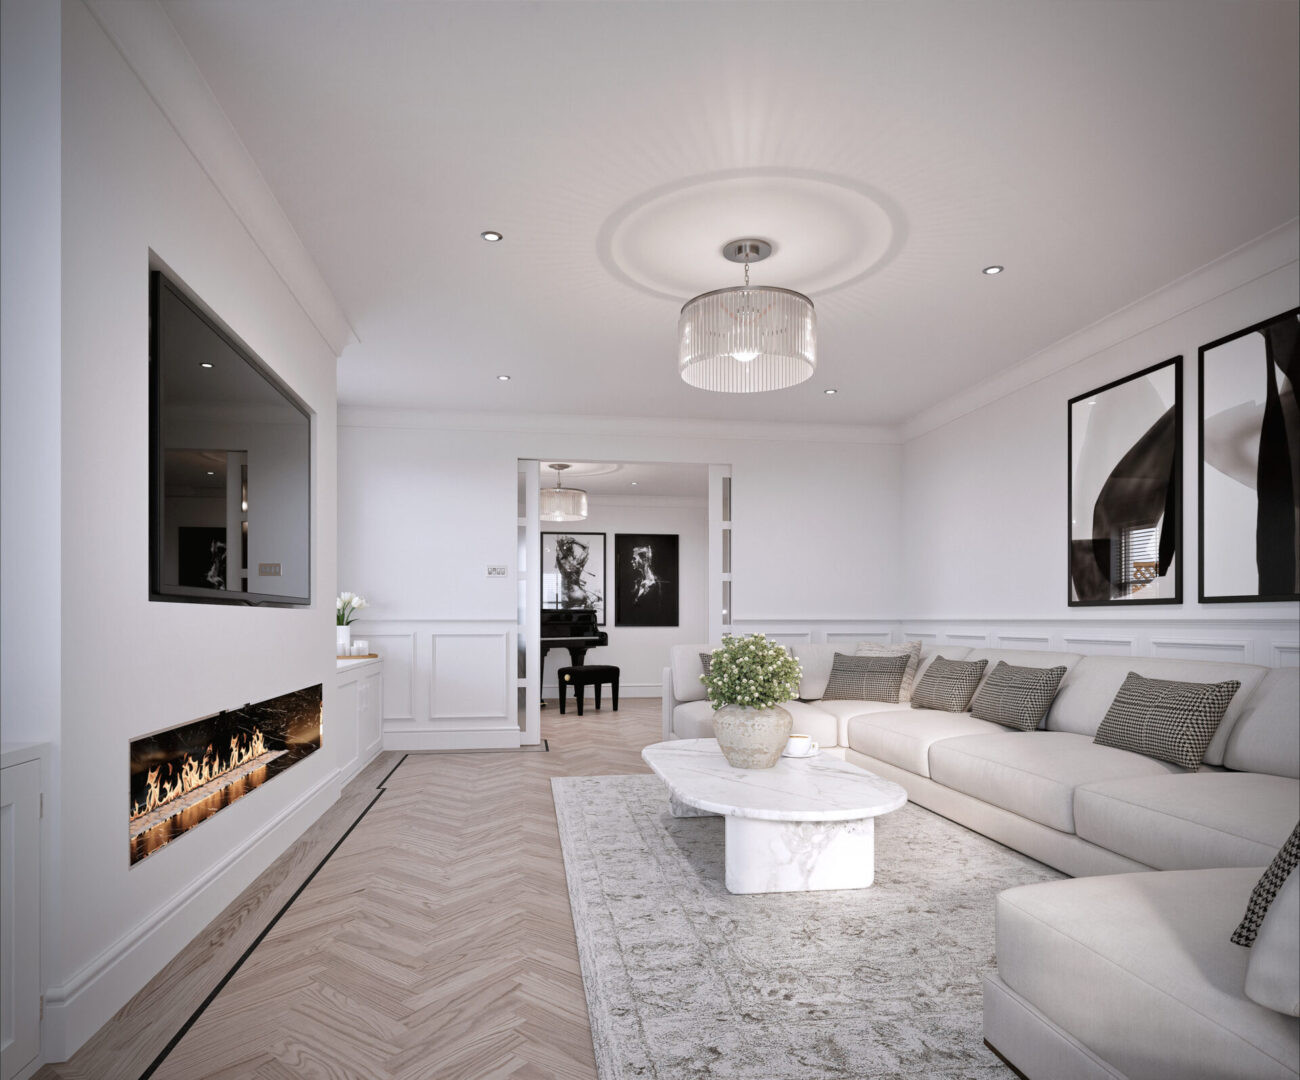
From the kitchen, the home continues to impress, with access through to the lounge at the front, creating a natural circular flow that could loop effortlessly back into the entrance hall.
Whether you're hosting guests or moving through the day-to-day rhythm of family life, this sense of easy movement makes every part of the home usable, connected and calm.
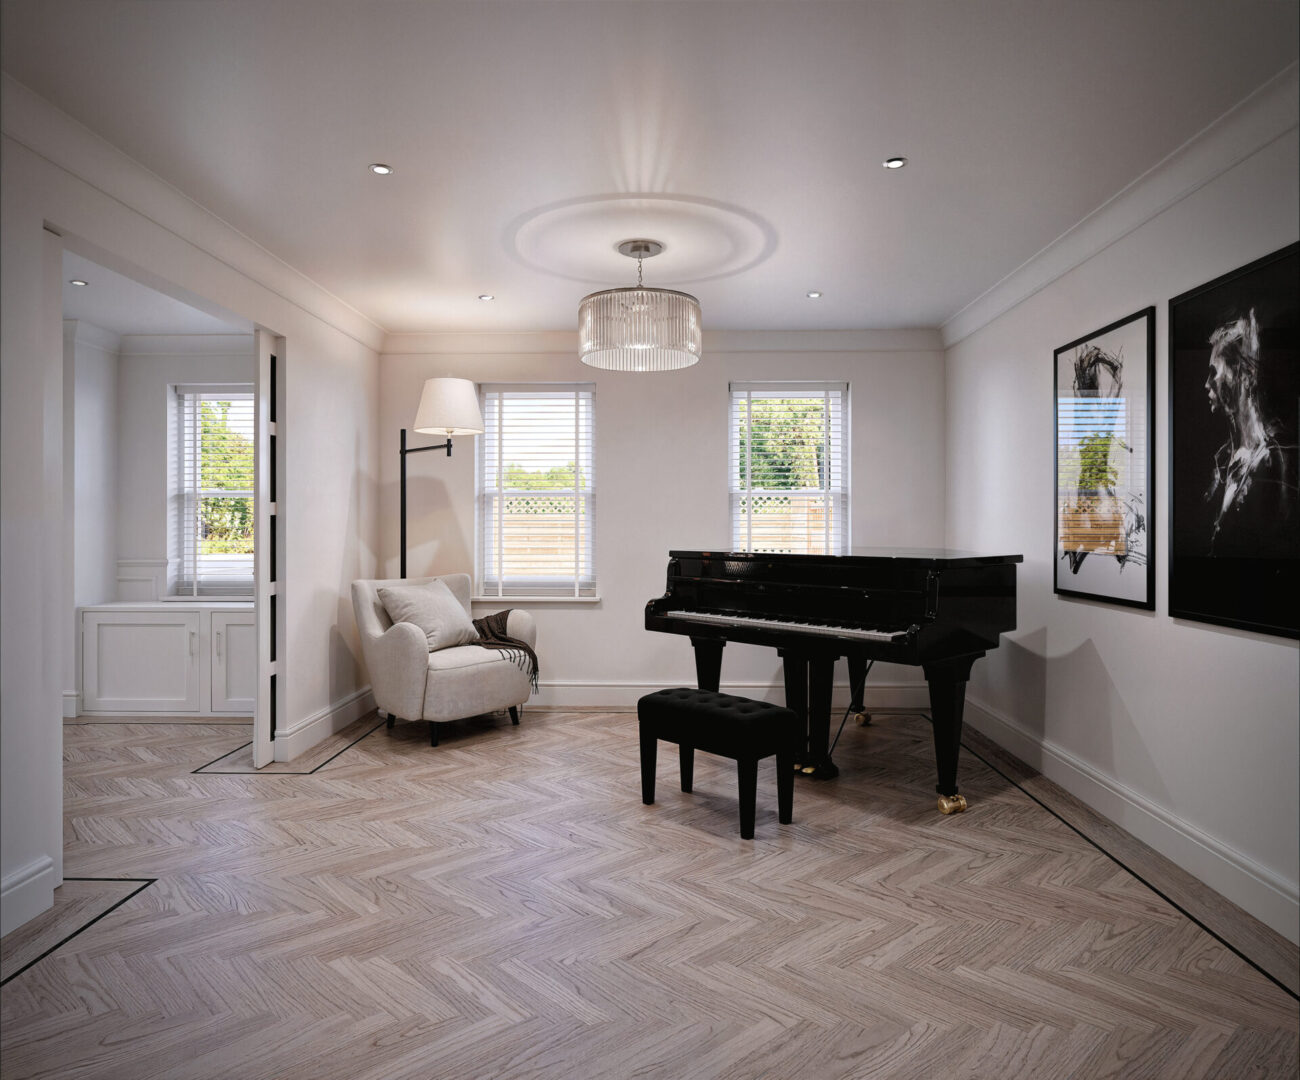
To the right of the entrance hall, a dedicated study is tucked away from the main comings and goings, an ideal retreat for working from home, handling admin, helping with homework or simply finding a moment of quiet. Flexible in its function, it could also serve as a playroom or formal dining room. Private, peaceful and well-proportioned, it's a room that adds real versatility to modern living.
Room to retreat
Upstairs, the first floor is designed with rest, retreat and indulgent comfort in mind, with a focus on spacious living, rather than boxy living.
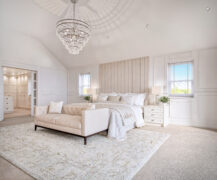
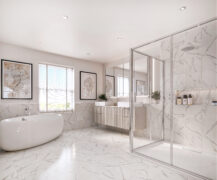
The entire left wing of the home is dedicated to a truly spectacular master suite, the epitome of boutique hotel living. With its vaulted ceiling, walk-through dressing area with built-in wardrobes and central dressing area, statement ensuite with ample space for a double ended freestanding bathtub, twin wash basins and separate shower, and private, sheltered loggia balcony overlooking the garden, this is a space designed not just to sleep, but to pause, recharge and indulge.
Two further double bedrooms each feature space for fitted walk-in wardrobes and stylish ensuites, offering comfort and independence for teenagers, guests, or visiting family.
Whether you're waking to morning sun or winding down with a book, every room has been carefully considered to feel both spacious and serene.
Indoor-out living
Outside, the garden is a true extension of the living space with wide bifolding doors opening from the kitchen-dining-family room onto a broad, sun-drenched patio, ideal for alfresco dining, summer parties and unwinding in the evening sun with a glass in hand. With far reaching views out over the fields, immerse yourself in the tranquillity of rural living, with the loggia on the first floor ensuring year-round enjoyment.
Near and far
Set between the historic market towns of Gainsborough and Bawtry, Everton is a village with heart, home to two friendly pubs, a local primary school and embodying a sense of community.
From weekend walks in the open countryside, to afternoons at the nearby golf course, immerse yourself in the activities and outdoors on your doorstep.
For shopping, dining and day-to-day essentials, Bawtry offers a vibrant mix of boutiques, restaurants and cafés, while Gainsborough provides larger shops, supermarkets and leisure facilities.
When it's time to venture further, excellent road links and nearby train stations connect you easily to Doncaster, Sheffield, and beyond, with direct rail services to London from Retford.
Families are well catered for, with the small and friendly Everton Primary School catering to children aged 3 to 11, rated 'Good' in all areas in its most recent inspection by Ofsted. For secondary education, options in nearby towns such as Bawtry and Gainsborough provide a range of choices to suit different needs.
More than a home in the making, Briarwood is the promise of a lifestyle shaped by space, light and luxury design, where village charm meets modern comfort and where country calm keeps its convenient city connections.
Don't miss the opportunity to personalize your dream home! This stunning new build is now available, giving early buyers the unique chance to choose their own finishes, fixtures, and layout options. Secure your plot today and make your mark on every detail—your perfect home starts with your vision. Act now for the best selection and to tailor the space to suit your lifestyle.
Disclaimer
Smith & Co Estates use all reasonable endeavours to supply accurate property information in line with the Consumer Protection from Unfair trading Regulations 2008. These property details do not constitute any part of the offer or contract and all measurements are approximate. The matters in these particulars should be independently verified by prospective buyers. It should not be assumed that this property has all the necessary planning, building regulation or other consents. Any services, appliances and heating system(s) listed have not been checked or tested. Purchasers should make their own enquiries to the relevant authorities regarding the connection of any service. No person in the employment of Smith & Co Estates has any authority to make or give any representations or warranty whatever in relation to this property or these particulars or enter into any contract relating to this property on behalf of the vendor. Floor plan not to scale and for illustrative purposes only.
Some of the images and floorplans shown throughout the marketing and within the brochure are computer generated images and may not be accurate and therefore should not be relied upon for decision making. The accuracy of the dimensions, layout and visuals are not guaranteed and may be subject to change.
Property Details
Briarwood at Hodges Court, an exclusive 5-bed sanctuary in Everton. High-spec finishes, spacious design, south-facing garden, and convenient country living. Act now to customise your dream home.
Offers Over
£1,150,000
Property Features
- Guide Price £1.15m to £1.25m
- 5 bedroom architect designed detached home
- Opportunity to upgrade and personalise at this early build stage
- Early interest will have the opportunity to make bespoke design choices
- Sunny south facing garden with rolling countryside views
- Located in the friendly village of Everton
- Ideal access to A1, M18 and onward connections to M1
- Everton Primary School OFSTED rated Good