
Sold













Detached House
Hazelnut House, May Lodge Drive
Detached House
Hazelnut House, May Lodge Drive
Property Details
Property description
A warm and welcoming family home, ideal for any aspirational family or downsizers seeking a rural retreat with all the convenience of city amenities on your doorstep,
May Lodge Drive is one of the most desirable areas of Nottinghamshire, and Hazelnut House provides a sociable and safe environment for all.Finer Details - The Home:
* Guide Price of £850,000 to £900,000
* Approximately 2394 sq. ft in total
* Architect designed home completed in 2021
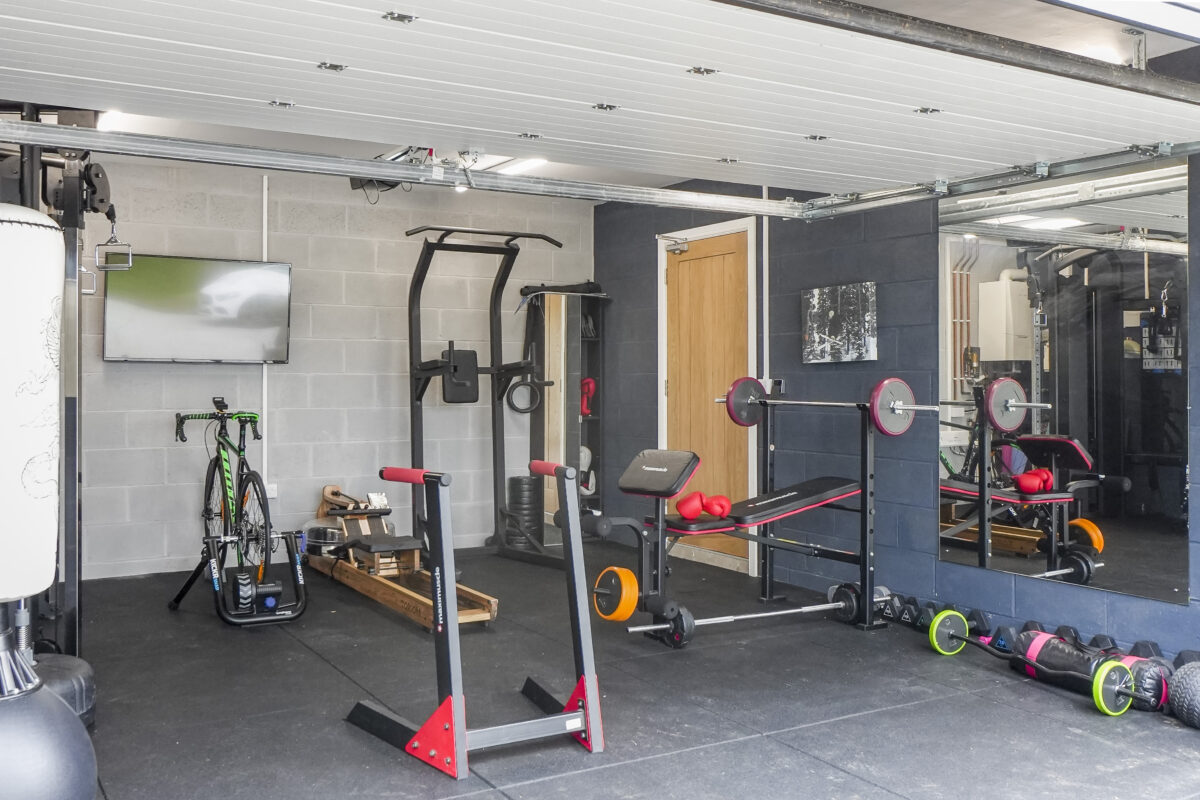
* Ample driveway parking with single garage currently a gymServices:
* Mains water
* Mains electricity
* Klargesture
* EPC rating - B
* Council tax - F** For more photos and information, download the brochure on desktop. For your own hard copy brochure, or to book a viewing please call the team **Hazelnut House - Along the prestigious and sought-after May Lodge Drive, discover an architect-designed home that stands out amidst the discerning and prominent homes that line this well-known and celebrated street.
Sublime Setting - Balancing contemporary and classic style, Hazelnut House was designed with much owner input by respected local Mansfield architect Michael Caddy, built with the very best materials and to the highest standard – with no expense spared.
Pull off the A614 and onto the serene setting of May Lodge Drive, before pulling through the electric gated entrance to Hazelnut House, where the crunch of gravel beneath the tyres along the broad driveway signifies your arrival home.
Connected via phone, keypad and fob, the electric gates provide an added sense of security, allowing you to invite guests and deliveries in at the touch of a button.
Ample parking is available with turning space too, whilst lush lawn is planted with mature trees, perfectly in keeping with the acres of woodland extending to the rear.
An electric vehicle charging point can be found to the left of the home.
Converted into a gym, the single garage also accommodates the boiler. Spacious and well-insulated, consider the potential to create an additional room here, perhaps a lounge or even a home office.
Served by superfast broadband, Hazelnut House is ideal for those looking to work from home.
Welcome Home - Make your way indoors, into the bright entrance hall, where light flows in through double height windows and down from the impressive light fixture above the door.
Herringbone design Karndean flooring extends throughout most ground floor rooms, warmed by underfloor heating.
Each room provides zoned heating on a separate thermostat on this ground floor level.
Throughout the home a minimalist decorative palette features, warmed by rustic, characterful touches.
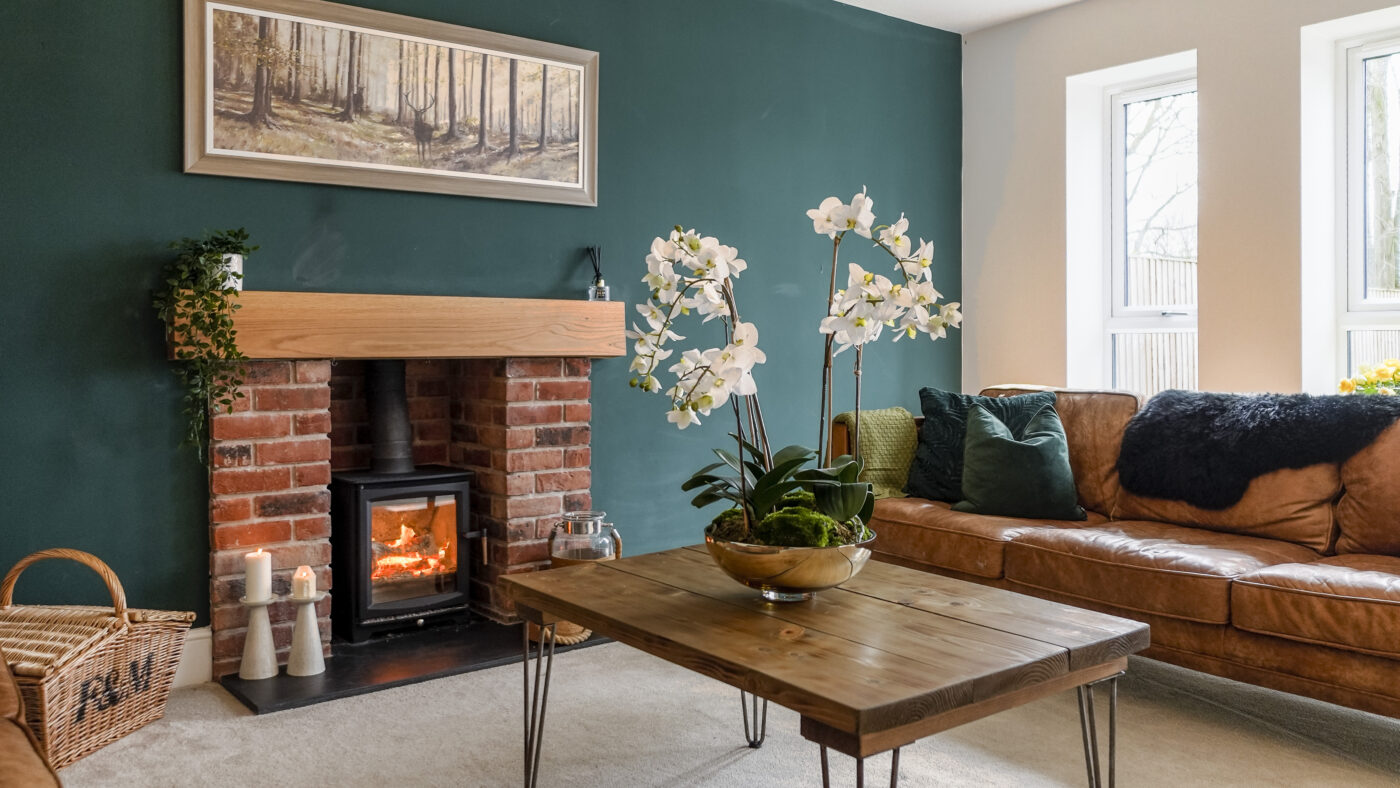
Serenely styled with neutral biscuit toned carpet and white walls, with a feature wall of mallard green, relax and unwind in the living room.
Light pours in through the windows overlooking the mature trees and driveway to the front, whilst warmth exudes from the log-burning stove inset within a handsome redbrick surround.
An enchanting room at Christmas time, hang your stockings on the light-oak lintel above the fire and listen for carollers calling as they visit homes along May Lodge Drive.
Sociable Spaces - Returning to the entrance hallway, stash your coat and shoes in the deep storage cupboard beneath the stairs, before freshening up in the spacious cloakroom opposite, furnished with vanity unit wash basin and WC.
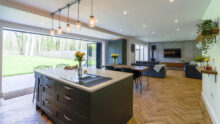
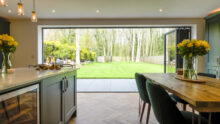
At the end of the entrance hall, make your way through to the open-plan, kitchen-diner living area, where garden views greet you instantly through a wall of bi-folding doors.
Streaming light through, the doors fold back to provide instant access out to the garden, ideal for alfresco summer dining.
So peaceful, this spacious garden feels perfectly private, backing onto the extensive woodland of Rufford Abbey to the rear.
Herringbone, honey-toned Karndean flooring flows through this wide room, naturally zoned to provide both living, dining, and cooking space in one open-plan area.
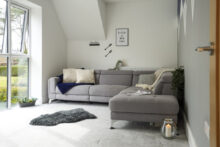
To the left, relax and unwind in the welcoming snug, where designer Roberto Cavalli wallpaper dresses the feature wall, and where there is a television point and glass hearth mounted log-burning stove.
Sociable and open-plan, the beautifully furnished LochAnna kitchen – with its ten-year guarantee – features a range of soft close cabinets, a close-away Butler’s pantry cupboard, Neff slide and hide double oven and warming drawer alongside integrated fridge and wine fridge, dishwasher and induction hob with downdraught extractor.
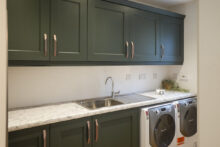
Following the same design as the stylish kitchen, the spacious utility room also features plumbing for a washer and dryer, with ample space for an American-style larder fridge-freezer.
There is an abundance of storage within the striking green units, a colour motif followed through from the living room.
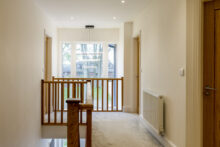
Let There Be Light… - Returning to the entrance hall, ascend the stairs up to the light-filled gallery landing, making your way to the front to take in the view through the impressive double height window where light and garden views flow in.
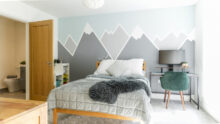
Turning right, step through to the spacious fourth bedroom, where grey carpet features underfoot and tall windows overlook the greenery outside.
Currently a beautifully decorated nursery, this spacious double could easily serve as a home office should you require.
Across the landing, bedroom two is another spacious double, carpeted in dove grey and with extensive views to the front through a trio of tall, deep windows.
Throughout Hazelnut House, each room has its own distinctive glazing, ensuring that views are never compromised.
Soak And Sleep - Making clever use of the space, this bedroom opens to a Jack ‘n’ Jill bathroom, shared with bedroom three to the rear.
Tiled in grey underfoot, this handy shower room also features a wash basin, storage cupboard for towels and linen and WC.
Continue through to access bedroom three, another bright and bountiful double bedroom with impressive, far-reaching views out over the garden to the abundant woodland at the rear. Grey carpet flows underfoot.
A home that manages light, space and storage, back on the landing, sneak a peek at the large cupboard before making your way into the master suite.
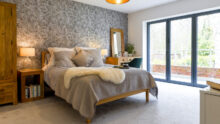
A capacious bedroom, Roberto Cavalli wallpaper once more offers distinction and brings a touch of luxury.
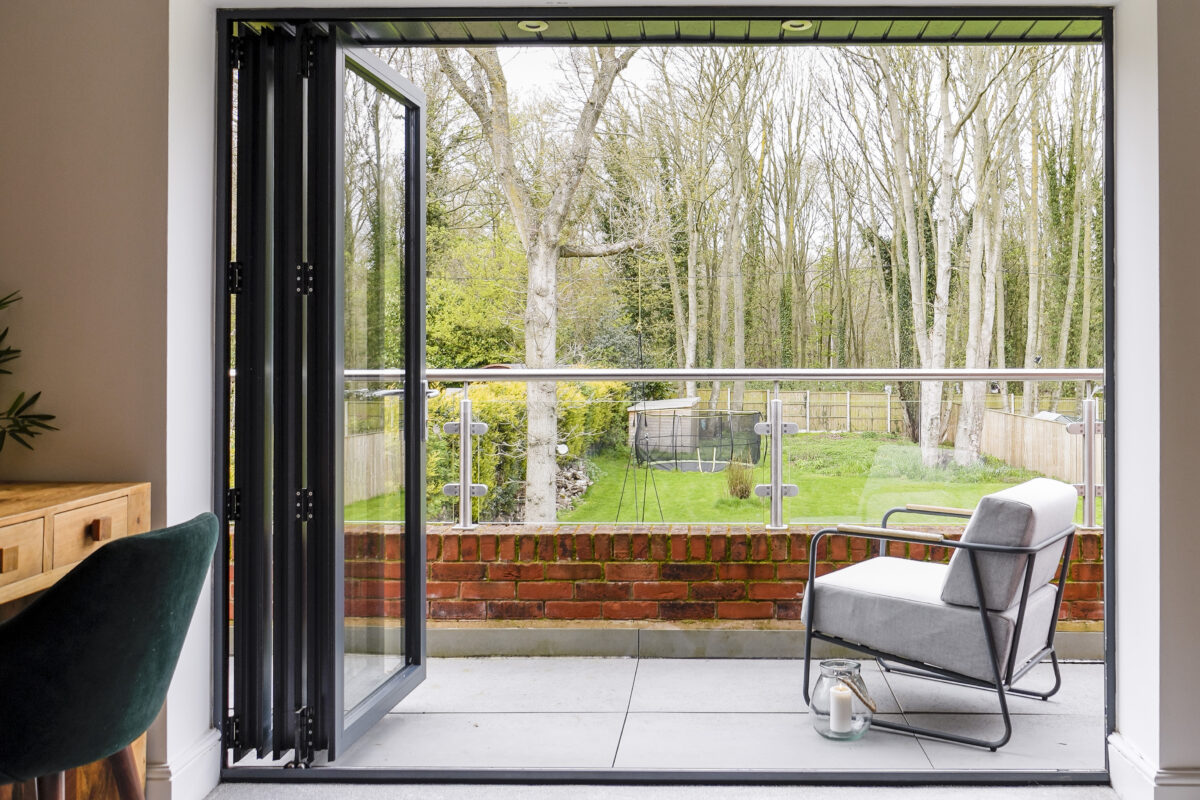
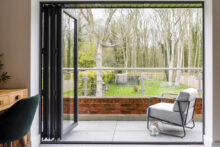
Bi-folding doors peel back to provide a fluid connection with the glass-balustrade encased balcony overlooking the garden, the perfect place for a sunset gin and tonic.
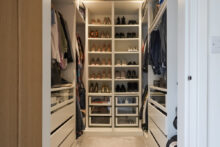
Peaceful and serene, the master bedroom also contains its own dressing room furnished with wardrobes, shelving and hanging space.
Refresh and revive in the stylish en-suite, with walk-in rainfall shower, LED heated mirror above vanity unit wash basin, WC and heated towel radiator.
For an indulgent soak, seek out the family bathroom along the landing, where a free standing bath awaits.
Each bathroom is tiled independently providing its own character and mood. Also featuring a vanity unit wash basin, WC, heated towel radiator and separate shower cubicle, this home is perfect for families, with ample entertaining space, bedroom space and with multiple bathrooms.
Above, the part boarded loft provides storage for your Christmas decorations and suitcases.
Originally designed to be three-storeys, the windows of Hazelnut House extend into the second floor to the front.
With potential to convert the garage or add a single storey extension off the back (subject to planning), Hazelnut House is a home brimming with potential for further development.
Garden Delights - To the rear, the low maintenance garden combines space and sunlight to create the ultimate entertaining area for adults and children alike.
Contemporary, secure fencing along the right-hand side ensures privacy and screening, providing a safe environment for children to play on the lush green lawn.
Perfect for a kickabout, this lawn also features a sunken trampoline.
Wrapping around the home from front to rear, mature, 100-year-old trees add colour and interest when in leaf, whilst the broad patio outside the kitchen-diner is perfect for barbecues and parties.
Peaceful and private, backing onto the woodland of Rufford Abbey, birdsong provides a melodic soundtrack to your sunbathing.
There is also a large shed, for storing your mower and gardening equipment.
Near And Far - Nestled in a prestigious location, enjoy easy, direct access to both Rufford Abbey and Rufford Golf Club from May Lodge Drive.
Walks await in abundance, with Clumber Park also on your doorstep, with its stunning 18th century four acre walled kitchen garden, 2800 acres of picturesque parkland, woodlands and gardens and 83-acre serpentine lake.
Cycle the 20 miles of trails and stop off for a bite to eat at one of the cafes.
Sherwood Pines is also close by, with its GoApe and other outdoor activities, alongside Sherwood Forest Visitor centre with its timeless steam narrow gauge railway.
For a spot of culture, head out to the village of Welbeck and Welbeck Estate, and White Post Farm.
Turn out of May Lodge Drive and walk 500 metres to the right, where opposite the entrance to Rufford Abbey you will find your friendly local The Rose Cottage, an eclectic country pub-restaurant.
In nearby Clipstone, discover the delights of the bohemian-vibe Dog & Duck, or make your way to Edwinstowe and dine at 16th century cottage and orangery Launay’s, serving up a tasty Anglo-French menu.
Pick up your shopping from the local Tesco Extra in Ollerton, just ten minutes’ drive away, or the Co-op, an equidistant journey away in Edwinstowe.
Families are well served by two primary schools in Edwinstowe (St Mary’s & King Edwin’s) alongside the independent Wellow School and Worksop College – the latter just a 25-minute drive away.
Hazelnut House also benefits from being in the Southwell Minster catchment area.
Commute with ease via Newark and the East Coast Main Line, whilst the A1 is swiftly accessed, less than ten minutes away via the A614.
A warm and welcoming family home, ideal for any aspirational family or downsizers seeking a rural retreat with all the convenience of city amenities on your doorstep,
May Lodge Drive is one of the most desirable areas of Nottinghamshire, and Hazelnut House provides a sociable and safe environment for all.
Guide Price
£850,000
Property Features
- • ICW Warranty with 8 years remaining
- • Electric gated driveway secure this low maintenance plot
- • Exclusive access to Rufford Abbey Park

