Sold
















Character Property
Begin the Year Where You Belong at Greystones…
Character Property
Begin the Year Where You Belong at Greystones…
Greystones, Town Street, Clayworth
A Life Well Placed
A home that feels quietly extraordinary
Set on the edge of open countryside, Greystones is the kind of home that instantly draws you in — characterful, welcoming, and beautifully individual. Steeped in history and lovingly renovated within the last fifteen years, it strikes the perfect balance between restored character and modern comfort. Every space tells a story, creating a timeless yet practical family home where heritage meets everyday luxury.
A Warm Welcome
The Lounge – where comfort meets charm
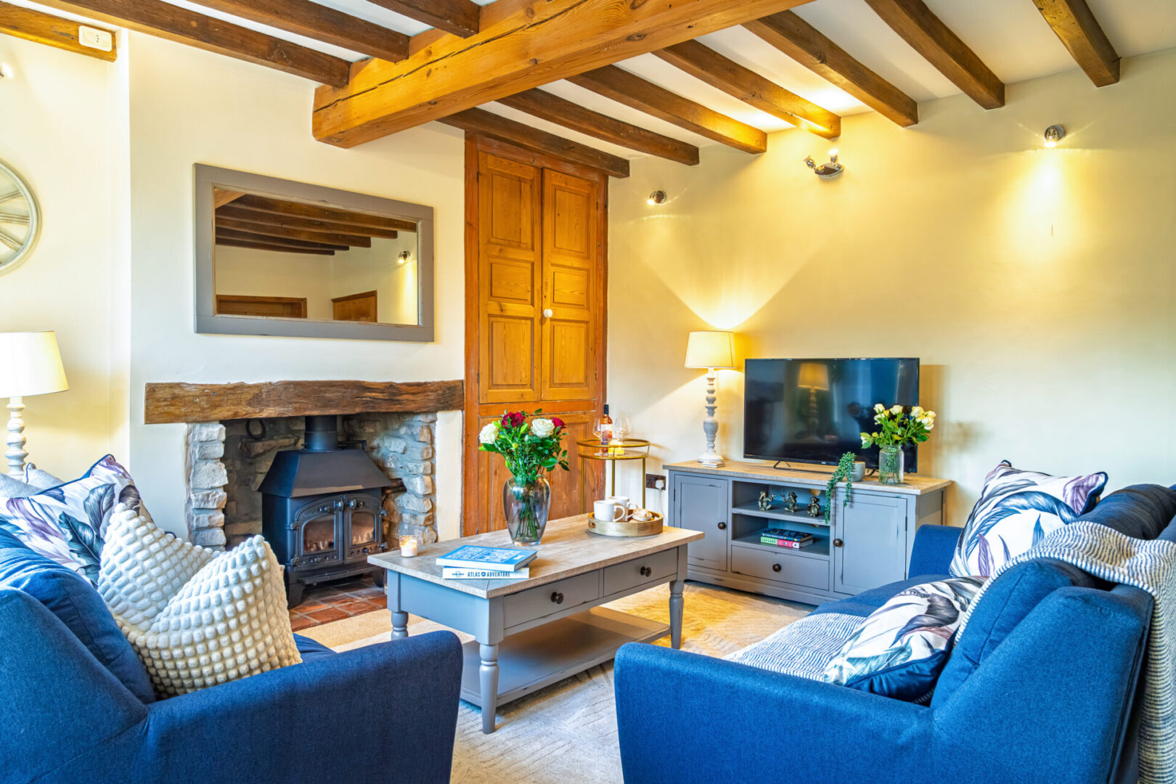
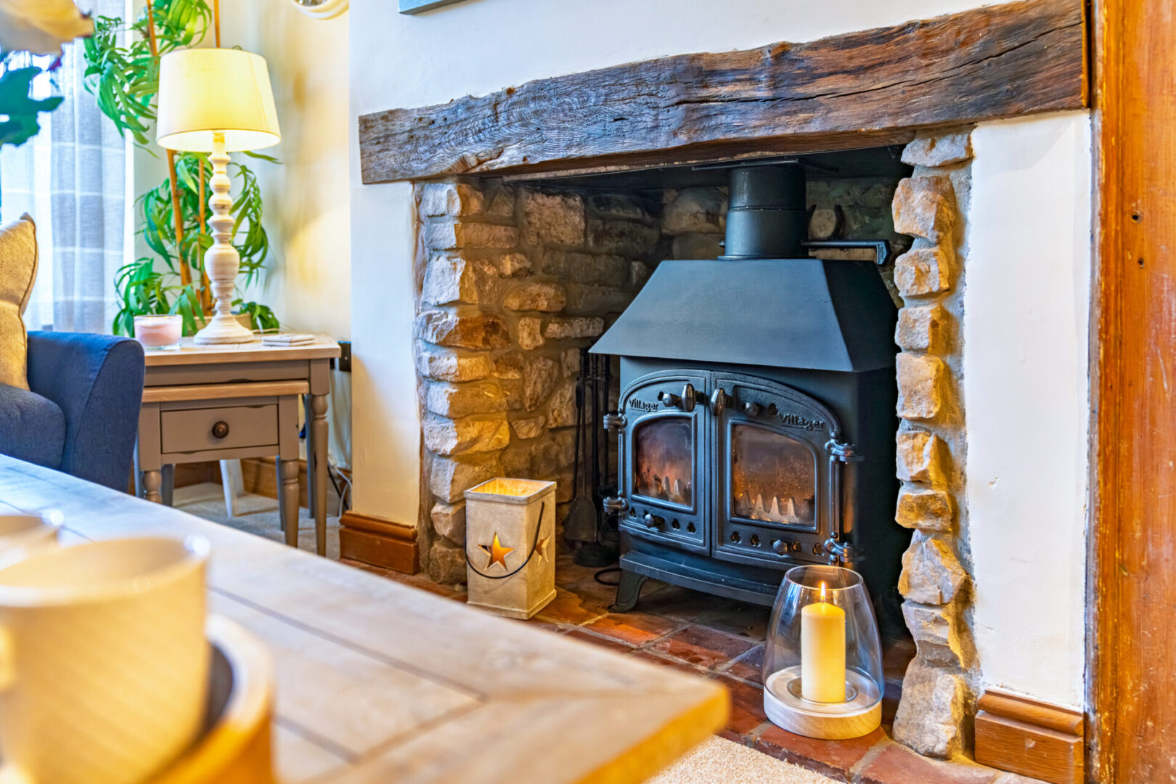
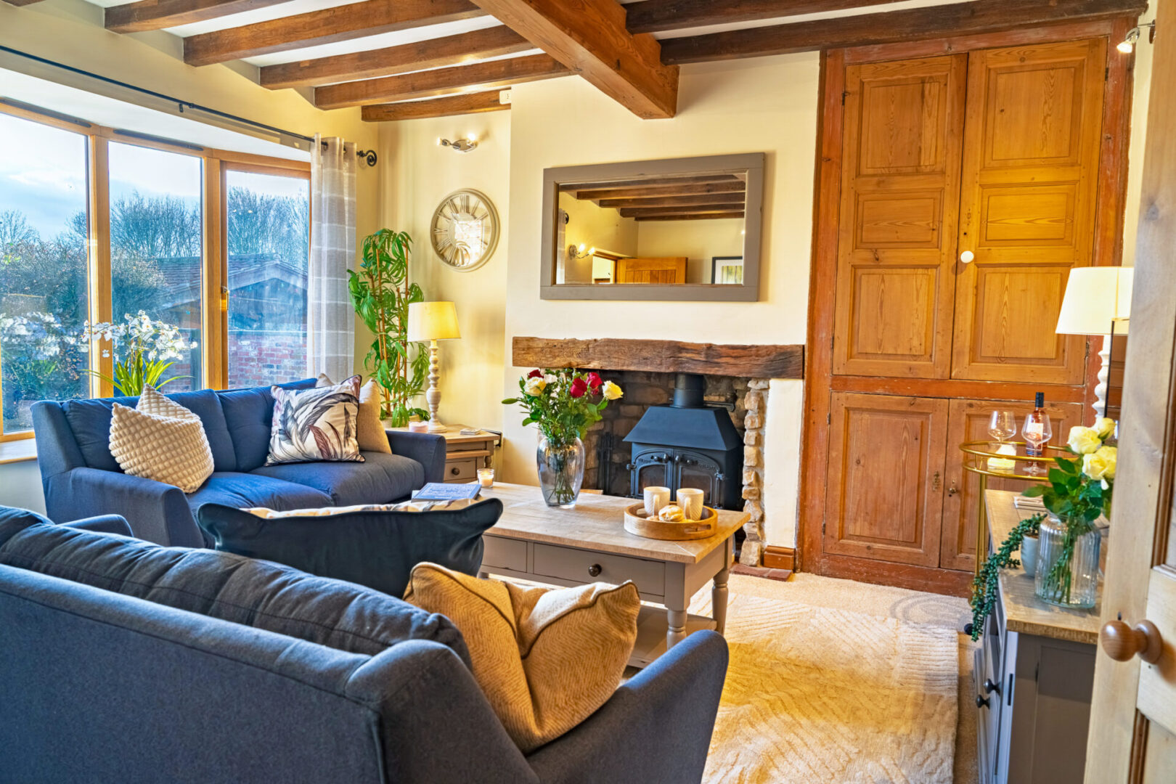
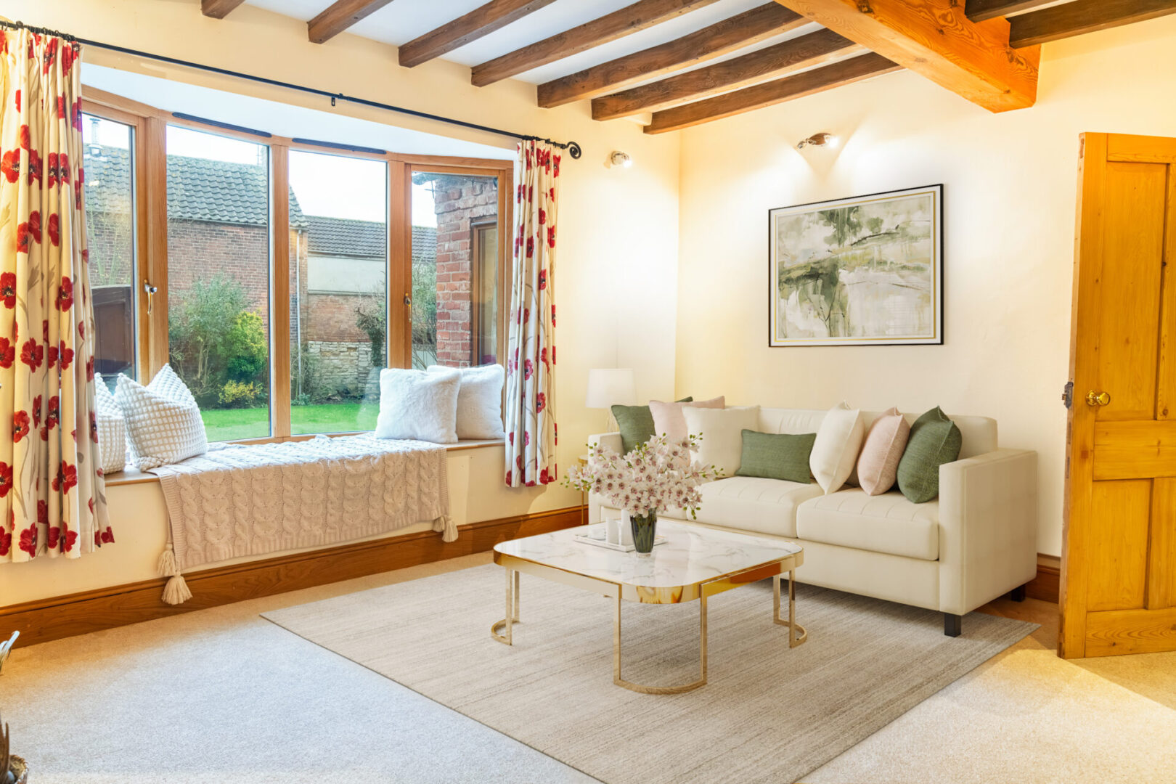
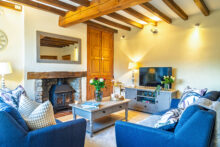
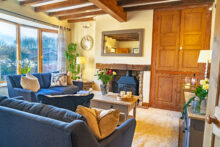
From the entrance hall, you’re drawn into the main lounge — a beautifully proportioned room that truly captures the heart of Greystones. The original inglenook fireplace, now home to a large log burner, takes centre stage, casting a gentle glow that fills the room with warmth and authenticity.
Sunlight streams through the large south-facing windows, while deep window seats invite you to pause with a book or simply take in the view. Carpeted underfoot for softness, it’s a room designed for slow mornings, relaxed evenings, and quiet moments by the fire.
A Cosy Retreat
The Snug and Games Room – relaxed, versatile, full of character
Next door to the lounge lies a charming snug and games room, a space full of warmth and personality. Exposed beams and an original brick fireplace tell of the home’s heritage, carefully restored during the renovation to preserve its rustic charm.
Whether it’s family movie nights, a children’s playroom, or a cosy den for unwinding, this room adapts beautifully to every stage of family life. With a south-facing window seat flooding the room with natural light, it’s a space that feels as uplifting as it is comforting.
A Seamless Flow
The Rear Hallway – connecting moments and memories
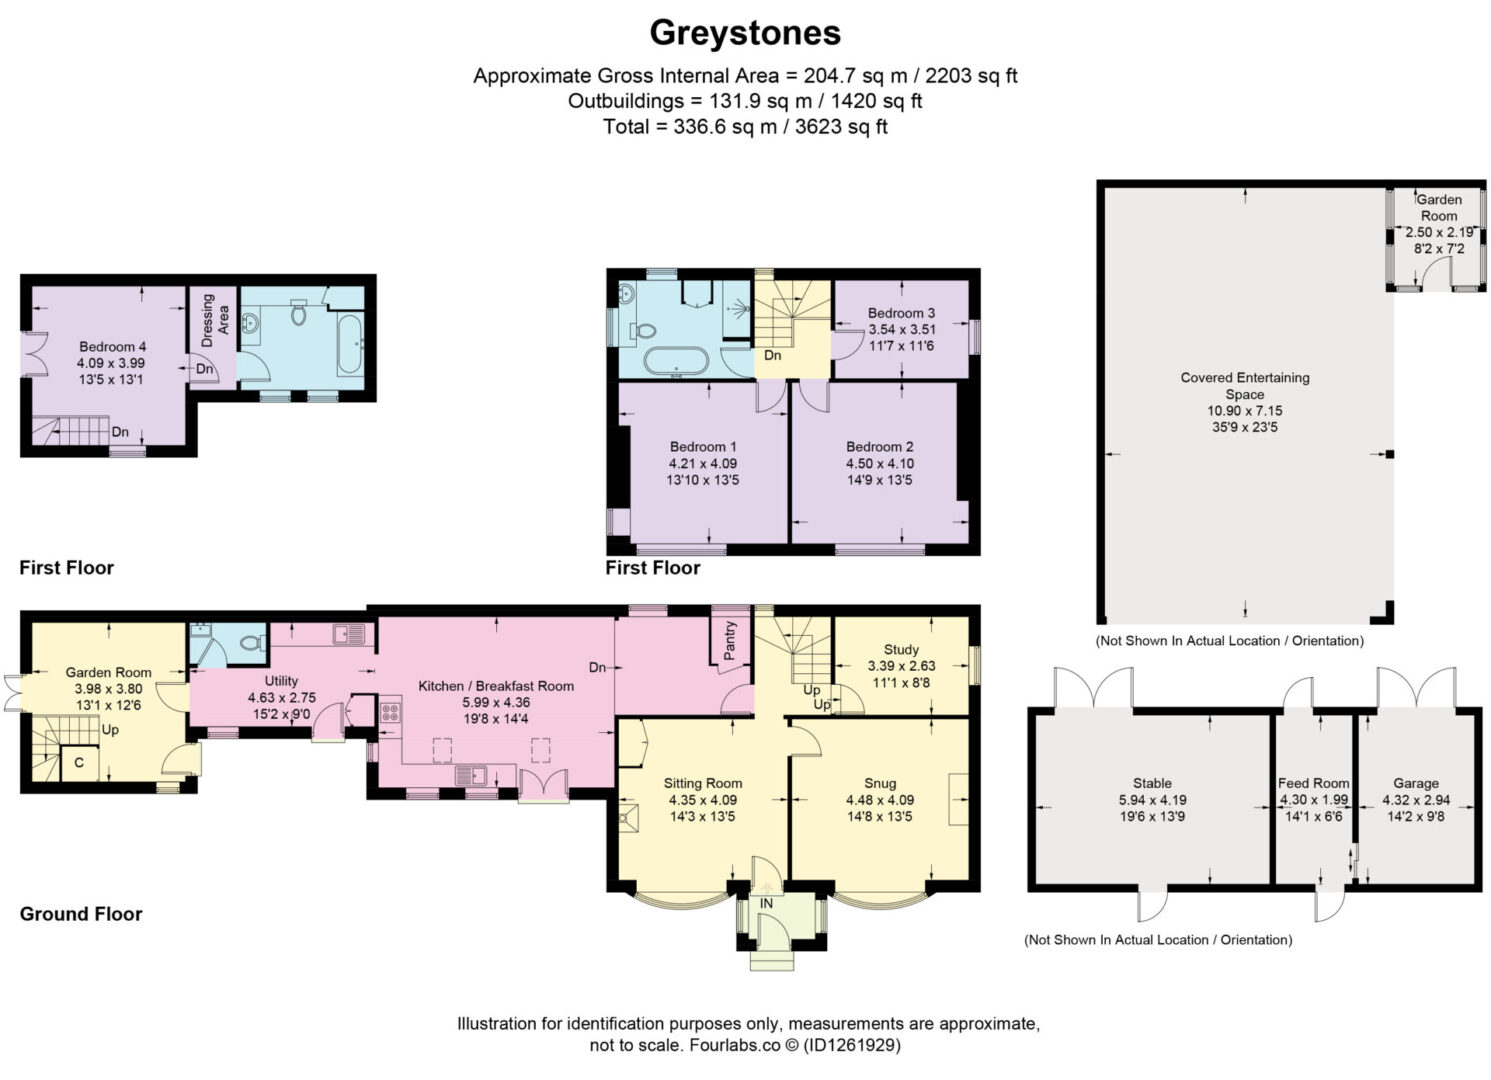
From the lounge, a rear hallway ties the home’s key spaces together, creating a lovely sense of flow. It leads to the staircase rising to the bedrooms above, and a door to the cellar below — ideal for storage or perhaps a future wine room.
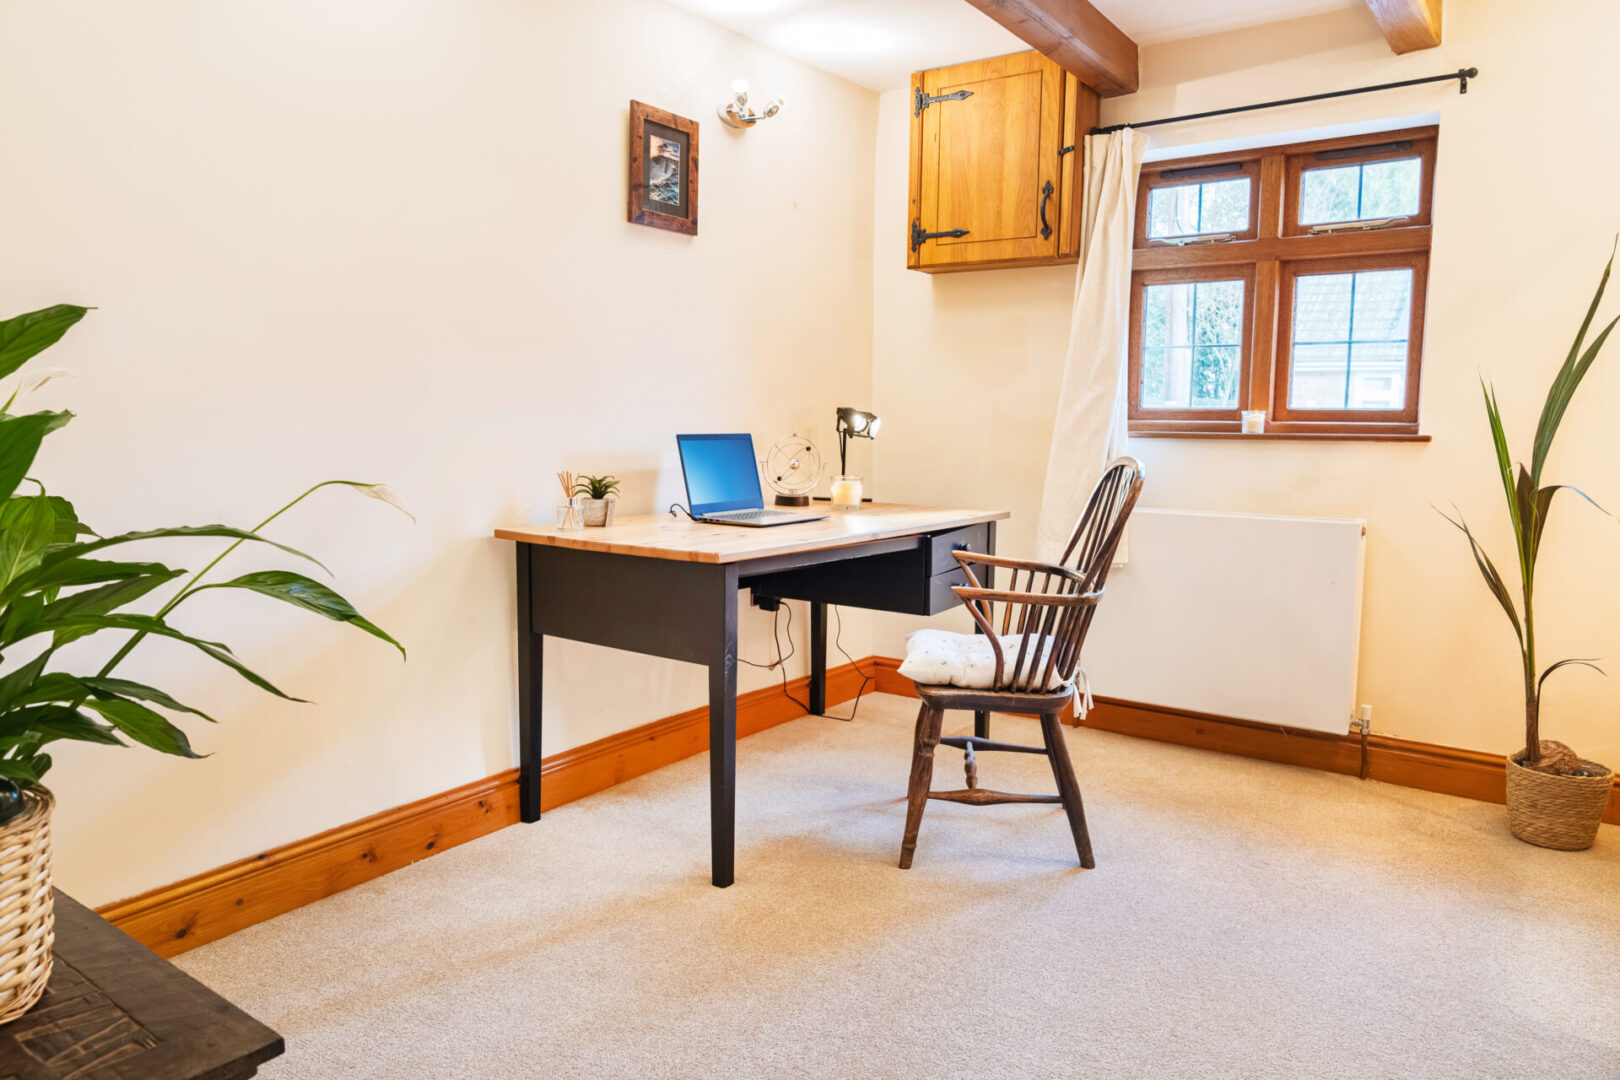
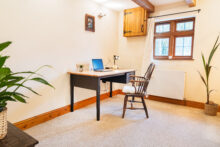
This hallway also links through to the open-plan kitchen diner, while another door opens to a dedicated study, providing a calm spot for home working or quiet reflection away from the bustle of family life.
The Heart of the Home
The Open-Plan Kitchen Diner – made for gathering, cooking, and sharing
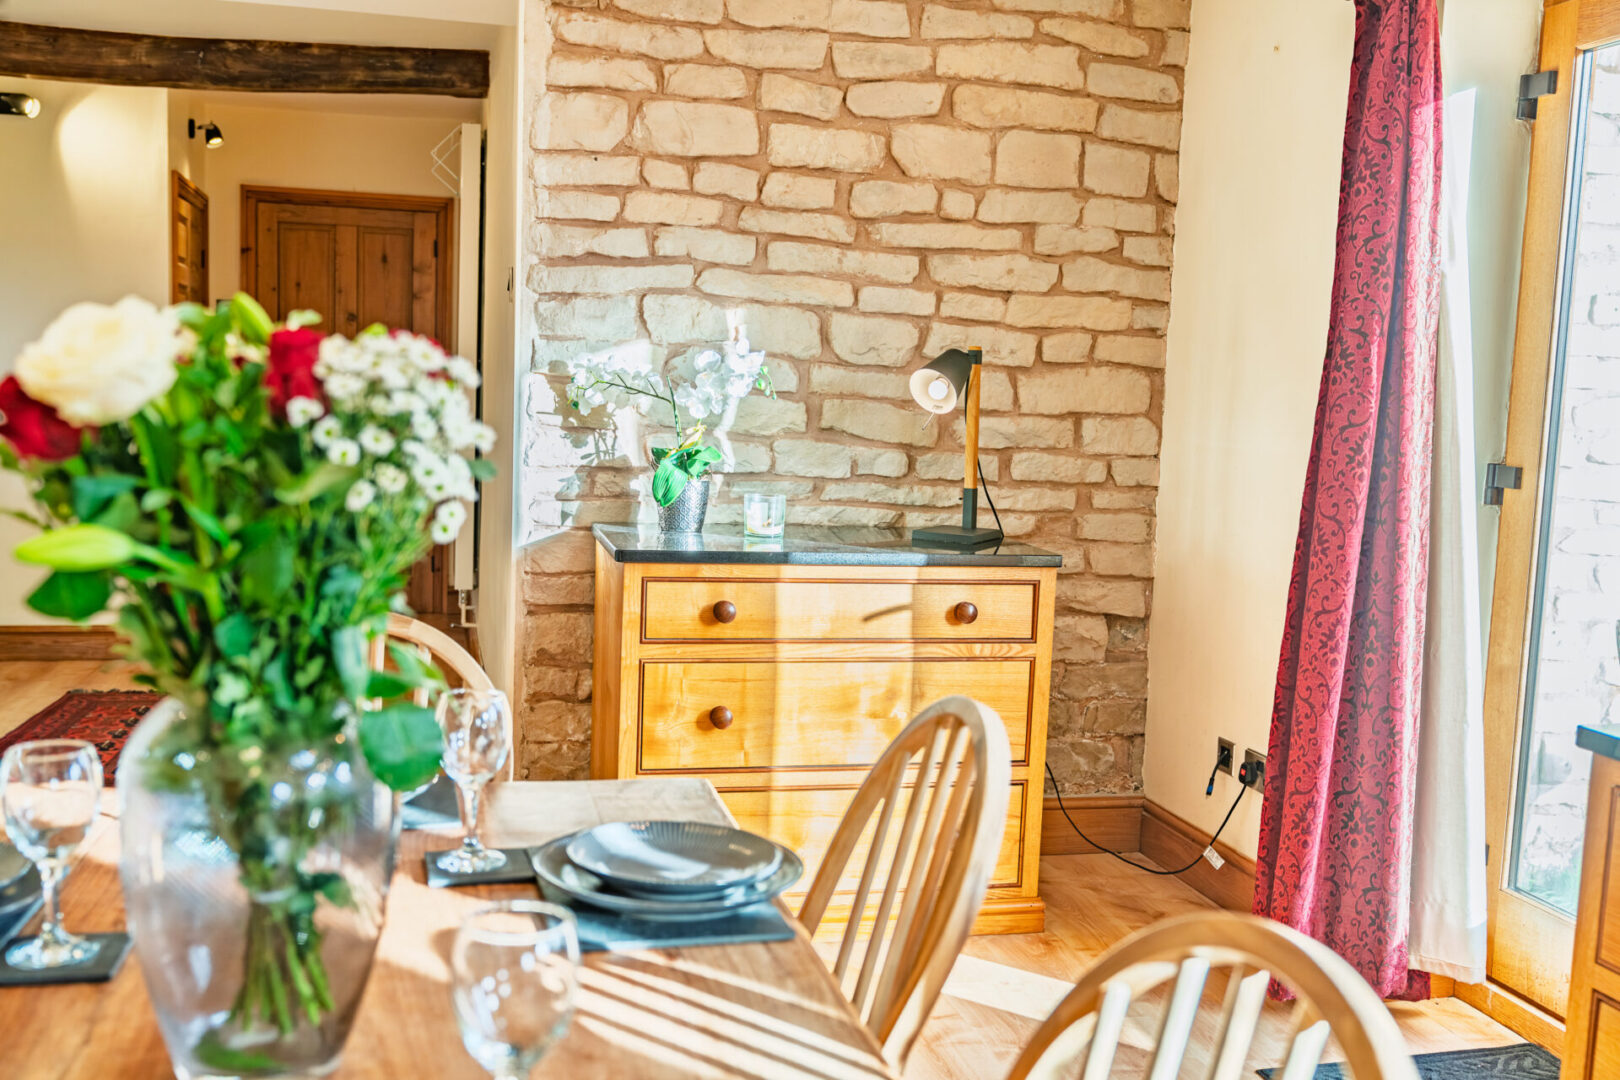
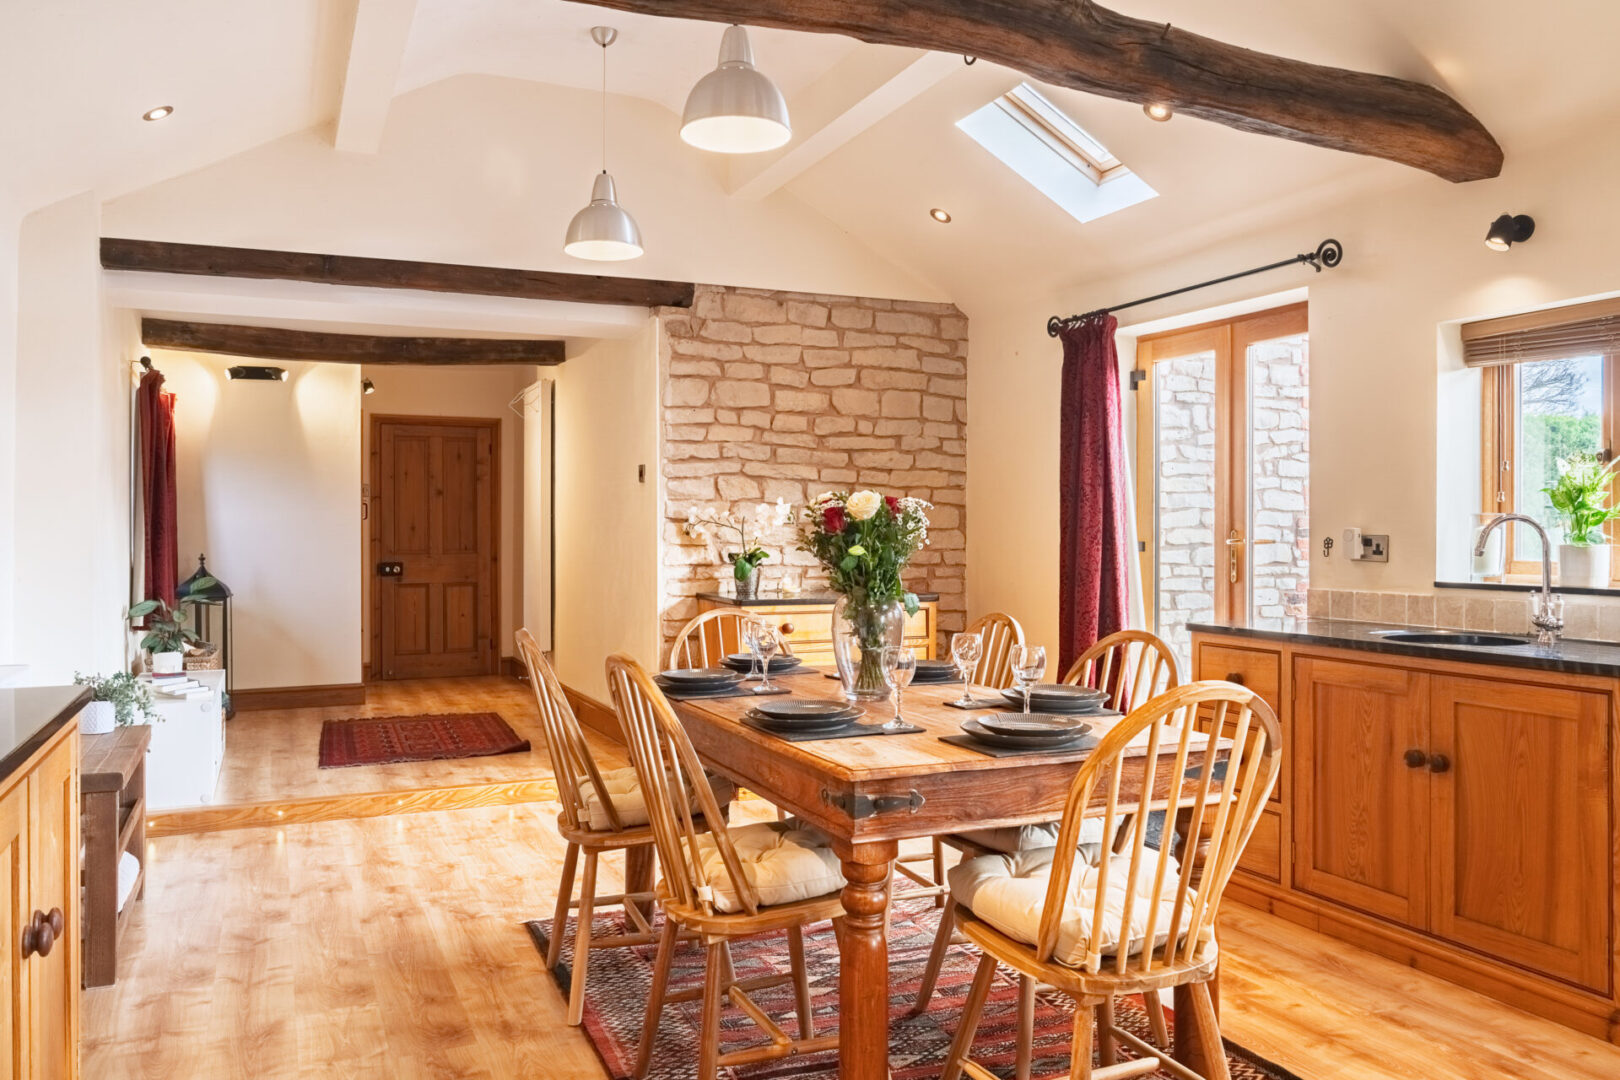
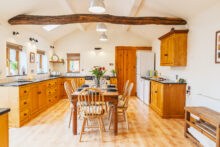
The kitchen diner is the true soul of Greystones — a space designed to bring people together. Crafted with care, it combines granite worktops and ash and walnut cabinetry, creating warmth and depth that complement the home’s farmhouse character perfectly.
A 7-ring Belling range cooker takes pride of place, ready for those who love to cook, entertain, and celebrate life’s moments. The vaulted ceiling enhances the sense of openness, while Velux and garden-facing windows bathe the space in natural light.
Patio doors open directly to the garden, allowing summer gatherings to spill outside with ease. There’s ample worktop and storage space, along with room for large appliances and a walk-in pantry to keep everything beautifully organised.
The dining area offers space for a large table where family and friends can gather, share meals, and enjoy conversation late into the evening — the perfect sociable hub at the heart of this charming home.
Beyond the kitchen, a utility room and WC retain the original terracotta tiling, once part of the barn’s old granary. Today, it’s a functional yet characterful space, housing the oil-fired boiler and providing plumbing for laundry appliances, with room for additional storage.
Flexible Living
Annexe Potential – independent, inviting, full of opportunity
Beyond the kitchen and utility, there’s scope for a self-contained annexe, offering flexibility for multi-generational living, guest accommodation, or even a private studio or workspace.
Accessed via a charming stable-style door, the ground floor offers a snug or study area, ideal for quiet work or relaxation. While upstairs, a double bedroom with dressing area and en suite bathroom provides a peaceful, private retreat.
With its own entrance and natural separation from the main house, this versatile space can evolve with your needs — from guest suite to teenager’s retreat, creative studio, or tranquil home office — blending practicality with thoughtful design.
Rest and Retreat
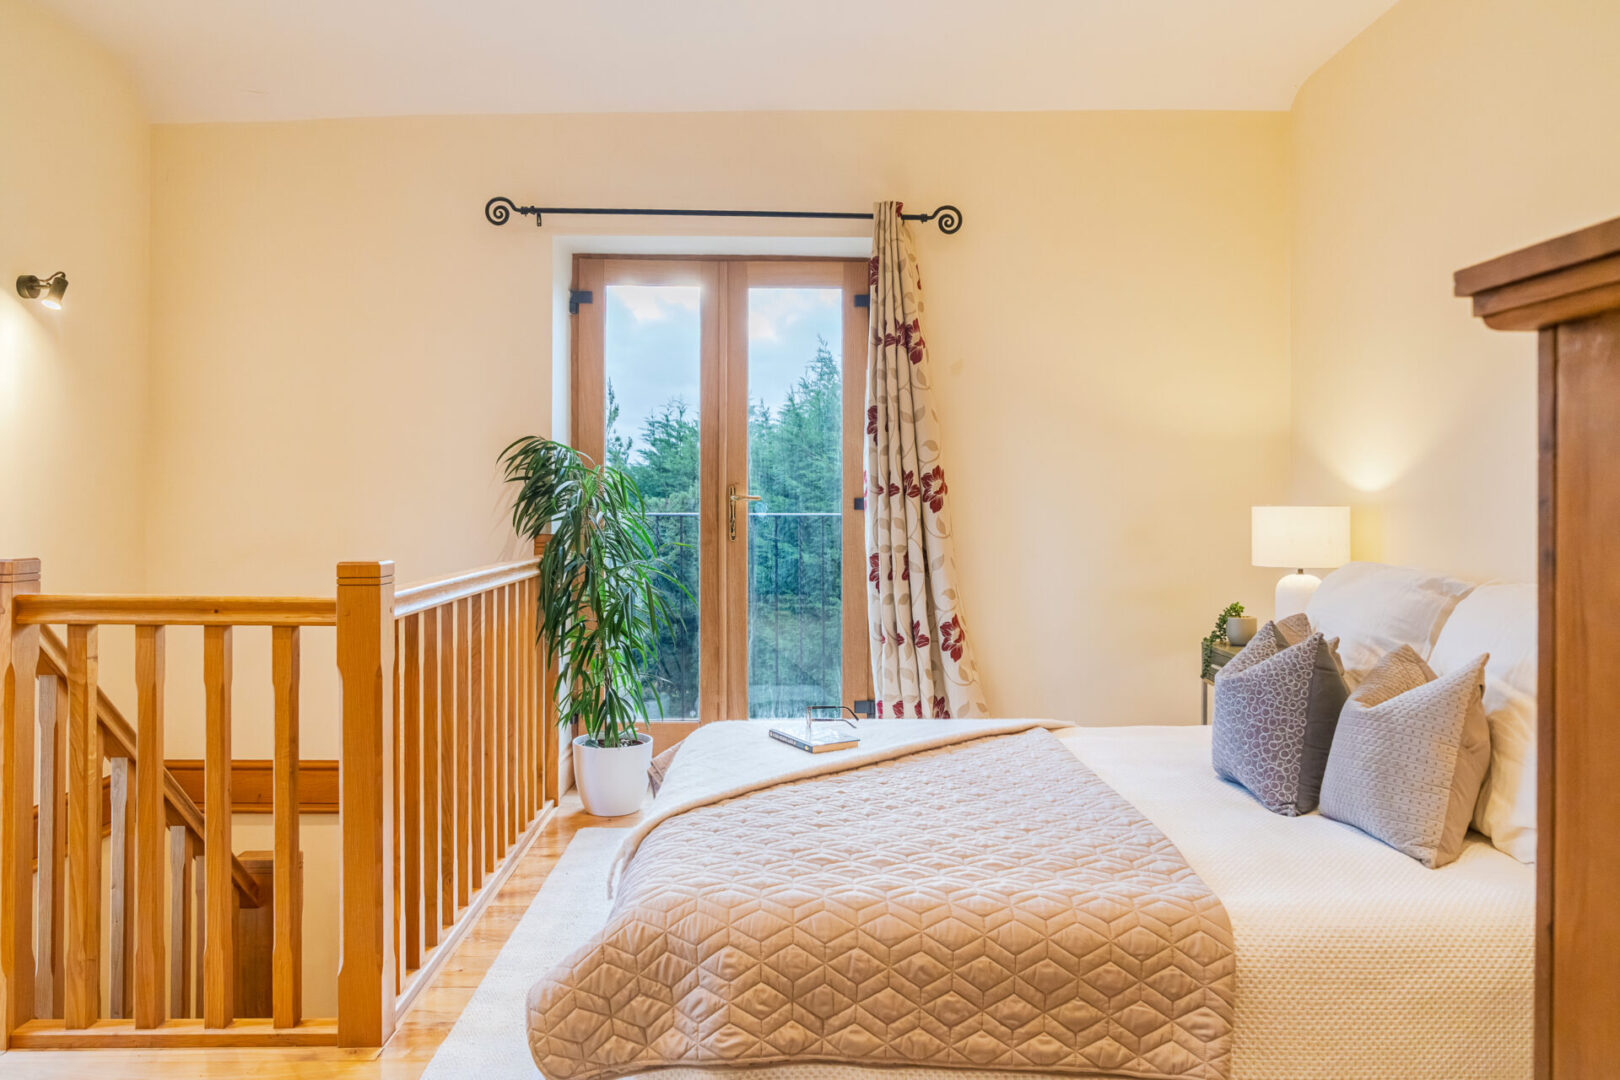
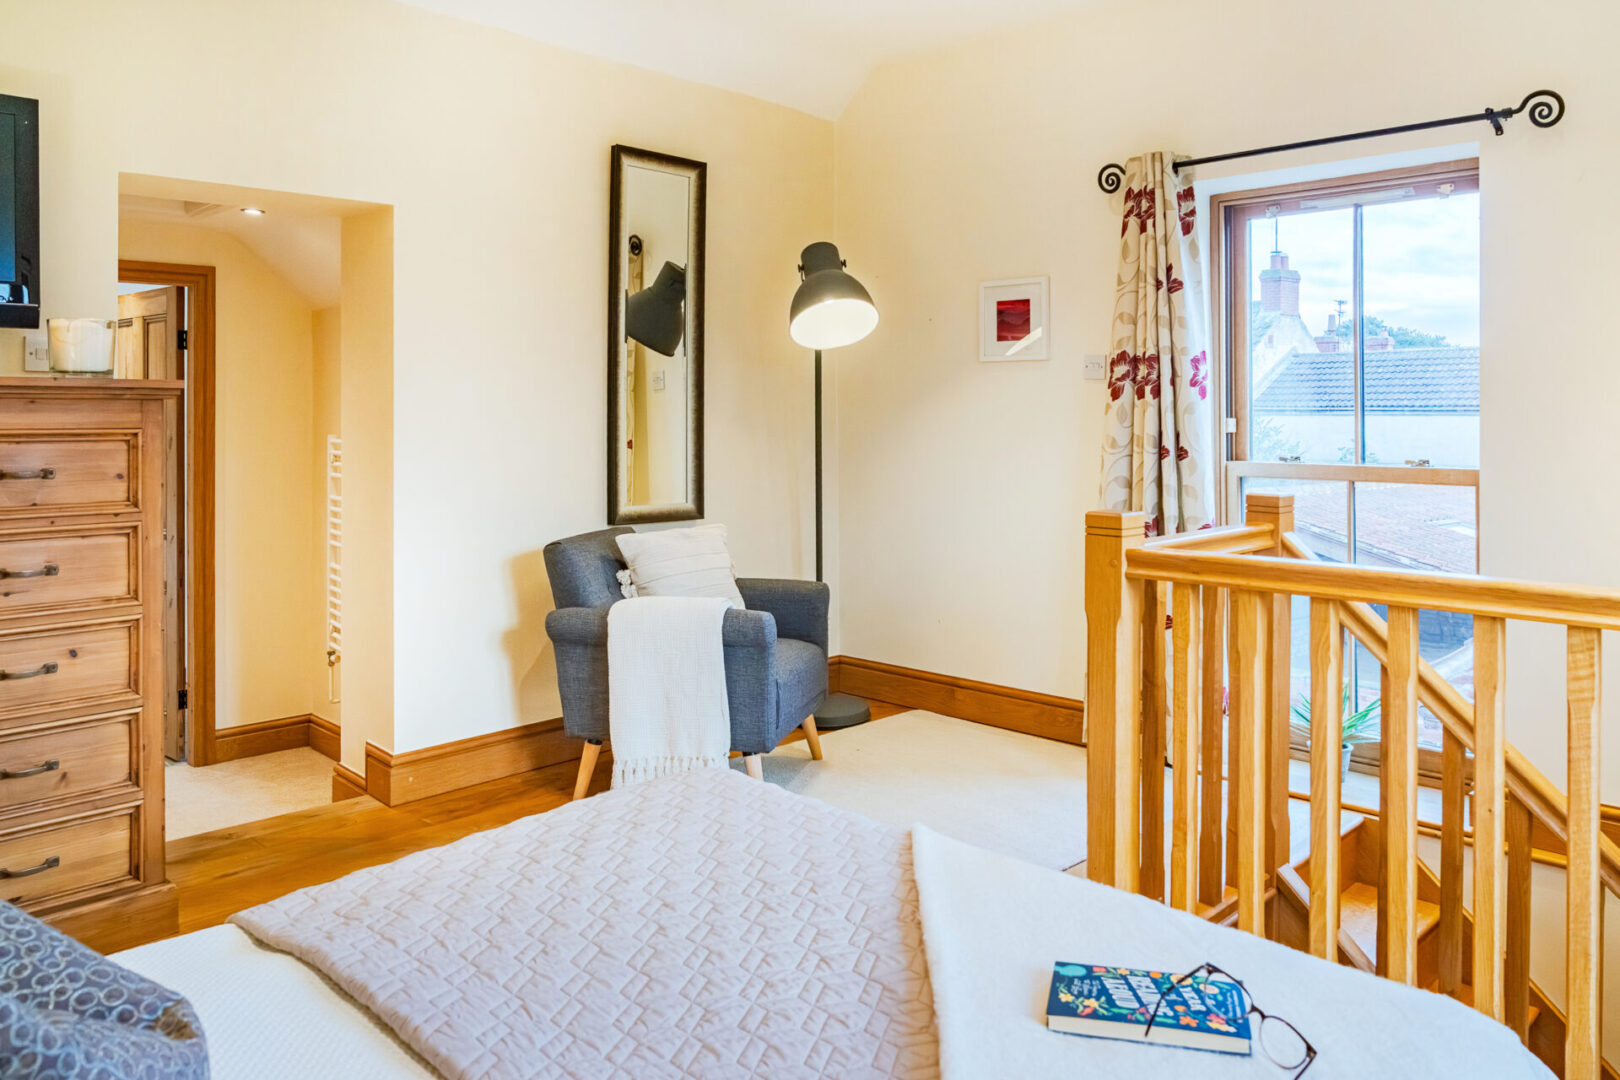
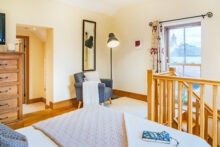
Returning to the rear hallway, the staircase curves gently upwards, leading to the first floor where the remaining bedrooms await. On the landing, built-in storage provides both practicality and a sense of quiet order, while the warmth of the timber detailing continues the home’s character beautifully.
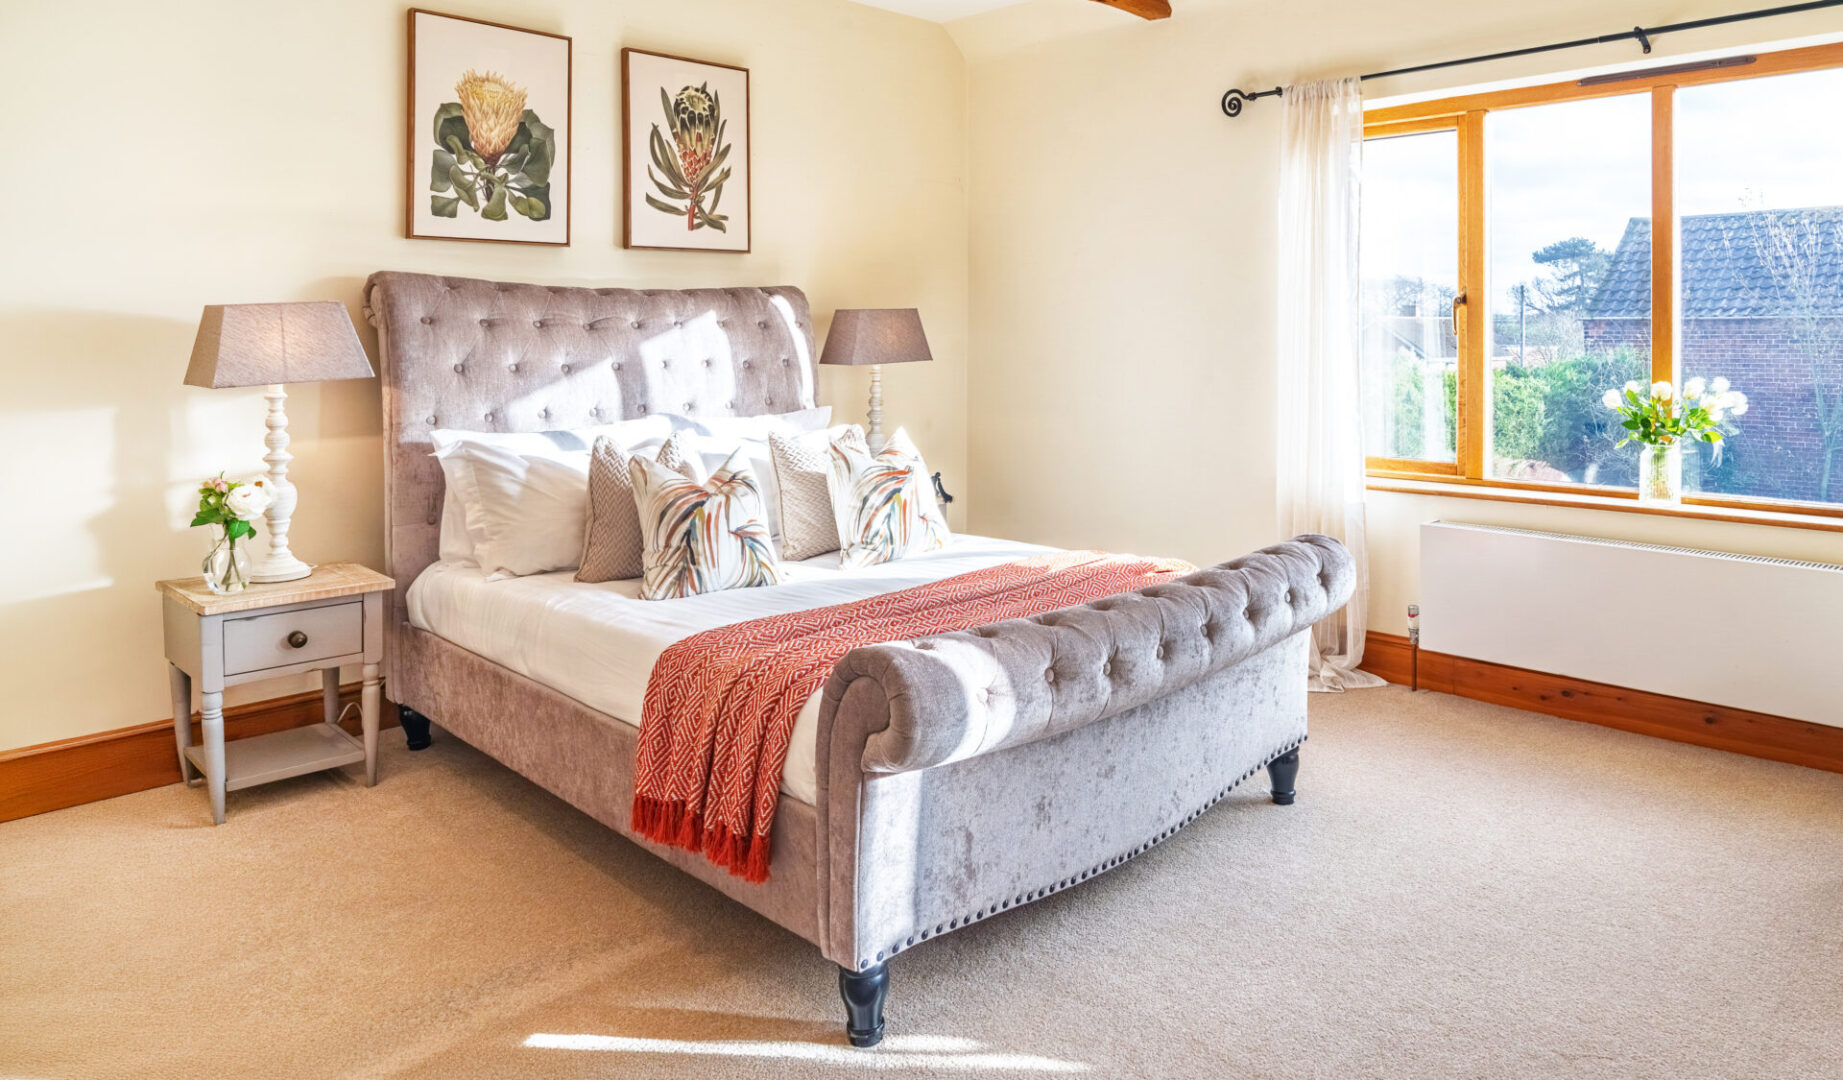
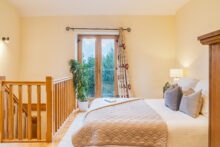
The master bedroom is a serene and generous retreat, mirroring the impressive proportions of the main lounge below. Flooded with natural light from its south-facing windows, it feels instantly calm and uplifting. From here, views stretch out over the barns and the gardens beyond, creating a sense of peaceful seclusion.
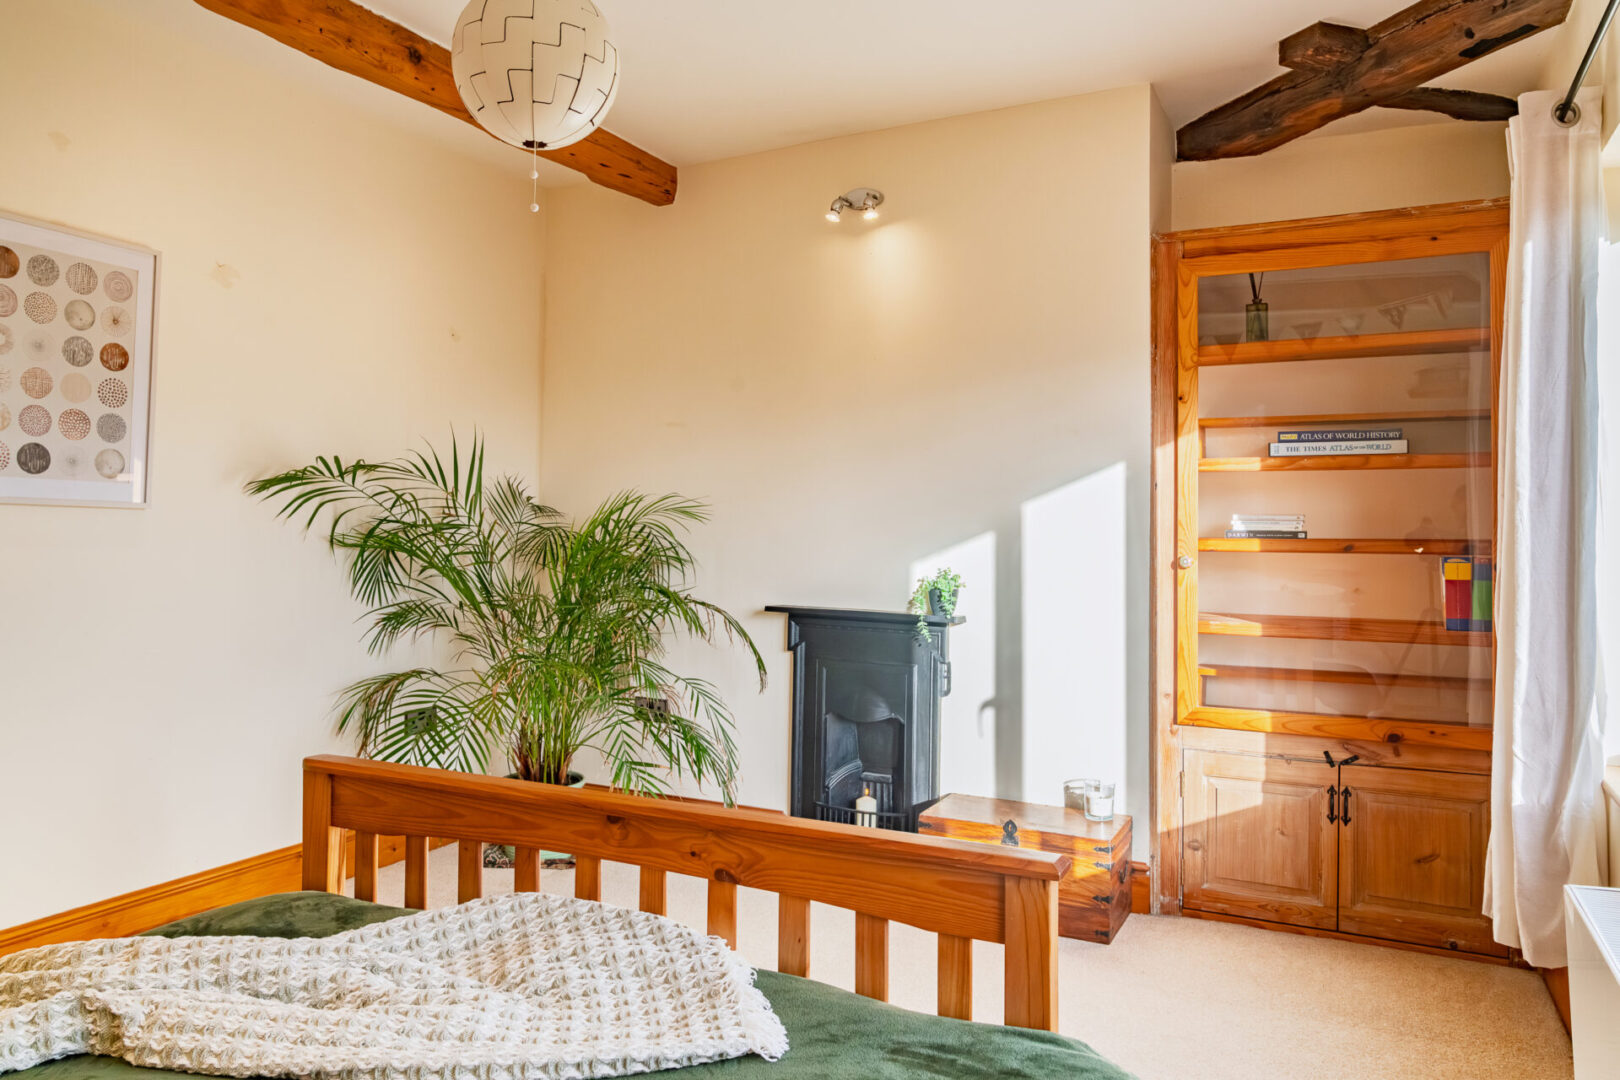
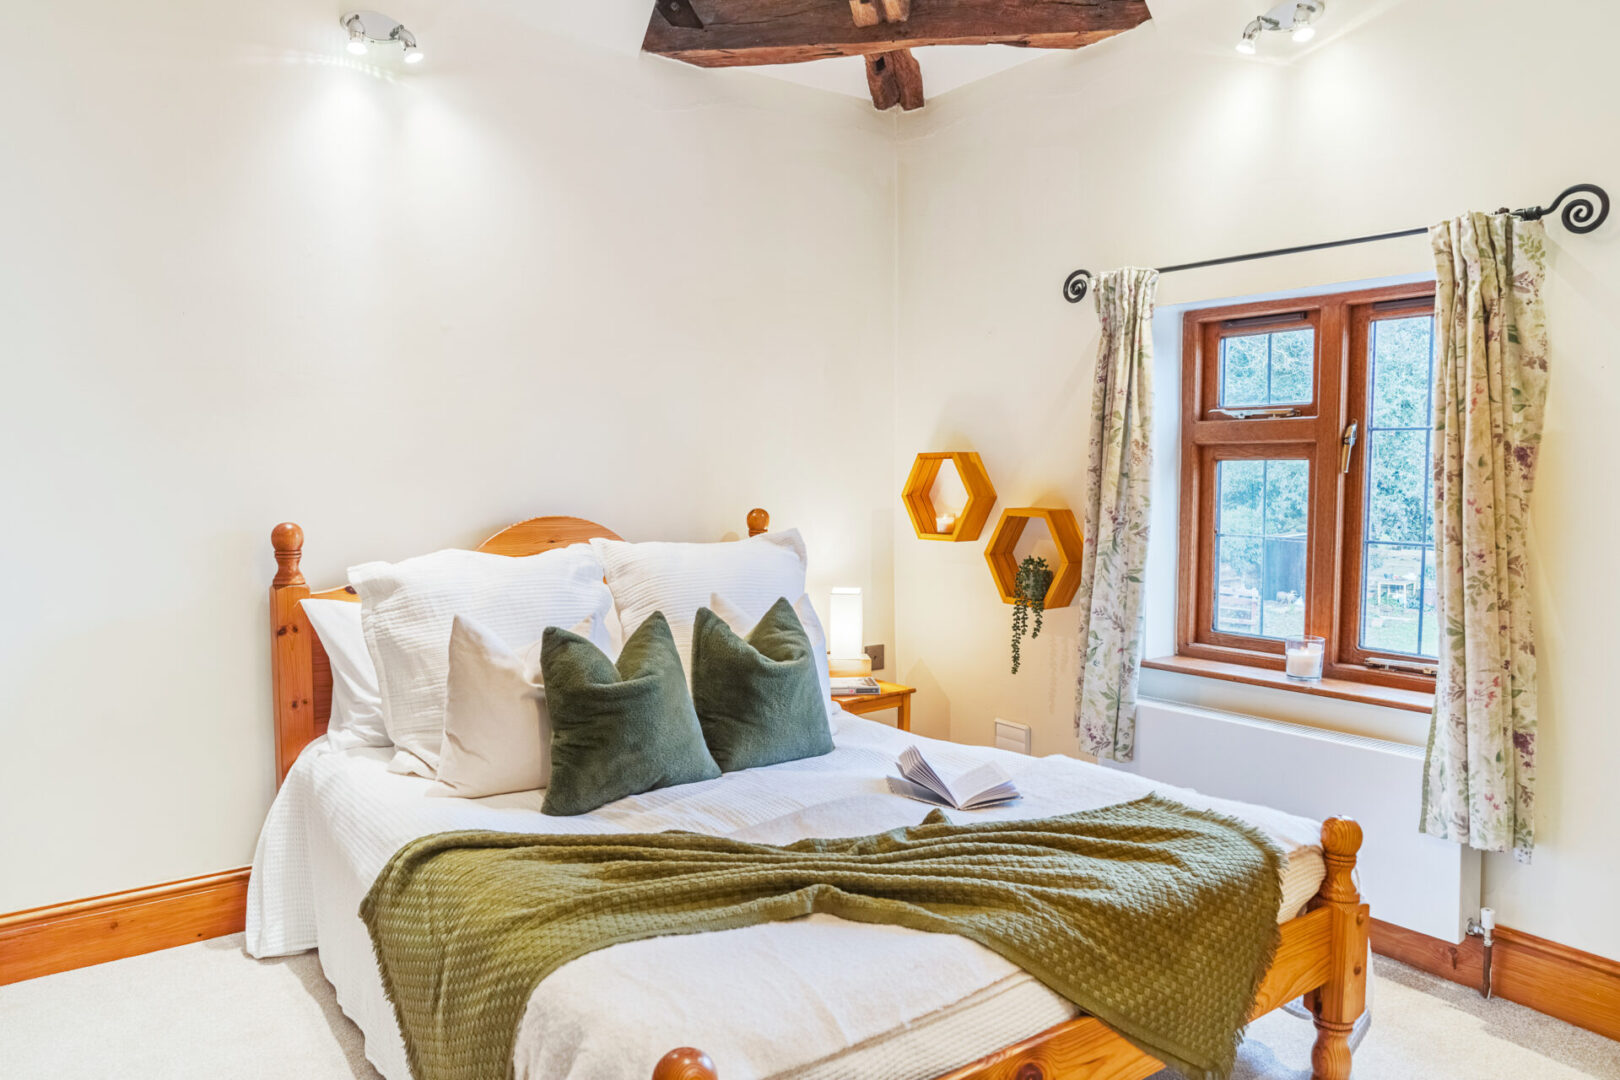
Original beams frame the ceiling, softening the light and adding warmth, while a feature fireplace offers a subtle nod to the home’s heritage. With ample space for fitted wardrobes and a seating area, it’s a room designed for slow mornings and quiet evenings, a place to truly unwind.
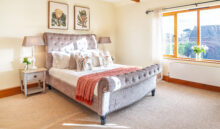
Bedroom three carries the same sense of character and light, also facing south to capture the sun throughout the day. Its exposed beams and feature fireplace bring texture and authenticity, making it perfect as a guest room, nursery, or peaceful space for study or relaxation.
Bedroom four is a spacious double, full of gentle charm and natural light. The exposed beam above adds a rustic touch, and there’s ample space for wardrobes or freestanding furniture. It’s a comfortable, welcoming room that would suit family, guests, or even a creative home workspace.
Together, these rooms feel timeless, each one distinctive yet cohesive, connected by the warmth of the materials and the quiet confidence of the design.
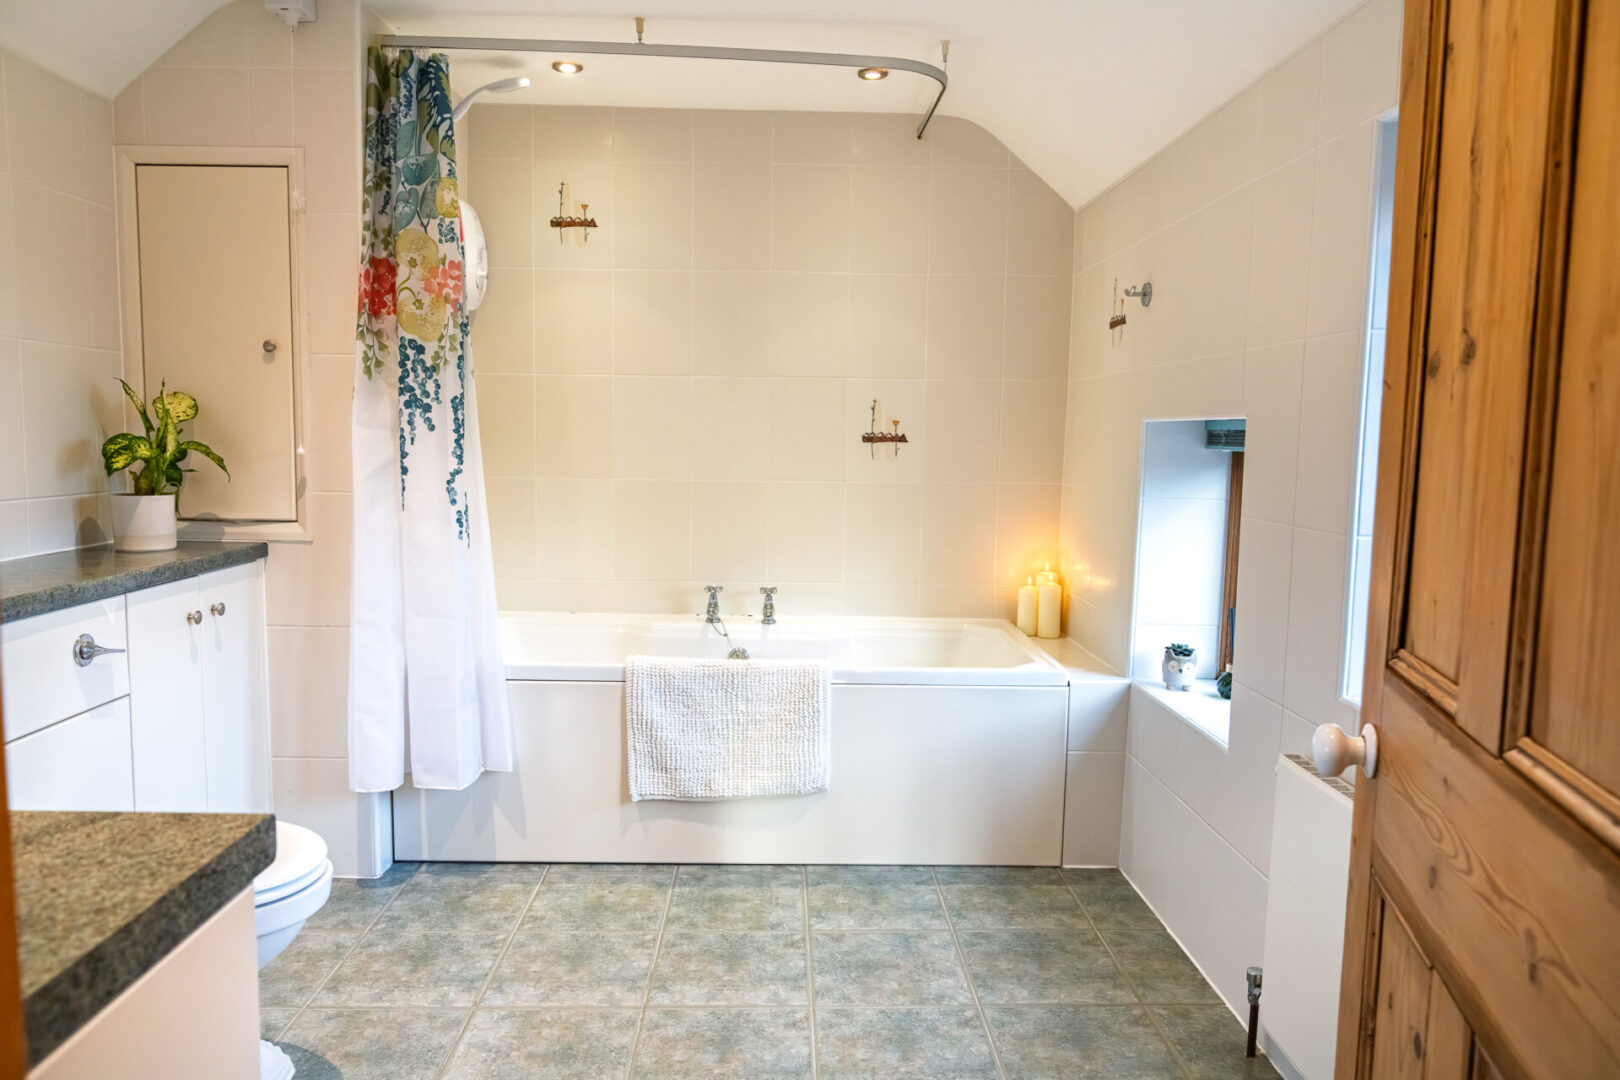
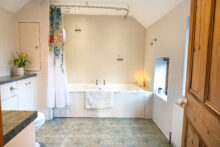
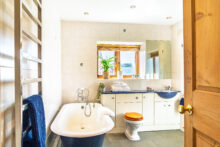
The family bathroom completes the upper floor with an indulgent sense of calm. Underfloor heating adds a touch of luxury beneath cool stone tiles, while the freestanding antique roll top bath invites long, unhurried soaks. A separate walk-in shower, WC, and wash basin are complemented by built-in storage, blending elegance with everyday comfort. It’s a space designed to refresh and restore, the perfect sanctuary at the end of the day.
The Gardens and Grounds
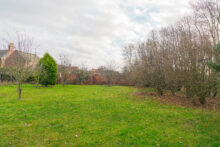
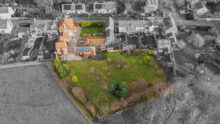
The grounds at Greystones are as much a part of the home’s charm as the interiors, a private sanctuary surrounded by open countryside and the soft sounds of nature. The garden is fully enclosed, creating a safe and peaceful environment that looks out across farmland and a neighbouring wildlife reserve. It’s a view that changes beautifully with the seasons, alive with the movement of birds and the glow of golden fields beyond.
At the heart of the outdoor space lies a sense of balance, elegant yet natural, open yet inviting. The lawn stretches out gently from the house, framed by an orchard where apple, pear, and plum trees offer seasonal colour and charm. A tranquil lifestyle pond sits nearby, reflecting the sky and drawing wildlife close, while mature planting softens every edge.
Directly off the kitchen and the annexe, south-facing patios make the most of the sun throughout the day. They are perfect for alfresco dining, summer gatherings, or simply a quiet morning coffee with the doors open. These areas flow naturally into the wider garden, encouraging easy indoor-outdoor living.
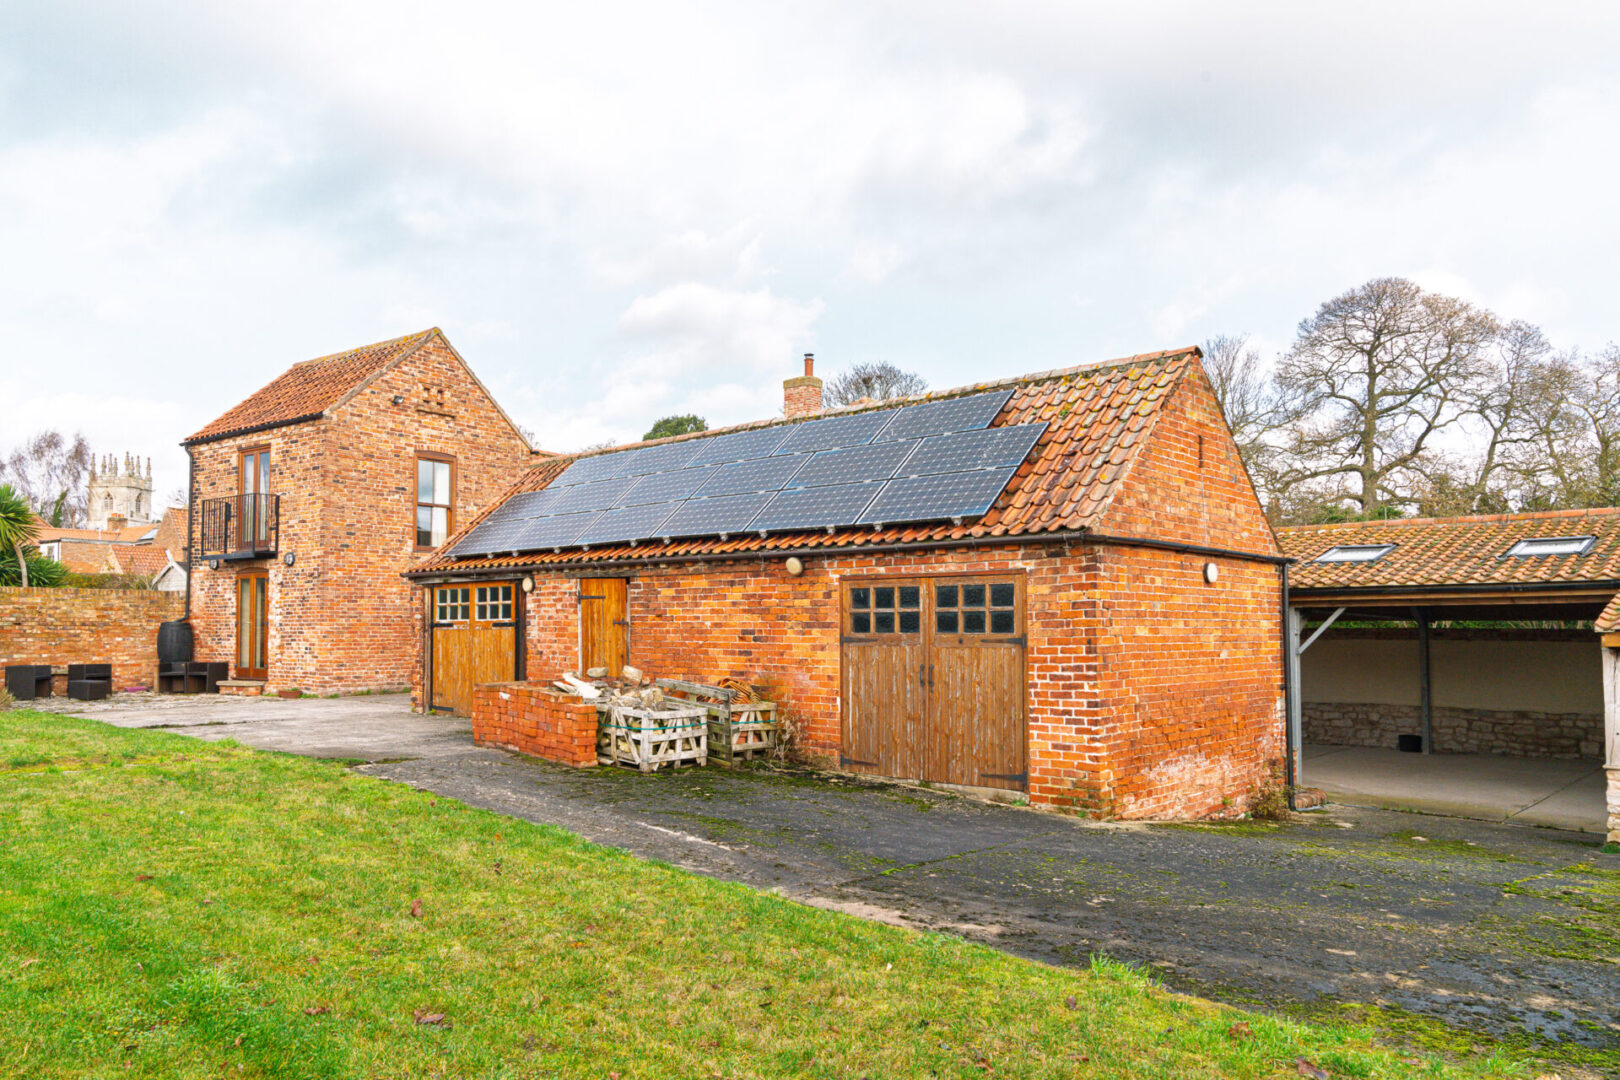
The Old Barn, once part of the property’s original structure, has been beautifully repurposed into garaging and a workshop. With power, lighting, and a water supply already in place, it offers endless possibilities, from a practical working space to a studio, hobby area, or even a home gym. Adjacent to this, a covered area and garden room sit ready to be transformed into a carport, open-air kitchen, or all-weather entertaining space. It is a versatile addition that makes the outdoors just as functional as it is beautiful.
Every corner of the garden feels carefully considered yet wonderfully relaxed, a setting designed to be lived in and enjoyed, not just admired. Whether it is evenings spent by the pond, gatherings that spill onto the patio, or the simple pleasure of watching the orchard come into bloom, the gardens at Greystones offer a truly special way of life.
Out & About
Set within the picturesque village of Clayworth, Greystones enjoys the best of rural Nottinghamshire living. It’s a place where open skies, quiet lanes, and the gentle pace of countryside life meet a genuine sense of community.
The village is known for its heritage, with the beautiful St Peter’s Church and its remarkable Traquair murals at the heart of local life. The Chesterfield Canal winds its way nearby, offering scenic walks, wildlife, and peaceful spots to pause and reflect.
Well suited to family life, Clayworth is within easy reach of excellent schooling including Everton, Gringley-on-the-hill and South Wheatley. A dedicated school bus also runs to Queen Elizabeth’s High School in Gainsborough, one of Lincolnshire’s leading grammar schools. For independent school options Ranby House, Worksop College and Hill House are all close by with a bus running from the village.
There’s a welcoming local pub, The Blacksmiths, perfect for Sunday lunches or summer drinks in the garden, while the market town of Retford is just a short drive away for shops, restaurants, and rail links to London, York, Leeds and beyond.
Whether it’s countryside walks from your doorstep, a strong village spirit, or the balance of quiet living with easy connections, Clayworth offers a lifestyle that feels grounded, authentic, and truly special.
Greystones is more than a home; it’s a way of life. Every detail tells a story of care and craft, from its restored character to its open countryside views and the gentle rhythm of village living. It’s a place where mornings begin with light streaming through the kitchen, days unfold between the garden and the fields beyond, and evenings draw to a close beside the fire. Timeless, welcoming, and full of heart, Greystones offers the rare chance to live beautifully in the countryside, without ever feeling far from home.
Property Details
Timeless, welcoming, and full of heart, Greystones offers the rare chance to live beautifully in the countryside, without ever feeling far from home.
Offers Over
£750,000
Property Features
- Guide Price £750k to £800k
- Beautifully restored character home set on the edge of open countryside, blending original features with thoughtful modern renovation completed within the last 15 years
- Exceptional open-plan kitchen diner with vaulted ceiling, granite worktops, bespoke ash and walnut cabinetry, 7-ring range cooker, walk-in pantry
- Versatile living spaces including a characterful lounge with inglenook fireplace and log burner, cosy snug, study and generous bedroom accommodation
- Flexible annexe potential with potential for its own entrance, offering independent living for guests, multi-generational use, home working or studio space
- Enchanting enclosed gardens and grounds with orchard, pond, south-facing patios, countryside views, repurposed barn garaging/workshop and excellent village setting