Sold









Barn Conversion
Discover peaceful living at The Old Stables, Stony Houghton…
Barn Conversion
Discover peaceful living at The Old Stables, Stony Houghton…
The Old Stables
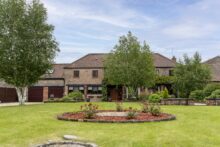
Rural, but not remote, pull off Green Lane and sweep onto the gravel driveway to discover the charm, character and warmth of The Old Stables.
Nestled in a conservation area and surrounded by rurality, escape the hustle and bustle at this historic former farmstead. Dating back to the late 19th century, The Old Stables offers a restful retreat from the hustle and bustle.
A large, beautifully maintained lawn bordered by pretty planting stretches out alongside the driveway, providing a buffer of greenery between the home and wider world. Plenty of parking is available on the driveway, with a handy turning bay available alongside a double garage.
A warm welcome
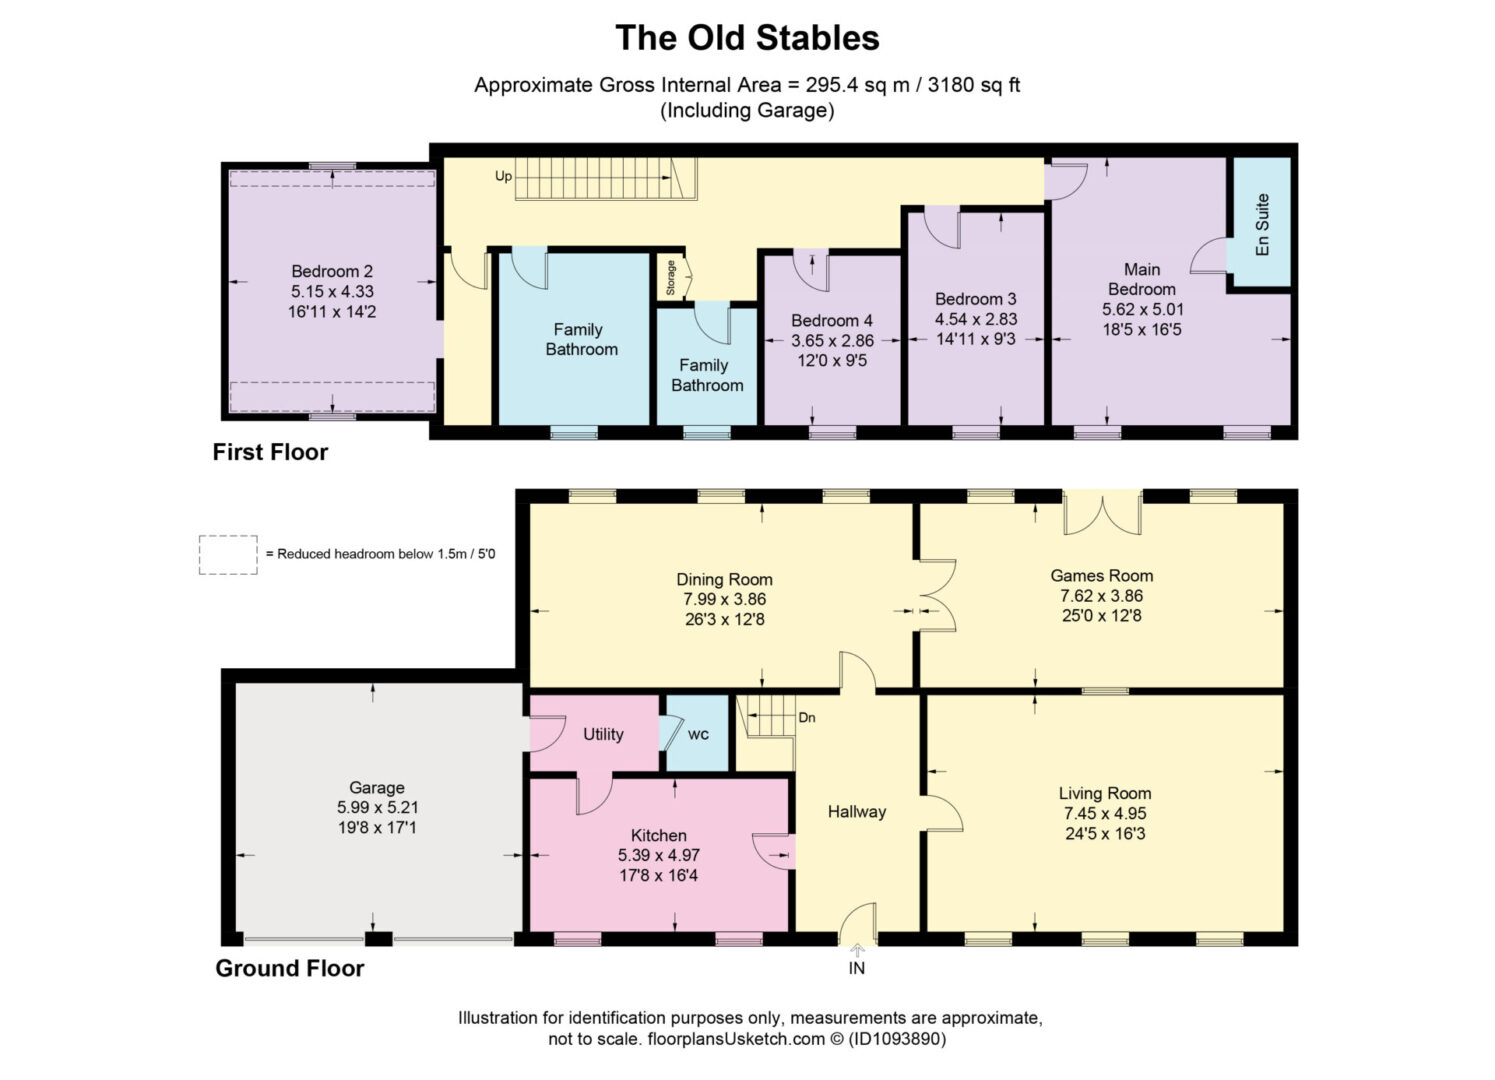
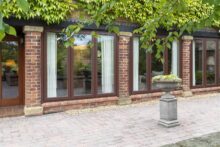
The large front door, flanked by tall windows, provides a grand arrival, filling the entrance hallway with light, where glazed double doors directly ahead offer a glimpse of the greenery of the garden beyond the dining room.
Spacious and bright, and tiled underfoot, original beams hint at the home’s heritage in the ceiling above.
Relax and unwind
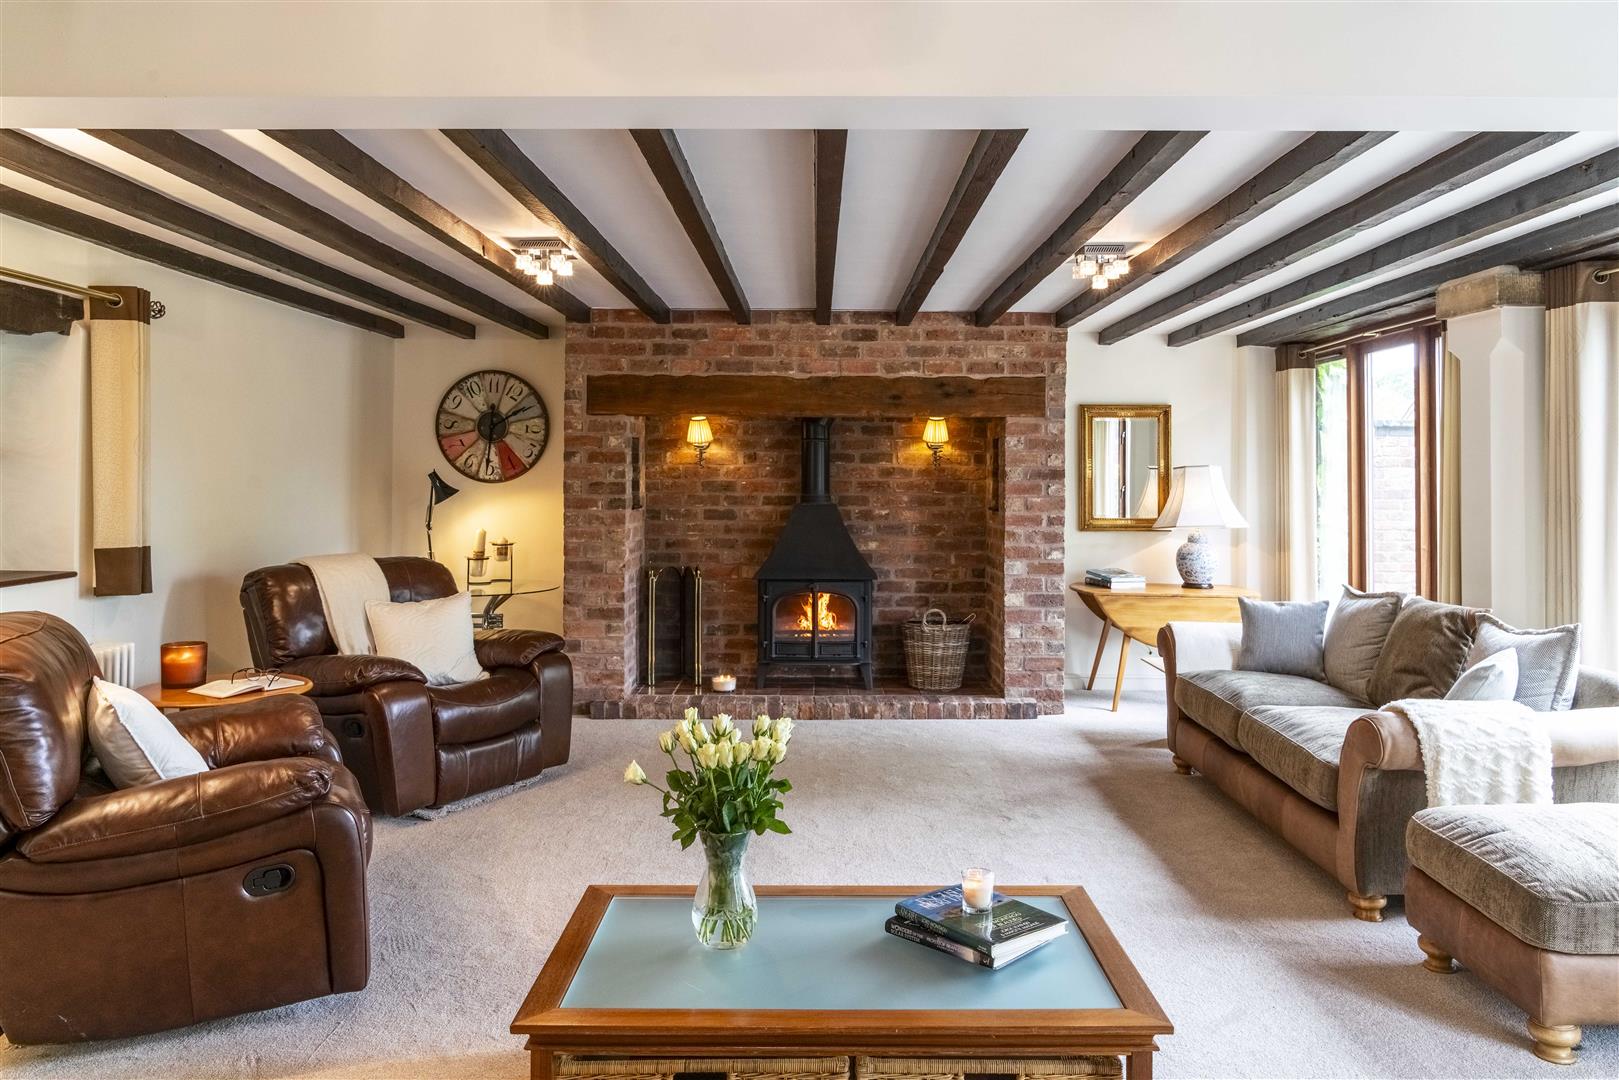
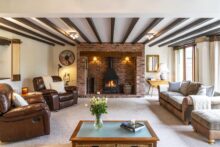
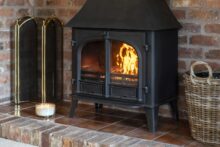
To the right, spaciousness abounds in the light and airy living room. Carpeted underfoot and bedecked in beams overhead, rustic charm emanates from the exposed brick inglenook fireplace, within which a multi-fuel stove infuses the room with warmth. Floor to ceiling windows along the front wall retain a constant connection with the glorious garden, bringing the outdoors in.
Wine and dine
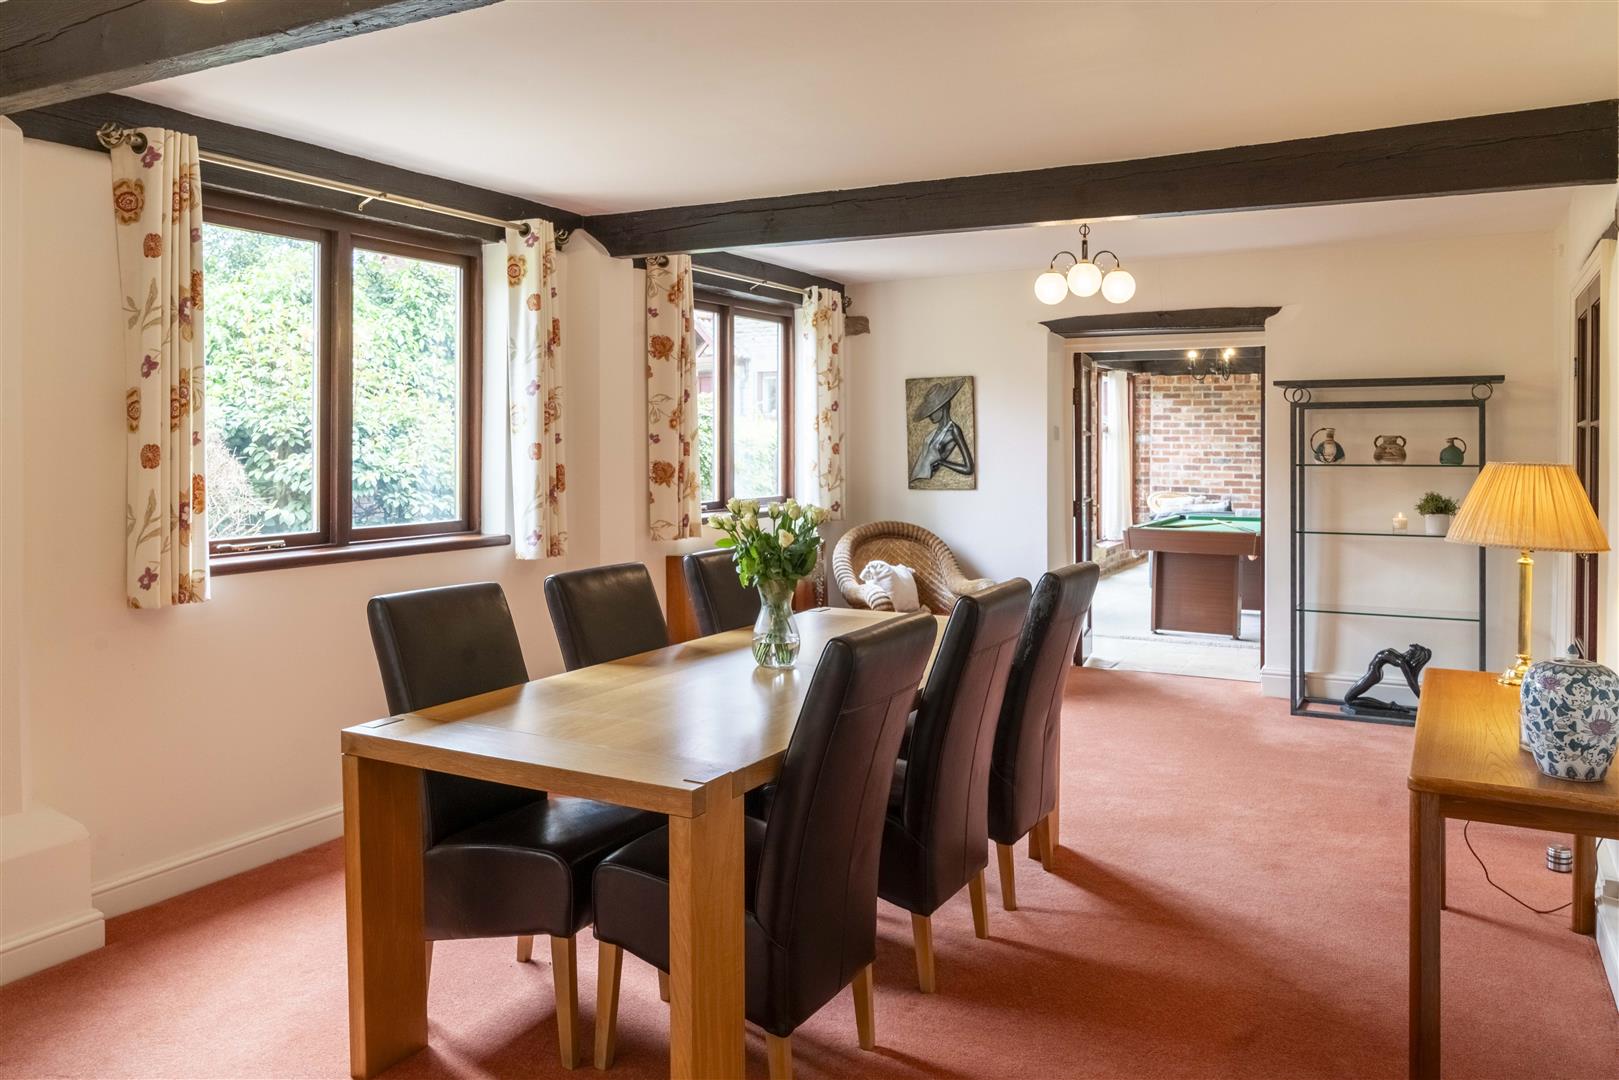
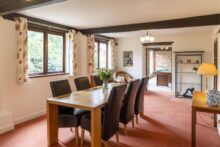
An entertaining haven, directly ahead from the front entrance, wine and dine family and friends in the formal dining room, where windows offer verdant views out over the rear garden.
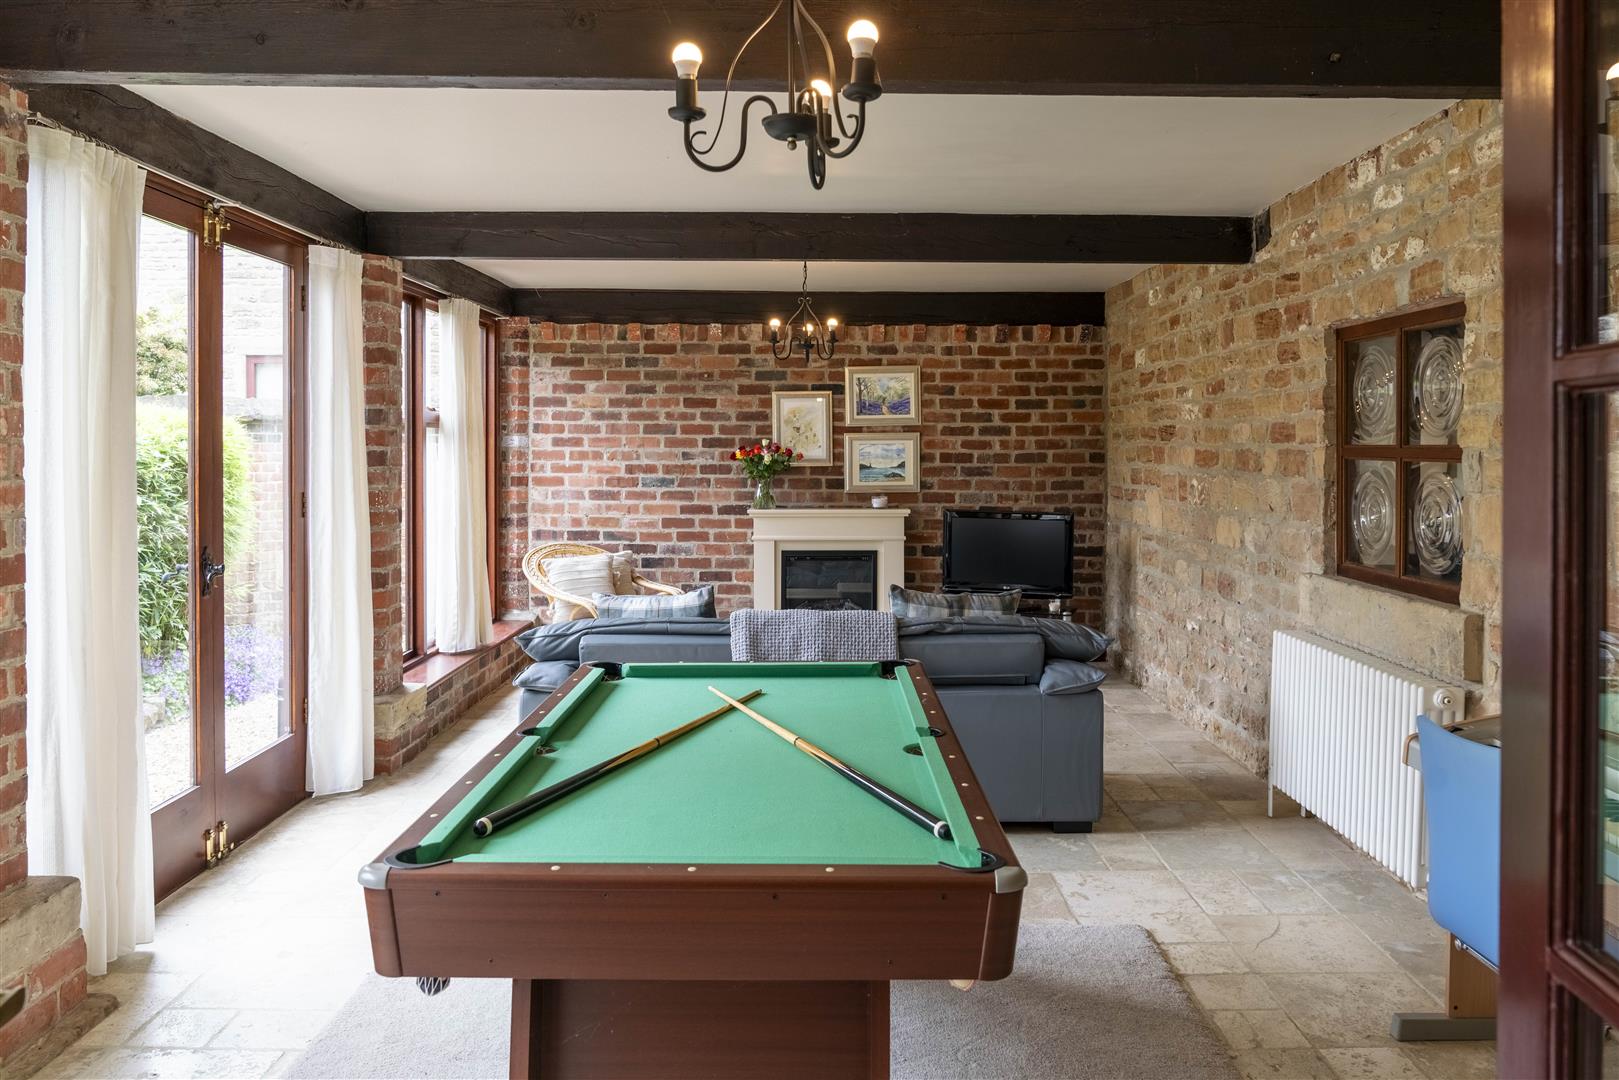
Beams line the ceiling, as you follow the easy flow of the home through from the dining room into the games room via glazed double doors.
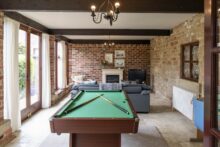
Within the characterful exposed stone walls, an internal window peeps through to the living room. A versatile and sociable space, warmed by a fire and where French doors and tall windows blur boundaries between the outdoors and in, step outside into the quiet gravel courtyard to the rear and enjoy the peace and tranquility.
Easy flow
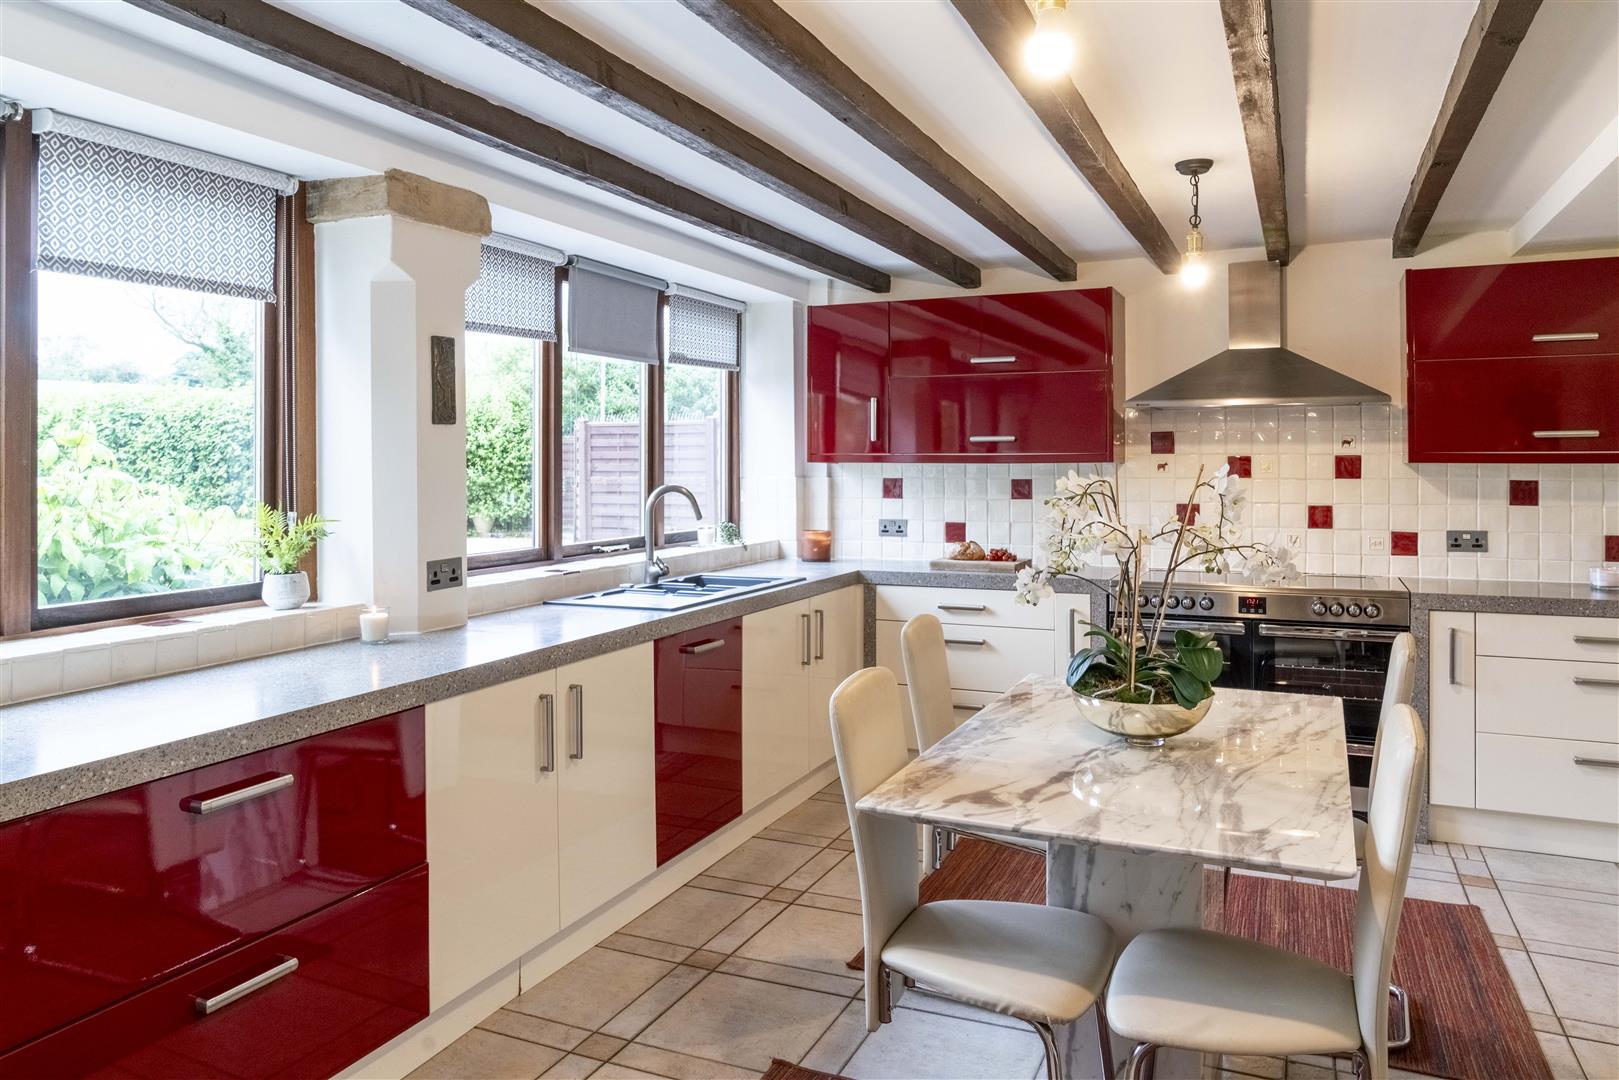
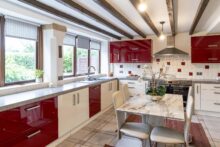
Returning to the entrance hall, turning left from the front door, step into the kitchen, where light flows in through large windows to the front, framing captivating views out over the private and expansive garden.
OWNER QUOTE: “Ilove the views, you can admire the sun setting and the seasons changing.”
Abundant storage lies within the wide drawers and cupboards, with a host of appliances to serve your every need including a newly fitted Rangemaster-style oven and hob, dishwasher, coffee machine and microwave.
Tucked off the kitchen there is a handy utility room with space for a fridge, freezer and washing machine, also providing access to the large double garage. There is also a handy cloakroom available.
Make your way upstairs from the entrance hall, where off the large landing, four sumptuously sized bedrooms await.
Comfort and calm
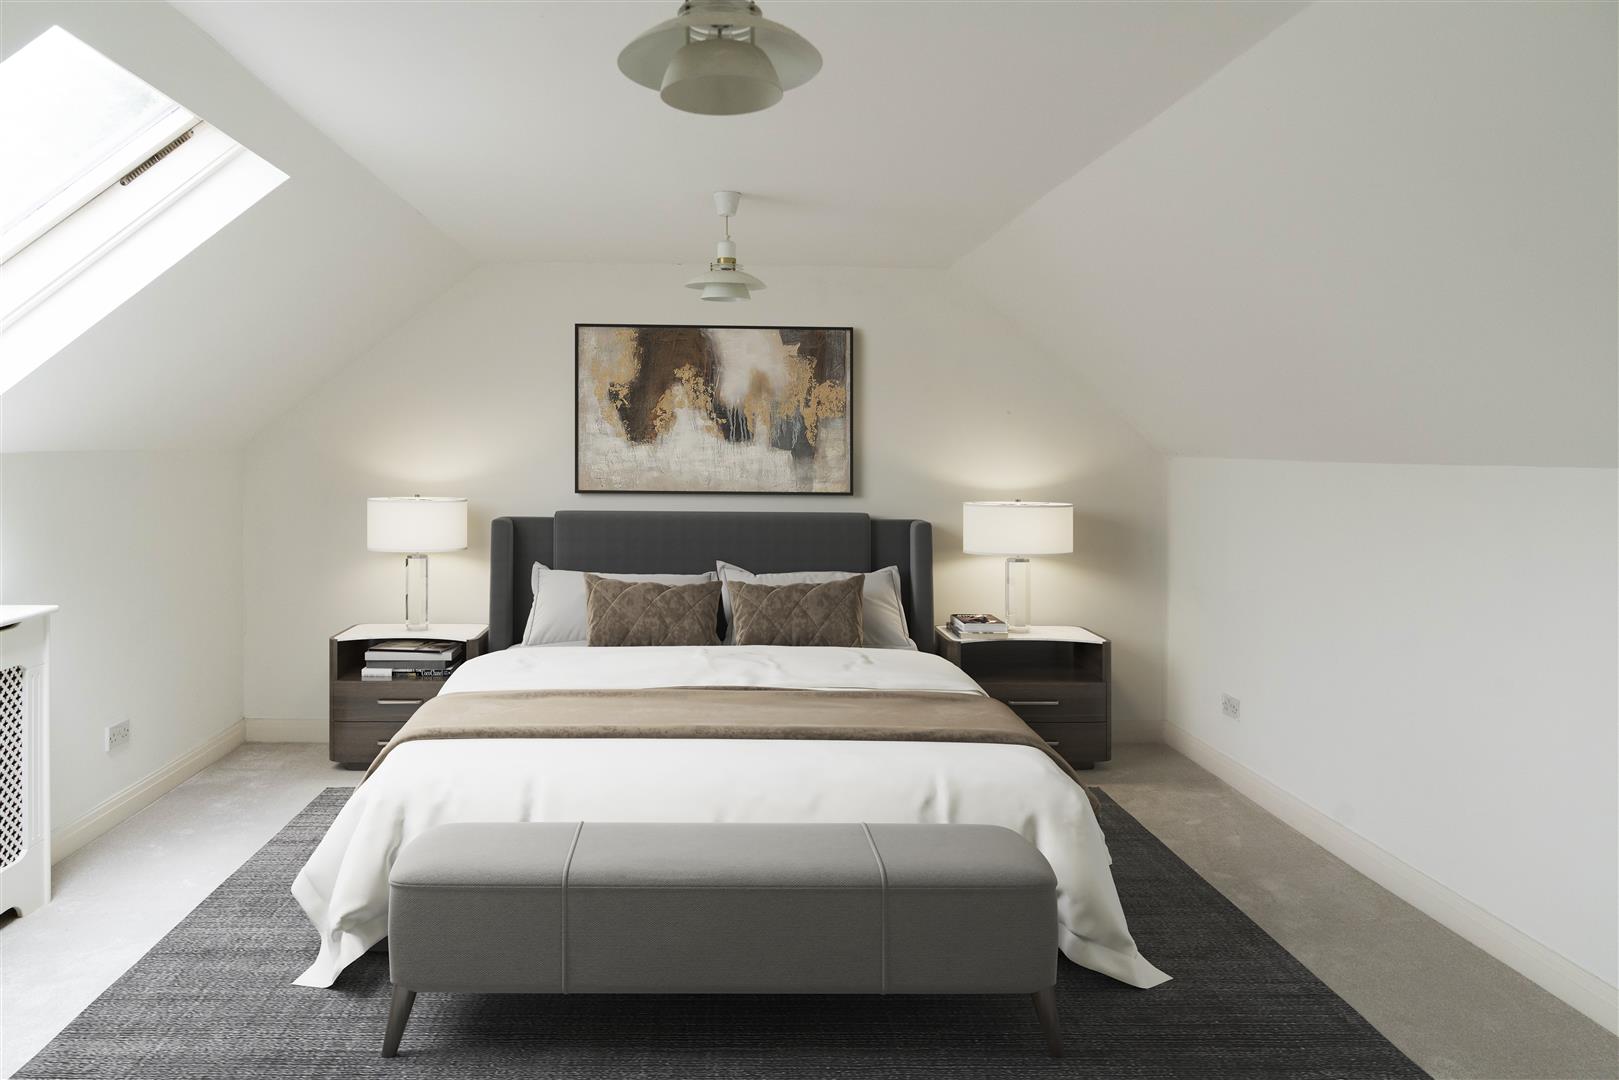
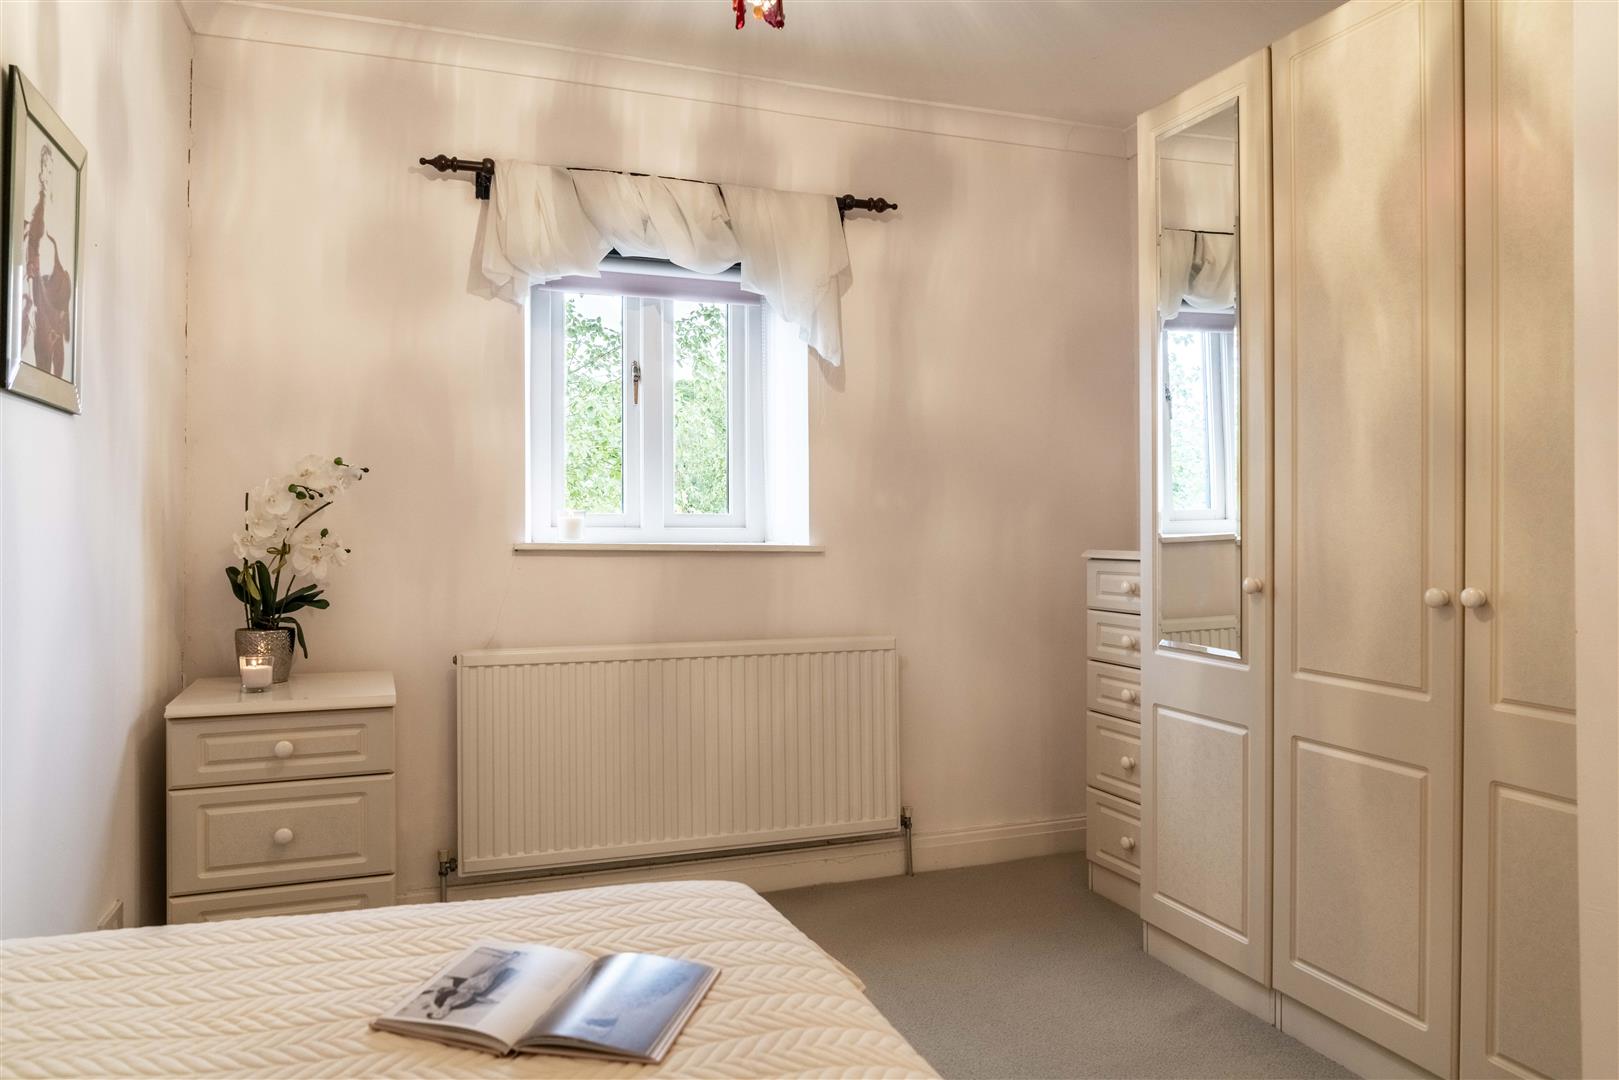
Beneath the sloping ceiling of bedroom two, there is a wealth of space for all your wardrobes and drawers, with ample room for a king-size bed. Natural light saturates the room from the Velux window above.
Next door, the main family bathroom is so spacious, fully tiled and furnished with bath containing showerhead attachment, separate shower cubicle, wash basin, WC and heated towel radiator.
Refreshment can also be found in the neighbouring bathroom, fully tiled and fitted with a bath containing overhead shower, vanity unit wash basin and WC.
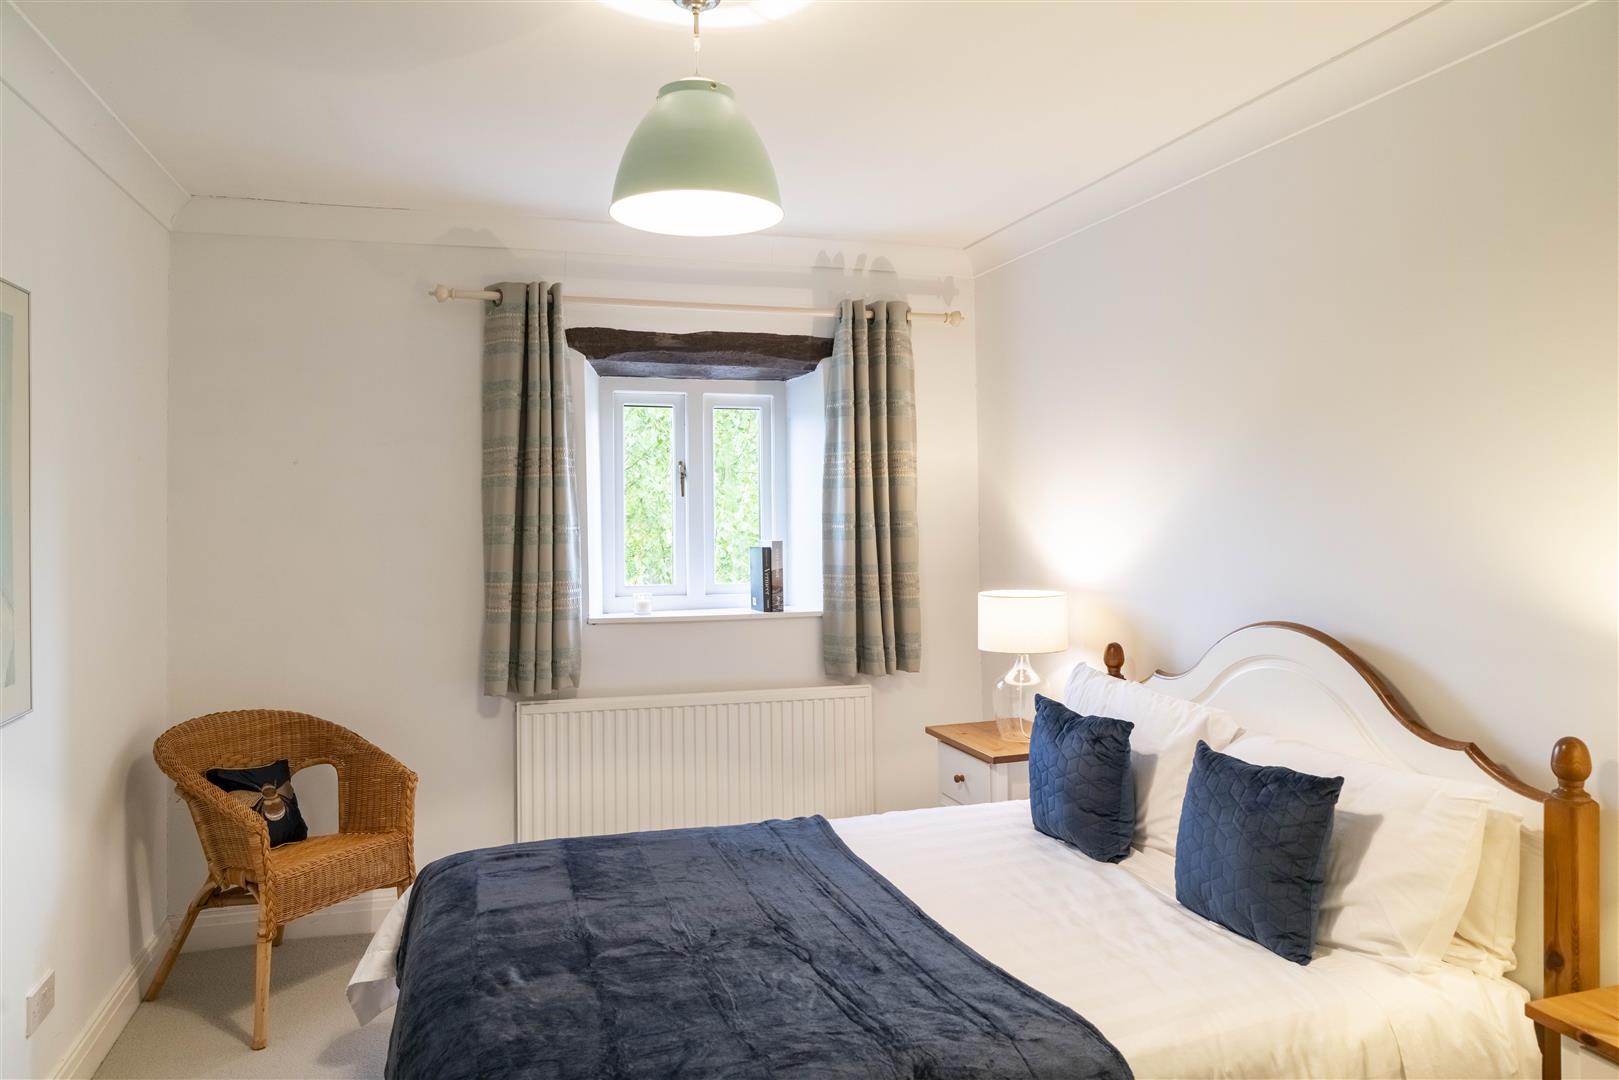
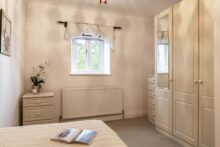
Continuing along, arrive at bedroom four, currently furnished with a single bed and offering fantastic views out over the leafy and private front garden.
Room for all
Next door, bedroom three is spacious and bright, again sharing in the verdant views over the landscaped lawn and borders to the front.
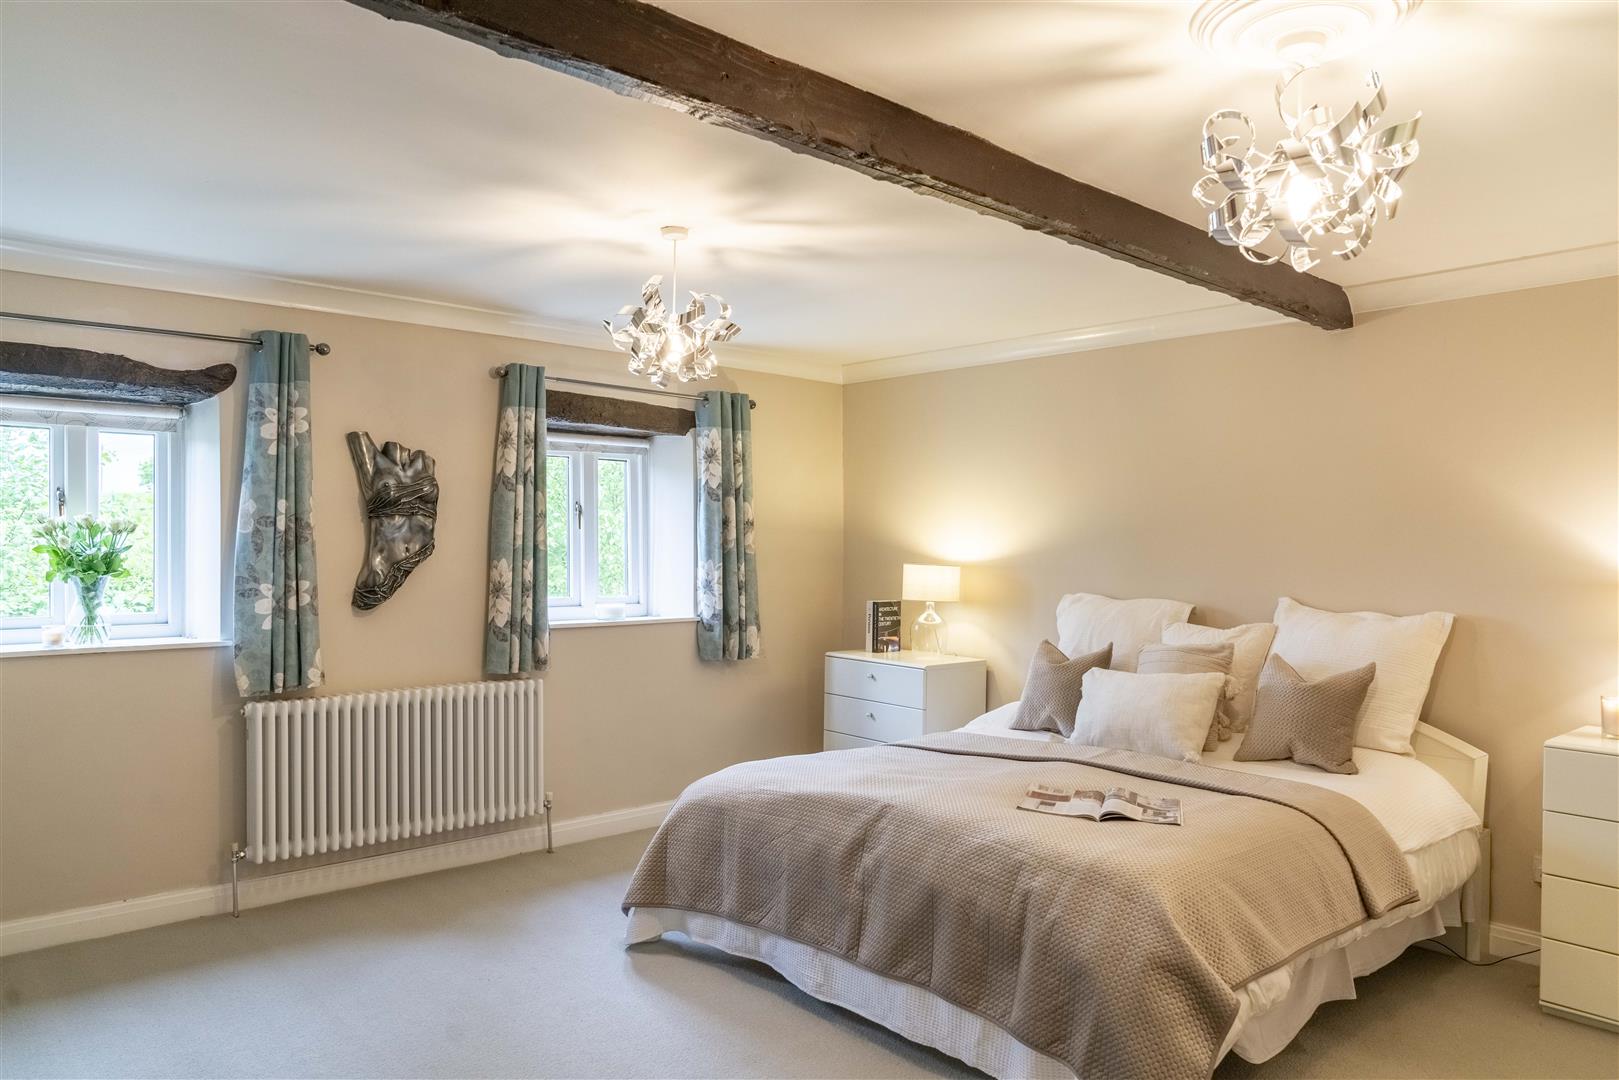
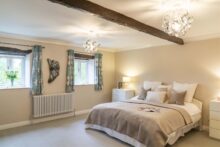
Seek sanctuary in the master bedroom, where there is ample space for a super-king-size bed, bedside tables, wardrobes and more. Two large windows invite light in, whilst framing glorious garden views.
Freshen up in the shower room ensuite, fully tiled and also featuring wash basin and WC.
English country garden
With a private gravelled courtyard area to the rear, soak up the evening sunshine in the large, west-facing garden to the front.
Privately screened by mature hedging, the large, well-maintained lawn stretches to the boundary, fringed in colourful borders.
Relax and unwind on the large stone patio, perfect for alfresco dining and entertaining.
Out and about
On the fringes of both town and countryside, enjoy the best of both worlds at The Old Stables.
Families are well placed within easy reach of local schools, including Anthony Bek Primary School in New Houghton.
Pay a visit to the Pleasley Pit Visitor Centre and Mining Museum to learn more about the local area’s history, or stretch your legs and enjoy a walk around the Pleasley Pit Country Park and Local Nature Reserve.
A wider selection of schools can be found in nearby Mansfield, where you can also dine out at Il Rosso and browse the wide selection of shops and supermarkets.
Pay a visit to the historic market town of Bolsover, home to Bolsover Castle, with its extensive scenic grounds and delightful café, just five minutes’ drive from home. Explore the gorges and caves at Creswell Crags or learn more about local history at the National Trust visitor centre of Hardwick Hall, an imposing Elizabethan country house dating back to the 1500s.
A home with comfort, character and warmth, where spacious rooms and an easy flow combine with glorious garden views to offer the ultimate in semi-rural living.
Property Details
A home with comfort, character and warmth, where spacious rooms and an easy flow combine with glorious garden views to offer the ultimate in semi-rural living.
Guide Price
£625,000
Property Features
- Guide Price £625k to £650k
- On the fringes of both town and countryside
- Four bedrooms and four bathrooms
- Exposed beams overhead
- Conveniently positioned near transport links
- Characterful exposed stone walls
- Host of kitchen appliances
- Handy utility