
Sold
























Character Property
Welham Grange – A Home of Scale, Character and Endless Possibility
Character Property
Welham Grange – A Home of Scale, Character and Endless Possibility
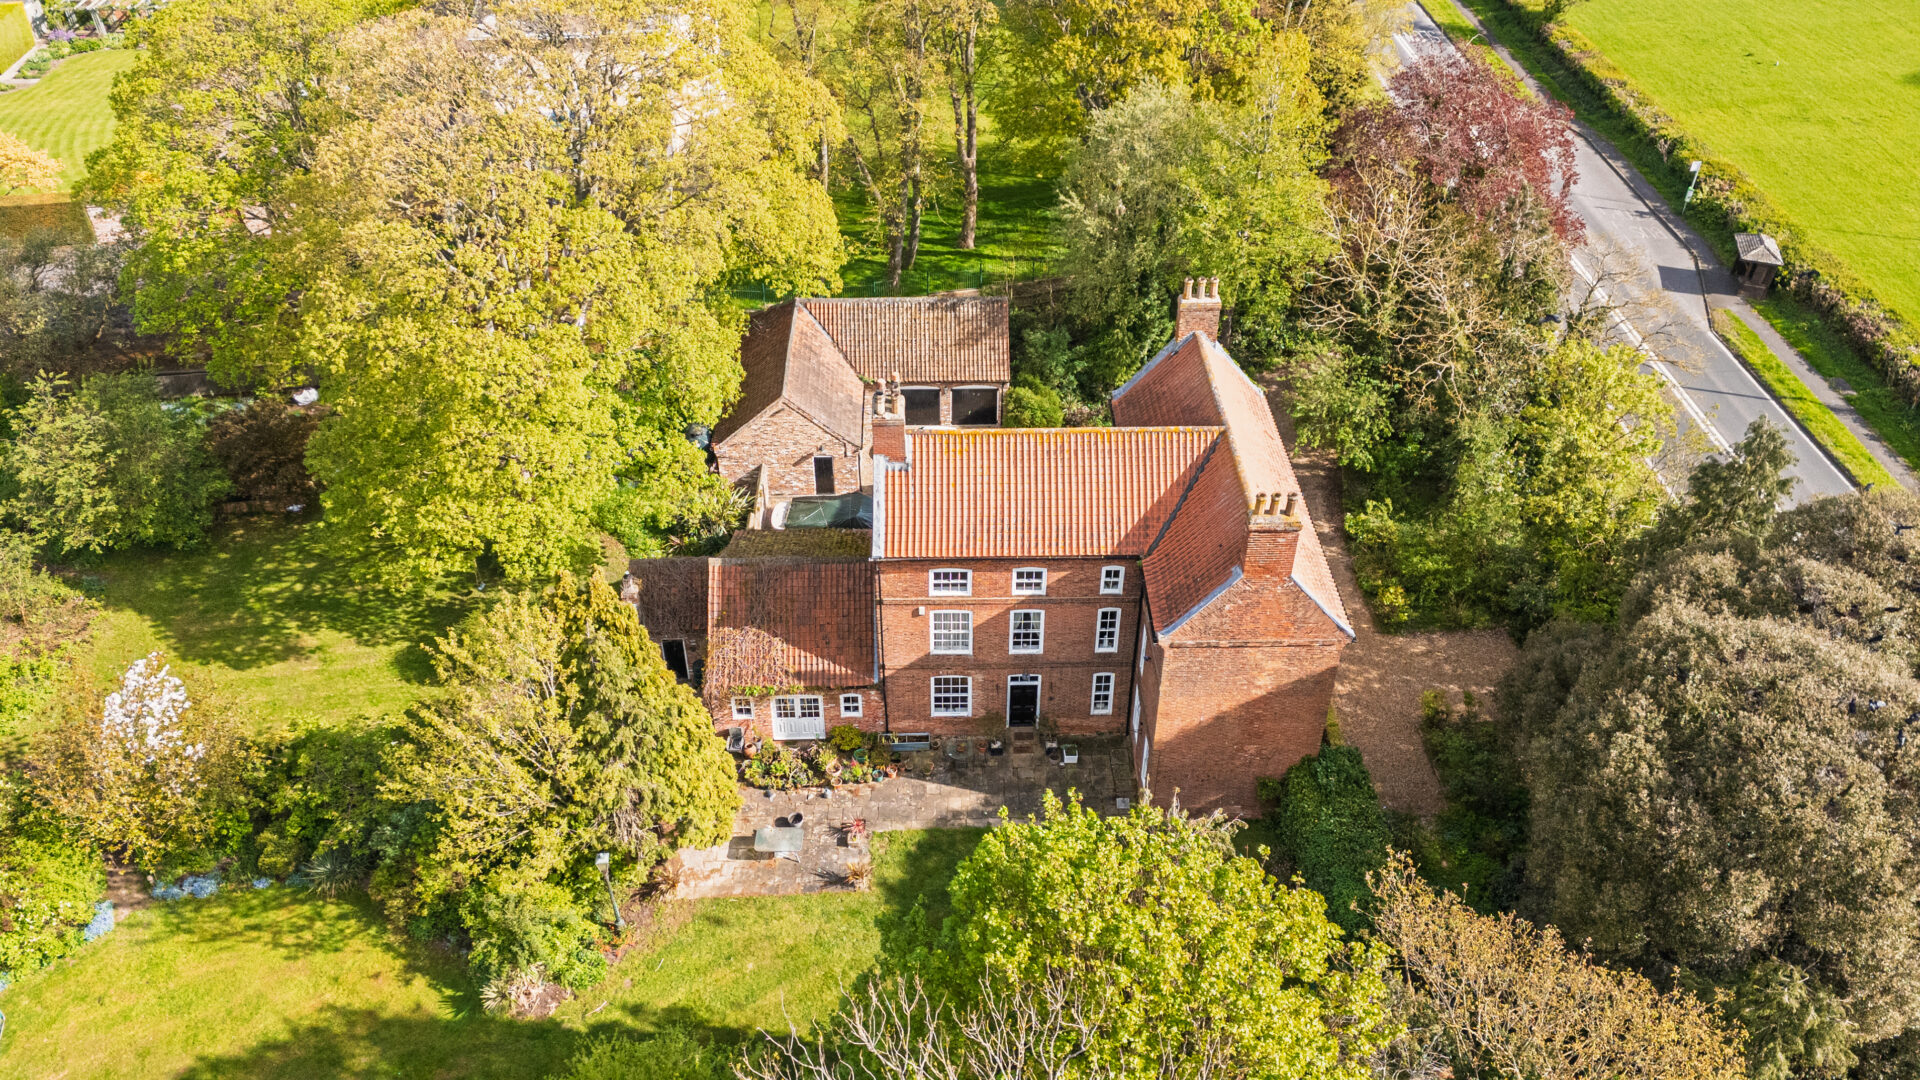
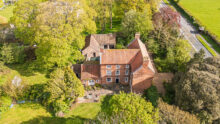
Dating back to 1667 and set within beautifully established mature gardens, Grade II listed Welham Grange is a home rich in heritage, atmosphere and flexibility, perfectly balancing the romance of period living with the practicality required for modern family life.
Beyond the private gravelled driveway, the elegant Georgian symmetry of the home creates an immediate sense of stature and arrival, with generous parking and a wonderfully welcoming first impression.
Character and charm
Stepping through the original front door, an impressive staircase leads upward whilst decorative floor tiles create a practical and pretty space. Moving through onto wooden flooring, a beam-bedecked ceiling and ornate wooden fire surround infuse the dining room with history and character. Lit by a broad bay window and warmed by an open fire, this spacious room invites family meals and parties.
A generous, adjacent WC offers comfort.
Cosy family living
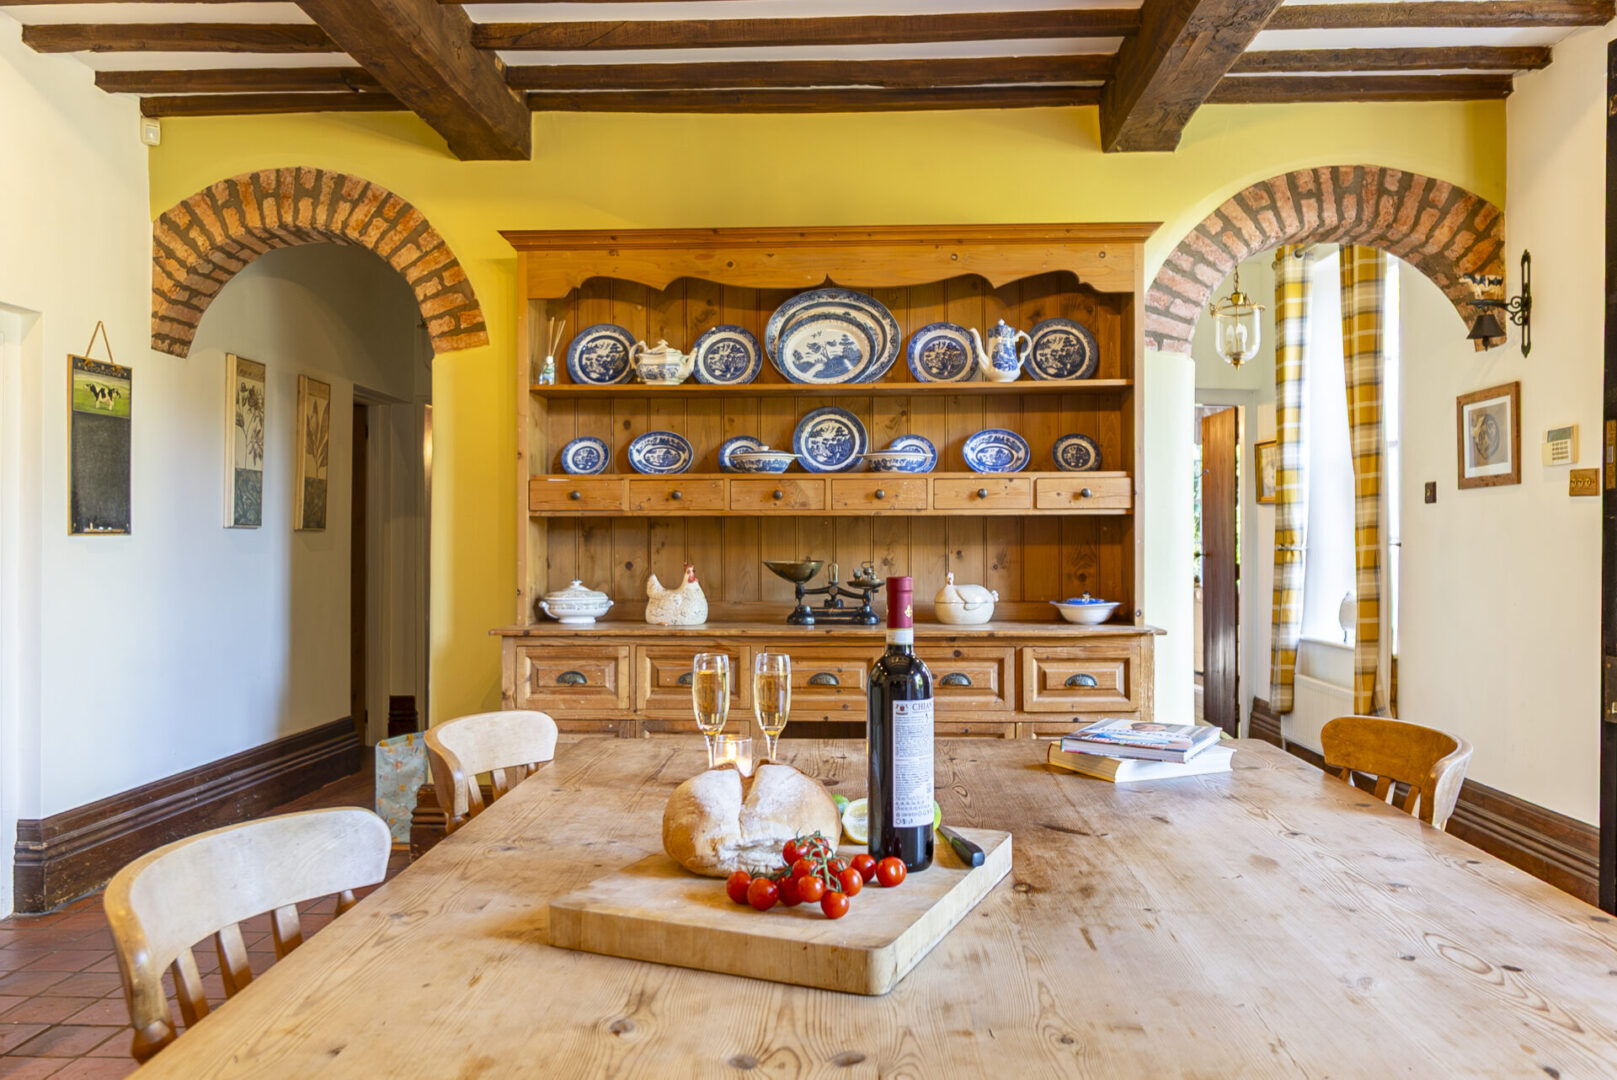
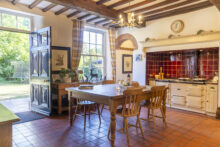
Continuing into the heart of the home, feel the warmth of the Aga emanating from an impressive inglenook as you bring the family together in the spacious farmhouse kitchen. A substantial door invites you into the garden for summer dining, whilst beautiful beams, tall windows and quarry tiles underfoot fill the room with a sense of age and character. A Belfast sink, space for a fridge and dishwasher add convenience. Adjoining, a capacious utility houses a second sink, electric cooker and washing machine to cater for family living.
A bright study sits quietly at the corner of the home, providing a peaceful space to work.
Returning to the kitchen, pass the Aga and feel the quarry tiles change to solid wood underfoot as you arrive in the family lounge. Open the elegant, half-glazed double doors into the garden on warm, summer days. Or, when the weather turns, stoke the open fire in its ornate surround and curl up in this cosy space.
Leaving the kitchen, spy a door to the electrically-lit cellar and a second staircase to the first floor.
Georgian grandeur
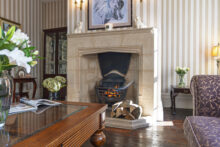
Moving toward the front of the home, discover the delightful formal lounge. This dual aspect room promises tranquillity as light issues from a generous bay window to the front whilst, to the rear, garden views abound. A light stone fireplace and original wooden floor are welcoming touches, creating an oasis amongst the busyness of daily life.
Relax and unwind
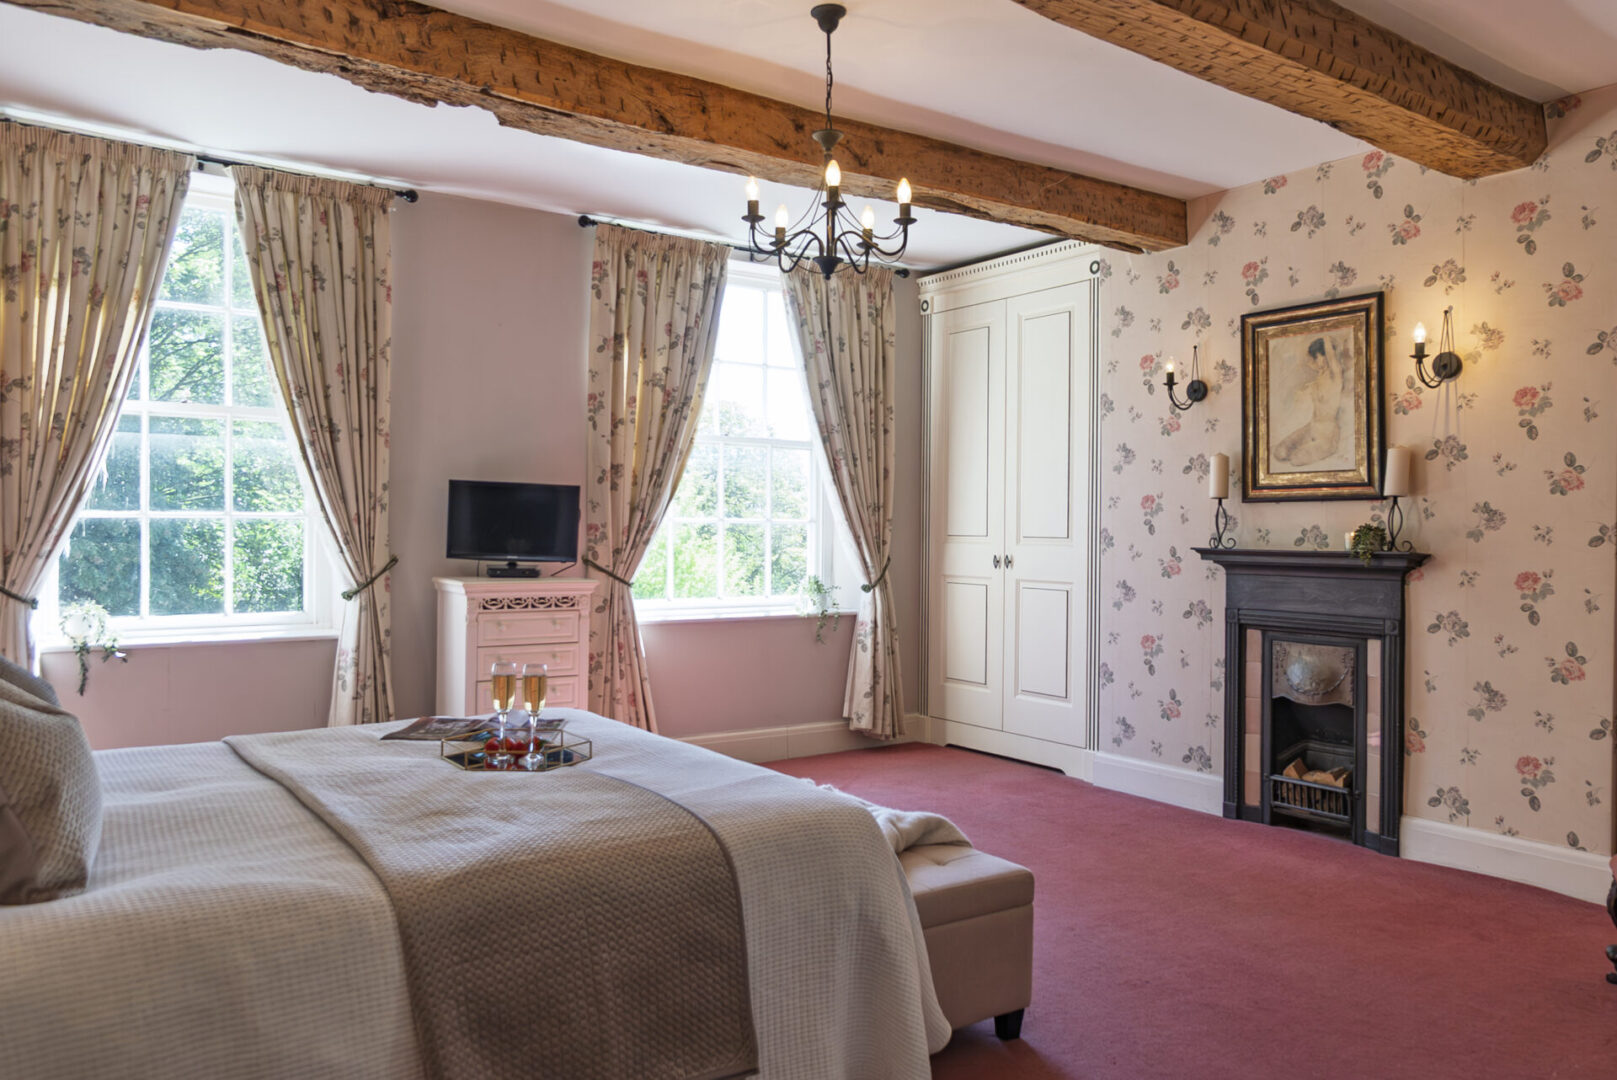
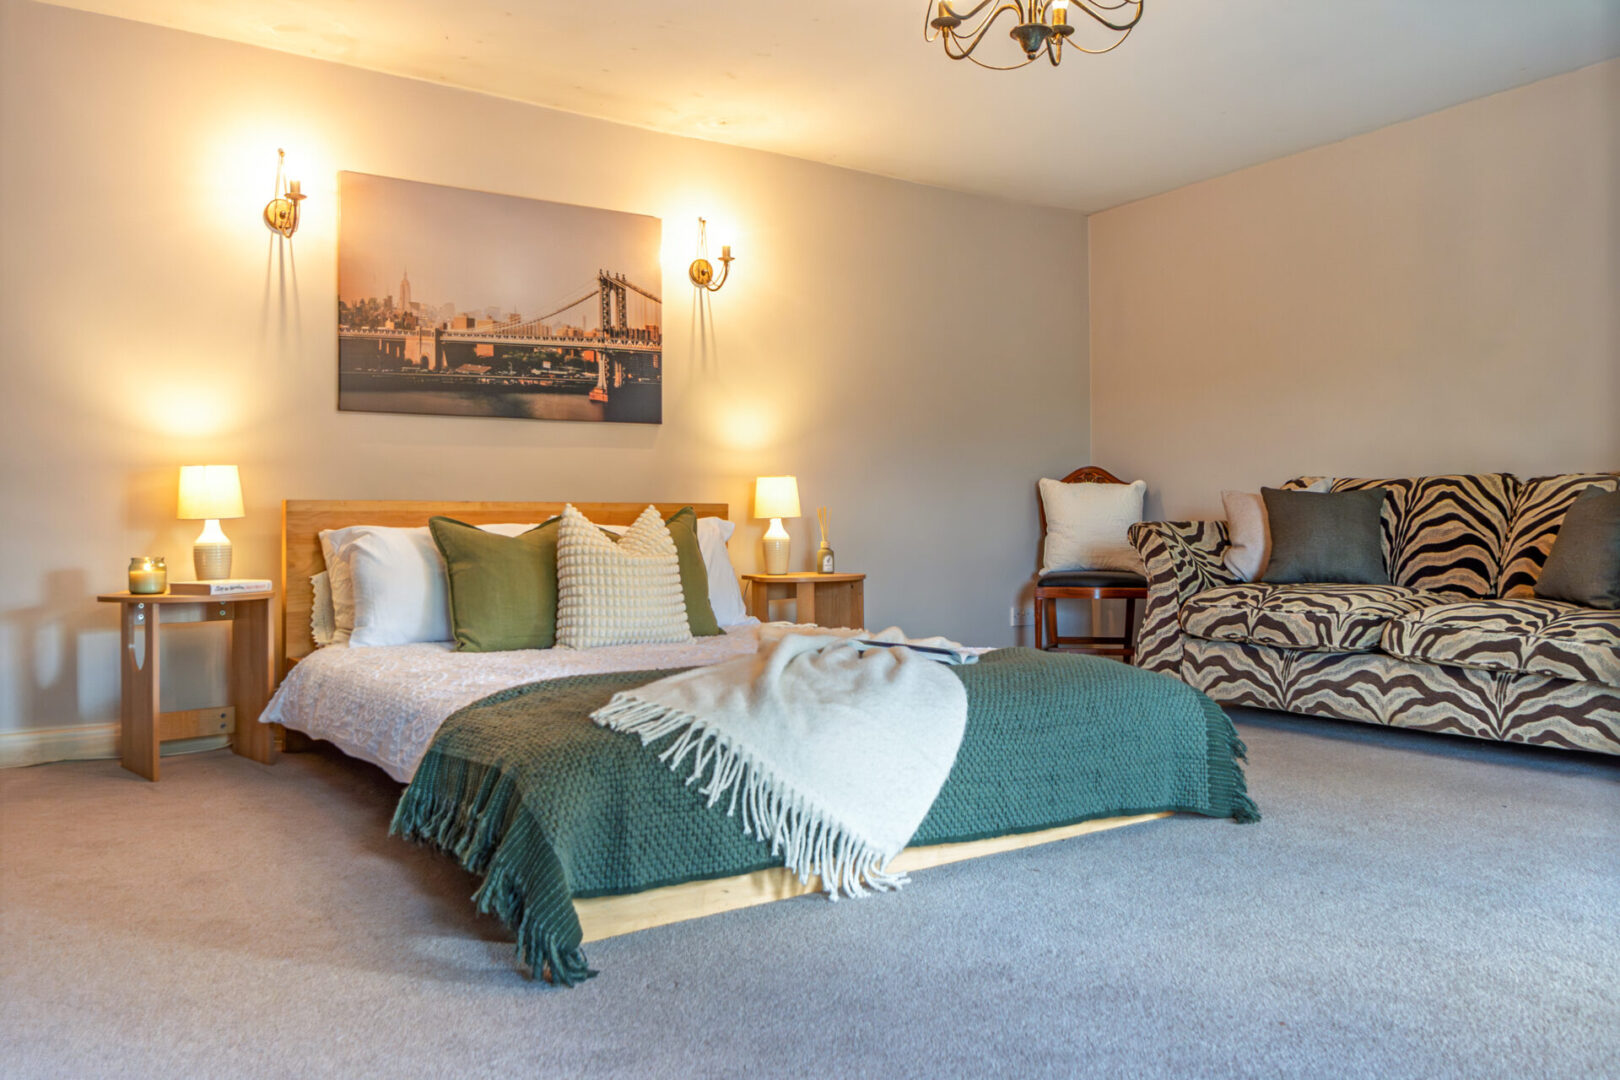
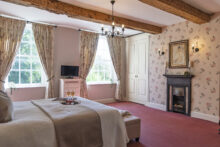
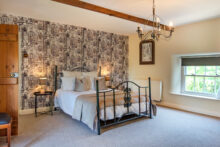
Ascend the staircase to discover the bright master bedroom filled with light through a pair of south facing garden-view windows. Fitted wardrobes, overhead beams and an elegant feature fireplace add charm.
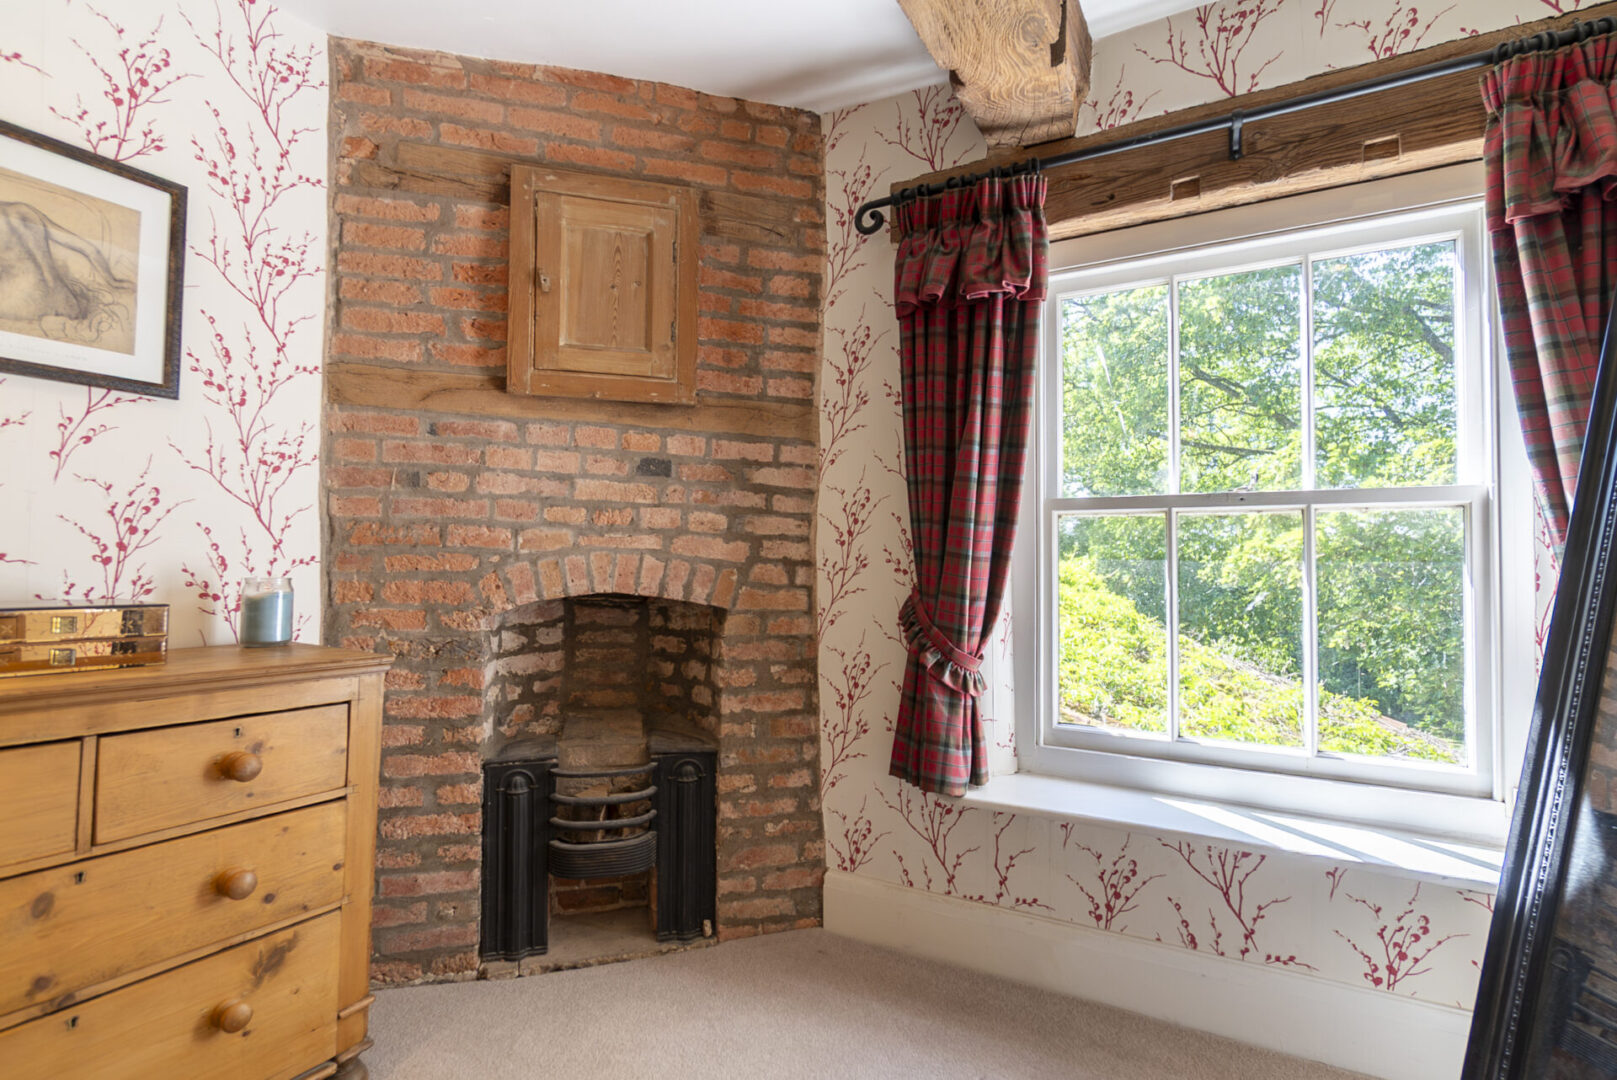
Exuding character through an exposed brick fireplace and sturdy overhead beam, an adjoining dressing room offers comfort and convenience. When it’s truly time to relax, slip into the ensuite bathroom and ease away your cares in the freestanding claw-foot bath. A separate shower, washbasin and toilet complete the space.
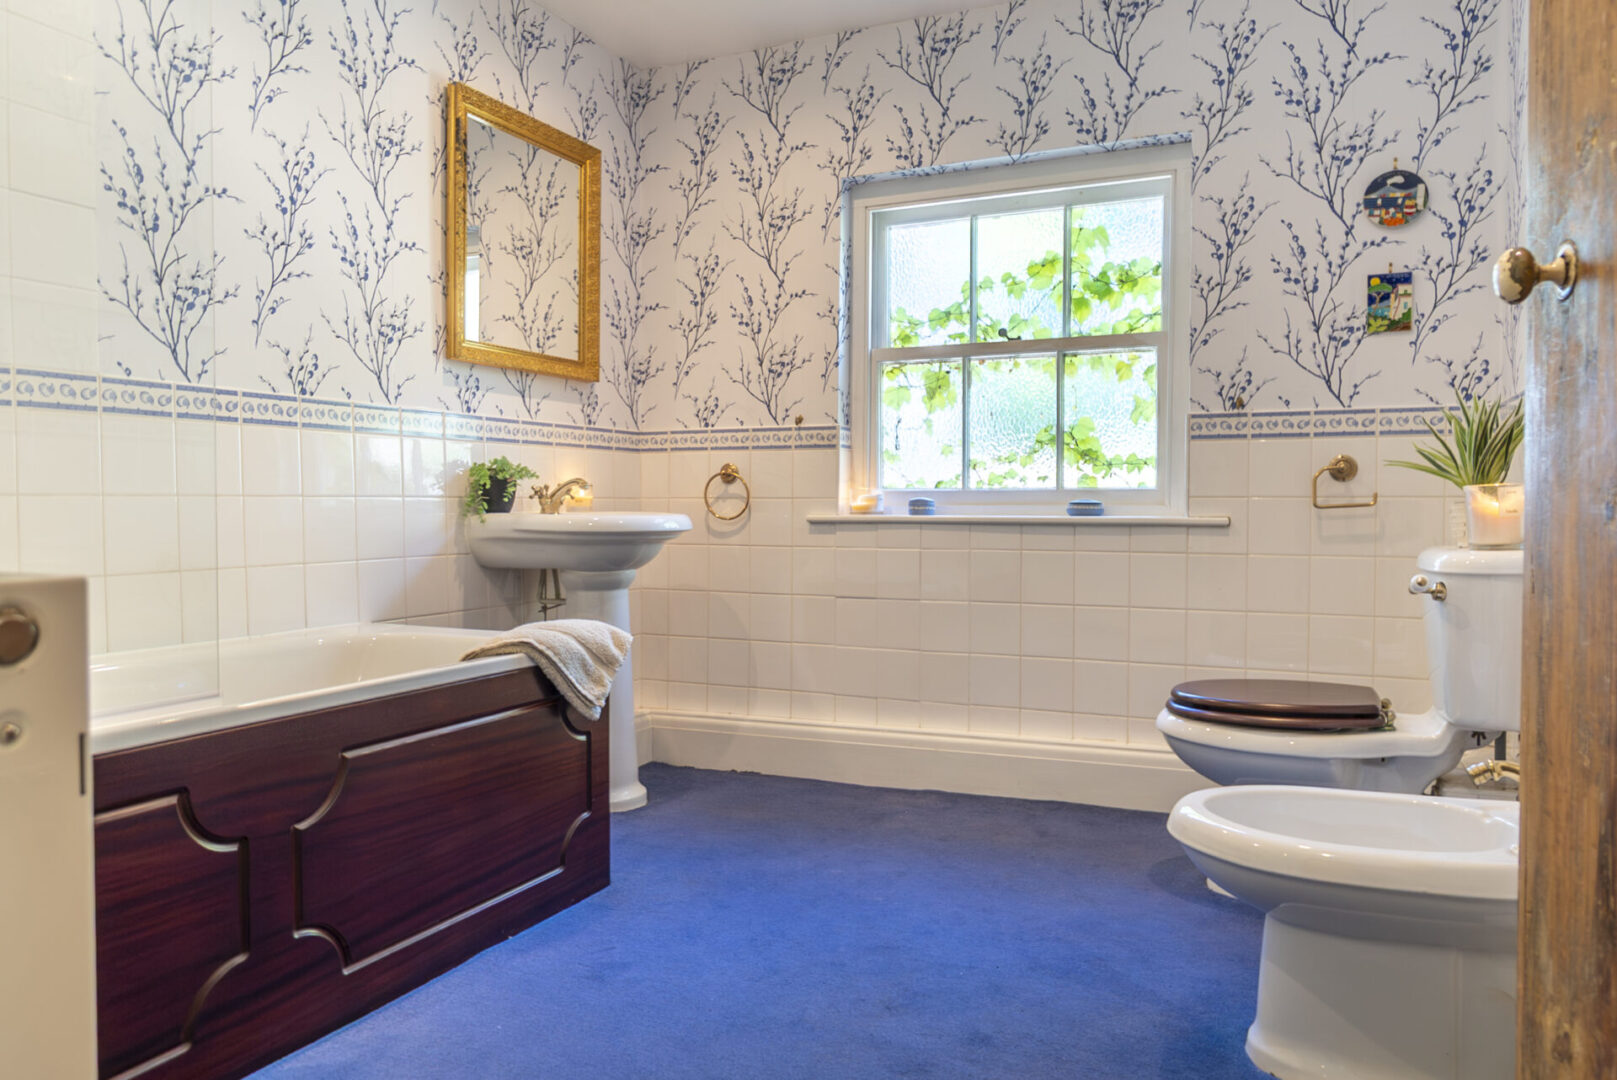
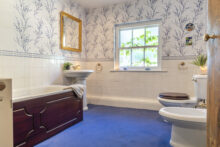
Moving along the landing, a large family bathroom offers comfort in a bath with shower over, wash basin, WC and bidet.
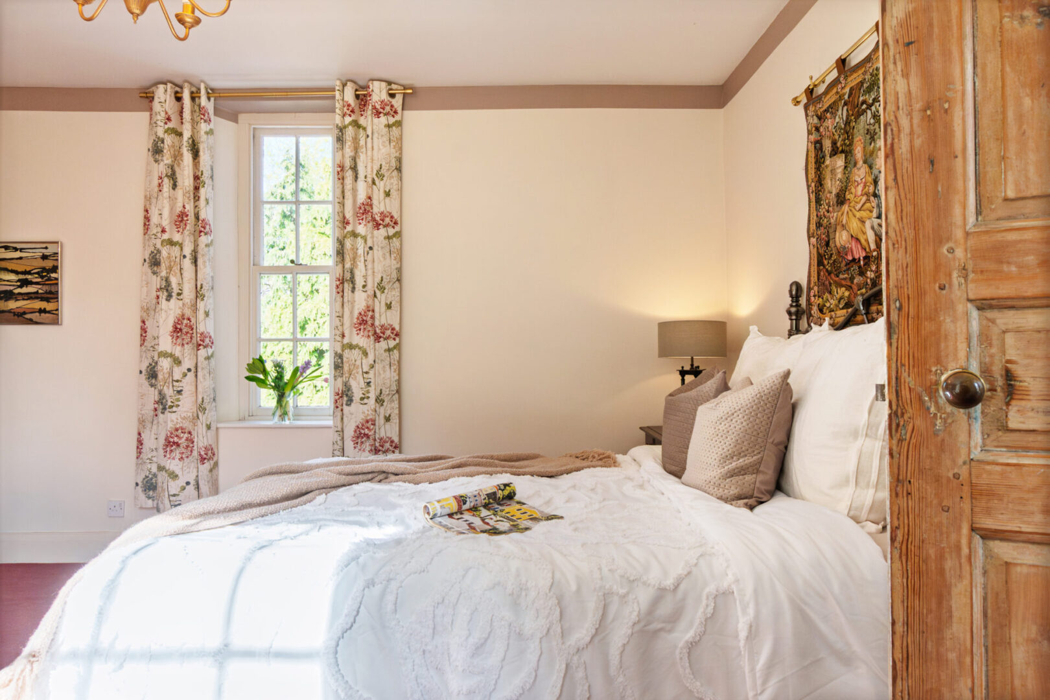
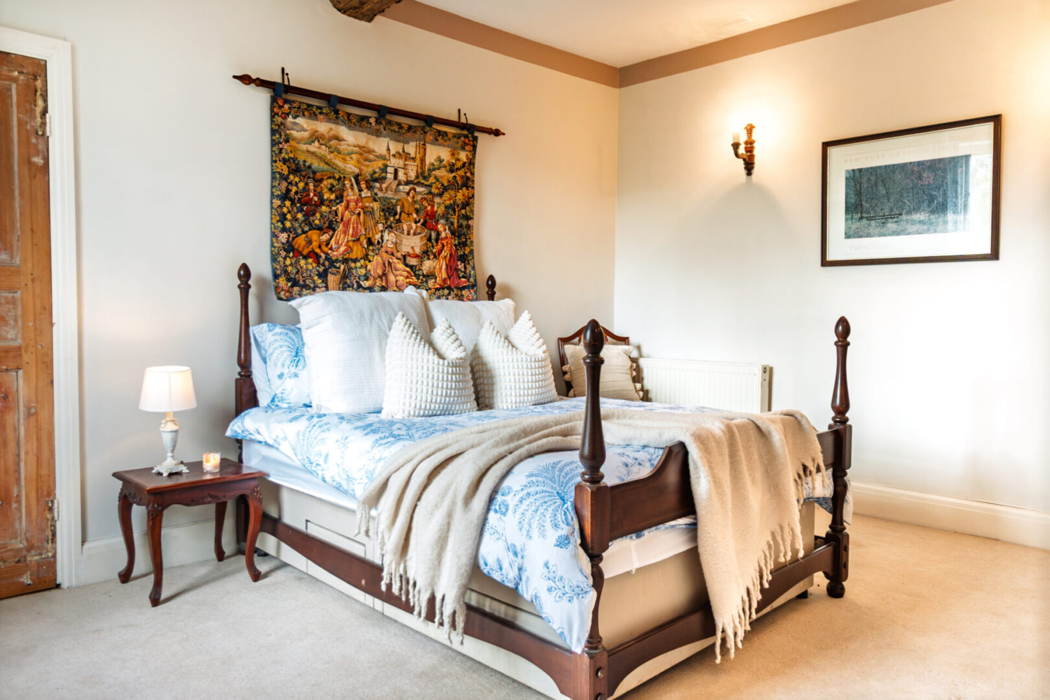
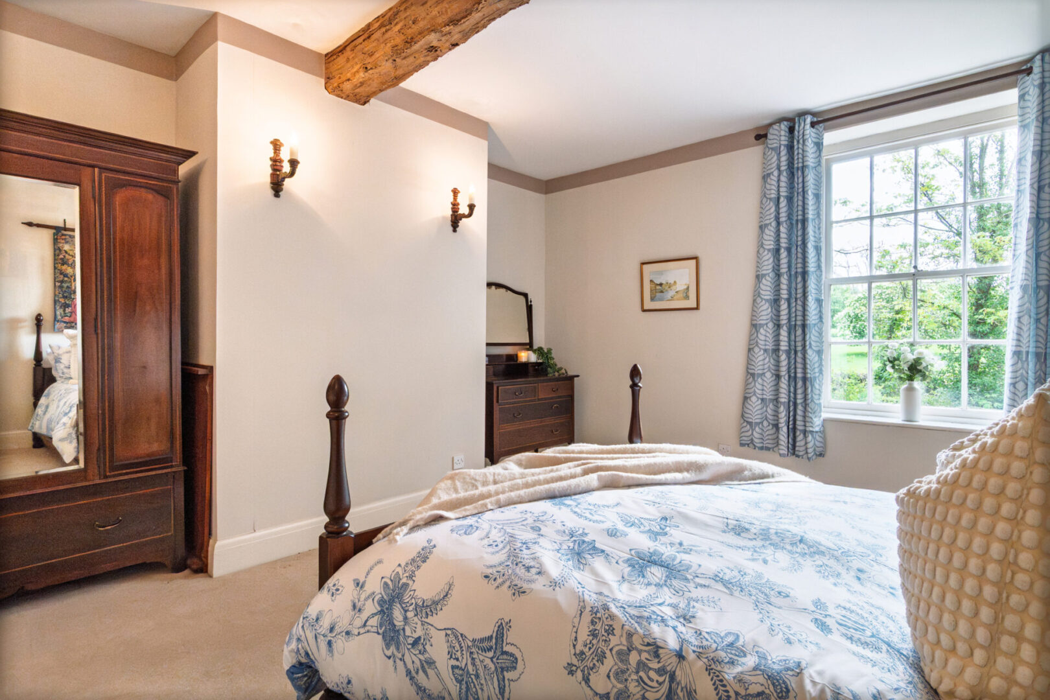
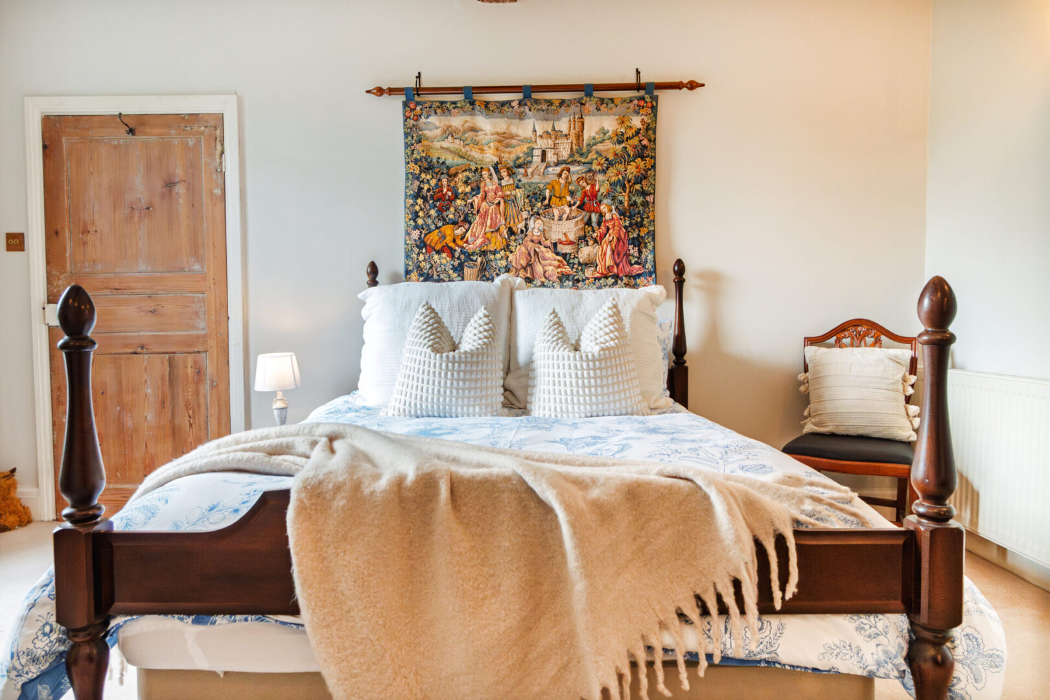
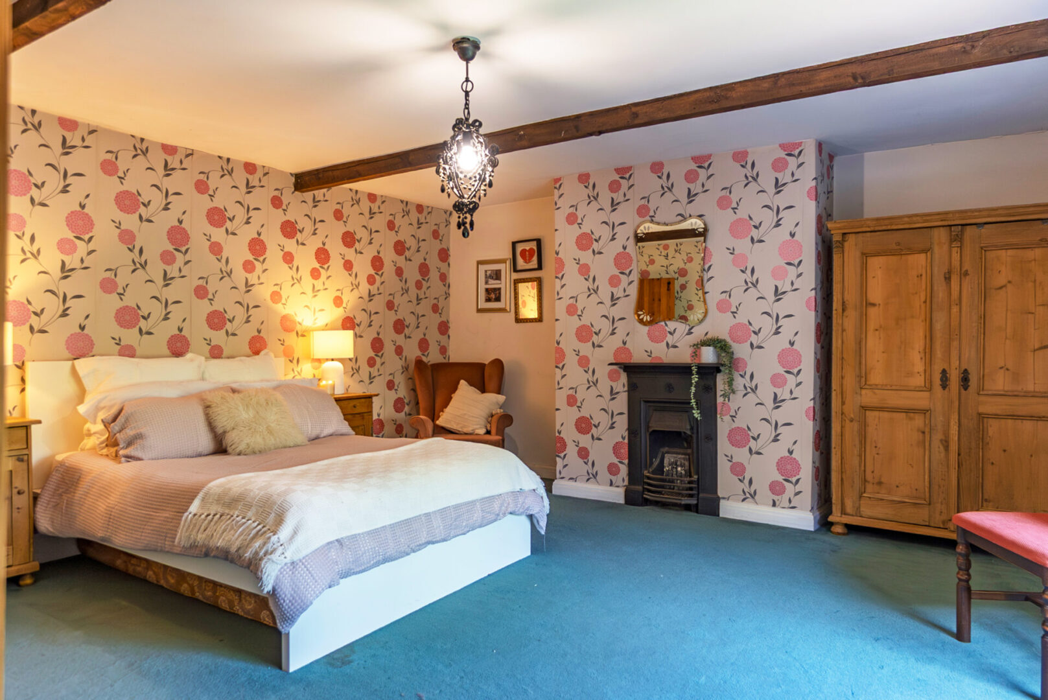
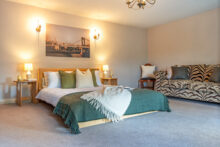
Two further generous double bedrooms can be found overlooking the front of the home. Tall windows usher in light while an exposed beam brings a reminder of the history of the space. Guests will love dual aspect views over the front and the garden as well as a charming, feature fireplace in their room.
Another level
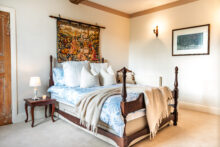
Continuing upward, discover three spacious double bedrooms with exposed beams and feature fireplaces on the second floor. Perfect for a growing family, two rooms offer ensuite bathrooms with the third having potential as a snug.
From the landing, handy eaves and loft storage spaces are easily reached.
Outside space
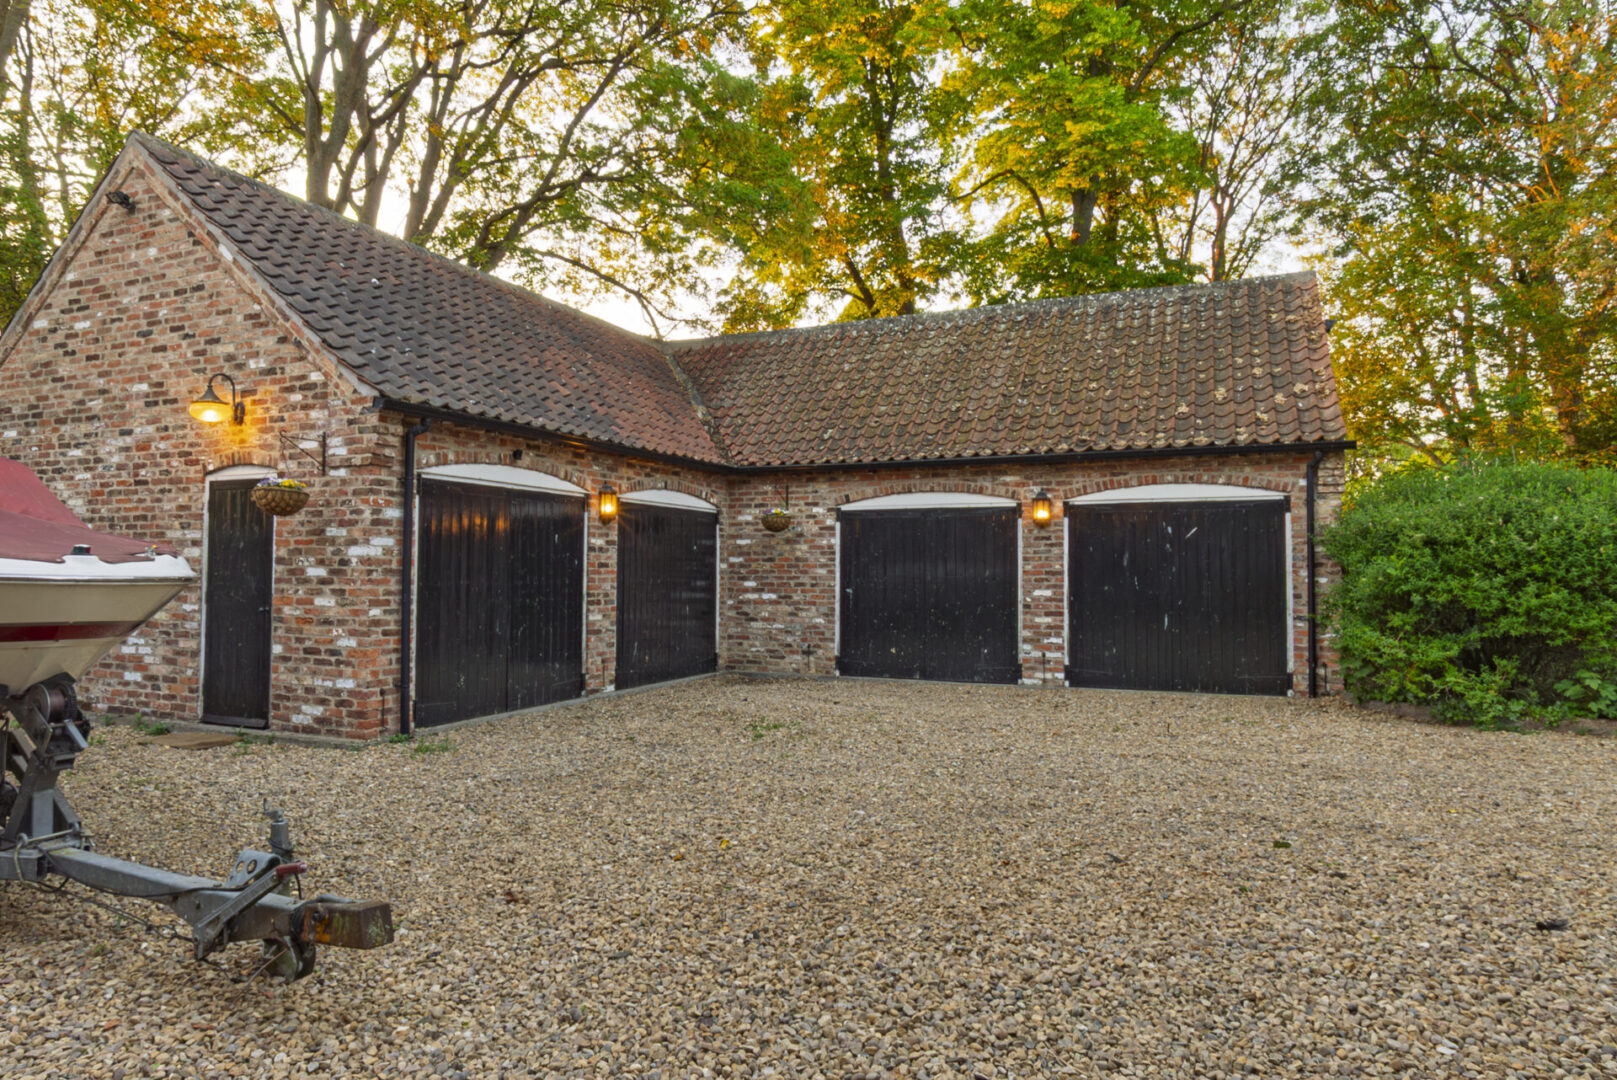
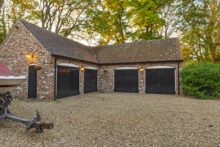
Storage is plentiful in a generous, detached garage space, with ample room for four vehicles. Space abounds, offering the chance for development into a home gym, annex or for business.
A separate boiler room offers garden storage, with an additional log store available.
Glorious garden
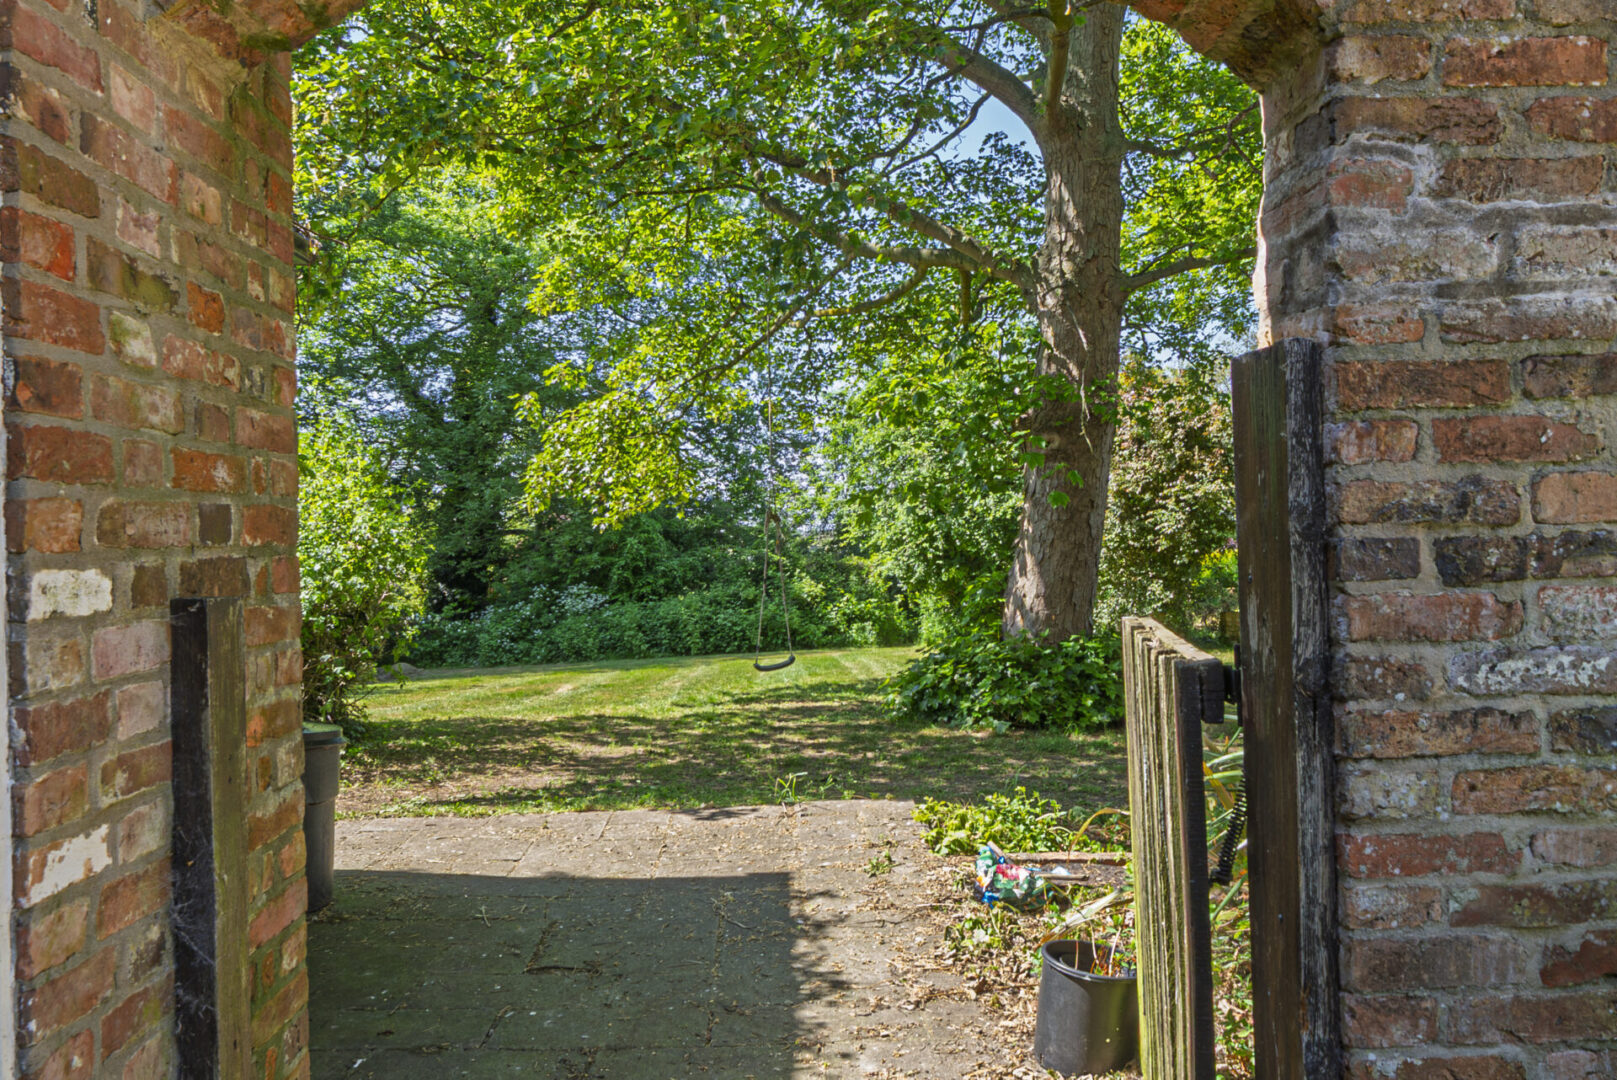
Stepping out from the kitchen or double doors of the family lounge, find yourself on a large, sunny and secluded, south-facing terrace. Perfect for family barbeques, playing games or evening drinks with friends, the bright and leafy gardens are peaceful, private and secure.
Stretching for around an acre in total, large lawns provide space to play whilst mature trees and the woodland offer shade, nature spotting, rope swings and hours of den-building delight.
Near and far
Rural but not remote, Retford town centre is just five minutes by car from Welham Grange, offering a host of shops and amenities.
Local school options are plentiful, with the independent Ranby House, Worksop College and Wellow School within easy reach.
For an evening out, Fred’s Cantonese in Retford is well worth a visit, while a ten-minute drive brings you to The Blacksmith’s in Clayworth - a fantastic gastro pub with wonderful food and a welcoming atmosphere.
At the weekend, stretch your legs on one of the many public footpaths leading off Pinfold Lane or take a leisurely stroll along the nearby Chesterfield Canal. For more activities and a day out a little further afield, the glorious Clumber Park or Rufford Abbey Country Park are both within a 30-minute drive.
Being on the East Coast Main Line, rail connections are excellent from Retford, with regular trains available to Lincoln, Sheffield and London from the train station. It is also less than 15 minutes to the A1 and onward to motorway links.
As well as being a fabulous place to entertain family and friends, embracing a quieter way of life is also easy at Welham Grange. A charming home, filled with character and surrounded by nature; it’s a wonderful, tranquil place to bring up a family in a safe and idyllic location.
Disclaimer
Smith & Co Estates use all reasonable endeavours to supply accurate property information in line with the Consumer Protection from Unfair trading Regulations 2008. These property details do not constitute any part of the offer or contract and all measurements are approximate. The matters in these particulars should be independently verified by prospective buyers. It should not be assumed that this property has all the necessary planning, building regulation or other consents. Any services, appliances and heating system(s) listed have not been checked or tested. Purchasers should make their own enquiries to the relevant authorities regarding the connection of any service. No person in the employment of Smith & Co Estates has any authority to make or give any representations or warranty whatever in relation to this property or these particulars or enter into any contract relating to this property on behalf of the vendor. Floor plan not to scale and for illustrative purposes only.
Some of the images and floorplans shown throughout the marketing and within the brochure are computer generated images and may not be accurate and therefore should not be relied upon for decision making. The accuracy of the dimensions, layout and visuals are not guaranteed and may be subject to change.
Property Details
A charming home, filled with character and surrounded by nature; it’s a wonderful, tranquil place to bring up a family in a safe and idyllic location.
Offers Over
£950,000
Property Features
- Grade II Listed Period Farmhouse
- Guide Price £950k to £1m
- Approx. One Acre of Private Grounds
- Six Bedroom Family Residence
- Quadruple Garage & Extensive Parking
- Beautiful Gardens Designed for Entertaining
- Versatile Outbuildings with Further Potential (STPP)
- Exceptional Lifestyle Home with Versatile Accommodation
