Sold STC












Farm House
A Fresh Start Awaits At Orchard Barn, Saxondale Village
Farm House
A Fresh Start Awaits At Orchard Barn, Saxondale Village
Discover a hidden treasure… Tucked away in the peaceful and prestigious hamlet of Saxondale Village, Orchard Barn is a truly special home incorporating countryside charm with contemporary elegance. This beautifully converted barn blends timeless rustic charm with luxurious, design-led interiors. The result is a warm, welcoming and utterly stylish countryside retreat.
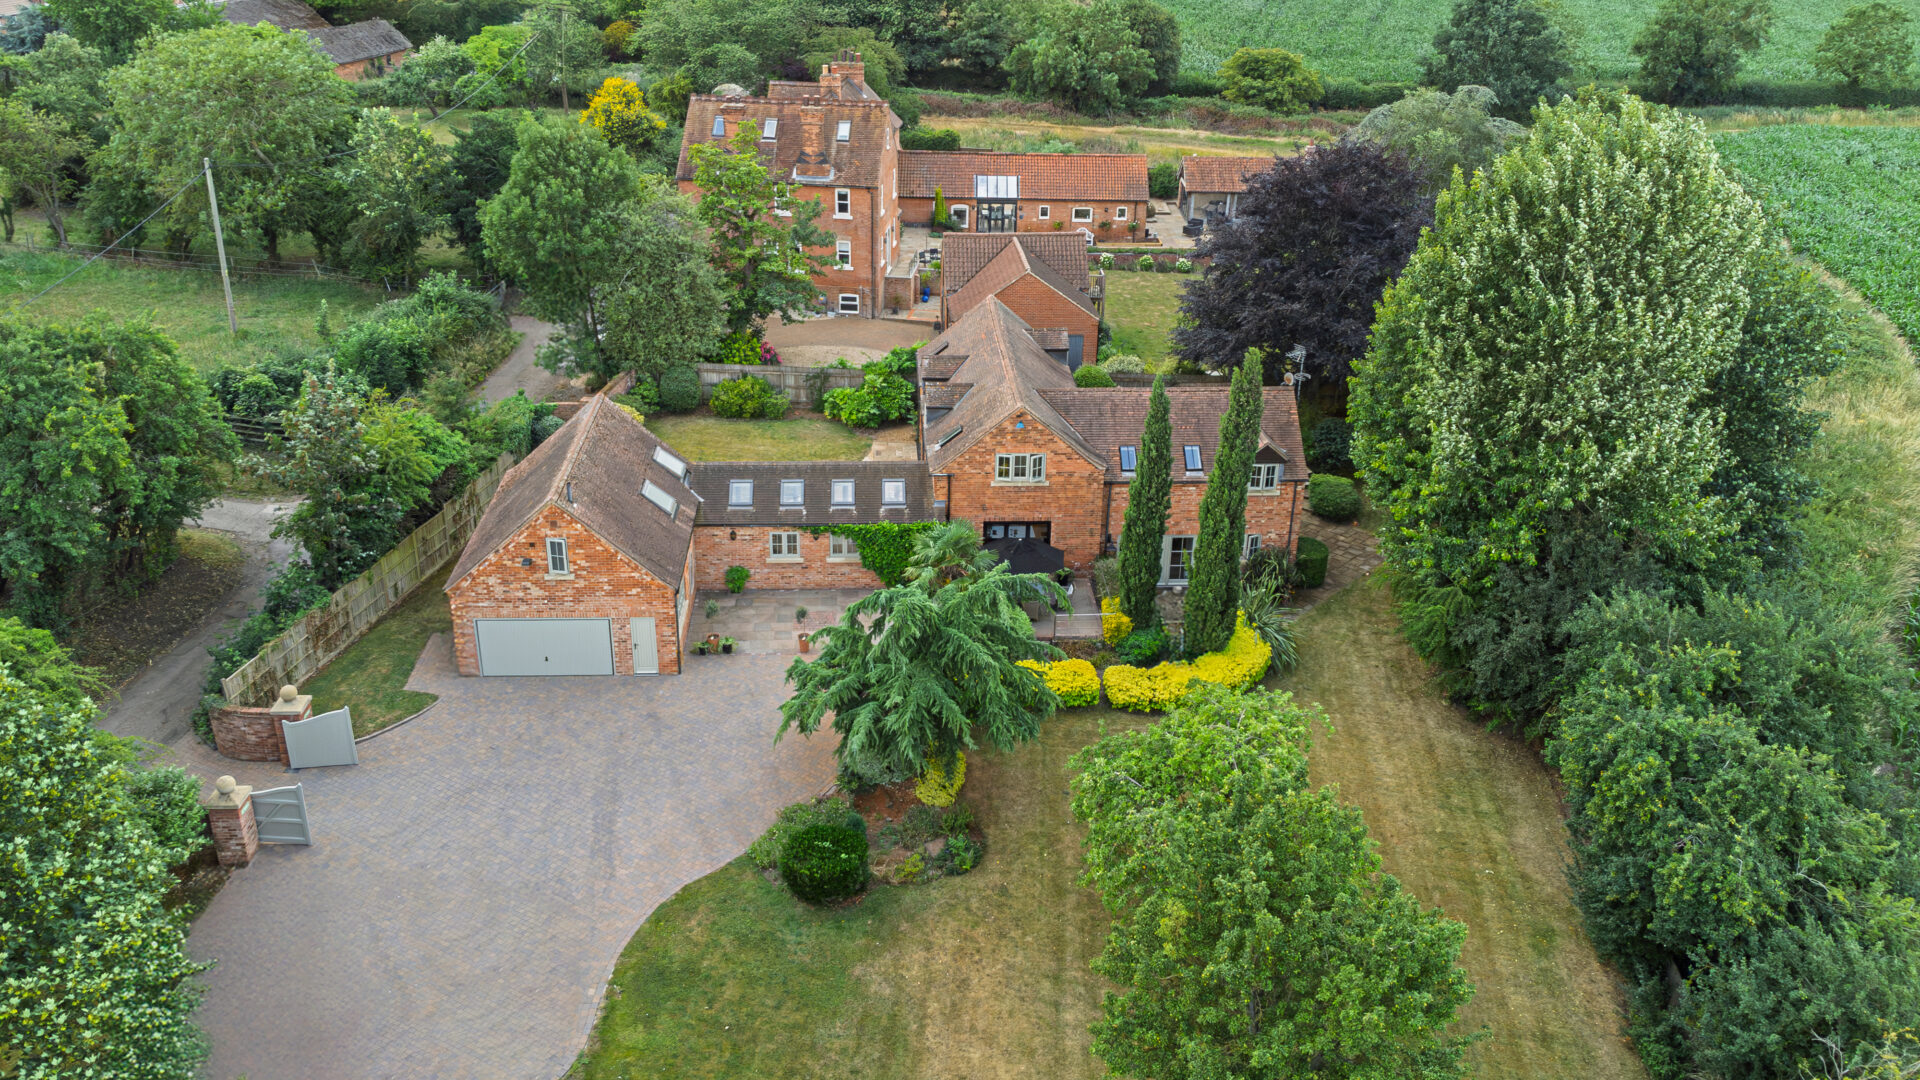
A Warm Welcome… Set behind electric gates, a newly laid block-paved driveway, with parking for up to 8 cars, is framed by private, wraparound gardens and bordered by open countryside, Orchard Barn offers tranquility, sophistication, and a wonderful sense of privacy.
Practical Spaces… A spectacular entrance hall sets the tone from the moment you step inside. Soaring ceilings and a tumbled limestone floor—luxuriously warmed with underfloor heating—create a striking first impression. Framing the space, solid oak windows and a statement front door add warmth and character, a theme carried throughout the home. At the centre, a bespoke staircase rises like a sculptural centrepiece, offering a bold, modern contrast to the barn’s timeless original features.
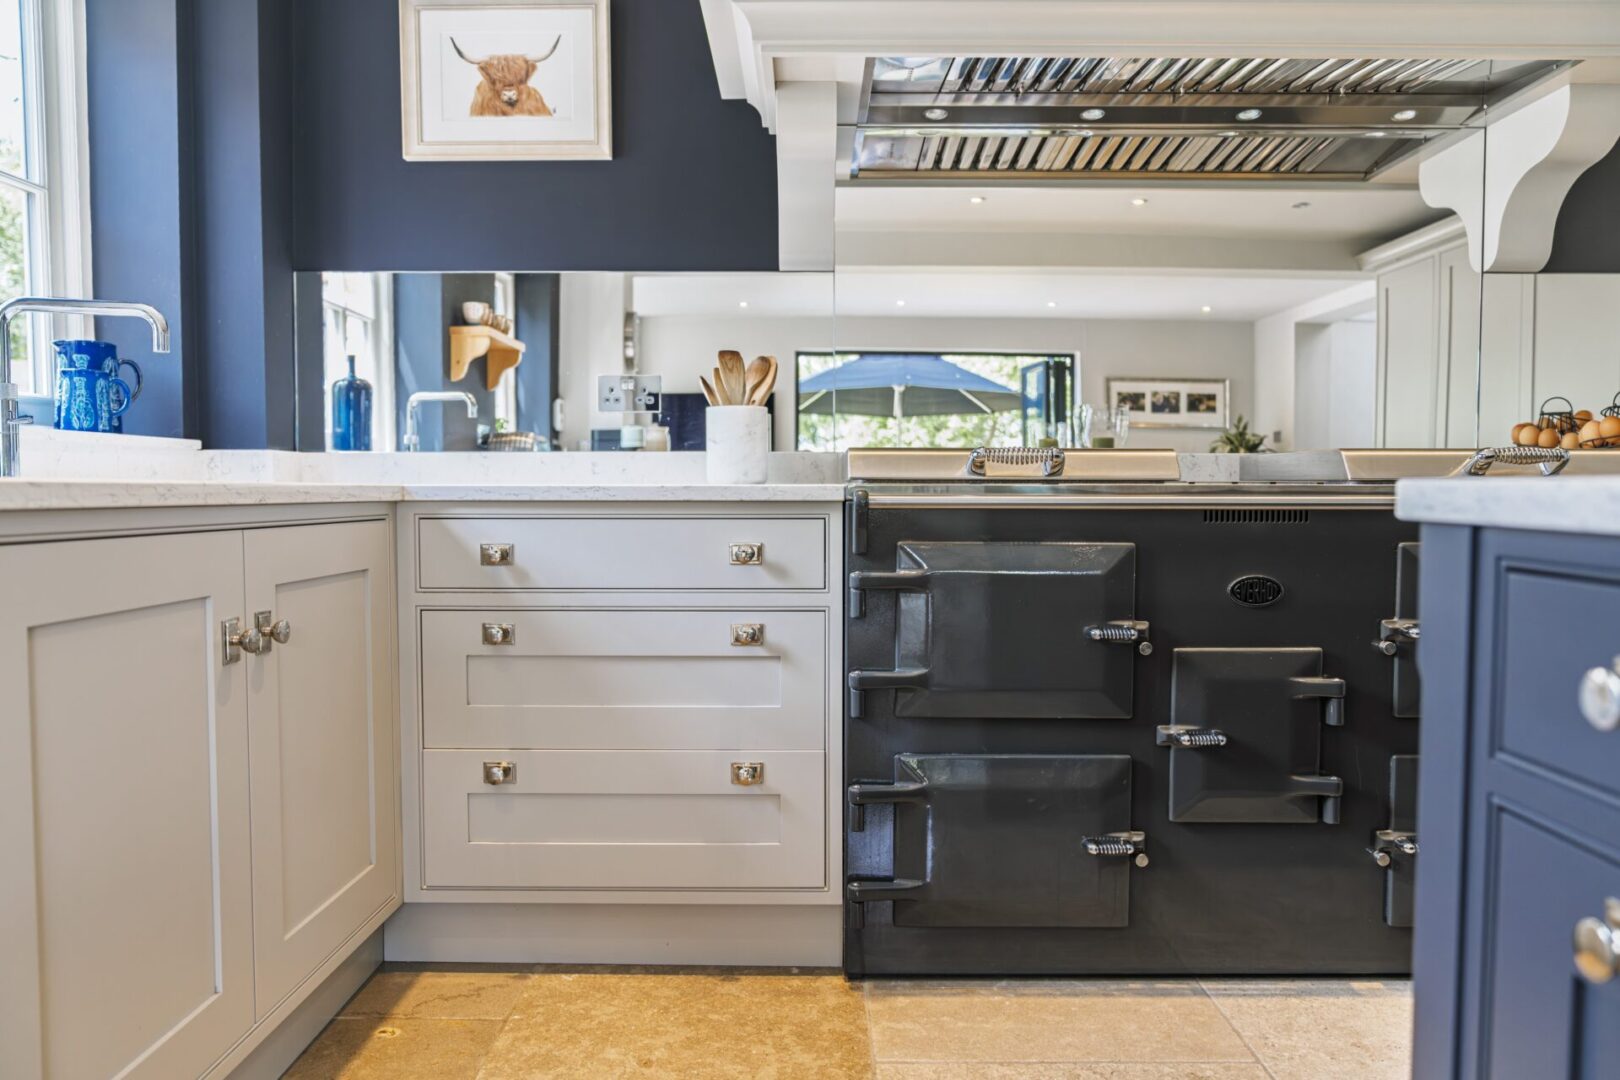
Food For Thought… The heart of the home - a spacious dining area accompanies a beautifully designed kitchen. With granite worktops, bespoke cabinetry and high-spec appliances, this social space is both elegant and practical. A Quooker tap provides instant boiling, filtered and chilled sparkling water at the touch of a button, perfect for everything from prepping vegetables to making afternoon spritzes.
Cook Up A Storm… The Everhot three-oven range cooker, complete with a hotplate, offers the charm of traditional cooking with modern efficiency, while a separate induction hob adds flexibility and speed for everyday meals. Whether you’re a passionate cook or simply love to entertain, this kitchen is both a joy to use and a pleasure to spend time in.
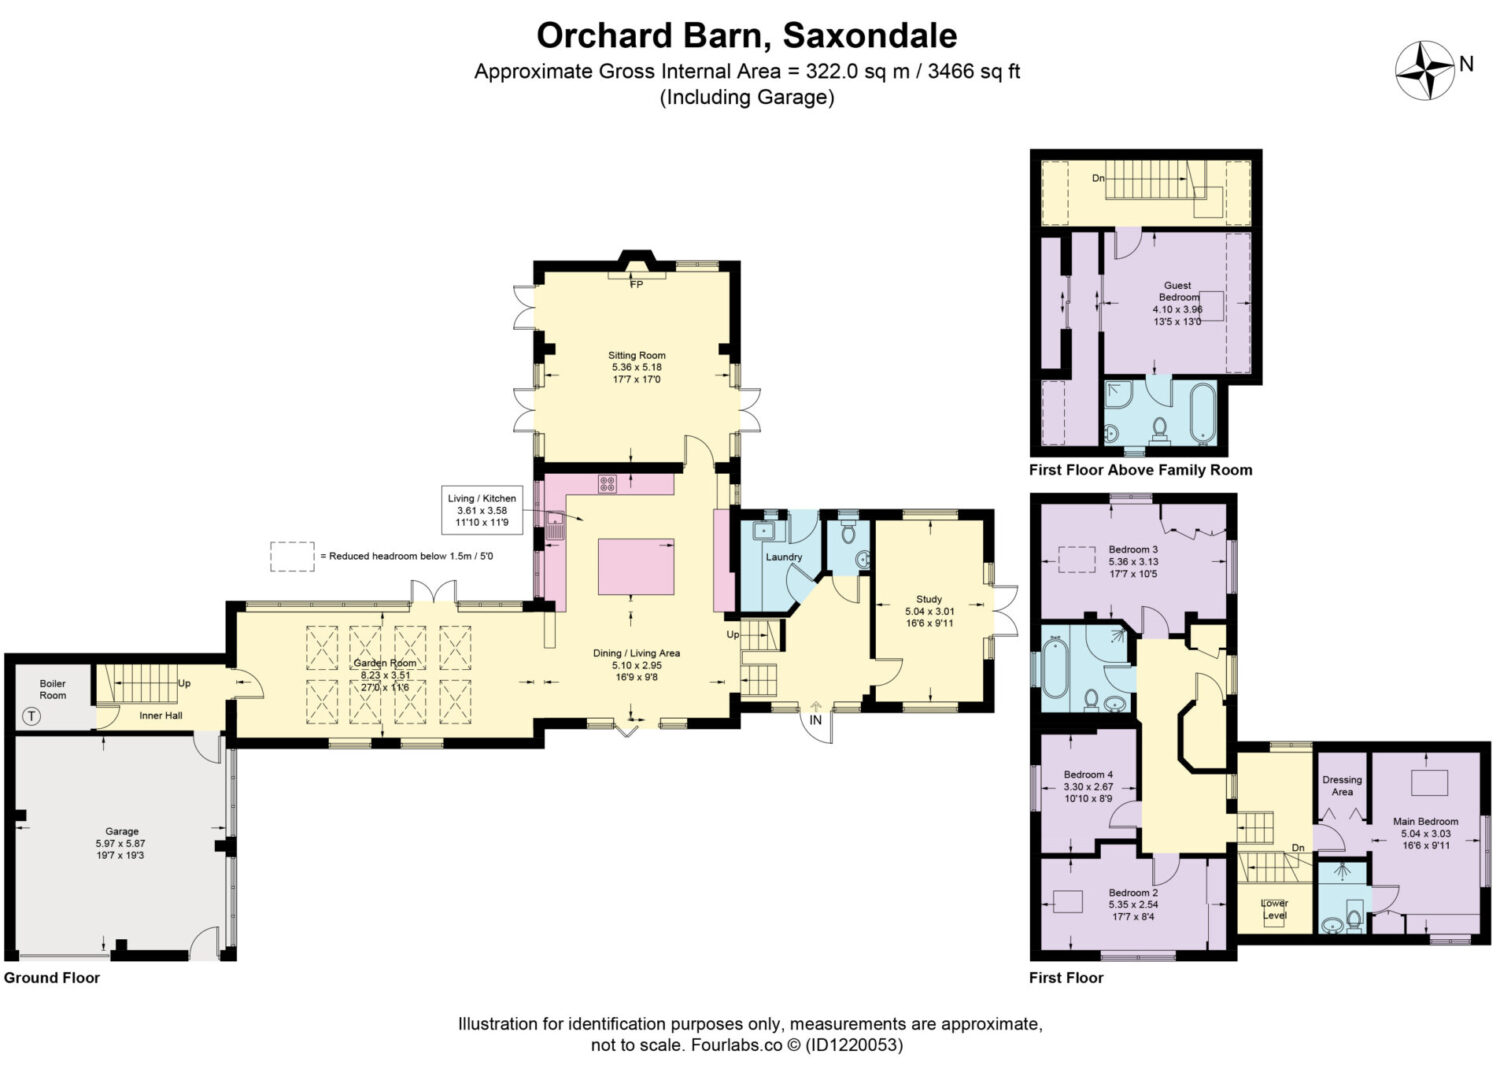
Light, Space & Connection… This home flows beautifully from room to room, just off the kitchen is a stunning garden room, one of the home’s most exceptional features. Light-filled and wonderfully open, this space creates a seamless transition from cooking and dining to relaxing and entertaining. Double doors open onto the patio and gardens, bathed in natural light – this uplifting space seamlessly connects to the Annexe wing continuing the effortless flow.
LIVING ROOM
Tucked away to the rear of the home, is the living room, a refined yet welcoming retreat, perfect for winding down in comfort and style. At its centre, a stylish modern gas fire set within a stone surround, adds both warmth and a striking focal point, ideal for cosy evenings in. Double doors on either side of the room open create a wonderful connection to the outdoors and allow the light and greenery to flood in. Whether you’re entertaining with the doors thrown open on a summer’s day or enjoying a cosy winter evening by the fire, this space effortlessly adapts to the seasons with stylish elegance,
BEDROOMS
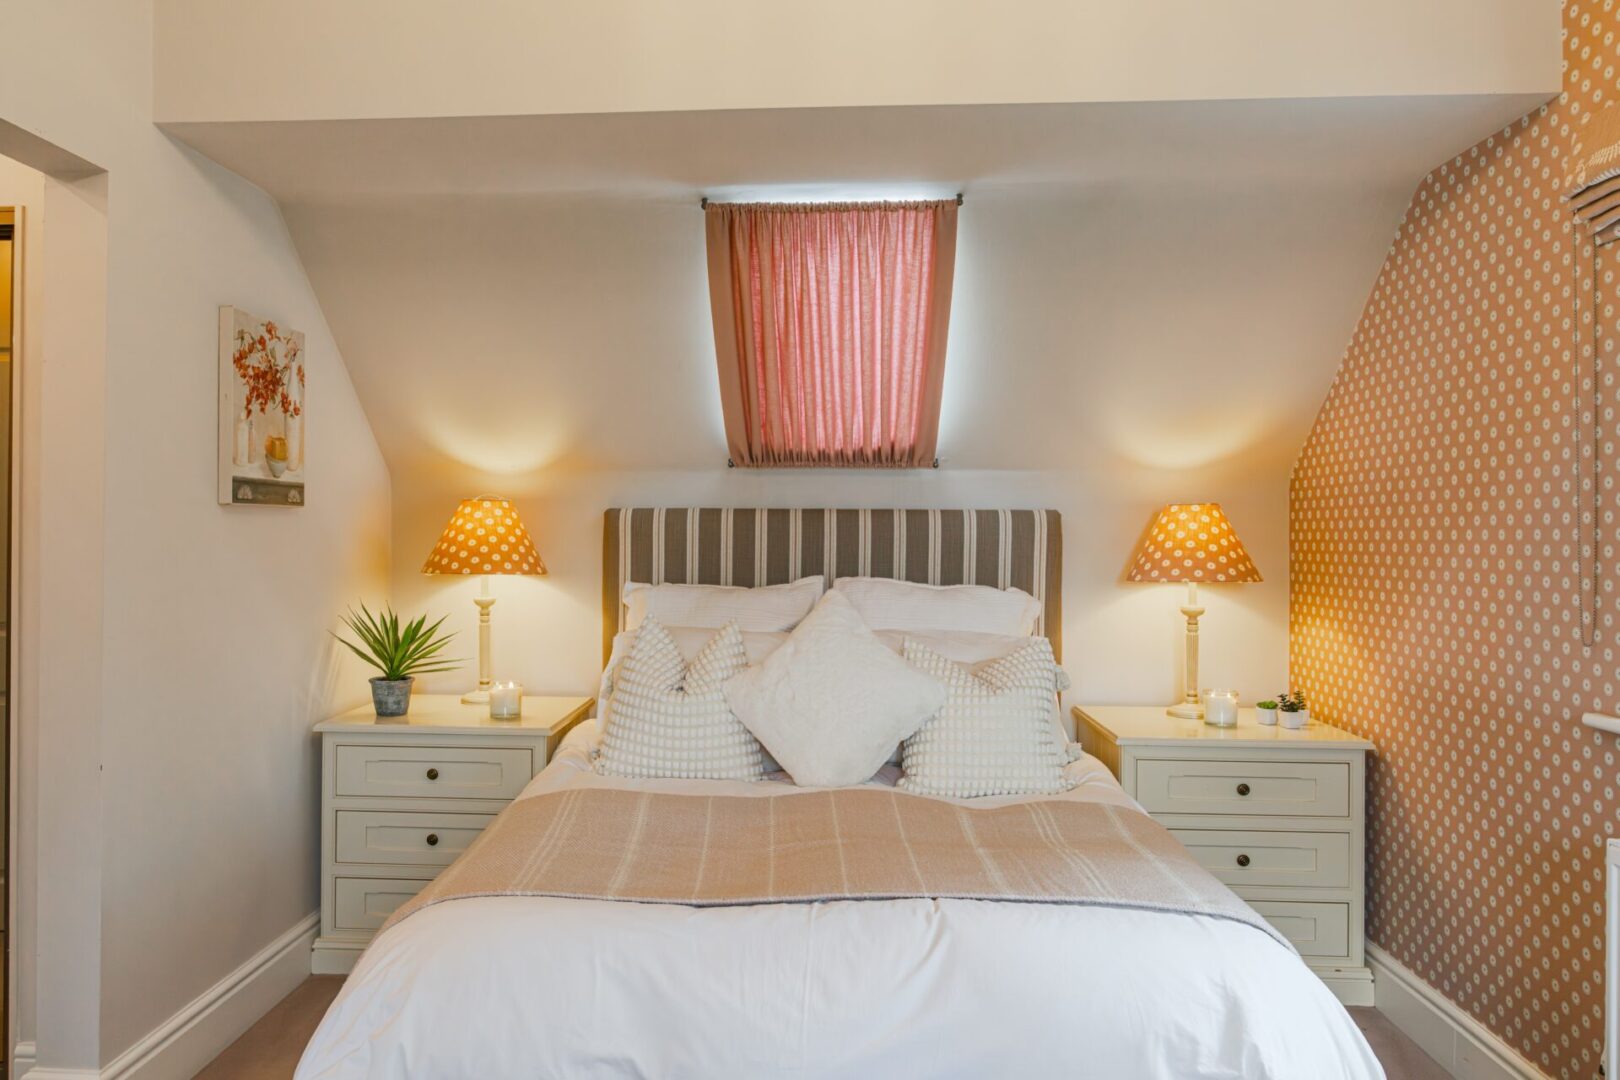
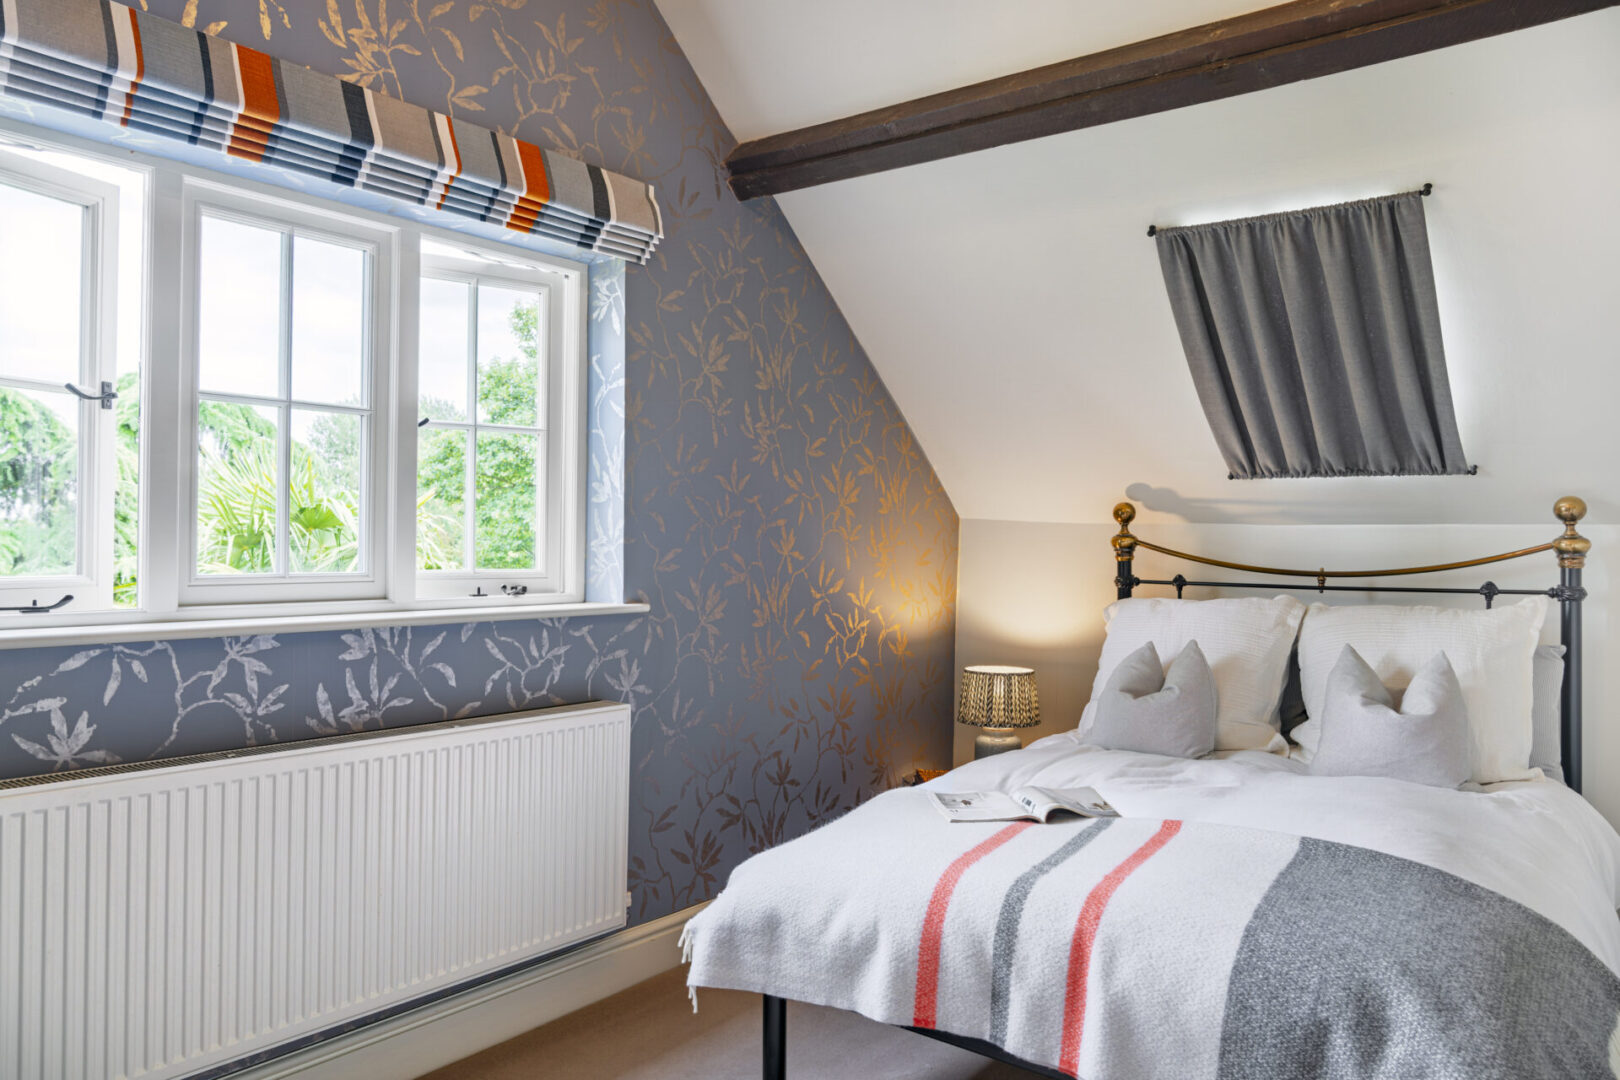
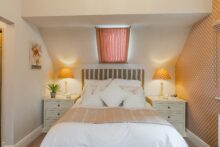
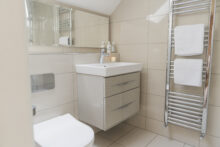
Upstairs, the principal bedroom is a true sanctuary; spacious, serene, and thoughtfully designed. Dual-aspect windows frame views across the landscaped gardens, whilst inside, the atmosphere is soft and soothing, with a refined palette and elegant finishes that create a sense of calm sophistication. There’s space for a dressing area or reading nook, enhancing the feeling of retreat and privacy. The adjoining luxury en-suite bathroom, fitted with Villeroy & Boch fixtures and fittings, features a generous walk-in shower, tiled with every detail designed to elevate daily rituals into moments of indulgence.
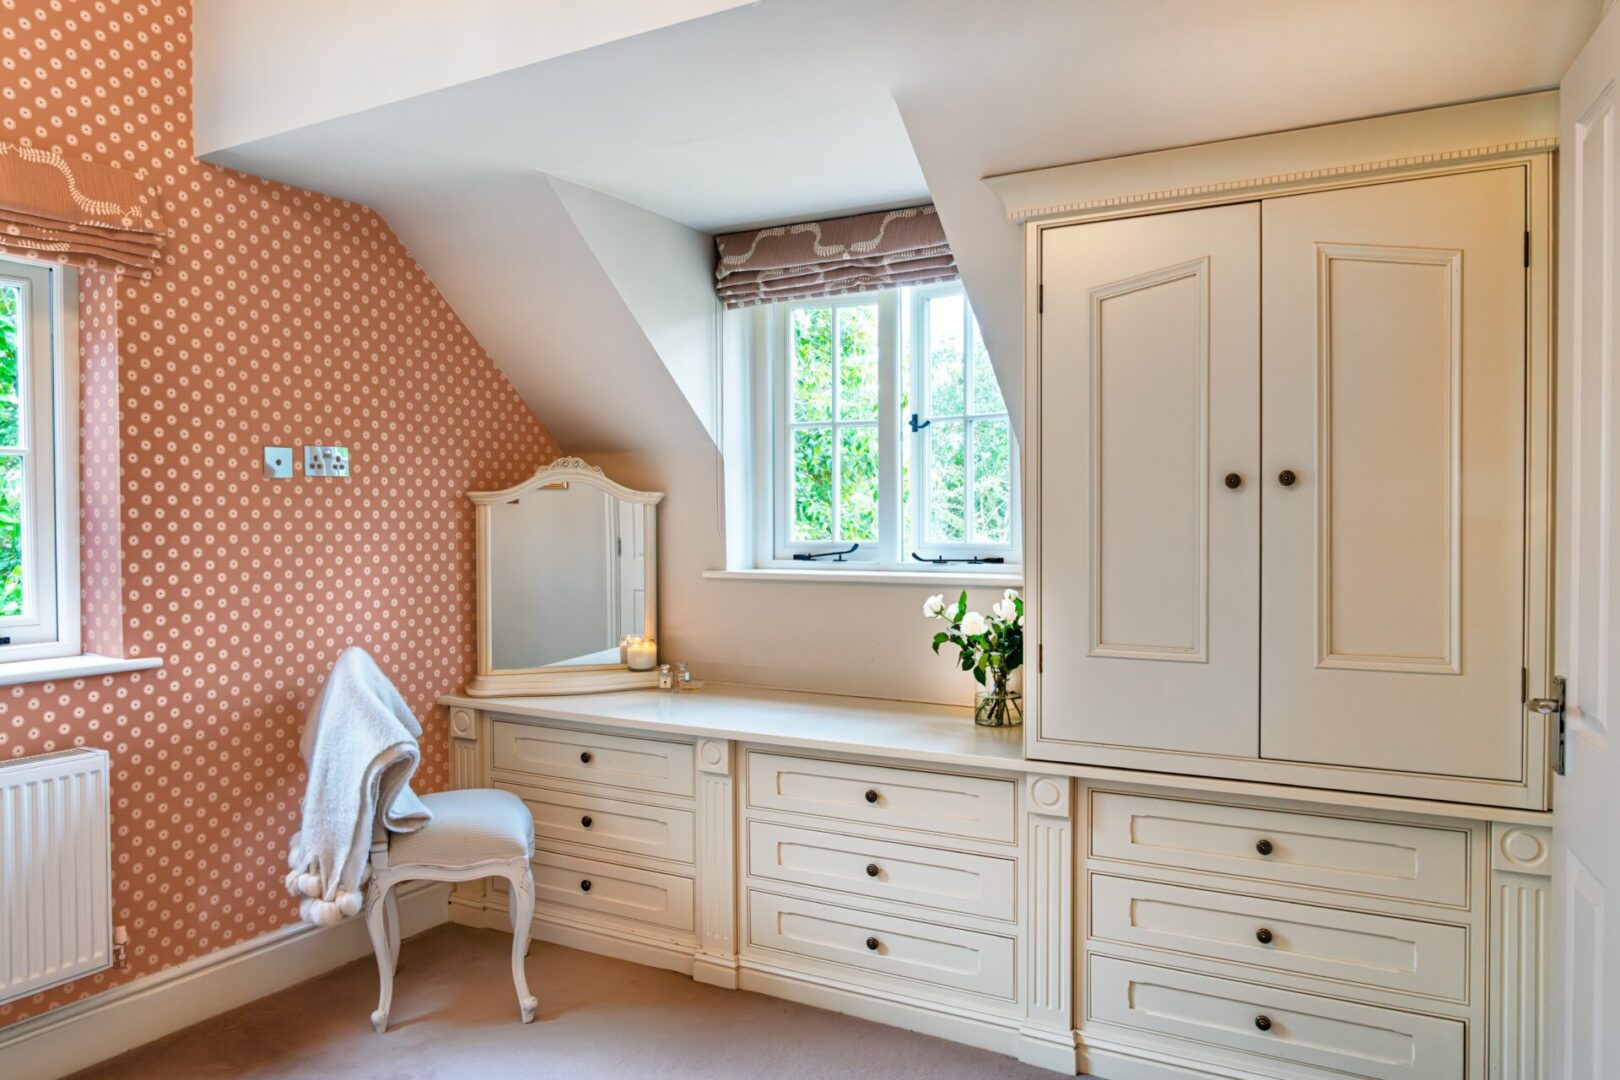
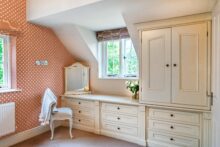
Three further bedrooms on this wing offer comfort and flexibility for family or guests, each filled with light and character. Bedroom two and three, both large doubles, are quipped with fitted storage. Bedroom four currently serves as a small double but offers potential as a dressing room, study or nursery.
BATHROOM
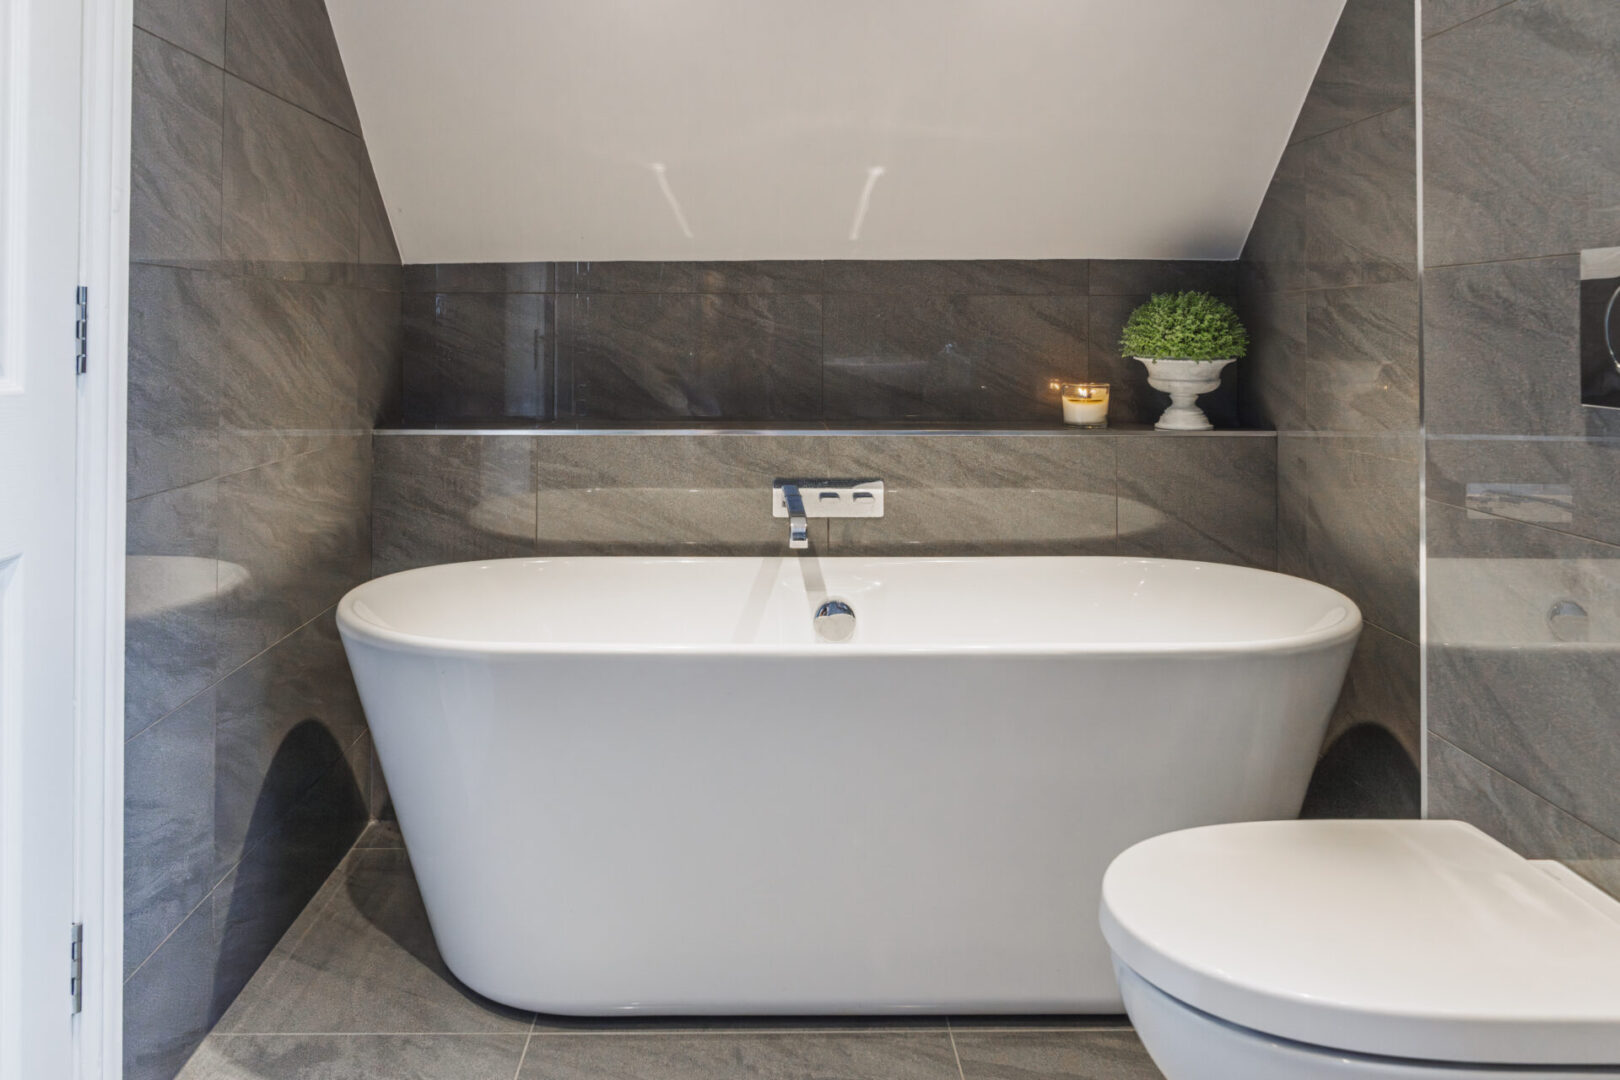
The family bathroom is a beautifully designed space, combining practicality with refined, spa-like luxury. A central filling, freestanding bath invites long, relaxing soaks, while high-end fixtures and fittings ensure every detail feels considered and elegant - perfect for unwinding at the end of a busy day.
A separate walk-in shower, offers everyday convenience without compromising on style. Every element has been chosen with care, creating a cohesive and effortlessly stylish finish.
A separate annex wing offers total flexibility, with its own staircase, landing and double bedroom, equipped with a luxury en-suite bathroom, spacious and perfect for guests, or a teenager craving independence - all designed with the same attention to detail as the rest of the home.
GARAGE
The large garage, fully alarmed and accessible from the staircase to the annex bedroom, is an impressive and practical space, ideal for car enthusiasts or anyone in need of high-quality storage. With a sleek polished floor and the comfort of central heating, it’s a far cry from your average outbuilding. A three-quarter electric roller door provides easy access and is perfectly suited to house up to two classic cars securely. Along the back wall, you'll find fitted storage units offering plenty of organised space for tools, equipment, or detailing supplies.
GARDENS
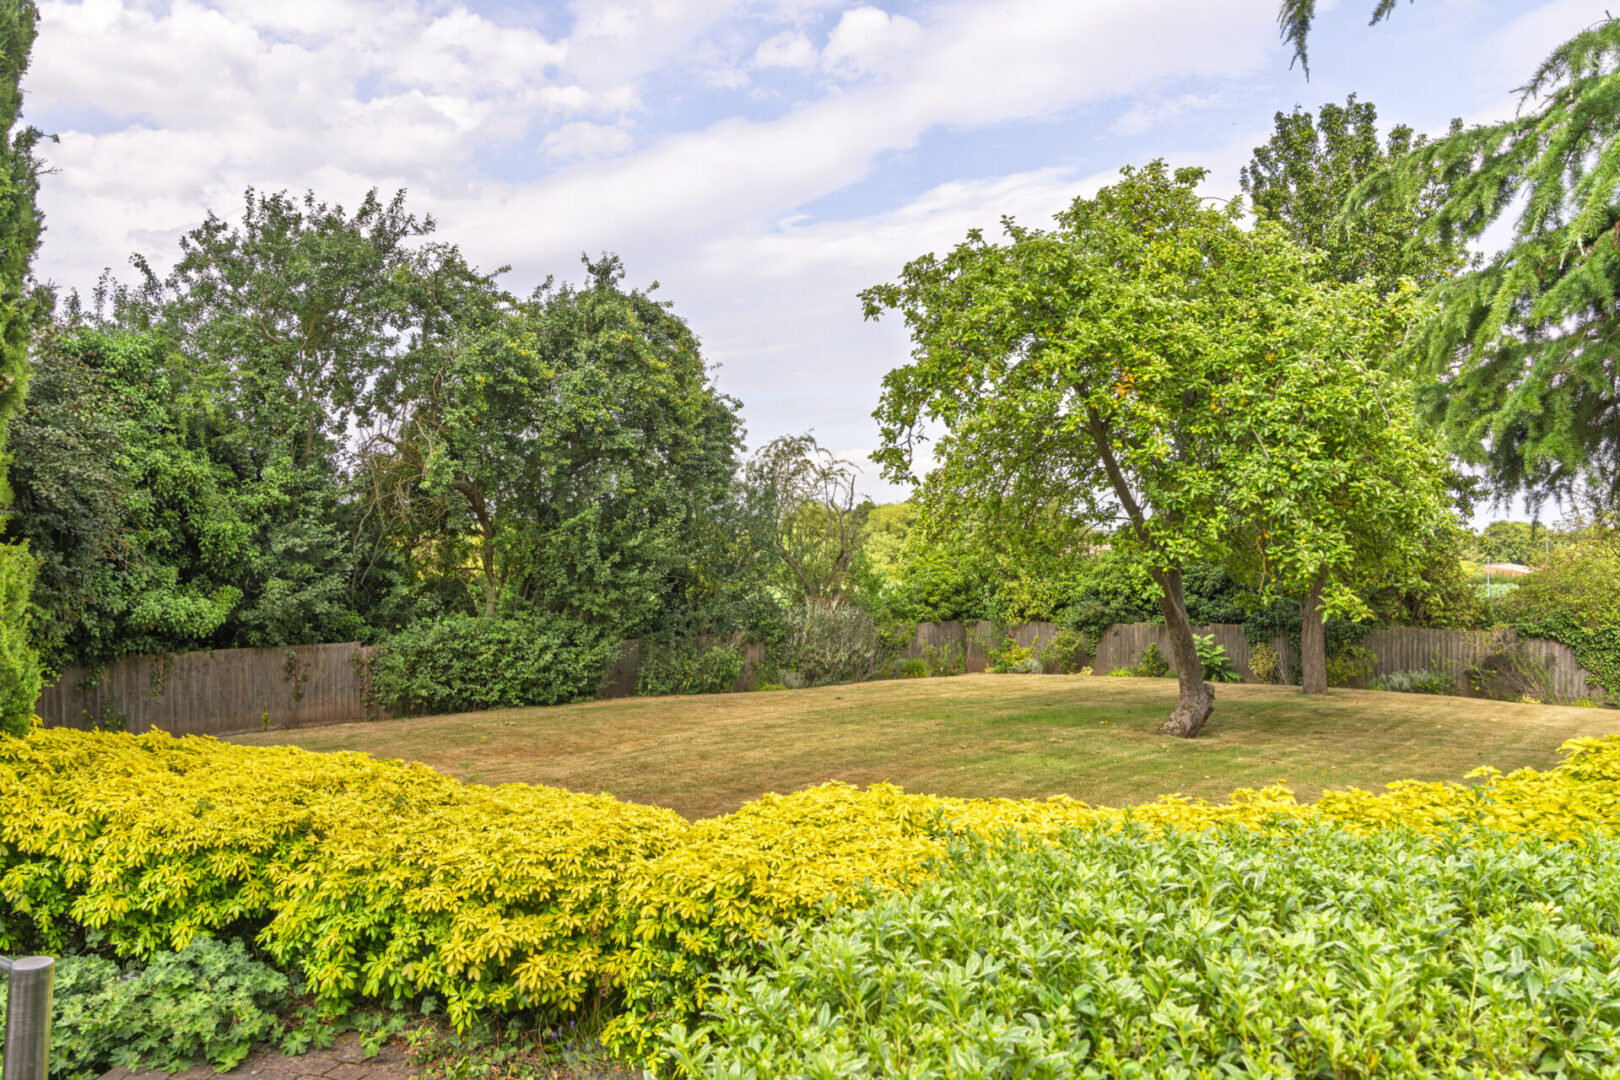
Lovingly landscaped and beautifully presented, the gardens wrap around the home, offering multiple spaces for dining, entertaining and quiet reflection.
An expansive, enclosed patio flows from both the garden room and the snug. It’s a truly special outdoor space, framed by red brick walls and mature planting. To the front, bifold doors open from the kitchen extension onto another patio area. This is the perfect spot for morning coffee, entertaining barbeques or relaxed evening suppers.
With open countryside as your backdrop, every season brings its own beauty. Whether you’re enjoying summer evenings with friends or crisp winter mornings in your dressing gown and slippers, this garden becomes an extension of daily life.
OUT AND ABOUT
With countryside views in every direction as far as the eye can see, make the most of this rural setting and get to know the area by following the many footpaths and taking a tour of the quiet country lanes.
Though Orchard Barn feels like a secluded sanctuary, you're only minutes from Radcliffe on Trent, Bingham and West Bridgford. Excellent schools, independent shops, cafes and everyday essentials are close at hand. The A52 and A46 provide quick links across the region, while fast rail services to London from Newark or Grantham make it easy to stay connected.
Orchard Barn is a home that doesn’t ask you to compromise. It offers space, style, connection and comfort. With soul-soothing gardens, indulgent interiors, and a peaceful setting you’ll never want to leave.
Disclaimer
Smith & Co Estates use all reasonable endeavours to supply accurate property information in line with the Consumer Protection from Unfair trading Regulations 2008. These property details do not constitute any part of the offer or contract and all measurements are approximate. The matters in these particulars should be independently verified by prospective buyers. It should not be assumed that this property has all the necessary planning, building regulation or other consents. Any services, appliances and heating system(s) listed have not been checked or tested. Purchasers should make their own enquiries to the relevant authorities regarding the connection of any service. No person in the employment of Smith & Co Estates has any authority to make or give any representations or warranty whatever in relation to this property or these particulars or enter into any contract relating to this property on behalf of the vendor. Floor plan not to scale and for illustrative purposes only.
Some of the images and floorplans shown throughout the marketing and within the brochure are computer generated images and may not be accurate and therefore should not be relied upon for decision making. The accuracy of the dimensions, layout and visuals are not guaranteed and may be subject to change.
Property Details
Orchard Barn is a home that doesn’t ask you to compromise. It offers space, style, connection and comfort. With soul-soothing gardens, indulgent interiors, and a peaceful setting.
Offers Over
£1,000,000
Property Features
- Guide Price £1m to £1.25m
- Exceptional barn conversion blending rustic character with contemporary, design-led interiors
- Peaceful village setting in sought-after Saxondale, with open countryside views
- High-spec kitchen with granite worktops, Quooker tap (boiling & sparkling water), Everhot range cooker & induction hob
- Light-filled extension offering a versatile relaxing space with French doors and garden views
- Elegant sitting room with modern gas fire and double French doors opening to the garden
- Self-contained annexe wing with private en suite — ideal for guests or multigenerational living
- Beautifully landscaped wraparound gardens with multiple patios for entertaining and outdoor living
- Excellent transport links to Nottingham, the A52/A46, and London via Newark or Grantham