Sold










Ashleigh
Ashleigh
Property Details
Originally a bungalow, this bespoke-build home has evolved into a comprehensive family home. Finished to the highest possible standards, nothing has been overlooked in the finer details.
From comprehensive CCTV and alarm systems - to guarantee peace of mind whichever wing of the home you are in - to elegant architraves and ornate motif Karndean flooring, sumptuous bathroom suites to secret pockets of storage cleverly concealed throughout, Ashleigh is a home like no other.
Beyond the electric gates, a large, integral garage can easily house two or three cars, with room for a number more on the driveway. Peacefully set, evergreen shrubs, heathers, trees and planting create a private and pleasant landscaped front garden; the perfect precursor to the handsome home beyond.
Designed without drainpipes to the front, no plastic gutters greet guests upon arrival at Ashleigh, instead an arched, glazed entrance, leading through to a large porch.
A wall of leaded lights, with stained glass features, cascades illumination through onto the polished motifs of the Karndean floor of the entrance hall.
A treat for the senses, savour the elegant cornice work (which continues throughout the home), ornate ceiling rose, chandelier lighting and oak panelling to the walls. Eagle eyes will note that the bespoke oak doors are built to an accessible width, providing access for all. Above, a leaded light feature remains of a former light tunnel, from when the home was originally built to one level.
Expansive and airy, turn right along this impressive, underfloor heated, hallway before taking the door on the right into the office.
Oak veneer panelling coats the walls, with solid oak coving and chair rail completing the studious look. Wall lights, made to fit the panelling are neatly inset, with views out to the manicured front garden. Warmth exudes from the underfloor heating beneath the Karndean.
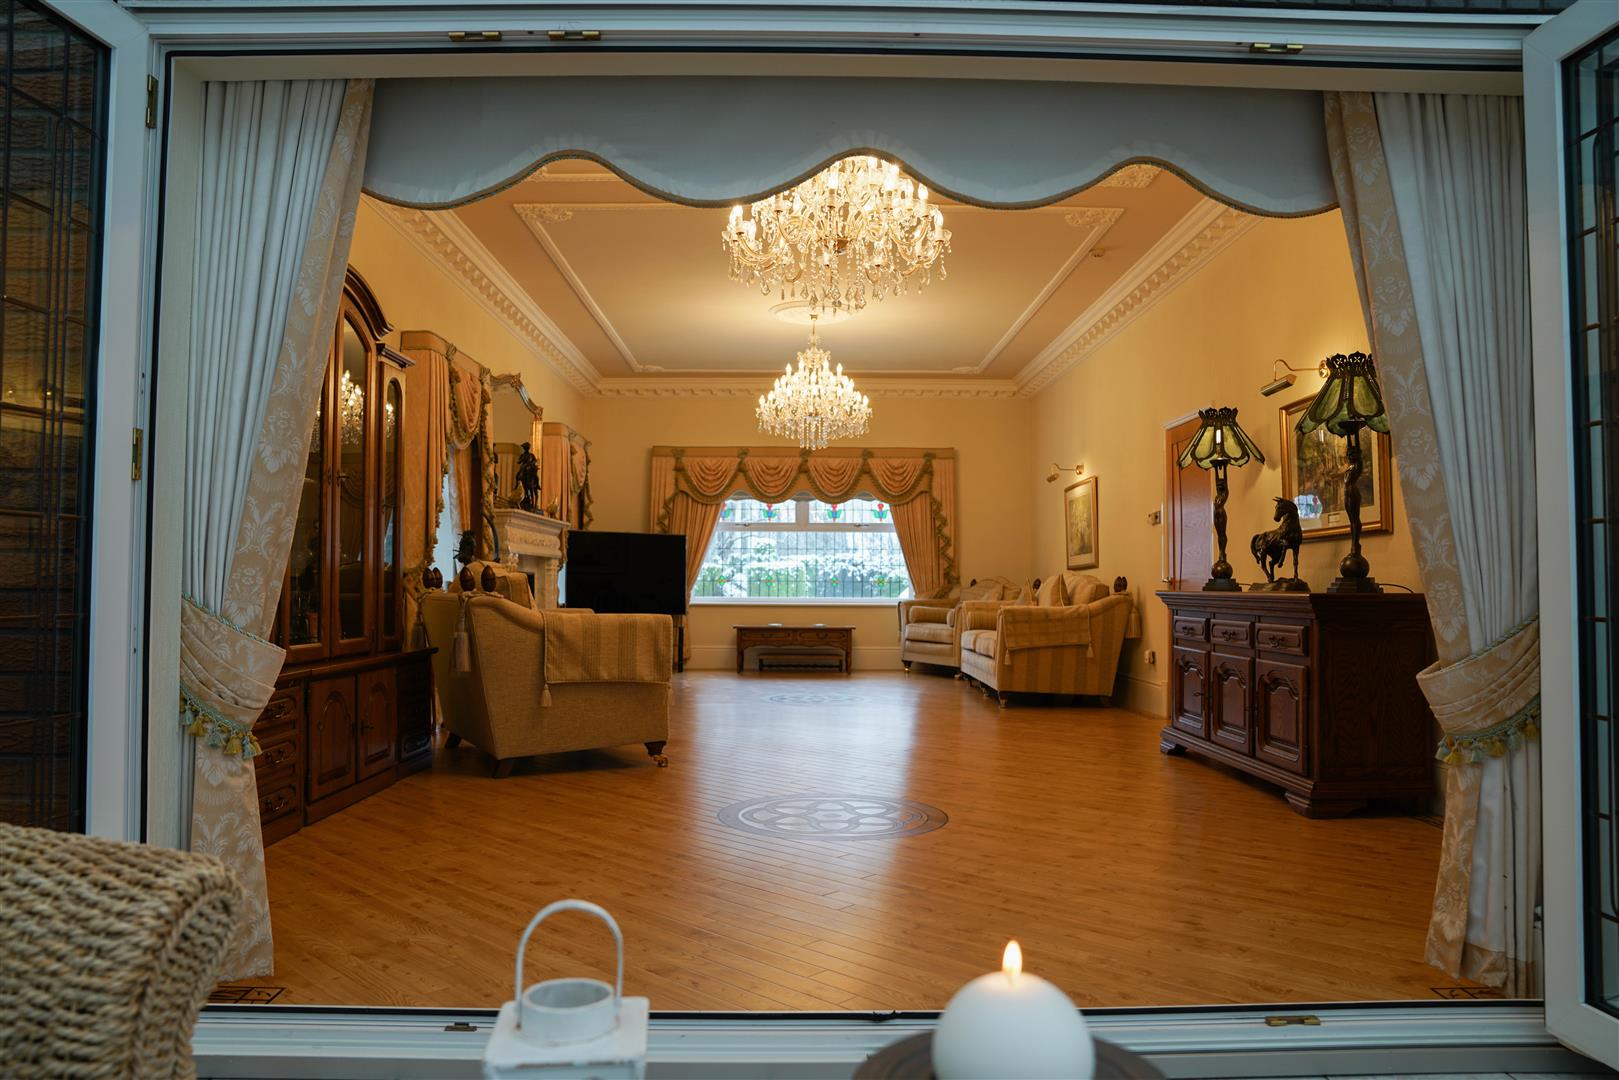
At the end of the hallway, step through into the lavishly-sized lounge. Pure prestige, a handcrafted Roger Pearson fireplace steals the scene, resplendent in marble. Inset within is a gas fire, filling the room with warmth and cheer on chilly evenings.
Note the raised ceiling, adding to the grand feel this living room inspires. Underfloor heating runs beneath the stylishly-laid Karndean flooring and throughout this space and the whole of the downstairs. Attractive motifs within the wood are distinguishing features.
Intricately designed plasterwork navigates its way around the ceiling, with opulent chandeliers cascading from within stylish ceiling roses. Pelmets with blush-toned drapery surround the leaded lights on either side of the chimney breast and the large picture windows overlooking the garden.
Open the bifold doors, comprising of leaded, coloured lights, and step onto the tiled floor of this sunny garden room. Warm red brick tones meld with leaded glass, in this inviting sitting-dining room which acts as an extension of the magnificent garden. Sliding doors offer an easy flow to the outdoors on sunny days.
Perfect for parties continue on through a set of double doors into the entertaining kitchen. Central to the scene is an island, topped with bullnose shaped granite worktops, downlighting illuminating the cupboards and drawers beneath. Chandelier lighting casts a glow from above whilst ambient colour-change uplighting adds an ethereal charm.
Myriad cupboards and drawers to the surrounding walls and within the island provide a plethora of storage for all your utensils, pots, pans and tools of culinary creativity. There is even a pull-out larder store and built-in butler trays.
Cook up a feast for family and friends using the array of integrated appliances, including inbuilt coffee machine, double sunken sink with waste disposal and chef’s tap, large Neff induction hob and bank of ovens including steam oven, microwave oven and warming drawer and Franke extractor hood. Additionally, there is a built-in dishwasher and double waste storage bins.
Discover an enormous corner fridge. A specialised item, it retains a temperature designed to keep even bread fresh. Next to it stands a tall built-in freezer unit.
Flow through the double oak doors into the sumptuous dining room, warm, cosy and fit for all your formal feasting with family and friends. Coving, downlighting and wall lighting create the ultimate ambience for an intimate dinner party, in this chic entertaining space. Leaded windows frame views out onto the large pond and water feature.
Each reception room is easily accessible via additional doorways, sneak a peek at the storage provided in two large cupboards. The cupboard closest to the dining room houses manifolds for the downstairs of the home, including the CCTV monitor, with additional space for cleaning supplies.
Useful for guests, freshen up in the downstairs cloakroom, tiled to the floor, featuring WC and washbasin inset within a vanity unit.
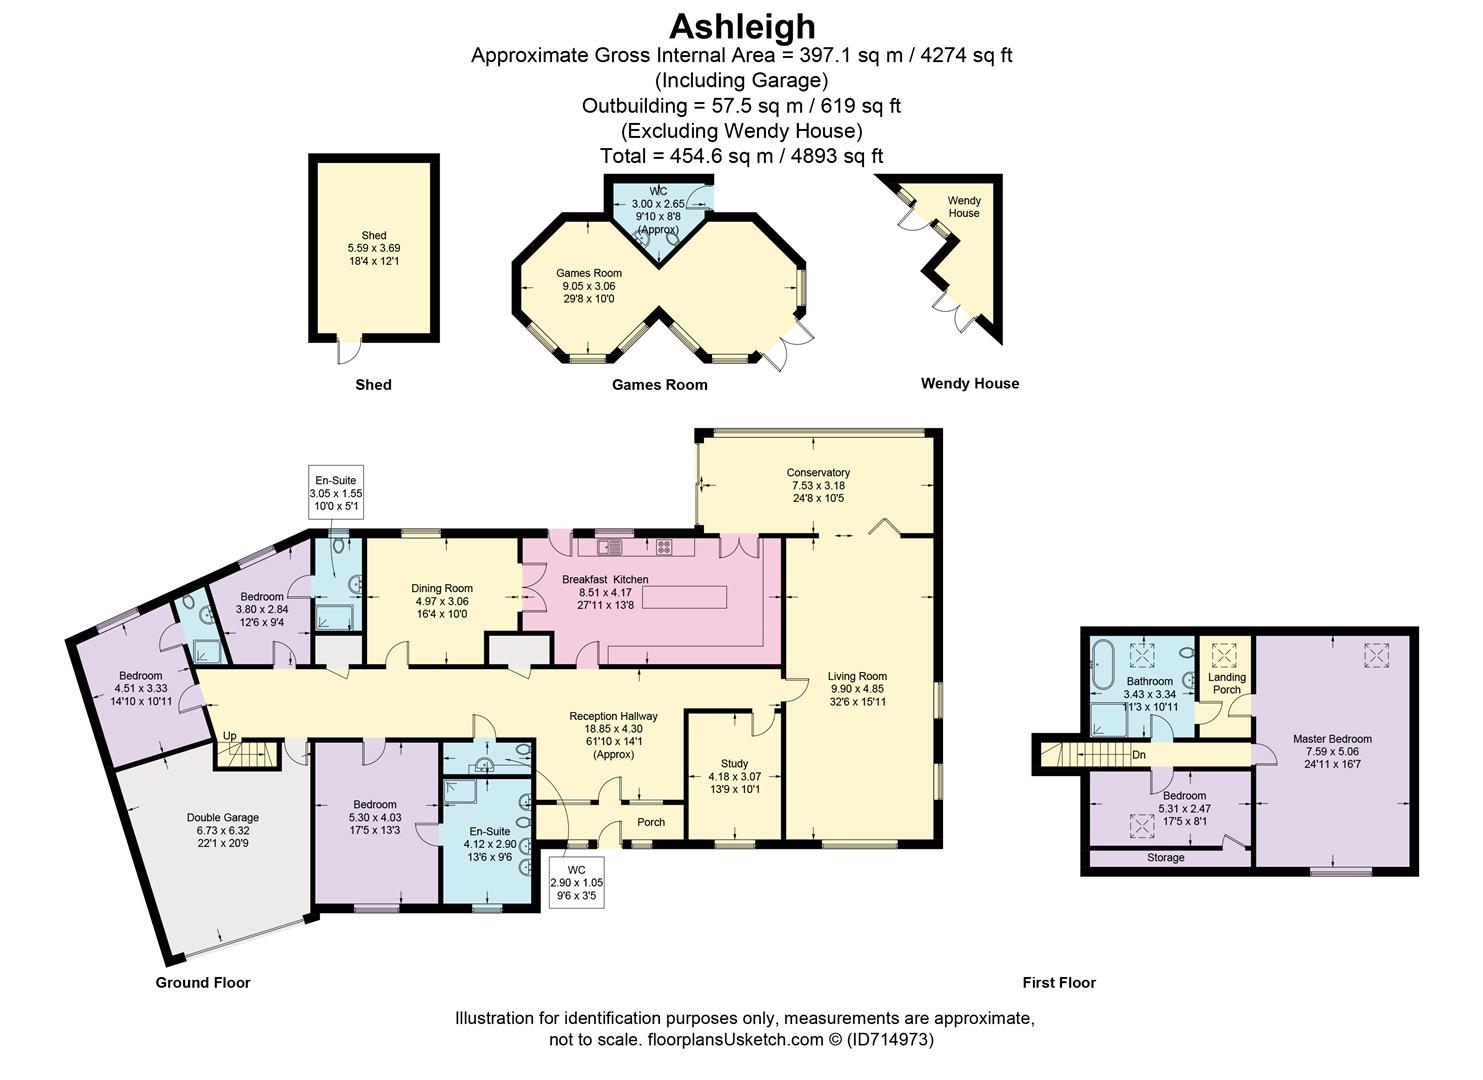
When it’s time for rest and repose, there are five blissful bedrooms to choose from at Ashleigh.
Directly opposite the dining room, discover a super king size bedroom, with an array of fitted wardrobes to the walls comprising of cupboards, drawers and even a concealed television! Beneath the window overlooking the front, further storage has been cleverly designed to double as a window seat.
Peep through to the striking ensuite, more Roman baths than simple shower room, as granite surfaces strike a handsome picture with marble flooring underfoot, toasty warm. Storage is in ample supply courtesy of the built-in linen basket, cupboards and tall units.
Marble floor gives way to anti-slip flooring in the wet-room shower cubicle, lined with glass splashback tiles.
Protected sockets sit behind the marble topped dressing table in this extravagantly sized room. With twin sinks before an enormous mirror, reflecting light throughout, a WC and bidet also feature.
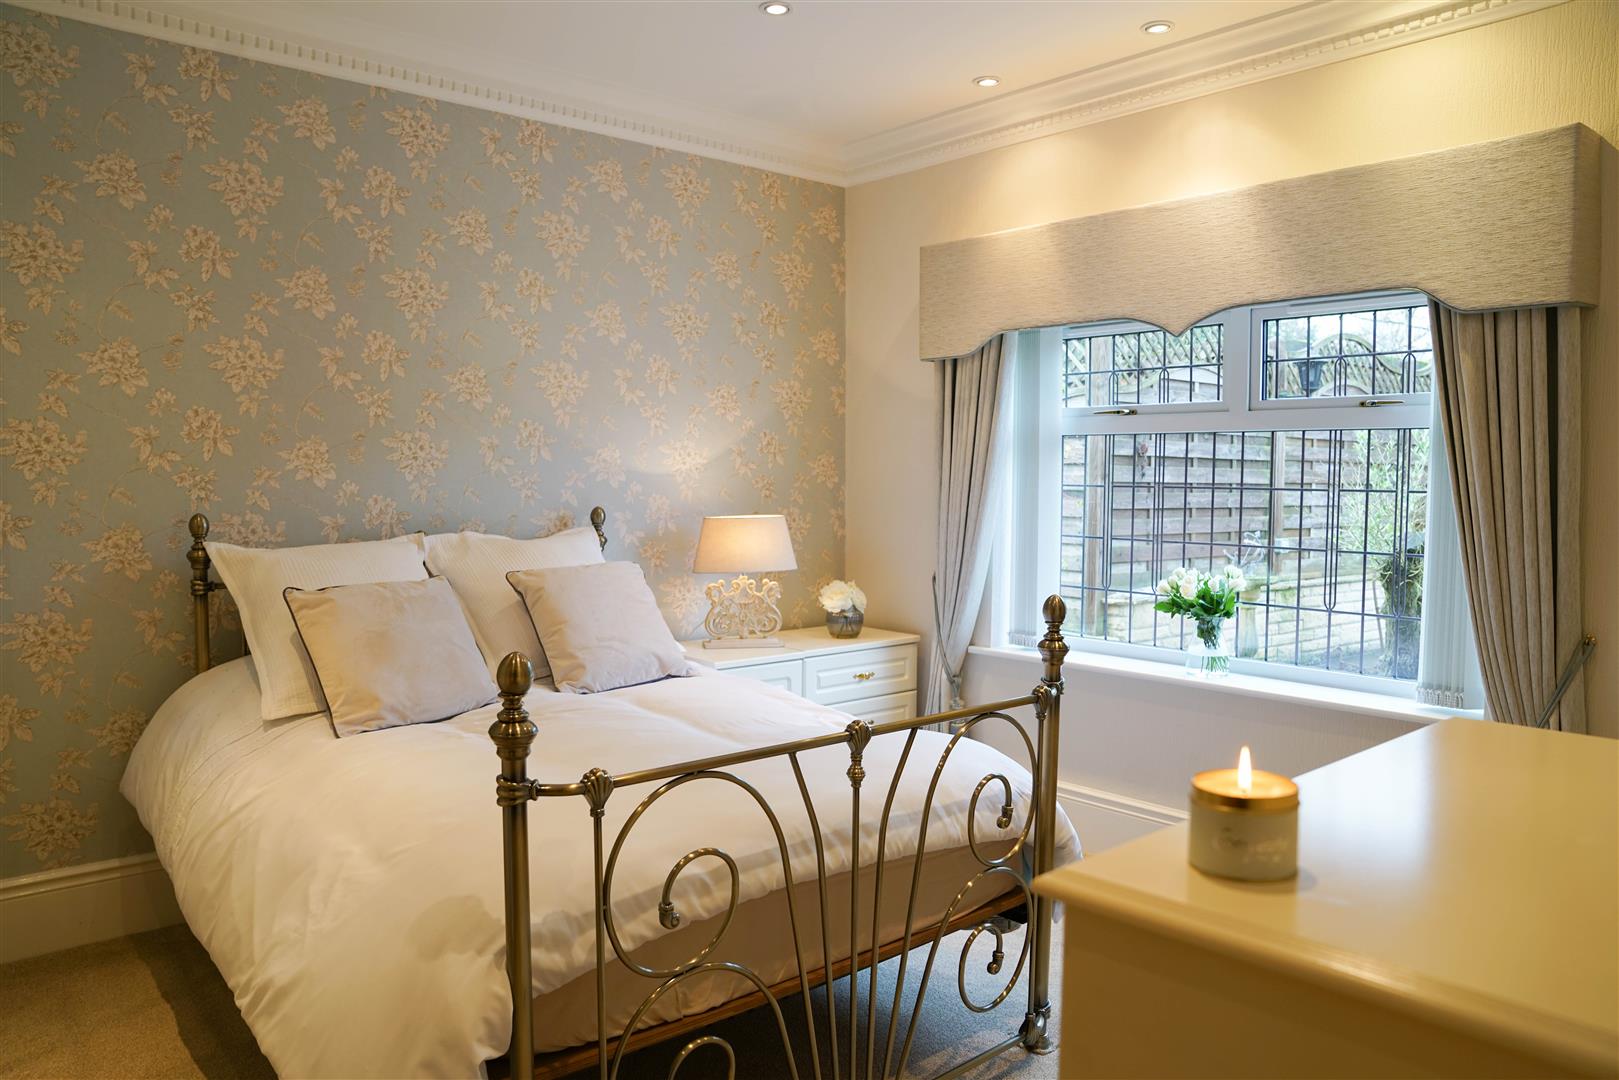
Next door to the dining room, discover the third of the downstairs bedrooms, featuring built-in wooden wardrobes and cupboard units, with a window overlooking the glorious garden to the rear. Elegant floral design wallpaper offers a softness, aided by the soft carpet underfoot, which runs throughout the bedrooms.
Serving this double bedroom is an immaculate ensuite, featuring chequered pear floor tiles. The washbasin and WC are inset within a seamless unit providing a shelf above and storage within.
Reaching the end of this broad, light hallway, sneak a peek at the final downstairs bedroom. following the shape of the bungalow, there is a quirky kink to the lines of this bedroom, overlooking the rear and side of the home.
Fitted wardrobes once more provide plentiful storage in this dreamy room decked in duck egg and bronze tones for a serene feel.
Peek through to the ensuite, where shimmery cream tiles coat the floors and walls. Built-in vanity units contain a concealed-cistern WC and washbasin with storage, while a fully pressurised, Mira thermostatic shower is found within the shower cubicle.
Next to the internal door leading through to the vast integral garage, take the oak-tread stairs up, where LED lighting acts as emergency lighting in the event of power failure.
At the top of the landing, open the first door on the right to discover a quaint, soothing bedroom, featuring a sloping ceiling inset with Velux window and spotlights. Perfectly placed next door to the master bedroom, though this bedroom will comfortably fit a double bed (with storage available in the eaves), this could make an ideal nursery.
Though this is the only bedroom not to ‘officially’ enjoy its own ensuite, it does have access to a stunning Jack ‘n’ Jill bathroom, shared by the master bedroom.
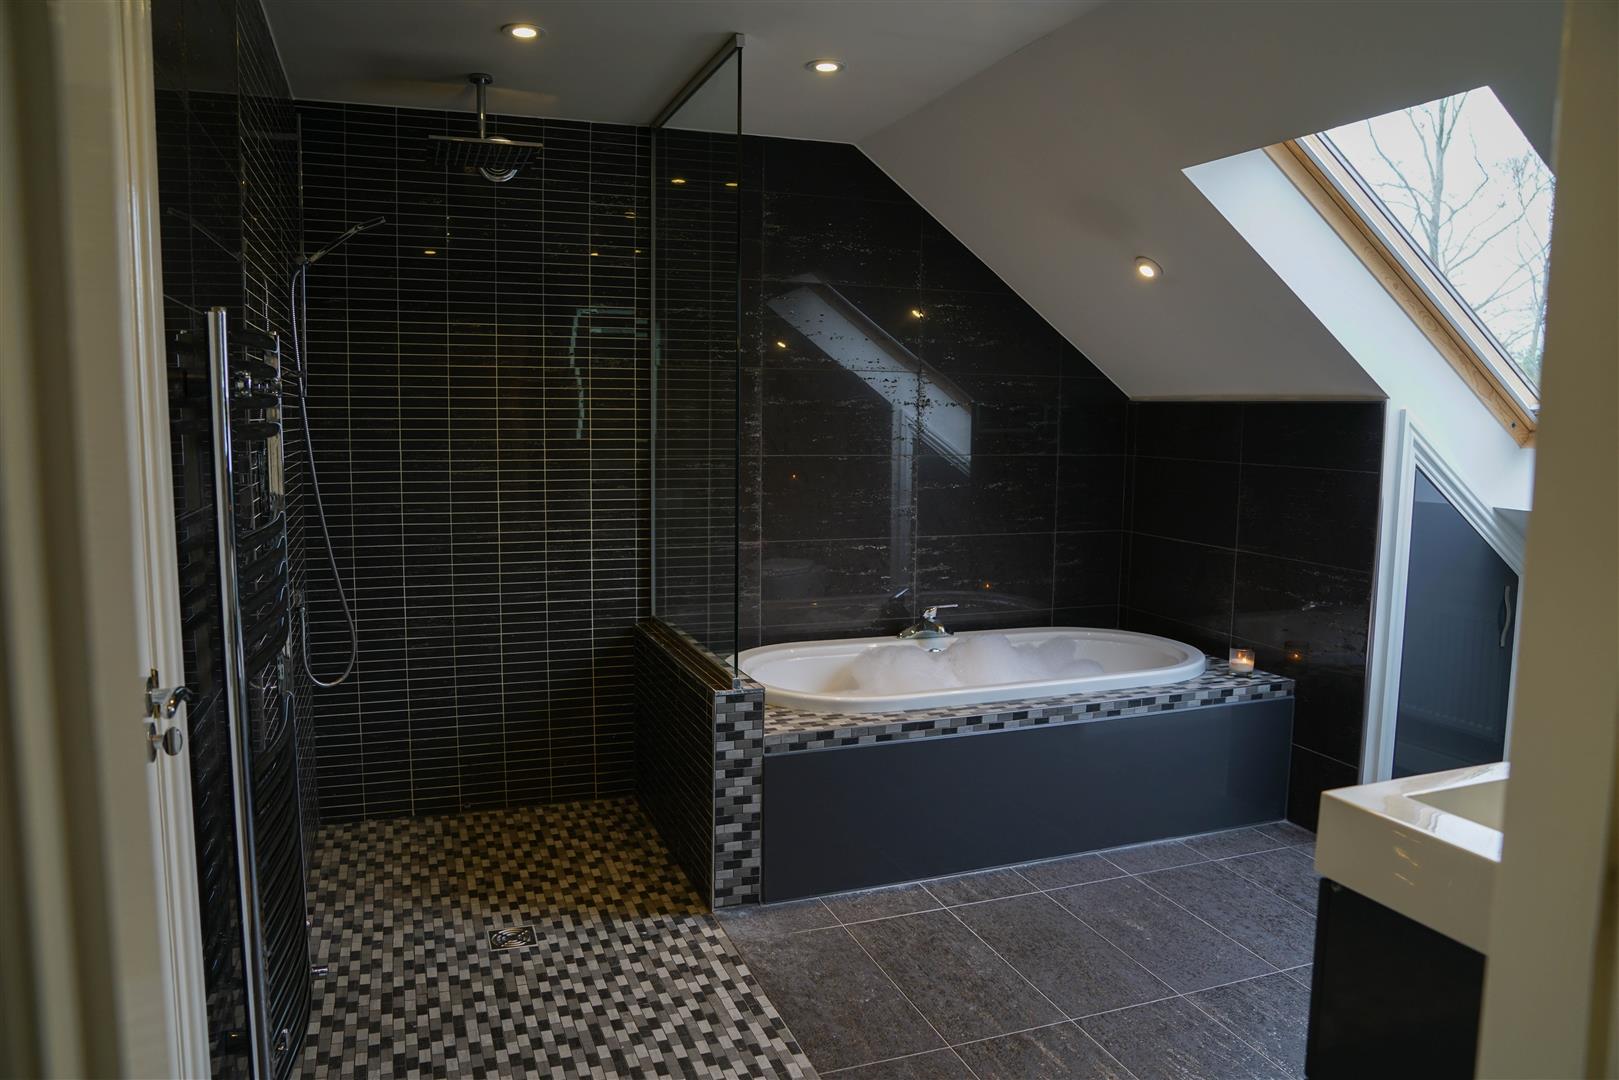
Tiled in on-trend grey to the walls and floor, sink down into the tiled-surround double-ended tub and indulge in a relaxing soak. A separate shower is also on hand, alongside a seamlessly inset WC and wash basin with LED touch sensor mirror above. The corner WC is an aesthetically alluring feature. Spotlighting picks out the splendour of this room from the pitched ceiling above.
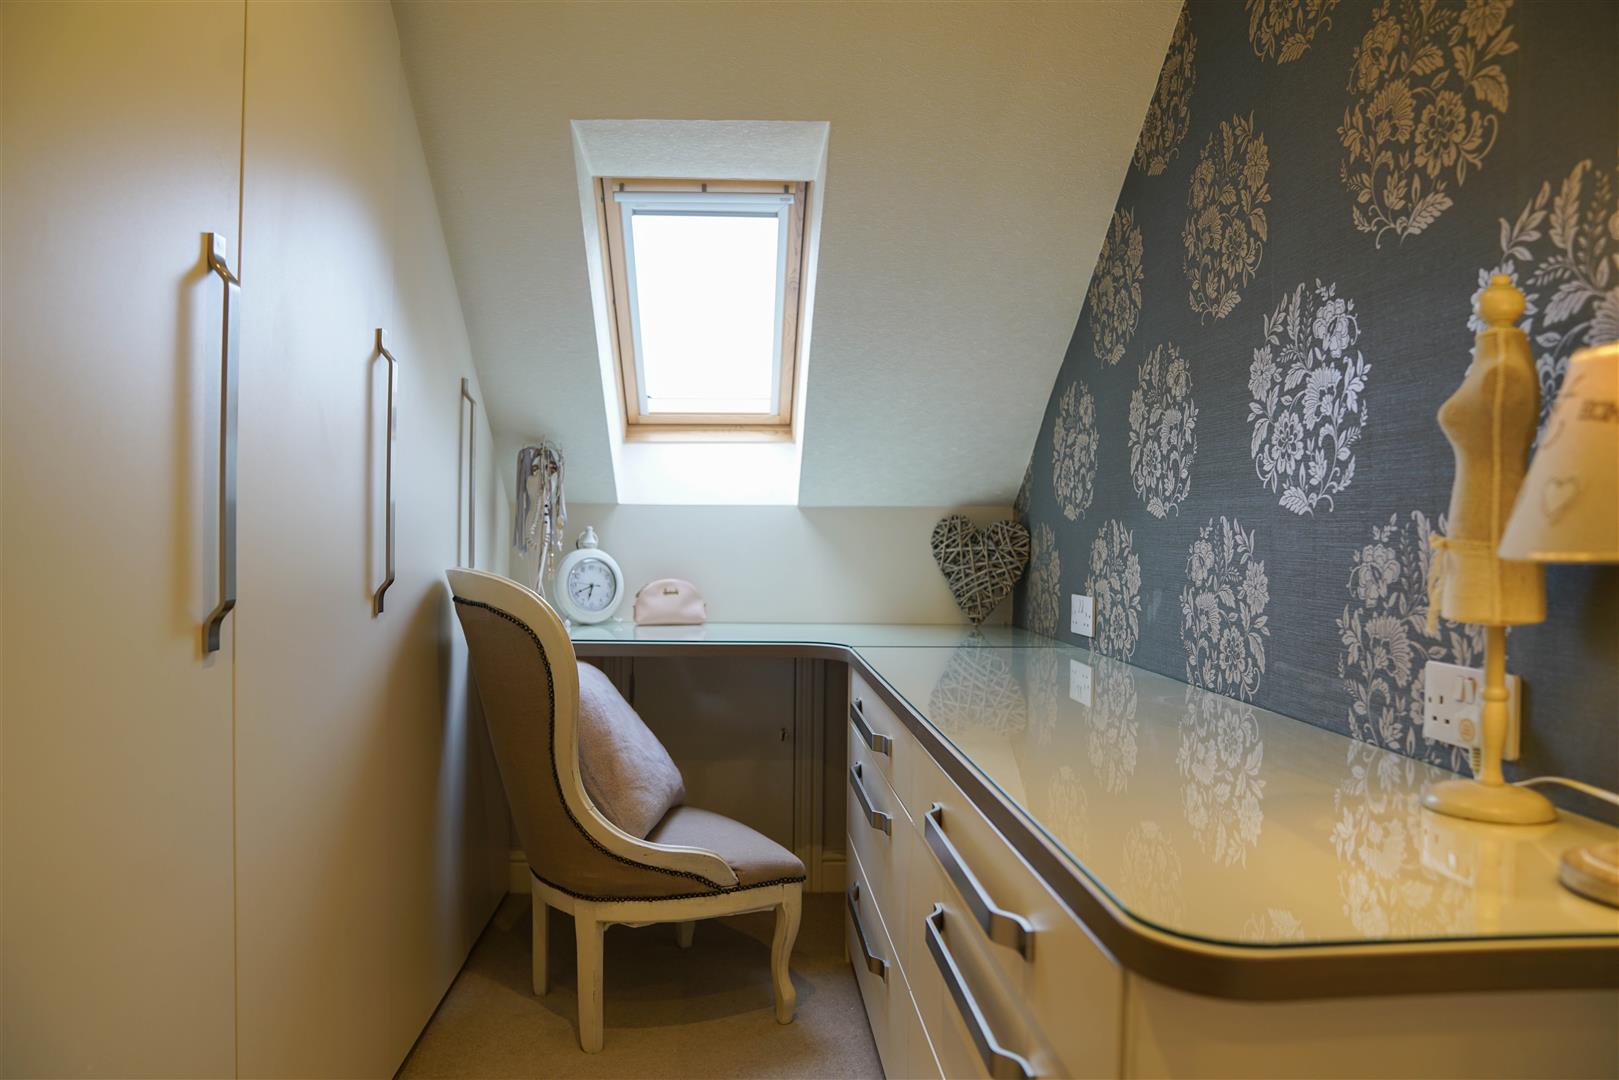
Continue through a door, emerging into a spa-standard dressing room, decked in shimmering grey wallpaper. Built in cream and brown sliding wardrobes provide storage to one wall, whilst a large dressing table curves around the corner to two sides. Light streams in through the large Velux window above; so spacious is this dressing room.
Slip beneath the elegant archway into the enormous master bedroom, carpeted throughout in biscuit tones. Walk into the specially made bay window to the far side and admire your kingdom to the front.
So spacious and welcoming, spotlights combine with natural light pouring in through the Velux to create a light and bright bedroom. With abundant space for a television, more wardrobes and a dressing table, this truly is the king of master suites.
Back on the bright landing (a trio of light tunnels ensures this), note the indicator lights for the smoke detectors which are part of this home’s comprehensive, yet discreet, fire alarm system.
Lighting illuminates the garden haven that surrounds Ashleigh, providing security and pleasure as it picks out nuances in the manicured design and pockets of shelter, sun and shade.
With so many features to draw the eye, visit the elevated fish pond for a moment’s mindfulness and meditation, or share an evening of laughter with friends by the left-hand side of Ashleigh, where the firepit sits within its stainless steel cover, behind trellis and close to the large all-purpose garden shed.
Entertain from the comfort of your own garden in the consummate games room, shaped like an hour glass and fitted with UPVC windows and doors. Home to a pool table, sockets and lighting, where better to get away from it all?
To the rear of the games room is a washroom, fitted with WC and wash hand basin, with electric instant water heater.
Delight the children with their own life-size Wendy House. Built into a corner of the garden, beneath a tree, this bespoke play house features a verandah, internal play area and steel ladder steps up to a bedroom above, with a window overlooking the garden. Fitted with electrics, the Wendy House leads on to the integral garage and even has its own outdoor decked area.
Explore the paths that wrap around Ashleigh, the stone monoliths to the front illuminated for good measure. Floodlights surrounding the home operate on individual sensors, whilst there is a general soakaway in the garden too.
From comprehensive CCTV and alarm systems - to guarantee peace of mind whichever wing of the home you are in - to elegant architraves and ornate motif Karndean flooring, sumptuous bathroom suites to secret pockets of storage cleverly concealed throughout, Ashleigh is a home like no other.
Beyond the electric gates, a large, integral garage can easily house two or three cars, with room for a number more on the driveway. Peacefully set, evergreen shrubs, heathers, trees and planting create a private and pleasant landscaped front garden; the perfect precursor to the handsome home beyond.
Designed without drainpipes to the front, no plastic gutters greet guests upon arrival at Ashleigh, instead an arched, glazed entrance, leading through to a large porch.
A wall of leaded lights, with stained glass features, cascades illumination through onto the polished motifs of the Karndean floor of the entrance hall.
A treat for the senses, savour the elegant cornice work (which continues throughout the home), ornate ceiling rose, chandelier lighting and oak panelling to the walls. Eagle eyes will note that the bespoke oak doors are built to an accessible width, providing access for all. Above, a leaded light feature remains of a former light tunnel, from when the home was originally built to one level.
Expansive and airy, turn right along this impressive, underfloor heated, hallway before taking the door on the right into the office.
Oak veneer panelling coats the walls, with solid oak coving and chair rail completing the studious look. Wall lights, made to fit the panelling are neatly inset, with views out to the manicured front garden. Warmth exudes from the underfloor heating beneath the Karndean.
At the end of the hallway, step through into the lavishly-sized lounge. Pure prestige, a handcrafted Roger Pearson fireplace steals the scene, resplendent in marble. Inset within is a gas fire, filling the room with warmth and cheer on chilly evenings.
Note the raised ceiling, adding to the grand feel this living room inspires. Underfloor heating runs beneath the stylishly-laid Karndean flooring and throughout this space and the whole of the downstairs. Attractive motifs within the wood are distinguishing features.
Intricately designed plasterwork navigates its way around the ceiling, with opulent chandeliers cascading from within stylish ceiling roses. Pelmets with blush-toned drapery surround the leaded lights on either side of the chimney breast and the large picture windows overlooking the garden.
Open the bifold doors, comprising of leaded, coloured lights, and step onto the tiled floor of this sunny garden room. Warm red brick tones meld with leaded glass, in this inviting sitting-dining room which acts as an extension of the magnificent garden. Sliding doors offer an easy flow to the outdoors on sunny days.
Perfect for parties continue on through a set of double doors into the entertaining kitchen. Central to the scene is an island, topped with bullnose shaped granite worktops, downlighting illuminating the cupboards and drawers beneath. Chandelier lighting casts a glow from above whilst ambient colour-change uplighting adds an ethereal charm.
Myriad cupboards and drawers to the surrounding walls and within the island provide a plethora of storage for all your utensils, pots, pans and tools of culinary creativity. There is even a pull-out larder store and built-in butler trays.
Cook up a feast for family and friends using the array of integrated appliances, including inbuilt coffee machine, double sunken sink with waste disposal and chef’s tap, large Neff induction hob and bank of ovens including steam oven, microwave oven and warming drawer and Franke extractor hood. Additionally, there is a built-in dishwasher and double waste storage bins.
Discover an enormous corner fridge. A specialised item, it retains a temperature designed to keep even bread fresh. Next to it stands a tall built-in freezer unit.
Flow through the double oak doors into the sumptuous dining room, warm, cosy and fit for all your formal feasting with family and friends. Coving, downlighting and wall lighting create the ultimate ambience for an intimate dinner party, in this chic entertaining space. Leaded windows frame views out onto the large pond and water feature.
Each reception room is easily accessible via additional doorways, sneak a peek at the storage provided in two large cupboards. The cupboard closest to the dining room houses manifolds for the downstairs of the home, including the CCTV monitor, with additional space for cleaning supplies.
Useful for guests, freshen up in the downstairs cloakroom, tiled to the floor, featuring WC and washbasin inset within a vanity unit.
When it’s time for rest and repose, there are five blissful bedrooms to choose from at Ashleigh.
Directly opposite the dining room, discover a super king size bedroom, with an array of fitted wardrobes to the walls comprising of cupboards, drawers and even a concealed television! Beneath the window overlooking the front, further storage has been cleverly designed to double as a window seat.
Peep through to the striking ensuite, more Roman baths than simple shower room, as granite surfaces strike a handsome picture with marble flooring underfoot, toasty warm. Storage is in ample supply courtesy of the built-in linen basket, cupboards and tall units.
Marble floor gives way to anti-slip flooring in the wet-room shower cubicle, lined with glass splashback tiles.
Protected sockets sit behind the marble topped dressing table in this extravagantly sized room. With twin sinks before an enormous mirror, reflecting light throughout, a WC and bidet also feature.
Next door to the dining room, discover the third of the downstairs bedrooms, featuring built-in wooden wardrobes and cupboard units, with a window overlooking the glorious garden to the rear. Elegant floral design wallpaper offers a softness, aided by the soft carpet underfoot, which runs throughout the bedrooms.
Serving this double bedroom is an immaculate ensuite, featuring chequered pear floor tiles. The washbasin and WC are inset within a seamless unit providing a shelf above and storage within.
Reaching the end of this broad, light hallway, sneak a peek at the final downstairs bedroom. following the shape of the bungalow, there is a quirky kink to the lines of this bedroom, overlooking the rear and side of the home.
Fitted wardrobes once more provide plentiful storage in this dreamy room decked in duck egg and bronze tones for a serene feel.
Peek through to the ensuite, where shimmery cream tiles coat the floors and walls. Built-in vanity units contain a concealed-cistern WC and washbasin with storage, while a fully pressurised, Mira thermostatic shower is found within the shower cubicle.
Next to the internal door leading through to the vast integral garage, take the oak-tread stairs up, where LED lighting acts as emergency lighting in the event of power failure.
At the top of the landing, open the first door on the right to discover a quaint, soothing bedroom, featuring a sloping ceiling inset with Velux window and spotlights. Perfectly placed next door to the master bedroom, though this bedroom will comfortably fit a double bed (with storage available in the eaves), this could make an ideal nursery.
Though this is the only bedroom not to ‘officially’ enjoy its own ensuite, it does have access to a stunning Jack ‘n’ Jill bathroom, shared by the master bedroom.
Tiled in on-trend grey to the walls and floor, sink down into the tiled-surround double-ended tub and indulge in a relaxing soak. A separate shower is also on hand, alongside a seamlessly inset WC and wash basin with LED touch sensor mirror above. The corner WC is an aesthetically alluring feature. Spotlighting picks out the splendour of this room from the pitched ceiling above.
Continue through a door, emerging into a spa-standard dressing room, decked in shimmering grey wallpaper. Built in cream and brown sliding wardrobes provide storage to one wall, whilst a large dressing table curves around the corner to two sides. Light streams in through the large Velux window above; so spacious is this dressing room.
Slip beneath the elegant archway into the enormous master bedroom, carpeted throughout in biscuit tones. Walk into the specially made bay window to the far side and admire your kingdom to the front.
So spacious and welcoming, spotlights combine with natural light pouring in through the Velux to create a light and bright bedroom. With abundant space for a television, more wardrobes and a dressing table, this truly is the king of master suites.
Back on the bright landing (a trio of light tunnels ensures this), note the indicator lights for the smoke detectors which are part of this home’s comprehensive, yet discreet, fire alarm system.
Lighting illuminates the garden haven that surrounds Ashleigh, providing security and pleasure as it picks out nuances in the manicured design and pockets of shelter, sun and shade.
With so many features to draw the eye, visit the elevated fish pond for a moment’s mindfulness and meditation, or share an evening of laughter with friends by the left-hand side of Ashleigh, where the firepit sits within its stainless steel cover, behind trellis and close to the large all-purpose garden shed.
Entertain from the comfort of your own garden in the consummate games room, shaped like an hour glass and fitted with UPVC windows and doors. Home to a pool table, sockets and lighting, where better to get away from it all?
To the rear of the games room is a washroom, fitted with WC and wash hand basin, with electric instant water heater.
Delight the children with their own life-size Wendy House. Built into a corner of the garden, beneath a tree, this bespoke play house features a verandah, internal play area and steel ladder steps up to a bedroom above, with a window overlooking the garden. Fitted with electrics, the Wendy House leads on to the integral garage and even has its own outdoor decked area.
Explore the paths that wrap around Ashleigh, the stone monoliths to the front illuminated for good measure. Floodlights surrounding the home operate on individual sensors, whilst there is a general soakaway in the garden too.
£800,000
Property Features
- Spacious plot with electric gated entrance
- Sociable gardens with purpose built games rooms
- Nestled on the prestigious High Oakham Road