
Sold

Barn Conversion, Detached House, Development
West Barn, Redmay Farm
Barn Conversion, Detached House, Development
West Barn, Redmay Farm
Property Details
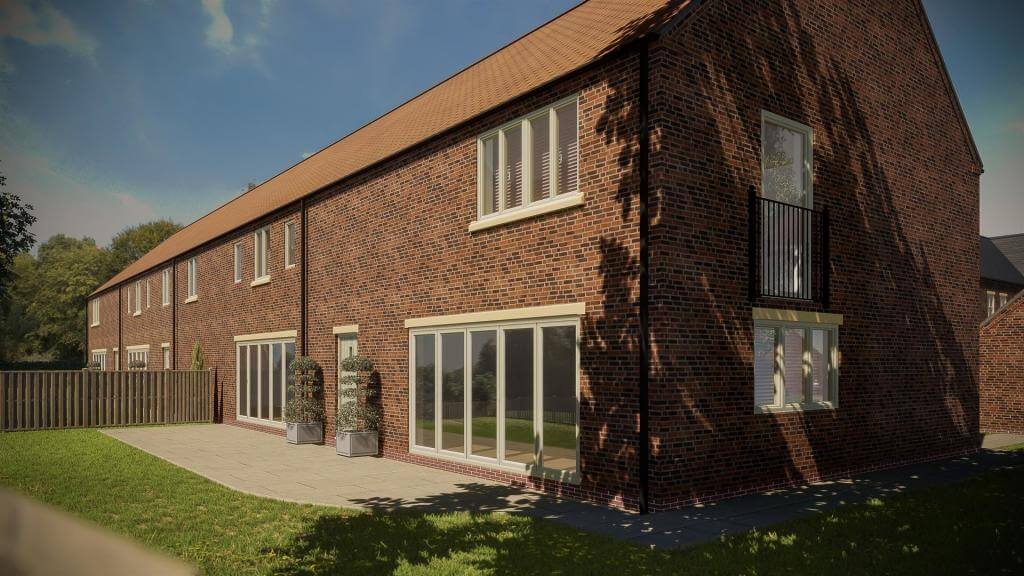
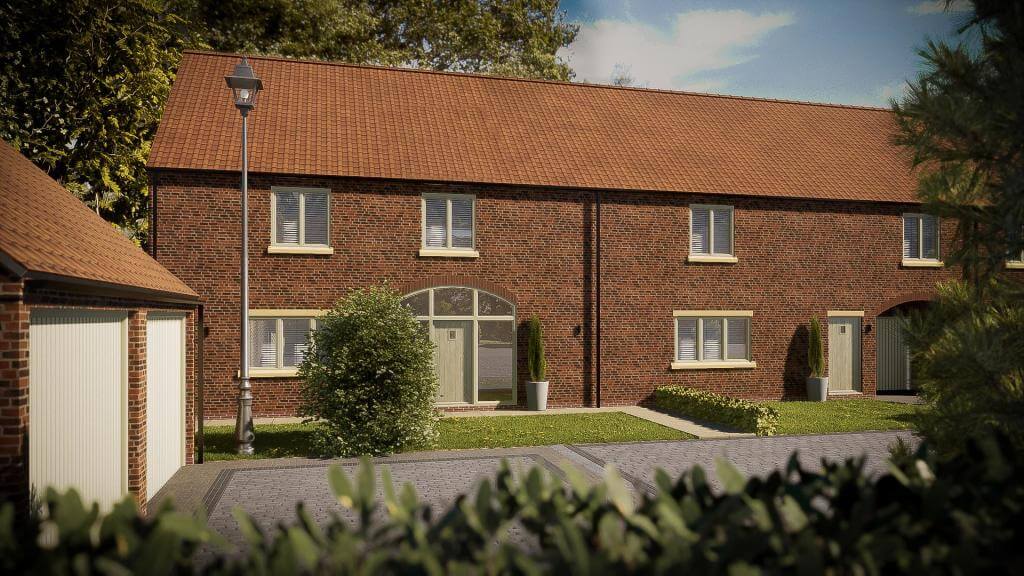
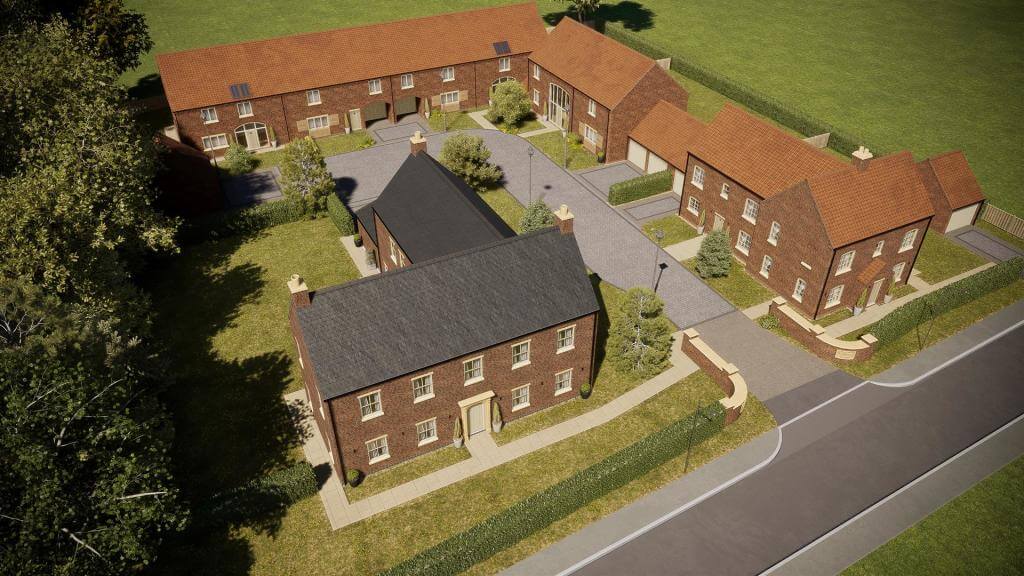
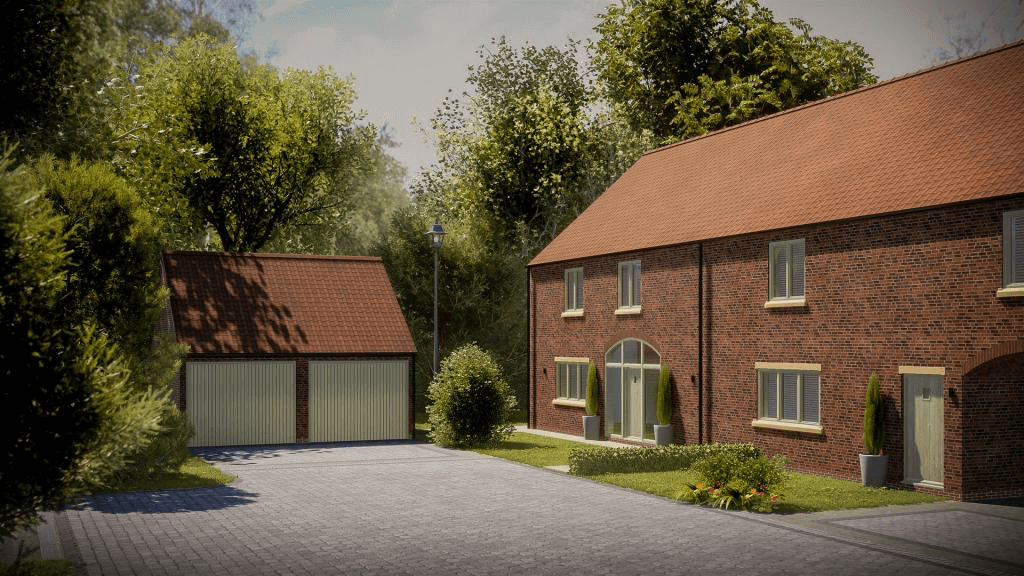
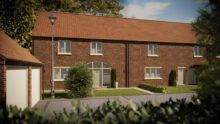
A traditionally built four-bedroom, link-detached barn, admire the natural stone sills and clay pan-tiled roof.
Step into the expansive entrance hall, with the returning staircase peeling off to the right. A grand entrance indeed.
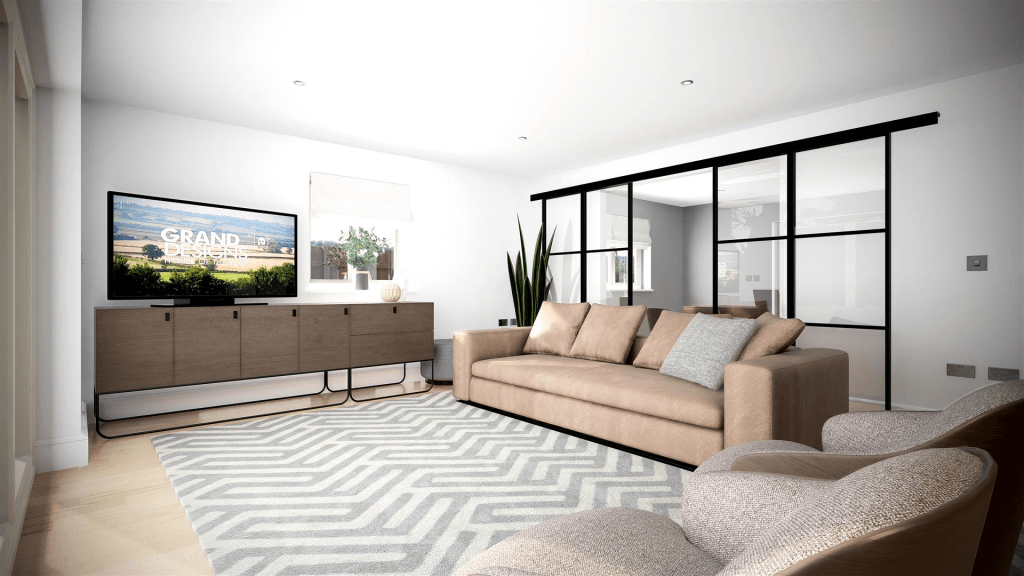
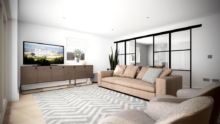
Ahead, stash your shoes and coats in the cupboard next to the guest WC, before stepping through the double doors into the bright and spacious lounge.
Bi-fold doors covering the rear wall draw so much light through, alongside a large side window.
With delicious English country-garden views to behold, this is a room for all seasons.
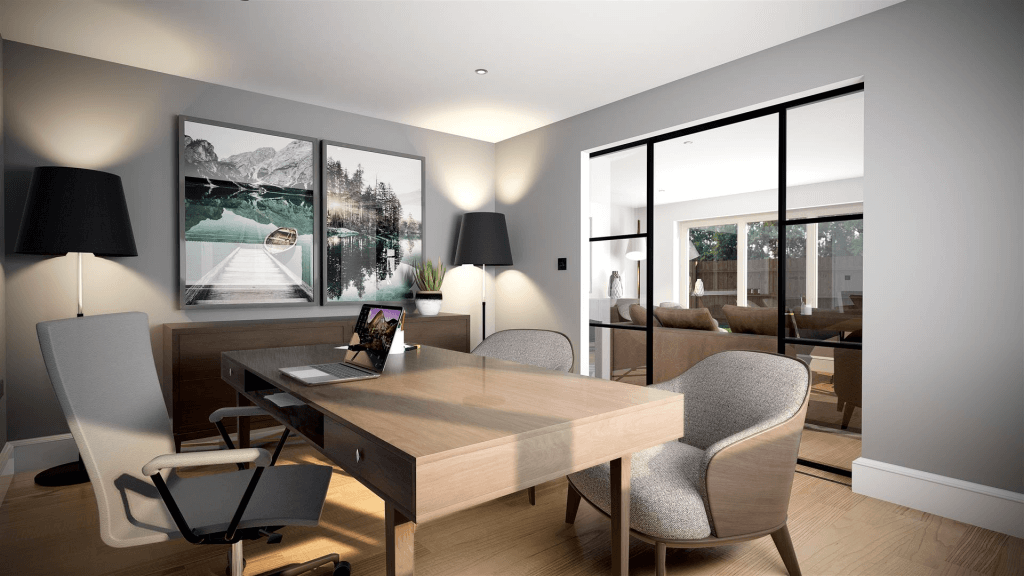
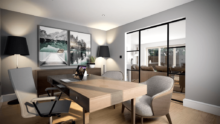
Sliding doors reveal a front study, which could also serve as a play room for the children.
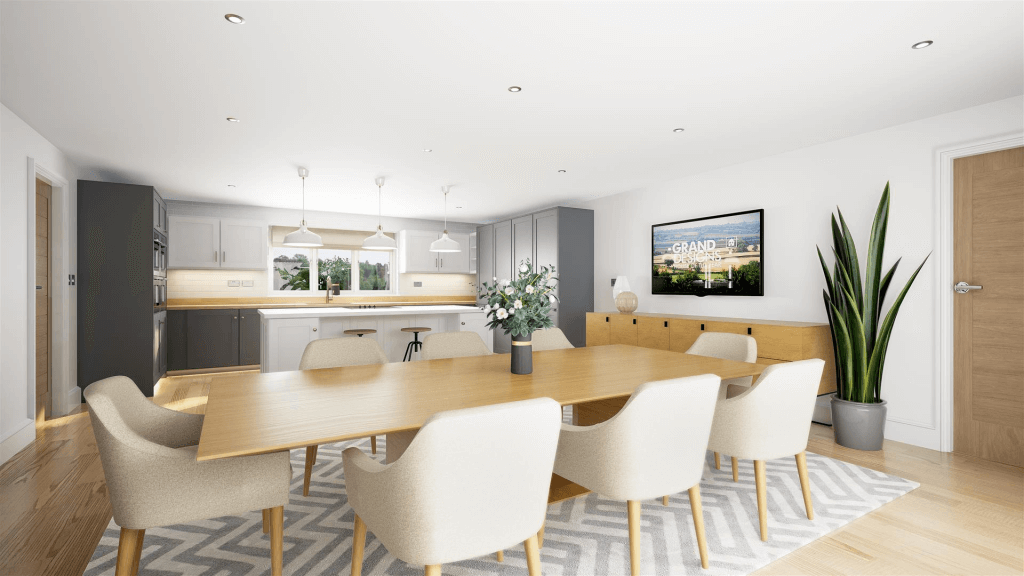
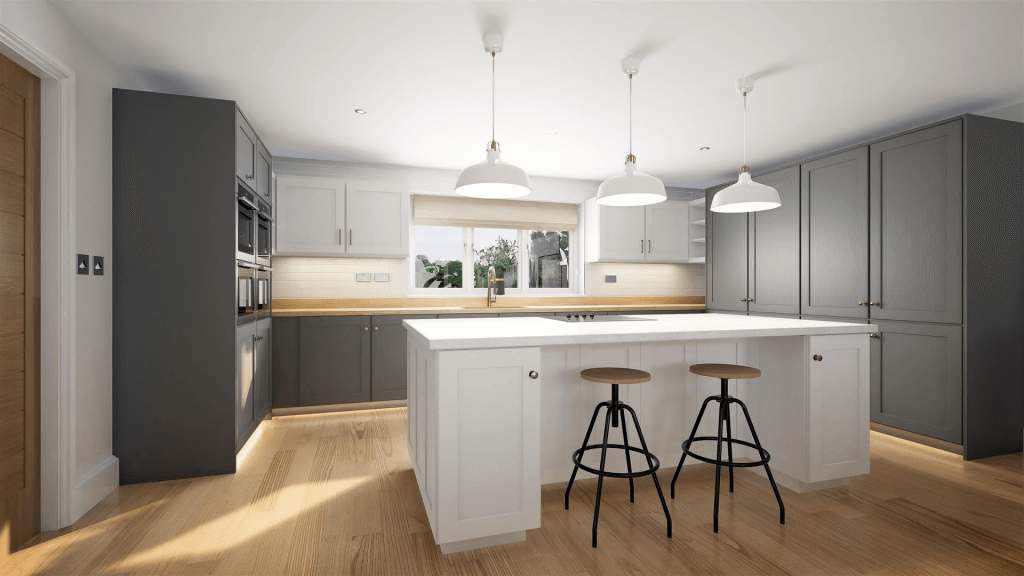
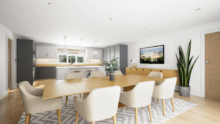
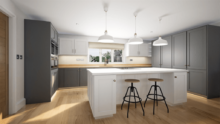
To the right of the entrance hall, discover a spacious open-plan kitchen and dining room, with light streaming in from both the window at the front and the bi-fold doors to the rear. Perfect for family meals, and entertaining.
Upstairs, a galleried landing overlooking the capacious entrance hall below, whilst also presenting four sumptuous bedrooms and a large family bathroom.
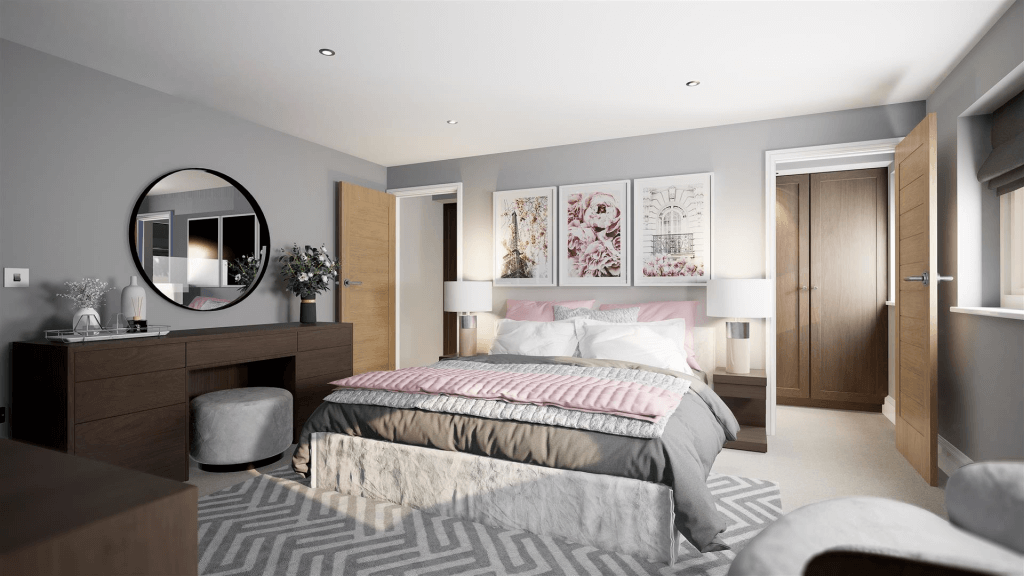
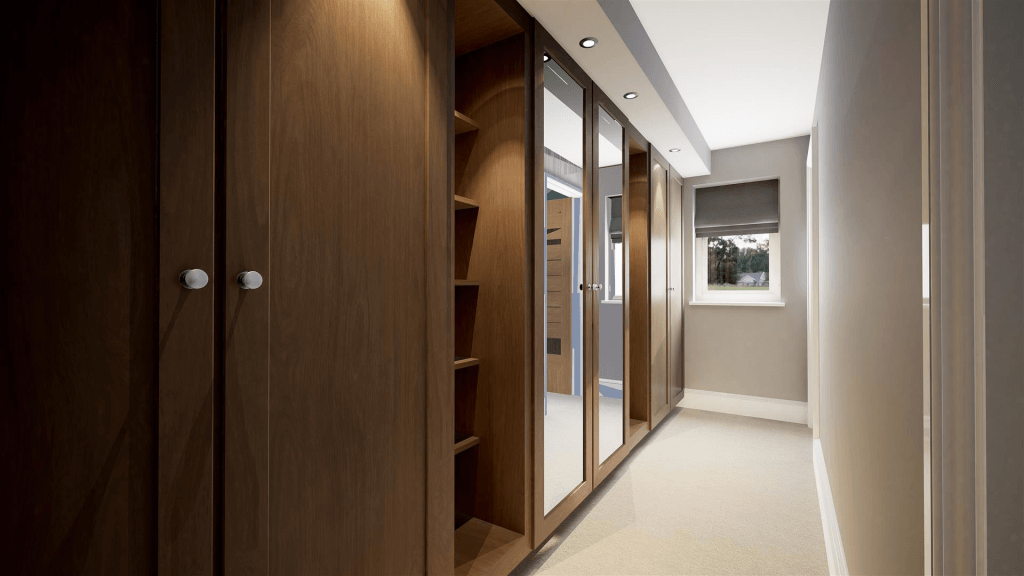
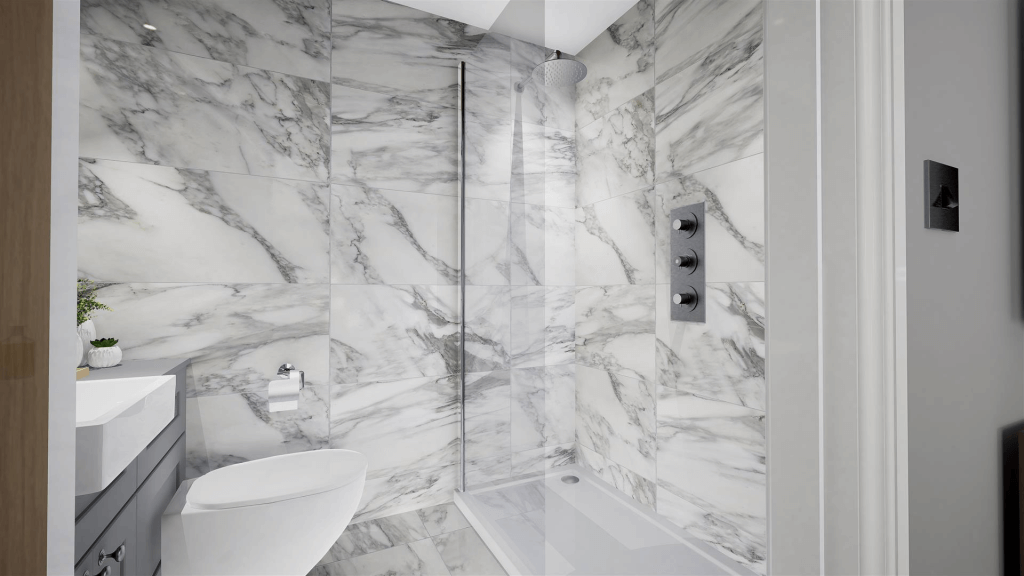
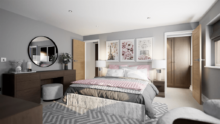
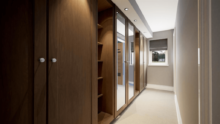
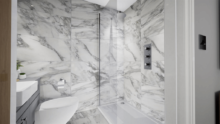
Similar to The Farmhouse, West Barn’s master suite enjoys its own dressing room and en-suite, with bedroom two also benefitting from en-suite facilities.
Step into the expansive entrance hall, with the returning staircase peeling off to the right. A grand entrance indeed.
Ahead, stash your shoes and coats in the cupboard next to the guest WC, before stepping through the double doors into the bright and spacious lounge.
Bi-fold doors covering the rear wall draw so much light through, alongside a large side window.
With delicious English country-garden views to behold, this is a room for all seasons.
Sliding doors reveal a front study, which could also serve as a play room for the children.
To the right of the entrance hall, discover a spacious open-plan kitchen and dining room, with light streaming in from both the window at the front and the bi-fold doors to the rear. Perfect for family meals, and entertaining.
Upstairs, a galleried landing overlooking the capacious entrance hall below, whilst also presenting four sumptuous bedrooms and a large family bathroom.
Similar to The Farmhouse, West Barn’s master suite enjoys its own dressing room and en-suite, with bedroom two also benefitting from en-suite facilities.
