Sold







Detached House
83 Lichfield Lane
Detached House
83 Lichfield Lane
Property Details
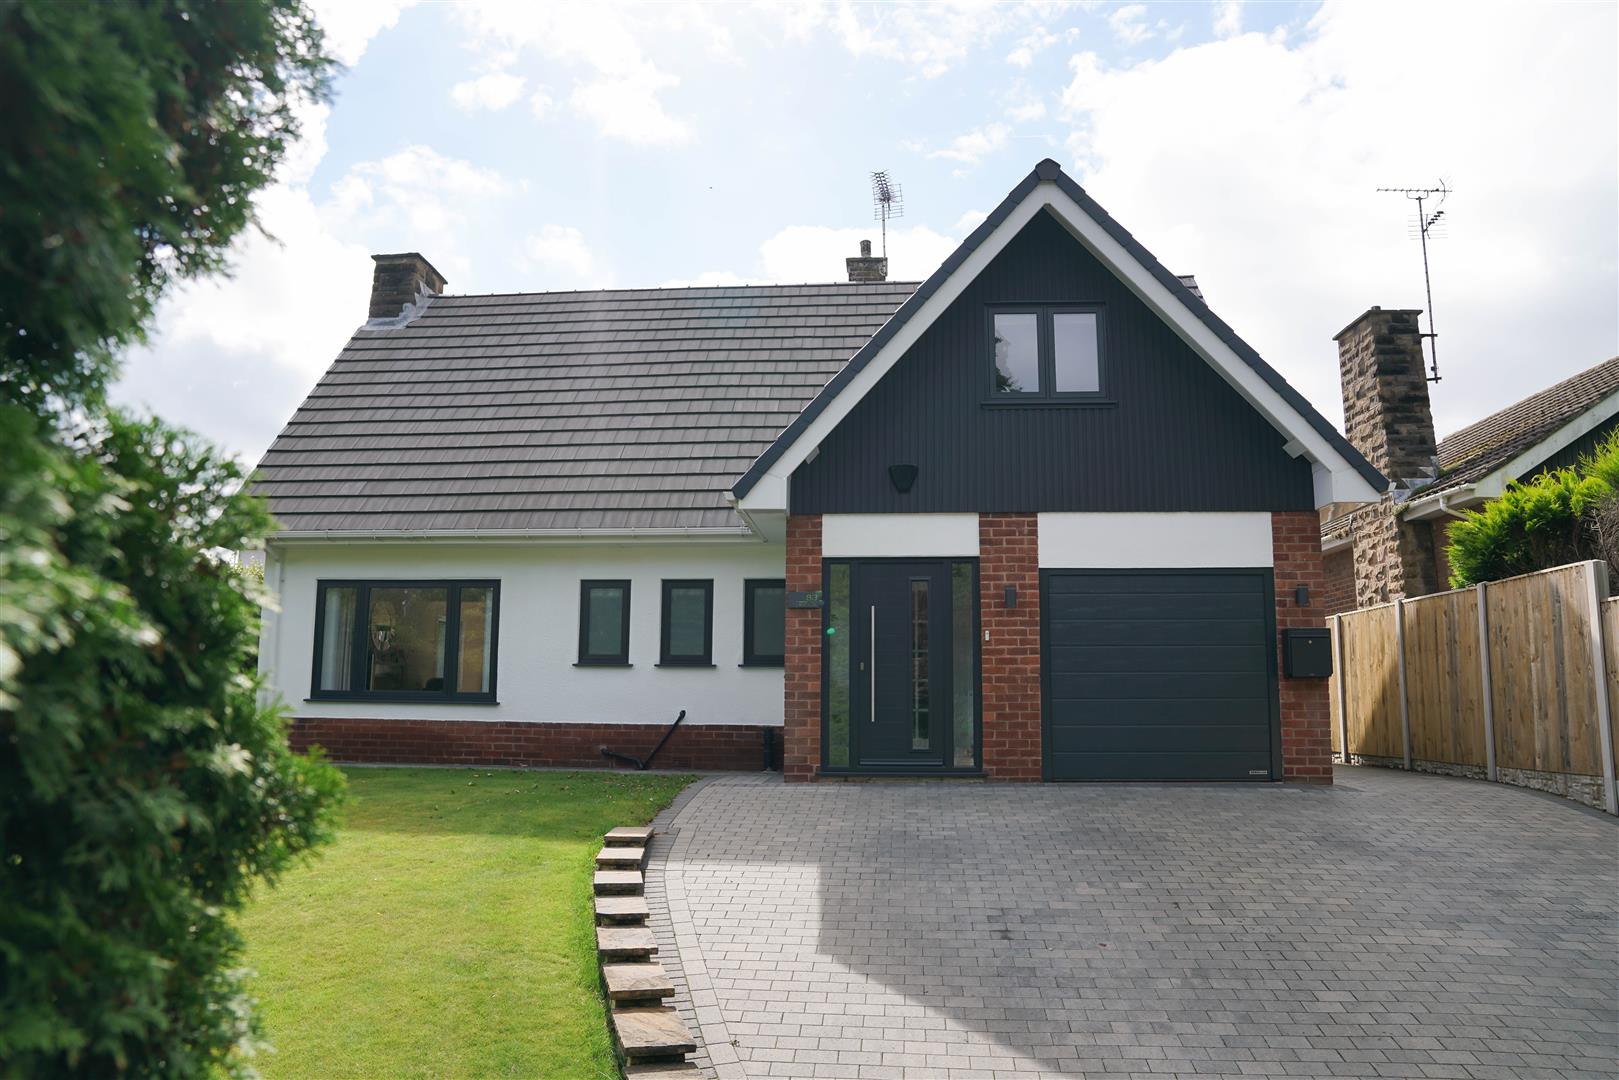
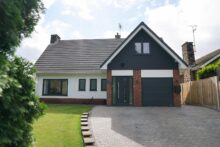
Set back from the broad, tree-lined tranquility of Lichfield Lane, discover Number 83, set within a screen of mature hedging and lush green lawn.
Park up on the driveway, before entering through a contemporary grey front door, fitted with tall windows, allowing natural light to stream inside.
Step into the light-filled porch, lined in oak-effect flooring and decorated in crisp white. Windows overlooking the front garden draw even more light in.
ake the oak-effect stairs up to the first floor, where four bedrooms await.
Filled with light, reflected in the mirrored fronts of the wall of wardrobes (making great use of the space), the landing stretches out, leading beneath an elegant archway to the master suite at the end.
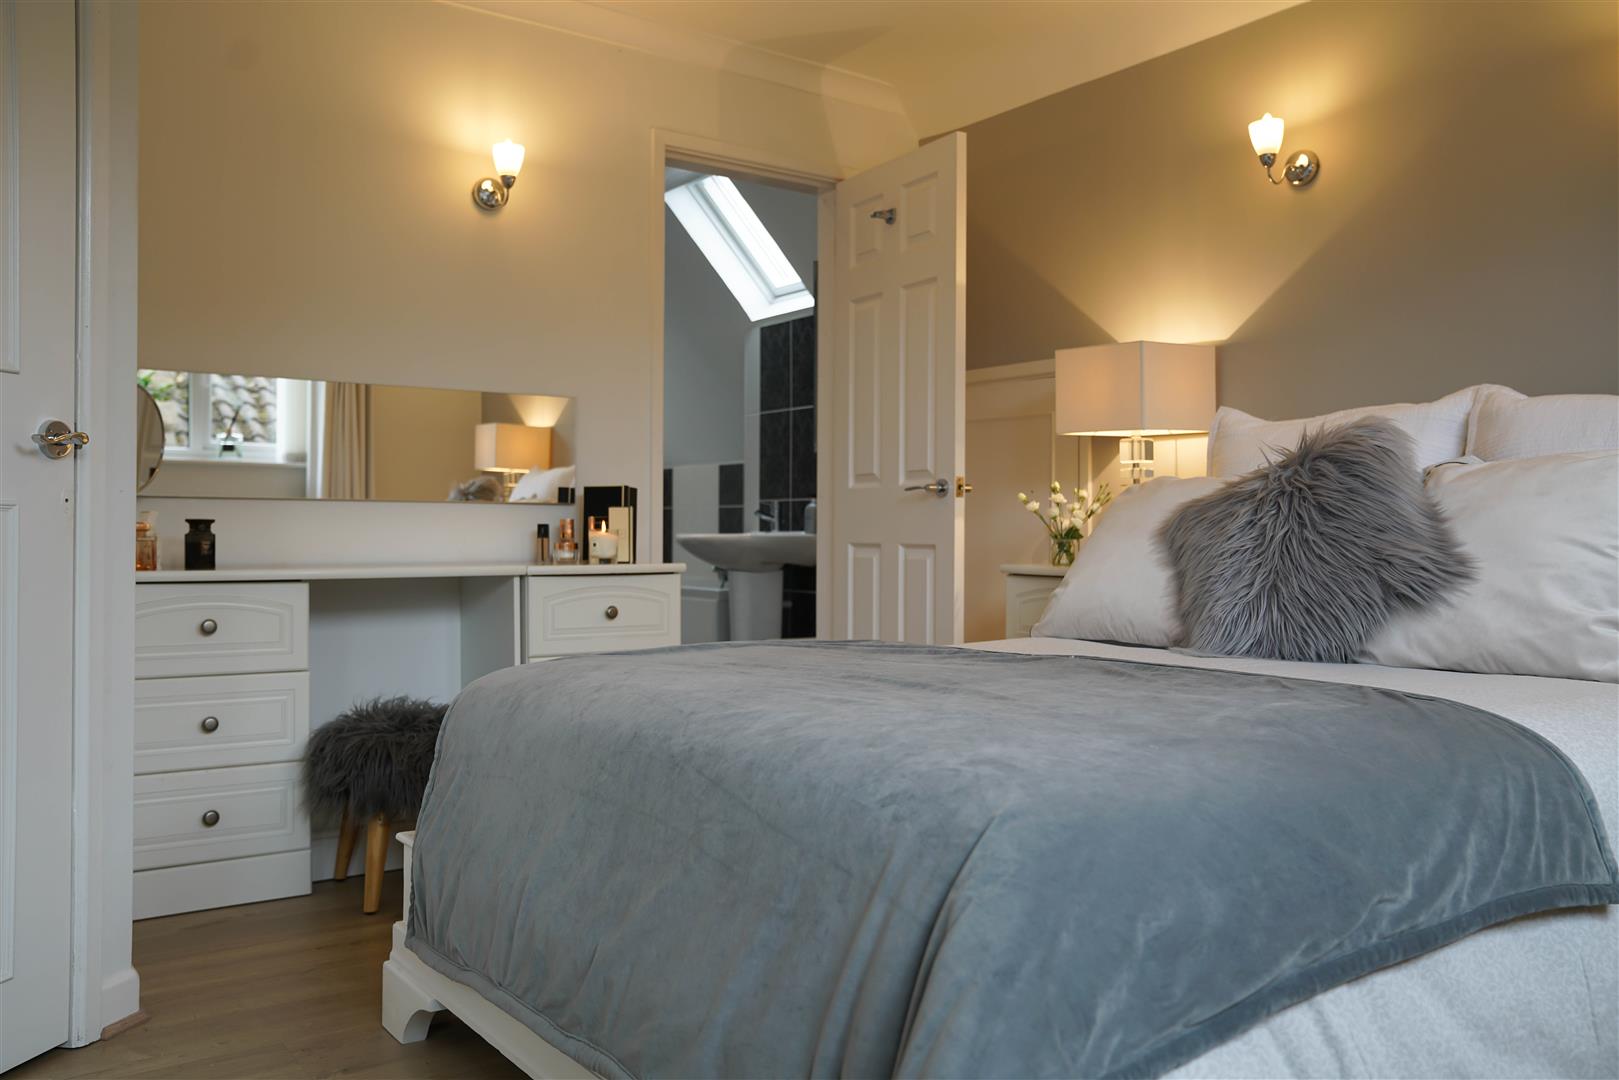
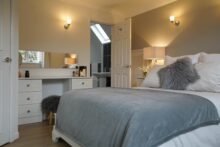
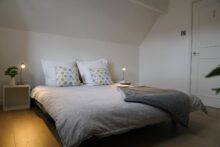
Decorated in pewter grey to a feature wall behind the double bed, powder grey coats the remaining walls. Storage is secreted in the eaves, handy for shoes and more. Plenty of space for a triple wardrobe and dressing table besides…
In addition to lighting on the bedside tables and in the ceiling above, sconce lighting to the walls adds further glow.
Sneak a peek through to the Jack-n-Jill ensuite, also accessible from the main landing.
Sneak a peek through to the Jack-n-Jill ensuite, also accessible from the main landing.
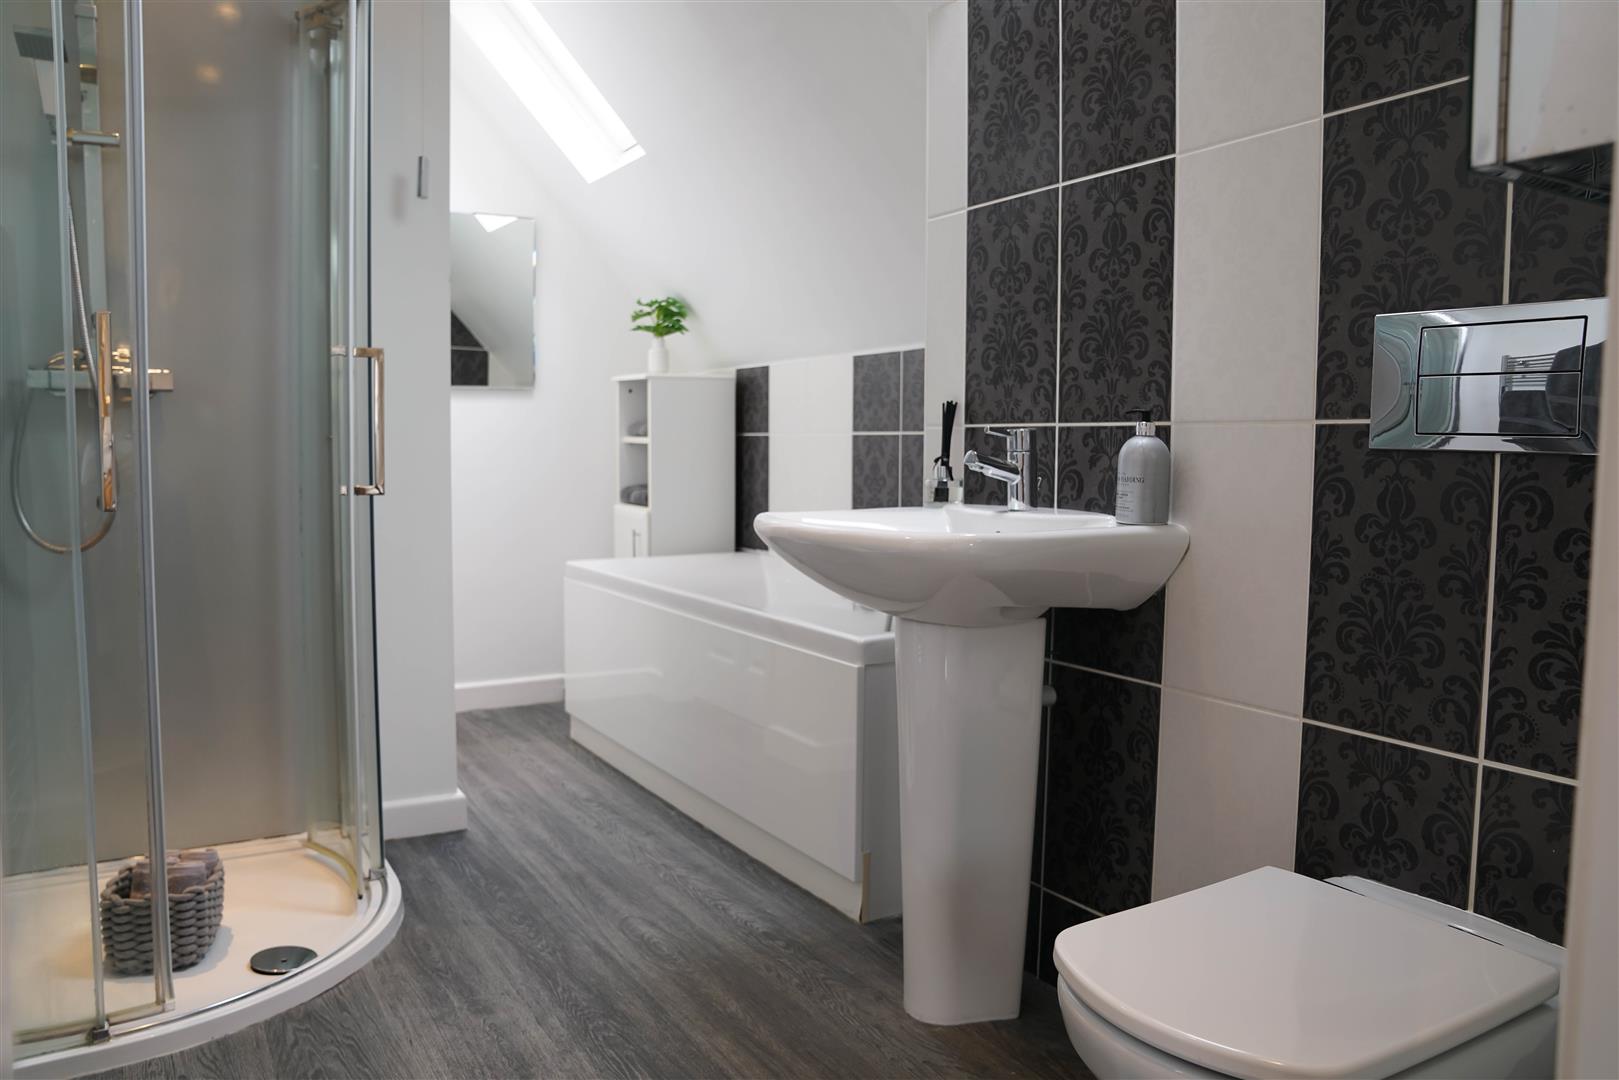
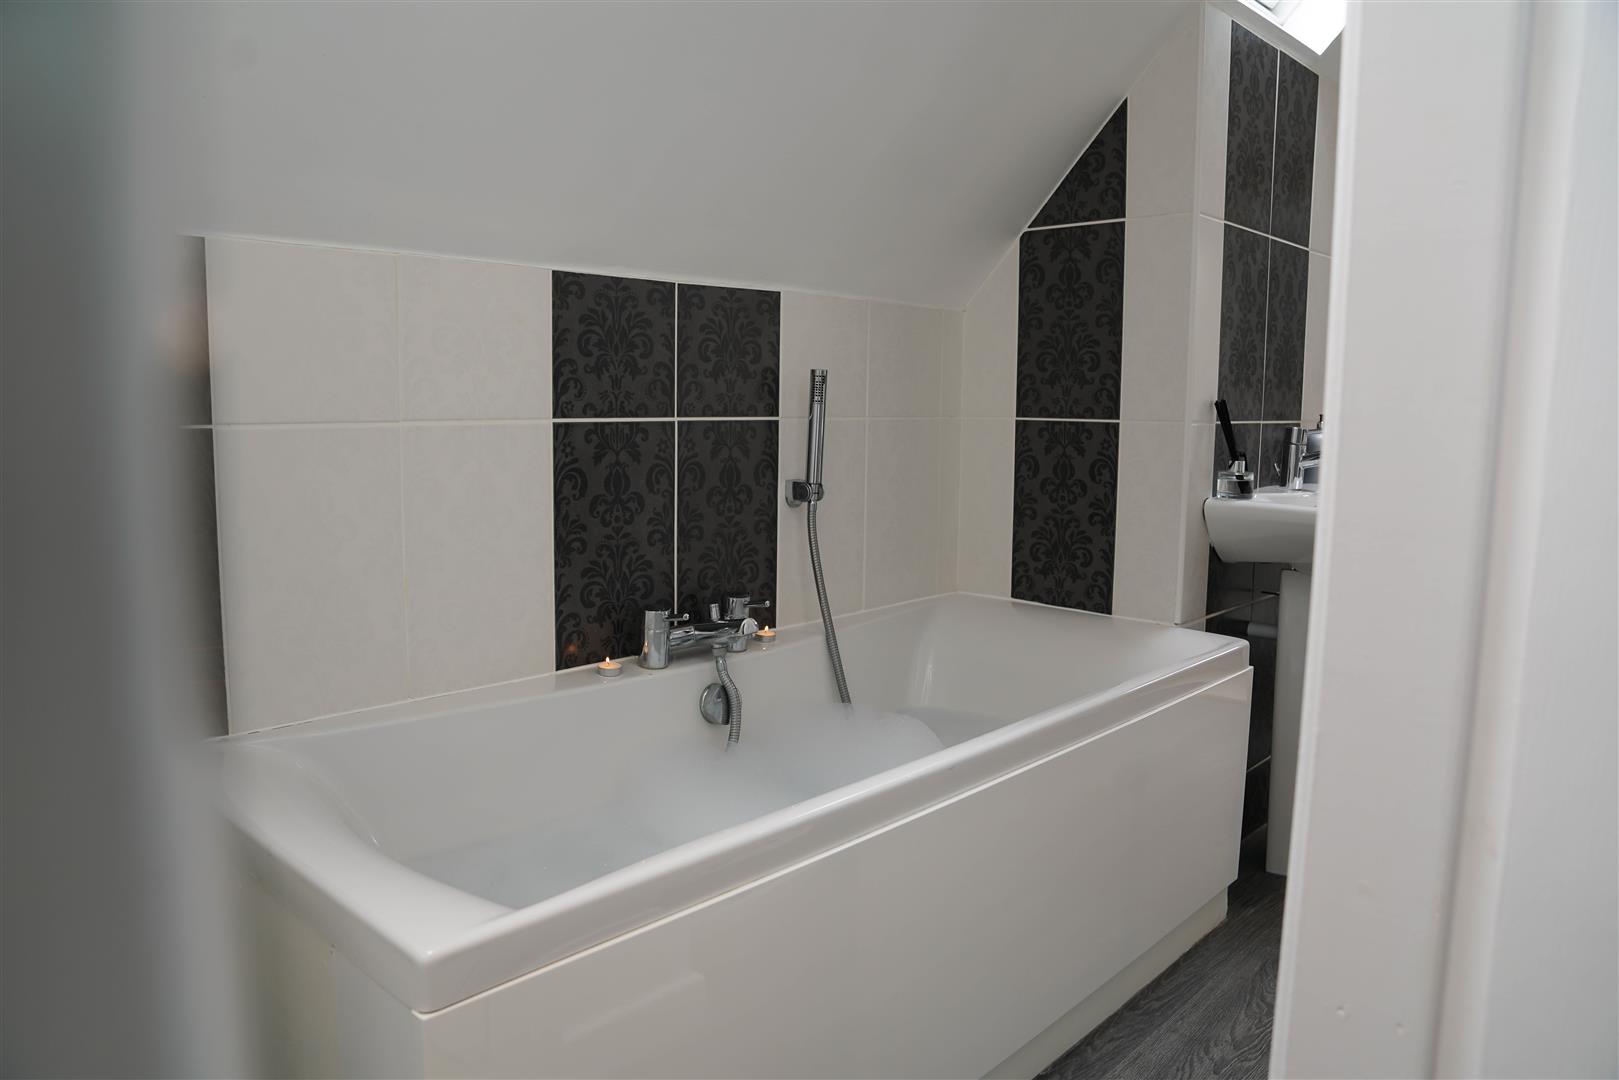
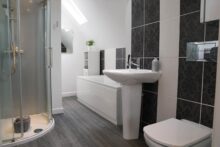
Damask patterned charcoal tiling coats the walls in this sumptuously-sized bathroom, with grey flooring underfoot.
Beneath the light filtering down from the Velux lights above, a deep, centrally filling bath is the perfect place in which to soak and relax.
Separately situated is a shower cubicle with drench head and handheld attachment alongside WC, wash basin and plenty of storage.
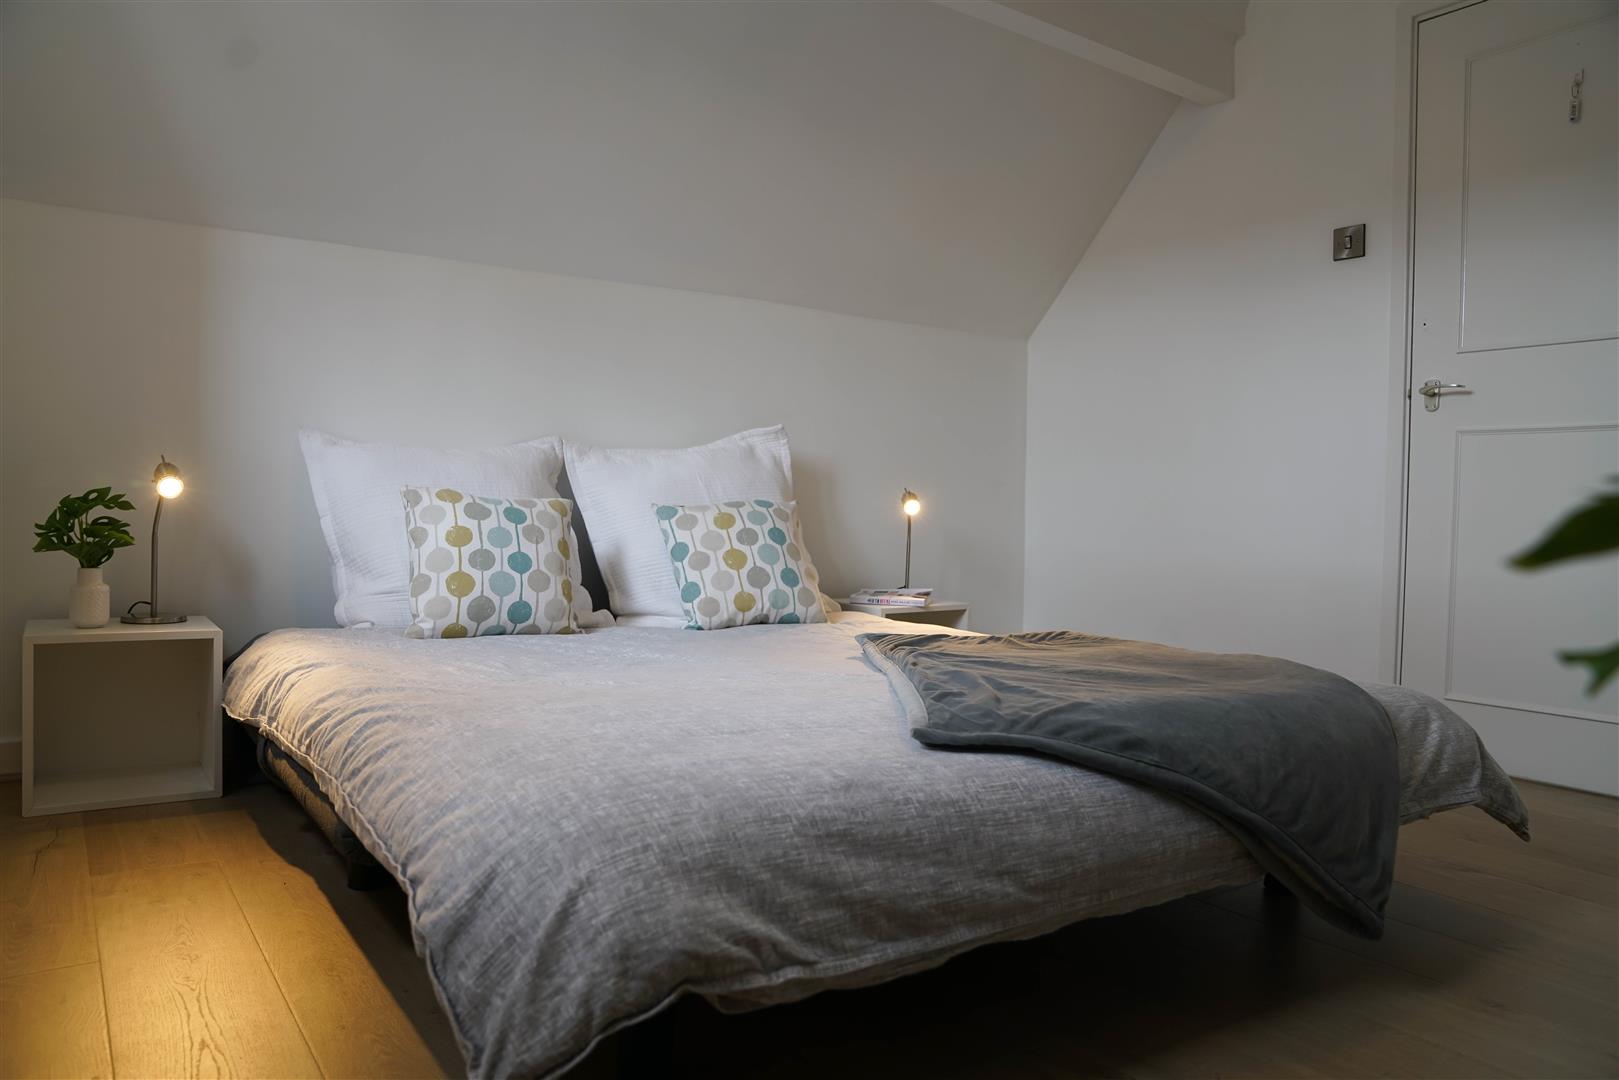
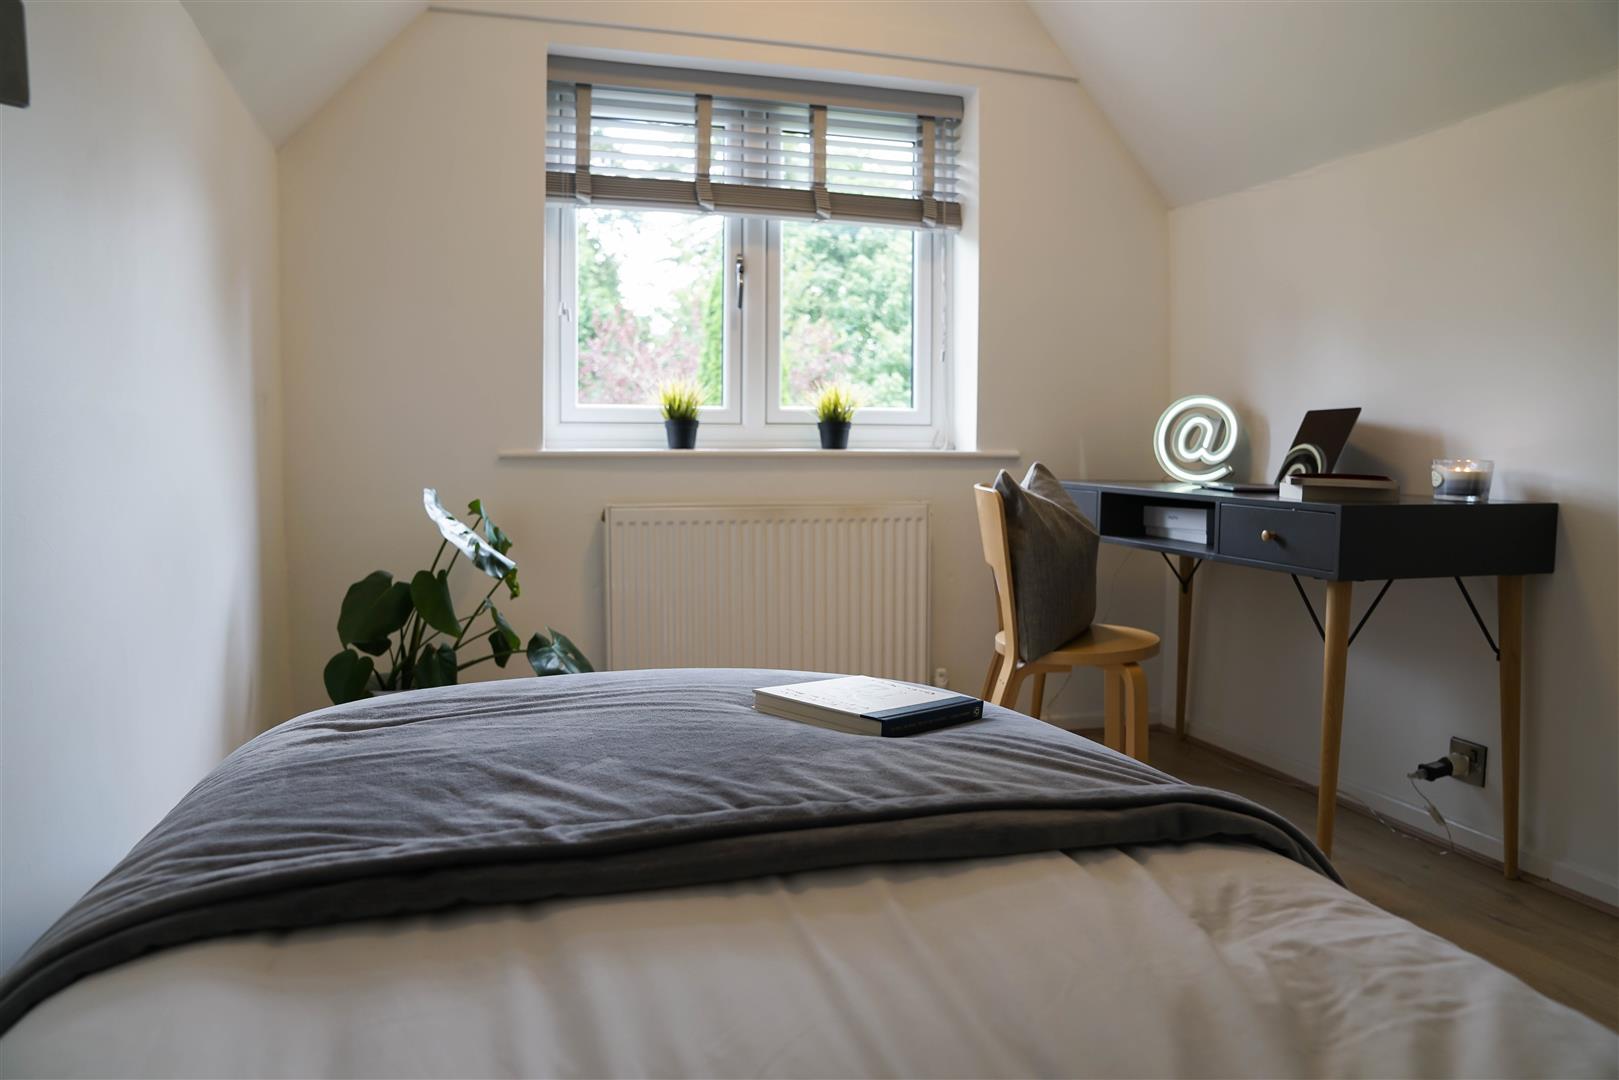
Exiting the bathroom onto the landing, at the opposite end of the landing to the master bedroom is the second bedroom, spacious and impeccably presented in neutral tones.
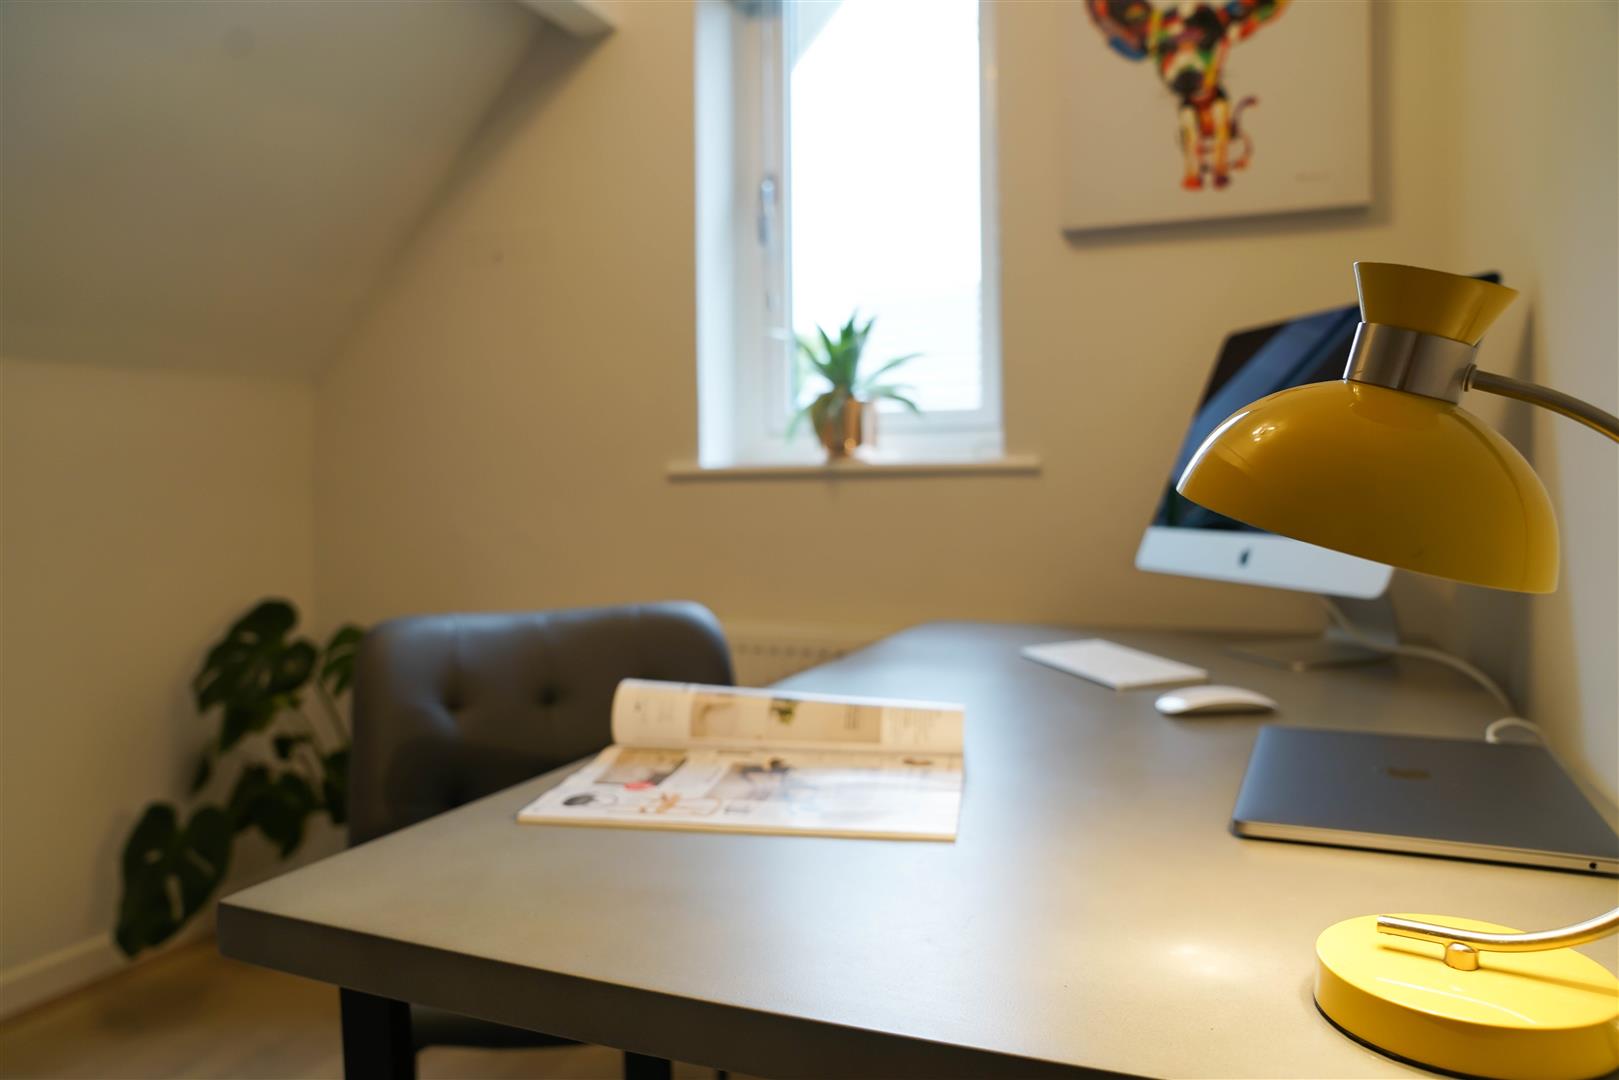
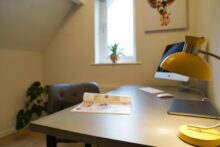
Next door, peep through at the third bedroom, currently serving as a peaceful and quiet study, with a desk set before the window. The slope of the ceiling adds a city apartment loft feel to this room, which could easily accommodate a double bed.
A fourth bedroom, spacious with ample room for a double bed, resides next to the master bedroom.
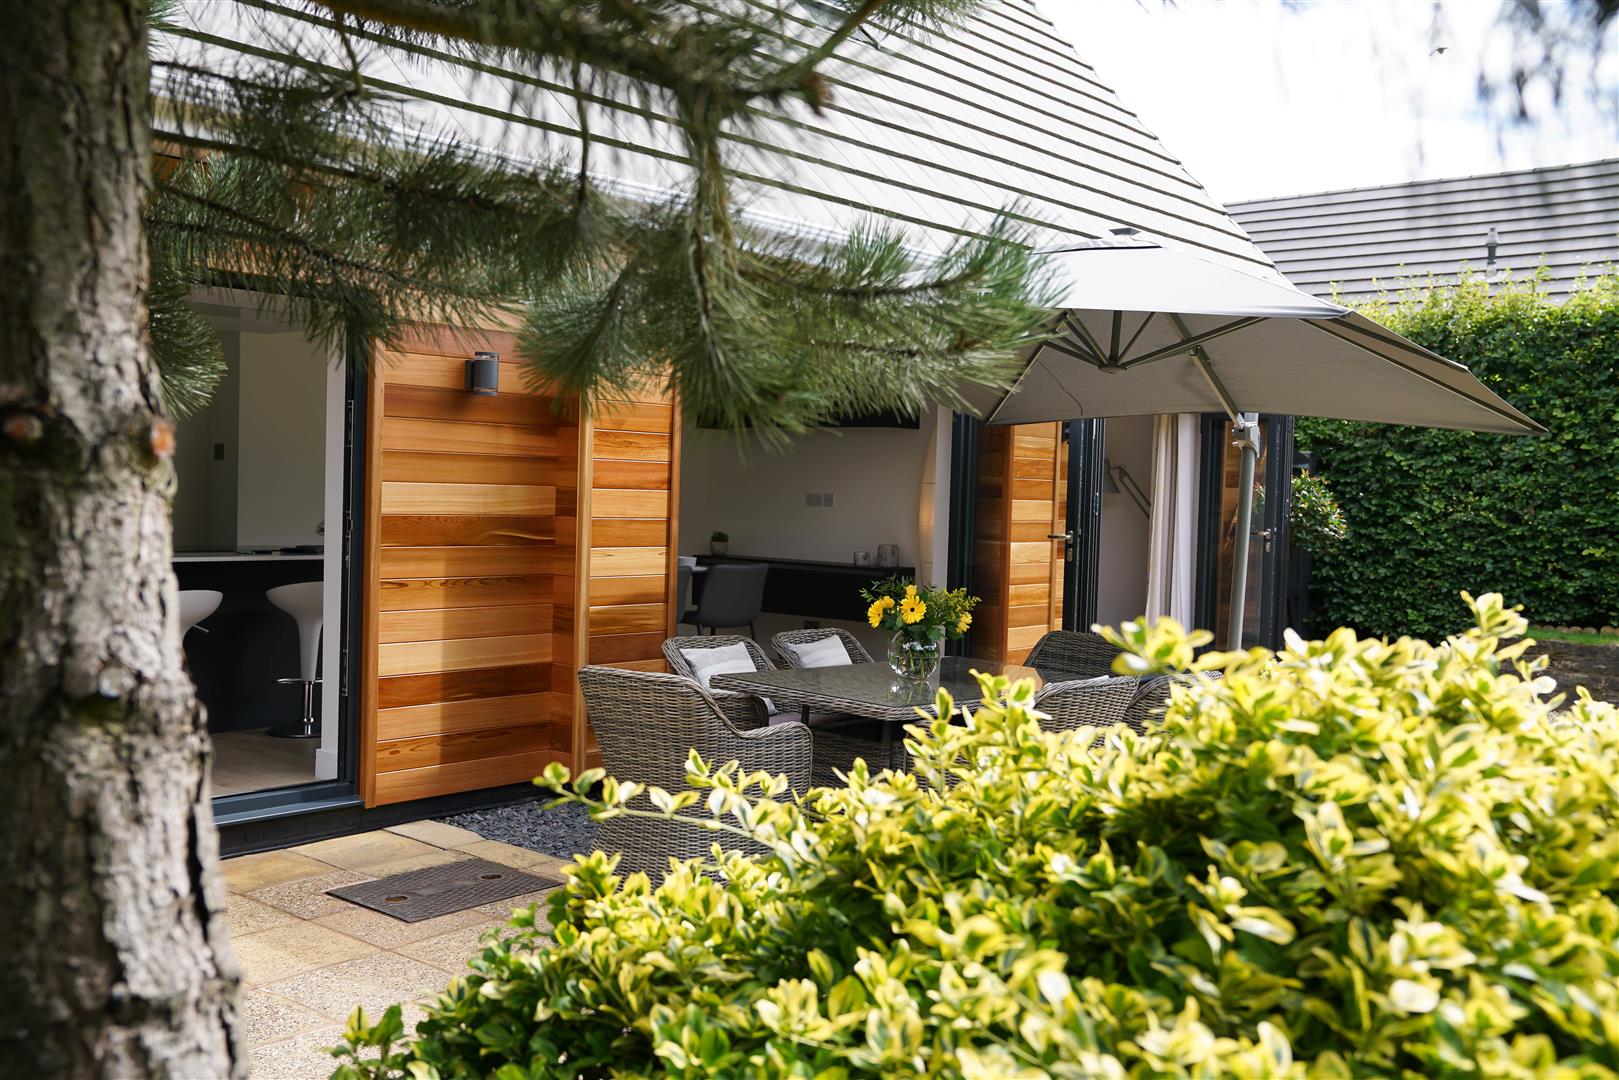
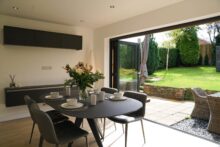
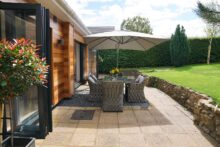
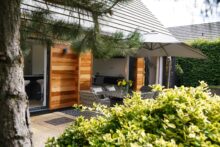
Outside, easily accessed from both the lounge and kitchen is a broad patio, perfect for gatherings, socialising, , casual brunches and extravagant barbecues.
Take the stone steps up to the extravagantly-sized lawn, perfect for children and pets. Privacy is guaranteed courtesy of a screening of trees and mature shrubs.
Next door to the lounge, discover the capaciously-sized kitchen, fitted with two sets of bifold doors.
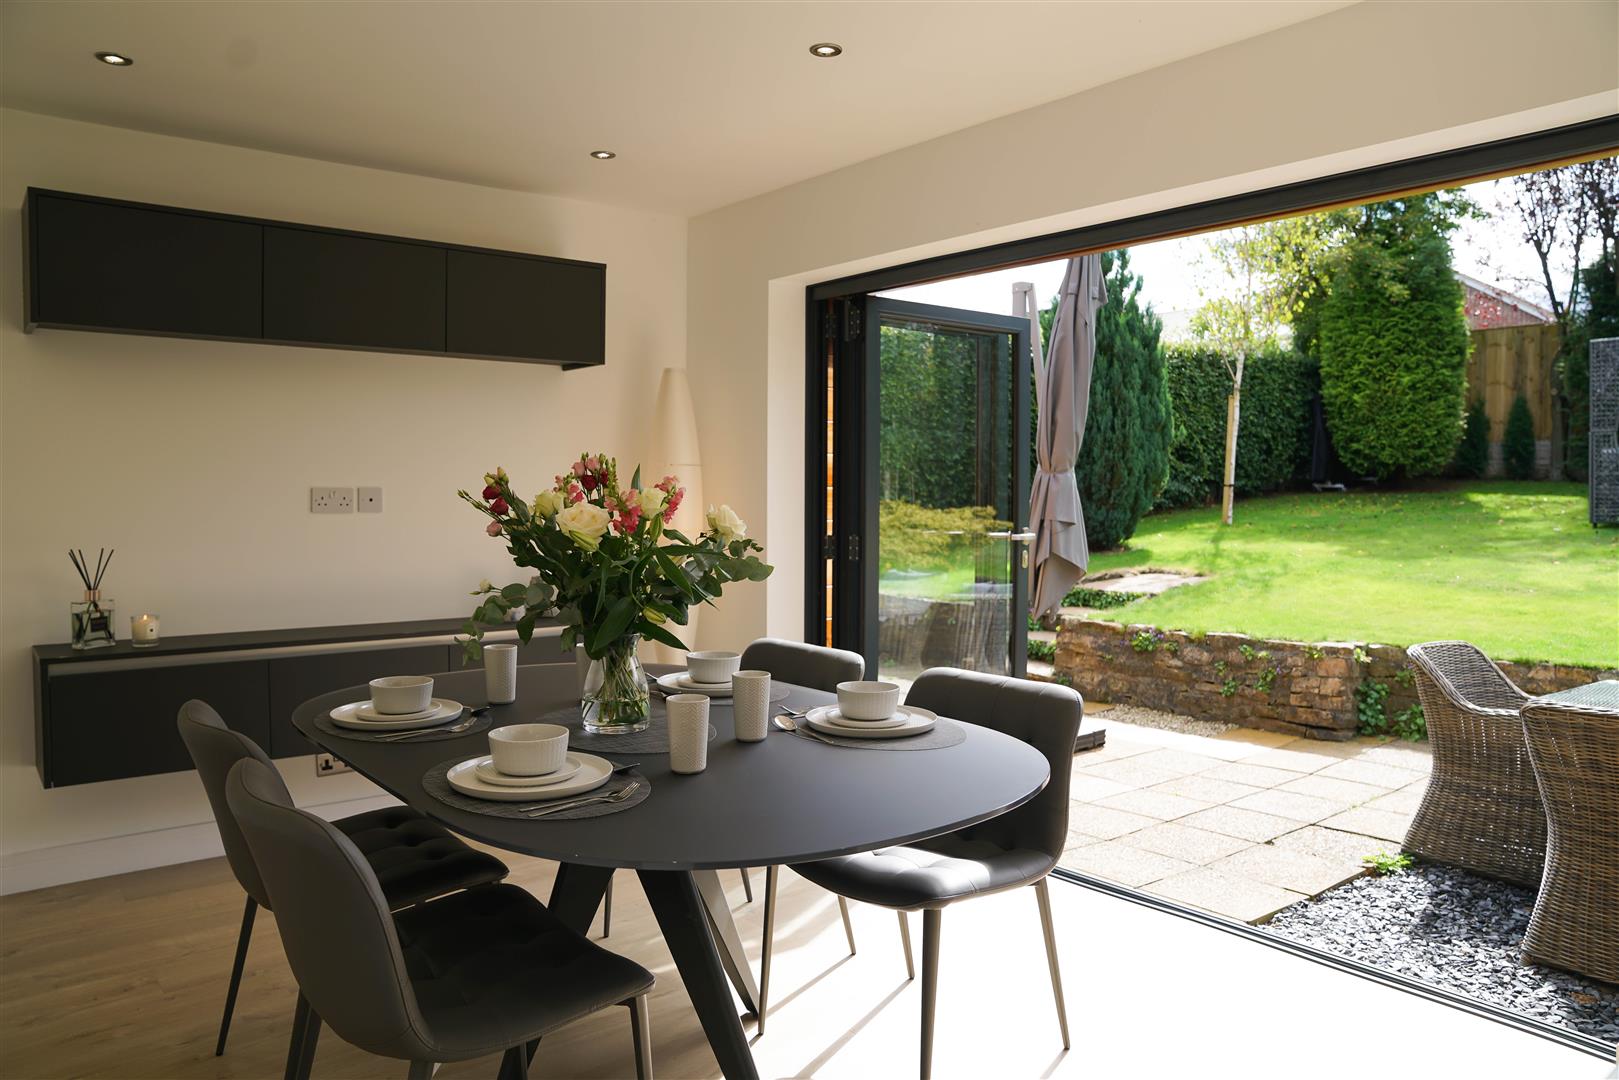
Opening out to the broad patio, running the full width of the house, this home has a free-flowing design, perfect for families and entertaining, with constant access to the large, lush garden at the rear. Enjoy breakfast, lunch and dinner alfresco with ease.
Inside, to the left, the main dining and sitting area of this family kitchen is tucked away. Floating cupboard units to the left-hand wall provide plentiful storage, harmonising in tone with the anthracite grey kitchen units to the right.
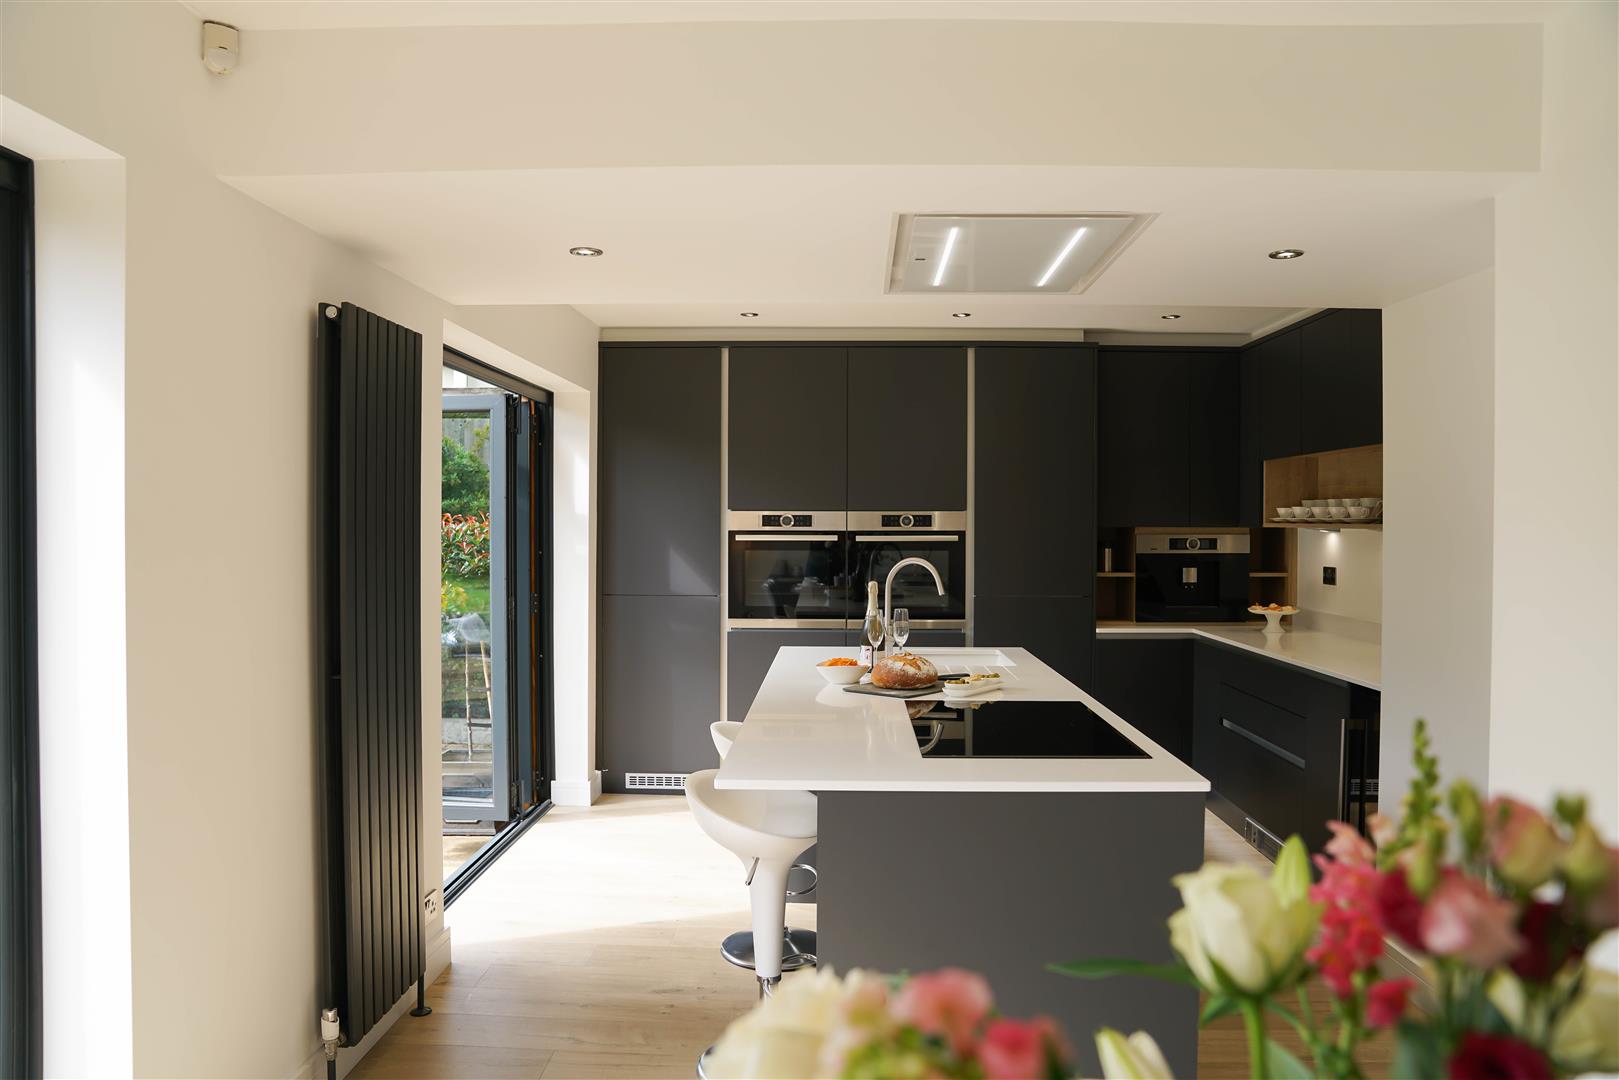
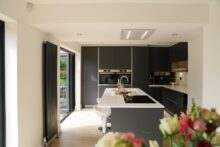
Fitted to the highest specification, this appliance-happy kitchen is every home chef’s dream.
Above the induction hob in the central island (within which a sink with grooved drainage is also inset), an extractor fan is neatly fitted flush to the ceiling amidst the spotlighting.
Floor to ceiling units around the walls feature handleless cupboards with oodles of storage alongside built-in appliances such as dishwasher, fridge-freezer, coffee machine, double oven and…best of all a wine fridge.
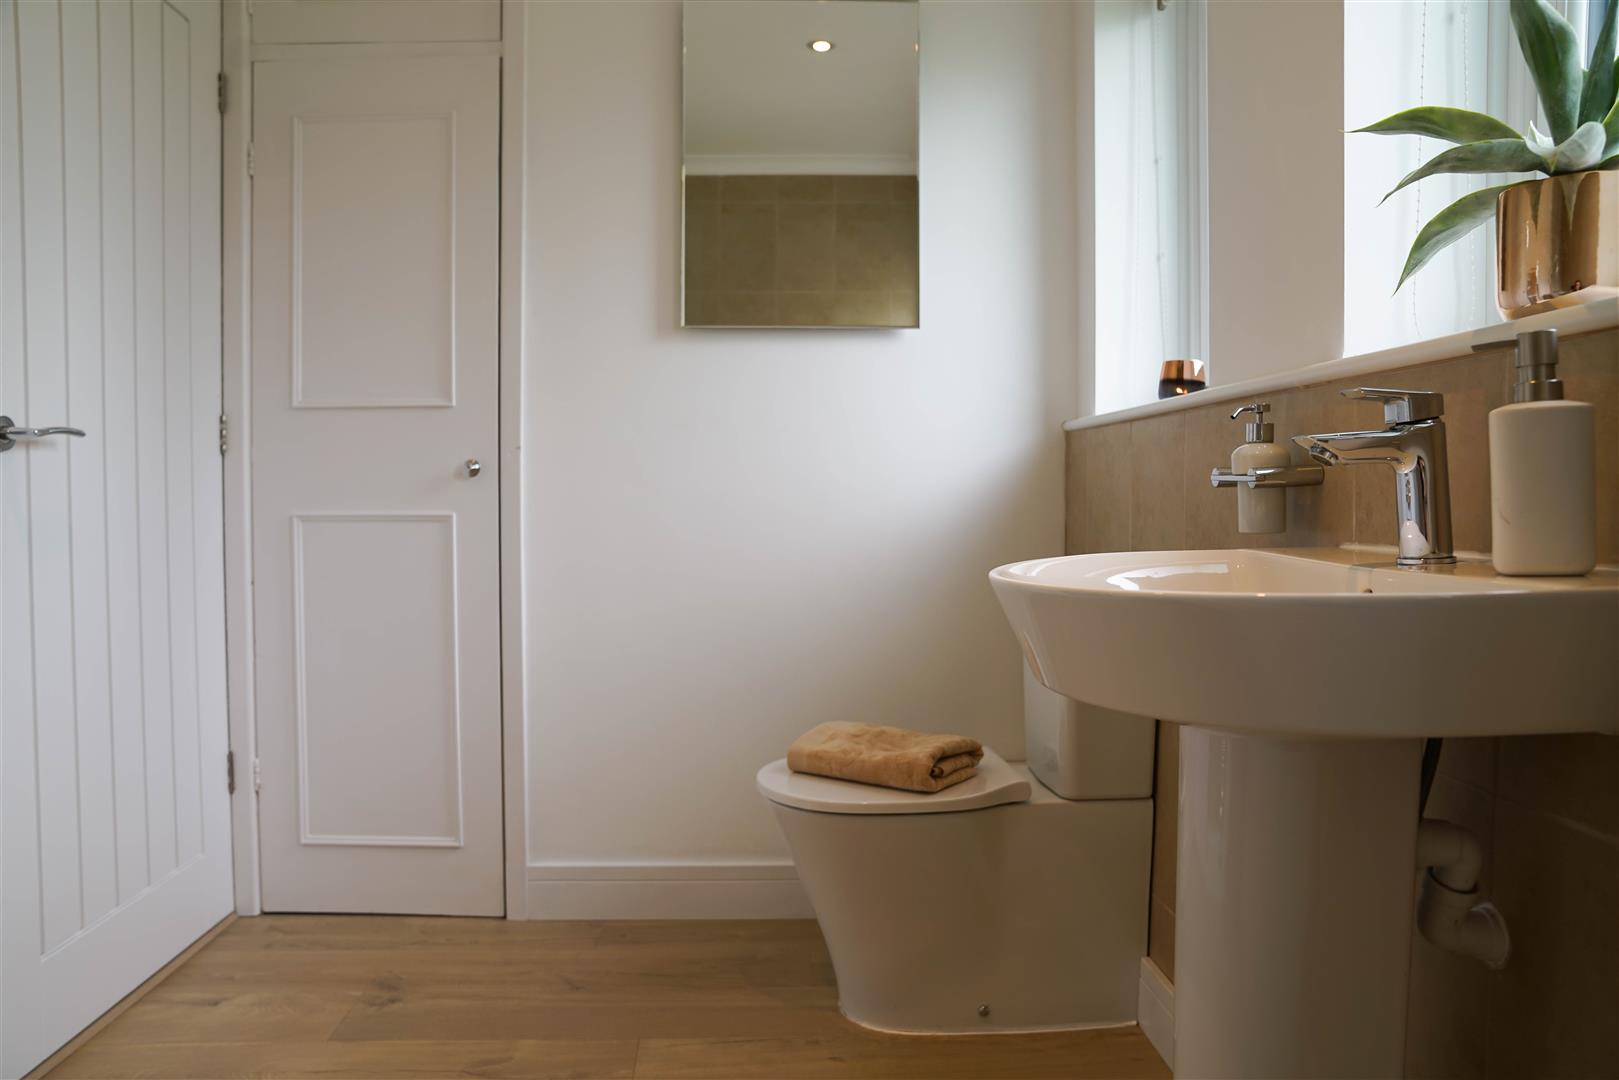
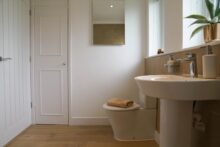
Freshen up in the spacious and well-lit downstairs family bathroom, located along the hallway to the left. Light suffuses the space through a trio of opaque windows, highlighting the tones in the sandy, spa-feel tiling on the walls.
Pale wood-effect flooring continues through from the hallway.
Sink into the tub to soak away your cares at the end of the day. Above the bath, a refreshing drench shower is fitted, handy for a refreshing morning spritz.
Also featured in this bathroom is a wash basin, WC and chrome, heated towel rail.
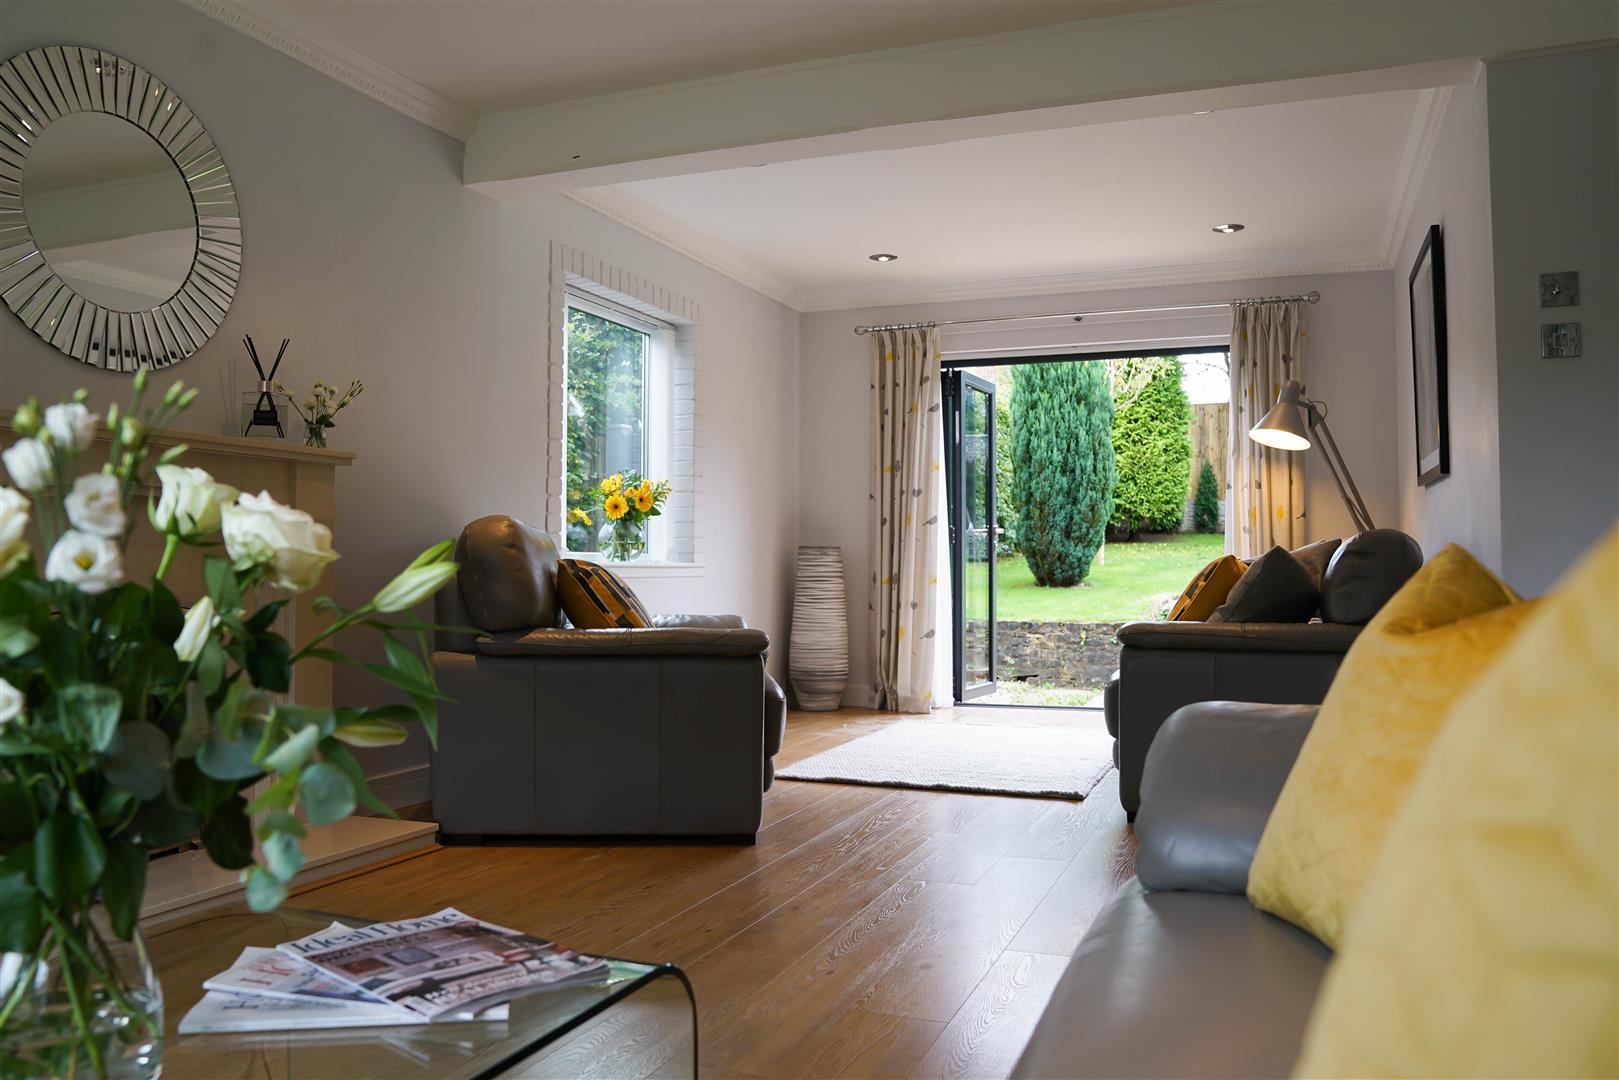
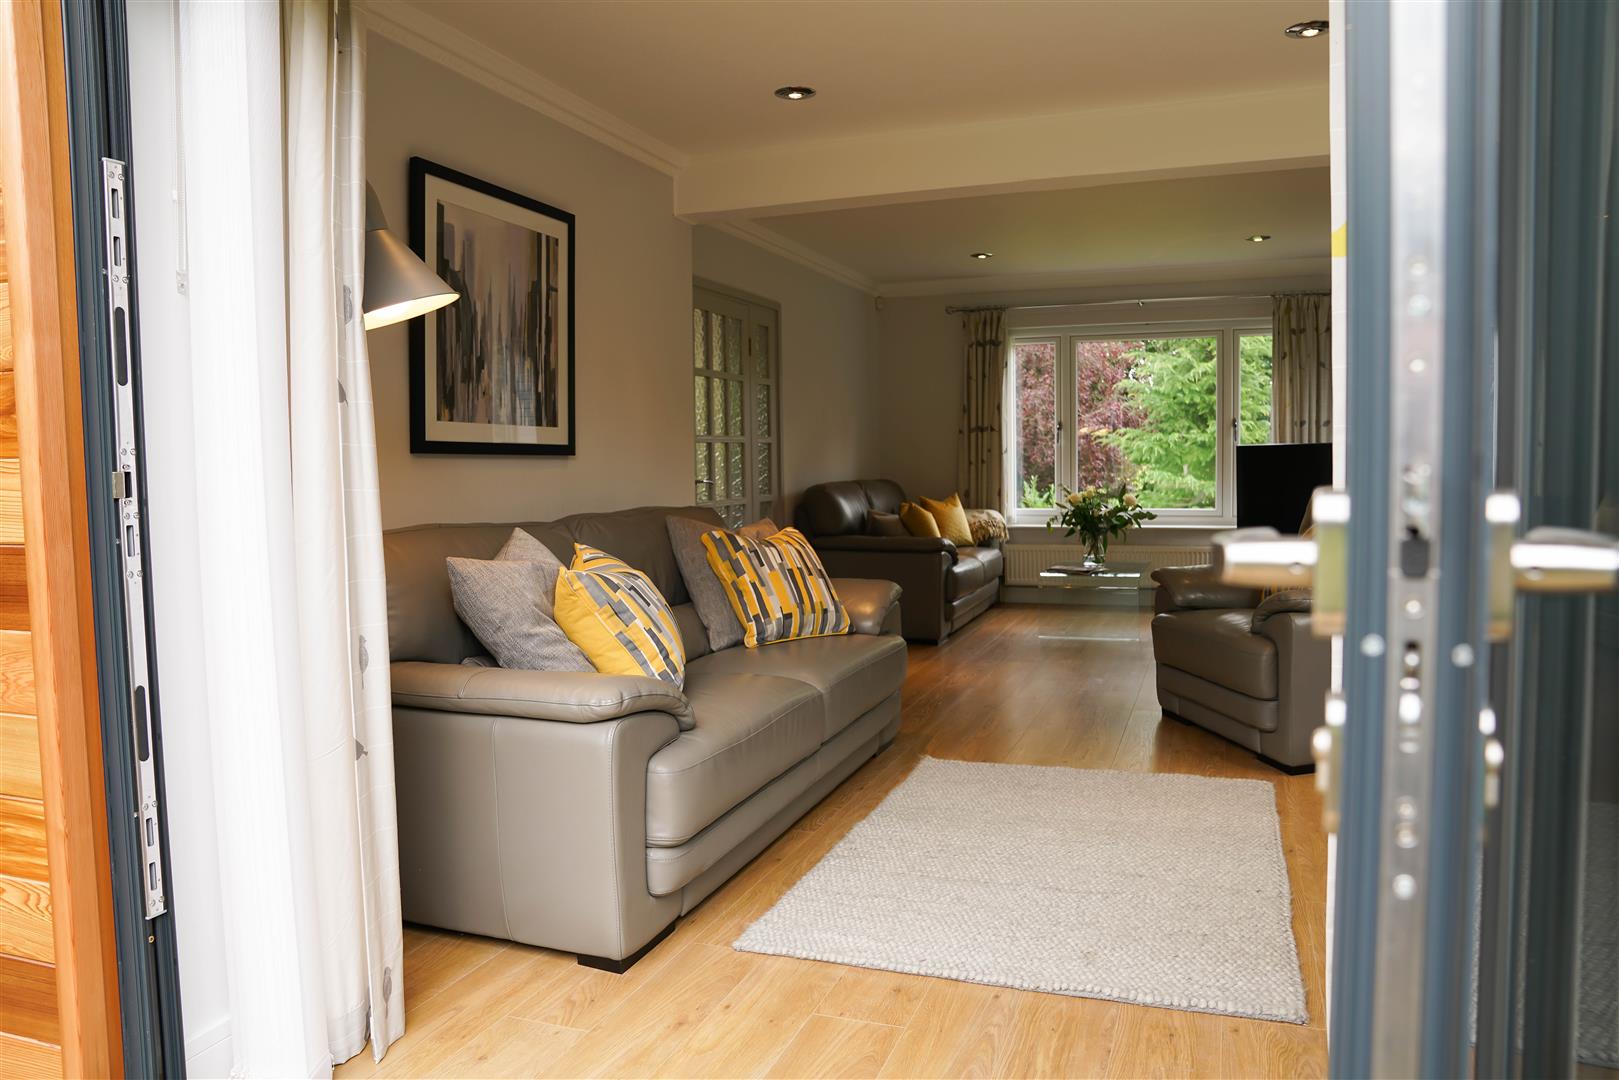
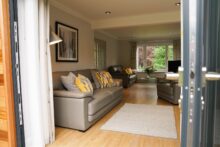
Exiting the bathroom, continue on to the lavishly-sized lounge, running the full depth of the home.
Framing views of the lawn and foliage to the front is an abundantly-sized window, whilst to the back, light floods in from the wall of bifold doors, which open up onto the rear patio and garden.
Ideal for the summer months, simply concertina back the doors and let the fun flow outdoors for barbecues on the wide, paved patio.
Coated in the same flooring as the hallway, light from the side window, to the right of the electric fireplace, picks out the patterns and tones.
So much space for sofas, media centres and, of course, all the family.
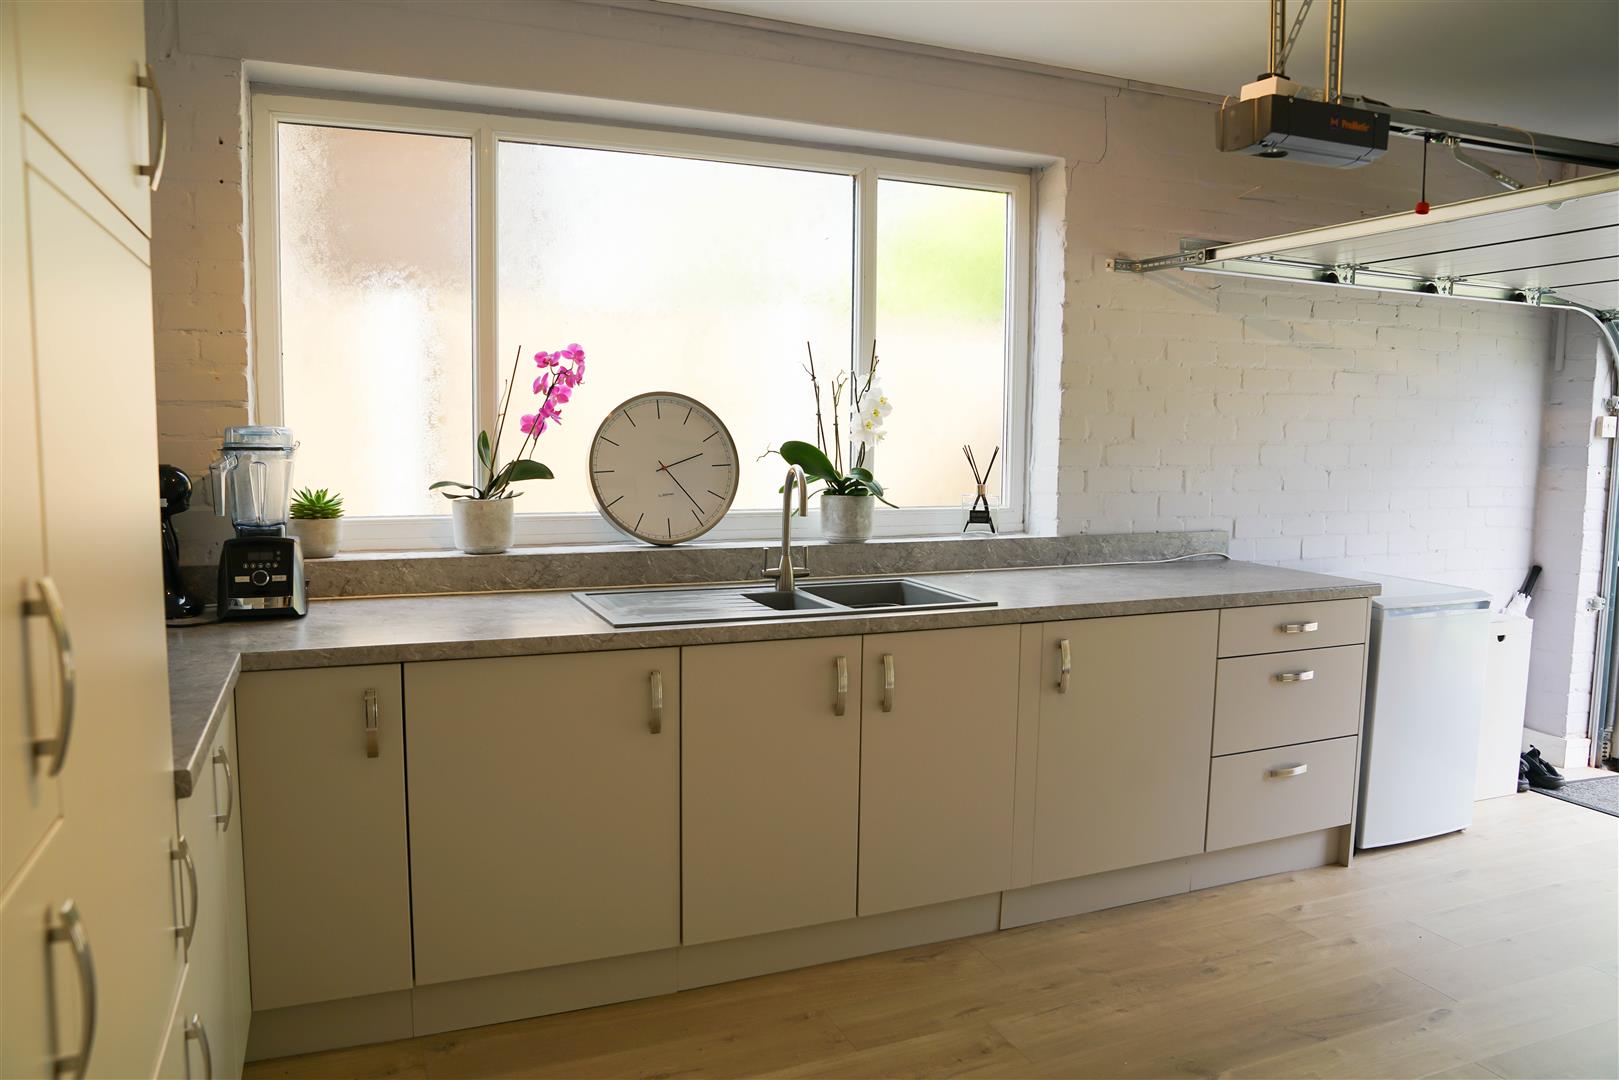
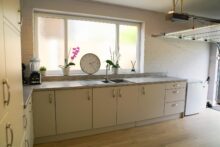
Through a door to the right is no ordinary garage. Elevated to the next level, this garage has been converted into a utility room. Wood-effect flooring lies underfoot, with fully-fitted units covering two walls, including a sink, inset into the marbled worktop, below a large opaque window.
Within the cream coloured units is an array of integrated appliances including fridge freezer, washing machine and dishwasher.
To the front, an electric garage door remains, standing as testament to the room’s original function.
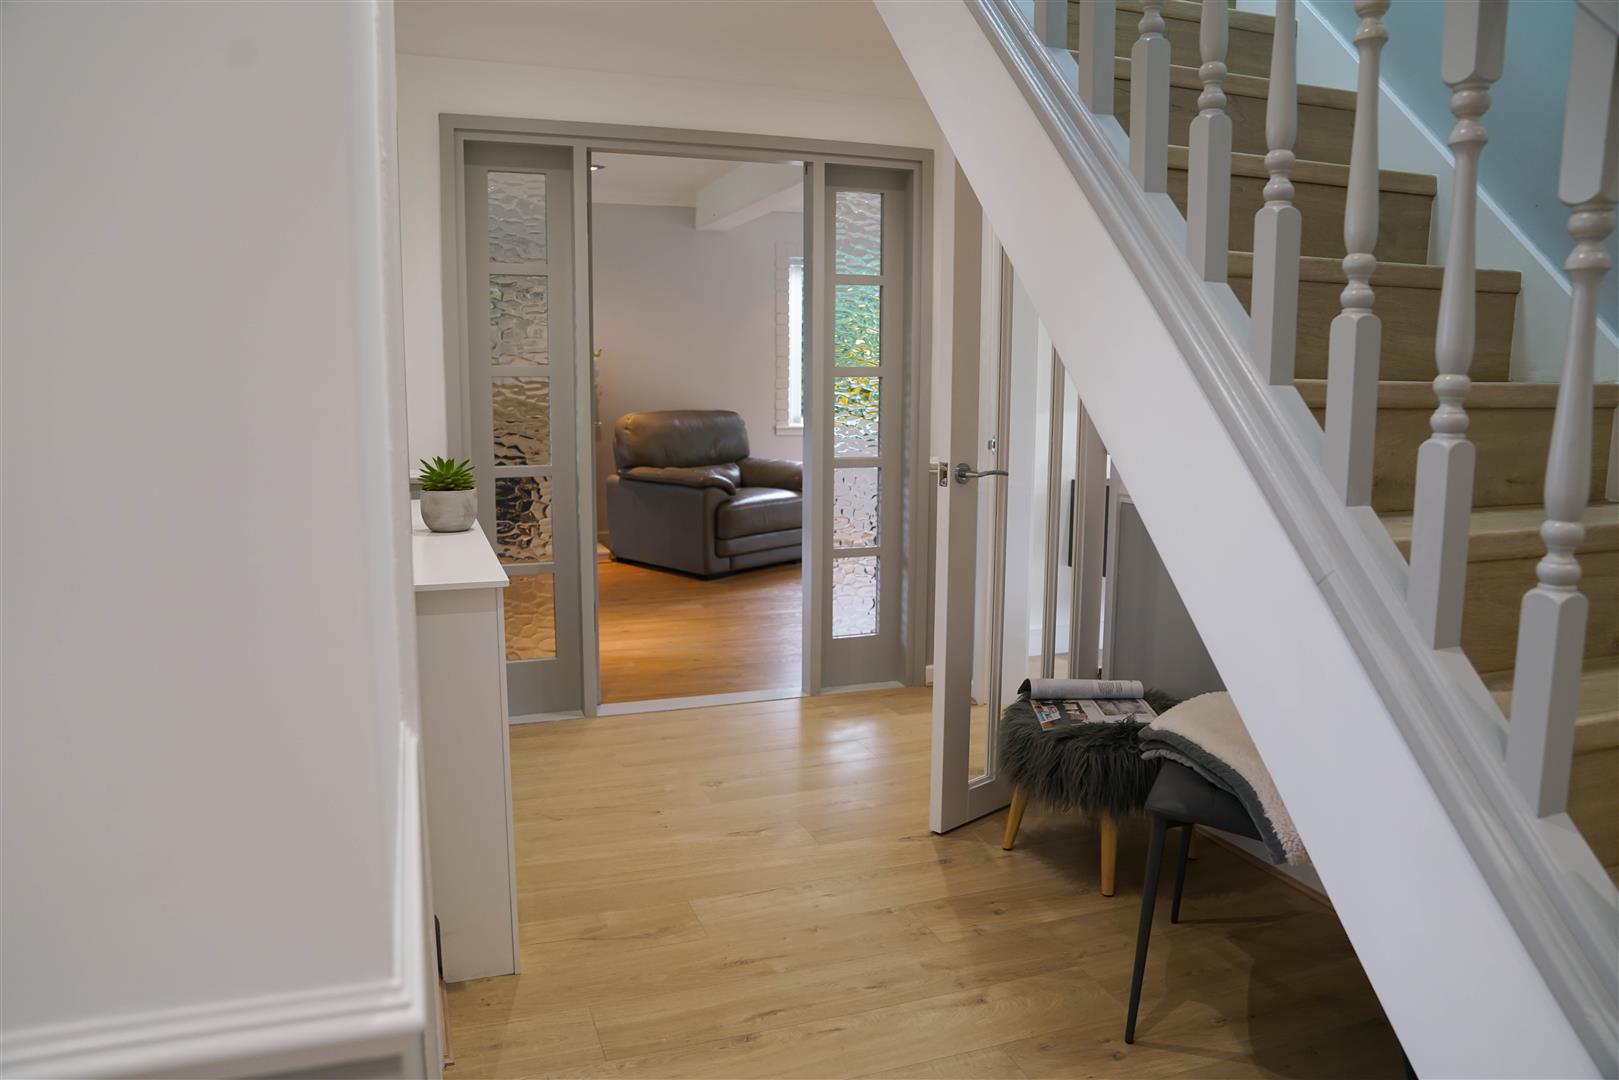
Open the glazed inner door to emerge into the entrance hall, a wide and welcoming space. Ahead, painted in soft grey and white, a spindled staircase leads upstairs. Decorated in contemporary grey to the lower half, the walls above the chair rail are white and bright.
Park up on the driveway, before entering through a contemporary grey front door, fitted with tall windows, allowing natural light to stream inside.
Step into the light-filled porch, lined in oak-effect flooring and decorated in crisp white. Windows overlooking the front garden draw even more light in.
ake the oak-effect stairs up to the first floor, where four bedrooms await.
Filled with light, reflected in the mirrored fronts of the wall of wardrobes (making great use of the space), the landing stretches out, leading beneath an elegant archway to the master suite at the end.
Decorated in pewter grey to a feature wall behind the double bed, powder grey coats the remaining walls. Storage is secreted in the eaves, handy for shoes and more. Plenty of space for a triple wardrobe and dressing table besides…
In addition to lighting on the bedside tables and in the ceiling above, sconce lighting to the walls adds further glow.
Sneak a peek through to the Jack-n-Jill ensuite, also accessible from the main landing.
Sneak a peek through to the Jack-n-Jill ensuite, also accessible from the main landing.
Damask patterned charcoal tiling coats the walls in this sumptuously-sized bathroom, with grey flooring underfoot.
Beneath the light filtering down from the Velux lights above, a deep, centrally filling bath is the perfect place in which to soak and relax.
Separately situated is a shower cubicle with drench head and handheld attachment alongside WC, wash basin and plenty of storage.
Exiting the bathroom onto the landing, at the opposite end of the landing to the master bedroom is the second bedroom, spacious and impeccably presented in neutral tones.
Next door, peep through at the third bedroom, currently serving as a peaceful and quiet study, with a desk set before the window. The slope of the ceiling adds a city apartment loft feel to this room, which could easily accommodate a double bed.
A fourth bedroom, spacious with ample room for a double bed, resides next to the master bedroom.
Outside, easily accessed from both the lounge and kitchen is a broad patio, perfect for gatherings, socialising, , casual brunches and extravagant barbecues.
Take the stone steps up to the extravagantly-sized lawn, perfect for children and pets. Privacy is guaranteed courtesy of a screening of trees and mature shrubs.
Next door to the lounge, discover the capaciously-sized kitchen, fitted with two sets of bifold doors.
Opening out to the broad patio, running the full width of the house, this home has a free-flowing design, perfect for families and entertaining, with constant access to the large, lush garden at the rear. Enjoy breakfast, lunch and dinner alfresco with ease.
Inside, to the left, the main dining and sitting area of this family kitchen is tucked away. Floating cupboard units to the left-hand wall provide plentiful storage, harmonising in tone with the anthracite grey kitchen units to the right.
Fitted to the highest specification, this appliance-happy kitchen is every home chef’s dream.
Above the induction hob in the central island (within which a sink with grooved drainage is also inset), an extractor fan is neatly fitted flush to the ceiling amidst the spotlighting.
Floor to ceiling units around the walls feature handleless cupboards with oodles of storage alongside built-in appliances such as dishwasher, fridge-freezer, coffee machine, double oven and…best of all a wine fridge.
Freshen up in the spacious and well-lit downstairs family bathroom, located along the hallway to the left. Light suffuses the space through a trio of opaque windows, highlighting the tones in the sandy, spa-feel tiling on the walls.
Pale wood-effect flooring continues through from the hallway.
Sink into the tub to soak away your cares at the end of the day. Above the bath, a refreshing drench shower is fitted, handy for a refreshing morning spritz.
Also featured in this bathroom is a wash basin, WC and chrome, heated towel rail.
Exiting the bathroom, continue on to the lavishly-sized lounge, running the full depth of the home.
Framing views of the lawn and foliage to the front is an abundantly-sized window, whilst to the back, light floods in from the wall of bifold doors, which open up onto the rear patio and garden.
Ideal for the summer months, simply concertina back the doors and let the fun flow outdoors for barbecues on the wide, paved patio.
Coated in the same flooring as the hallway, light from the side window, to the right of the electric fireplace, picks out the patterns and tones.
So much space for sofas, media centres and, of course, all the family.
Through a door to the right is no ordinary garage. Elevated to the next level, this garage has been converted into a utility room. Wood-effect flooring lies underfoot, with fully-fitted units covering two walls, including a sink, inset into the marbled worktop, below a large opaque window.
Within the cream coloured units is an array of integrated appliances including fridge freezer, washing machine and dishwasher.
To the front, an electric garage door remains, standing as testament to the room’s original function.
Open the glazed inner door to emerge into the entrance hall, a wide and welcoming space. Ahead, painted in soft grey and white, a spindled staircase leads upstairs. Decorated in contemporary grey to the lower half, the walls above the chair rail are white and bright.
£450,000
Property Features
- • Huge living and dining spaces for the entertainer in you
- • Minutes away from local shops and all the amenities you could need
- • Privacy is guaranteed courtesy of a screening of trees and mature shrubs