Under Offer




Detached House
Luxury Five Bedroom Bespoke Home…
Detached House
Luxury Five Bedroom Bespoke Home…
Plot 1 Gregory House
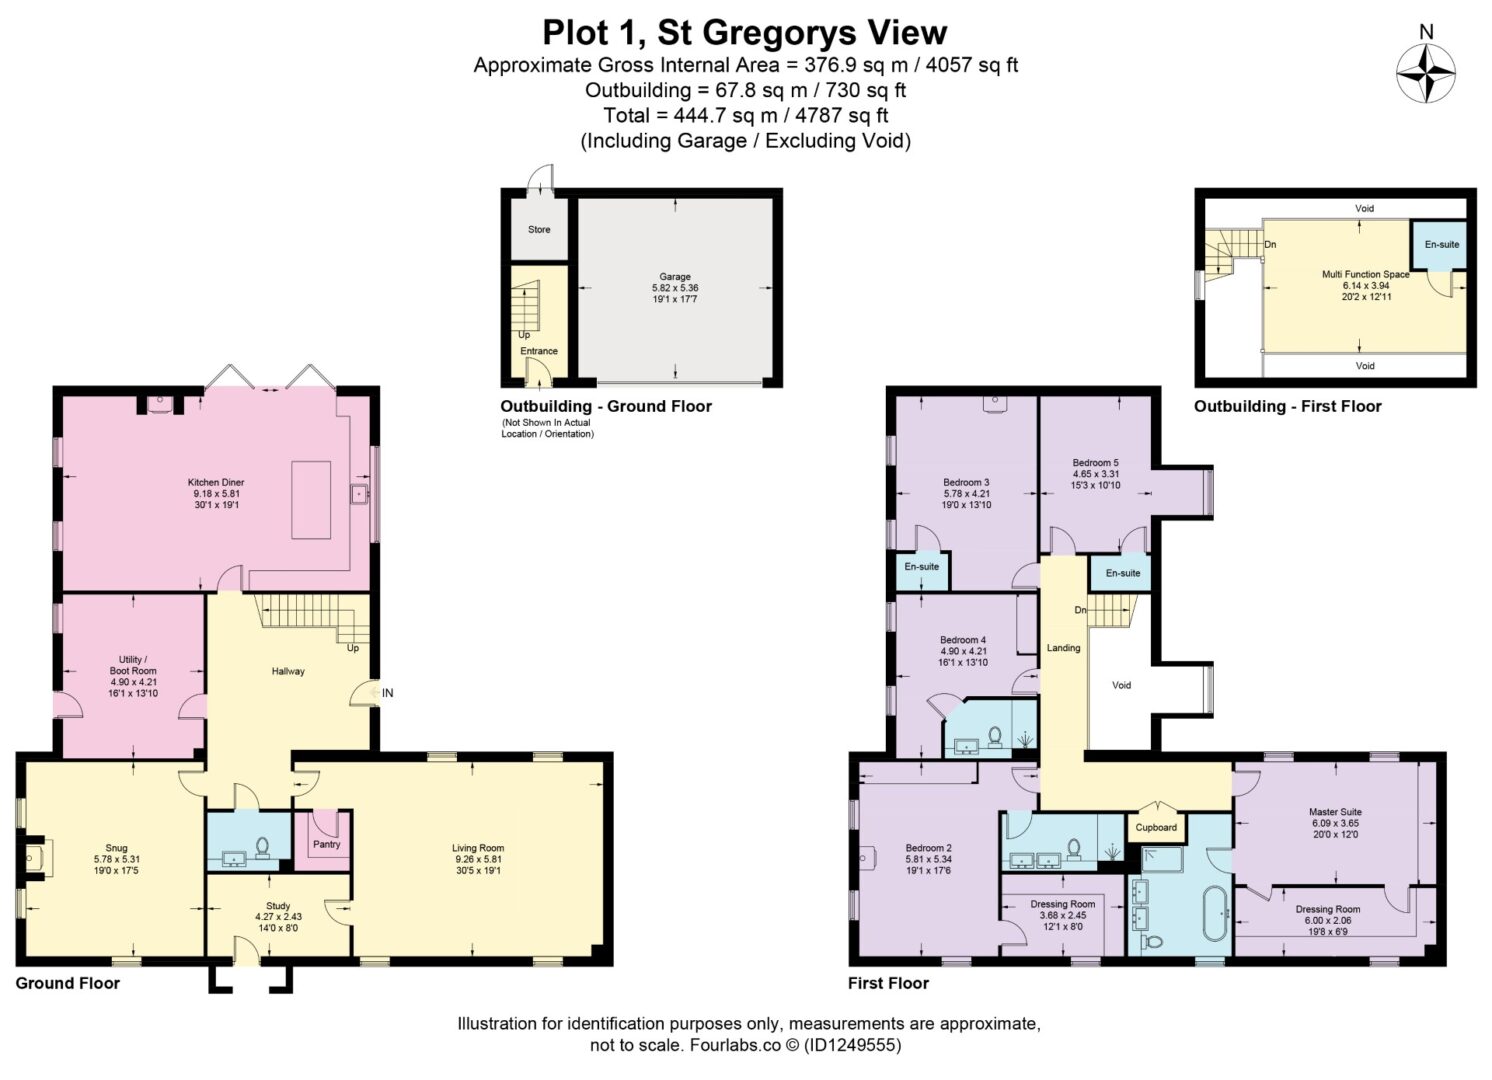
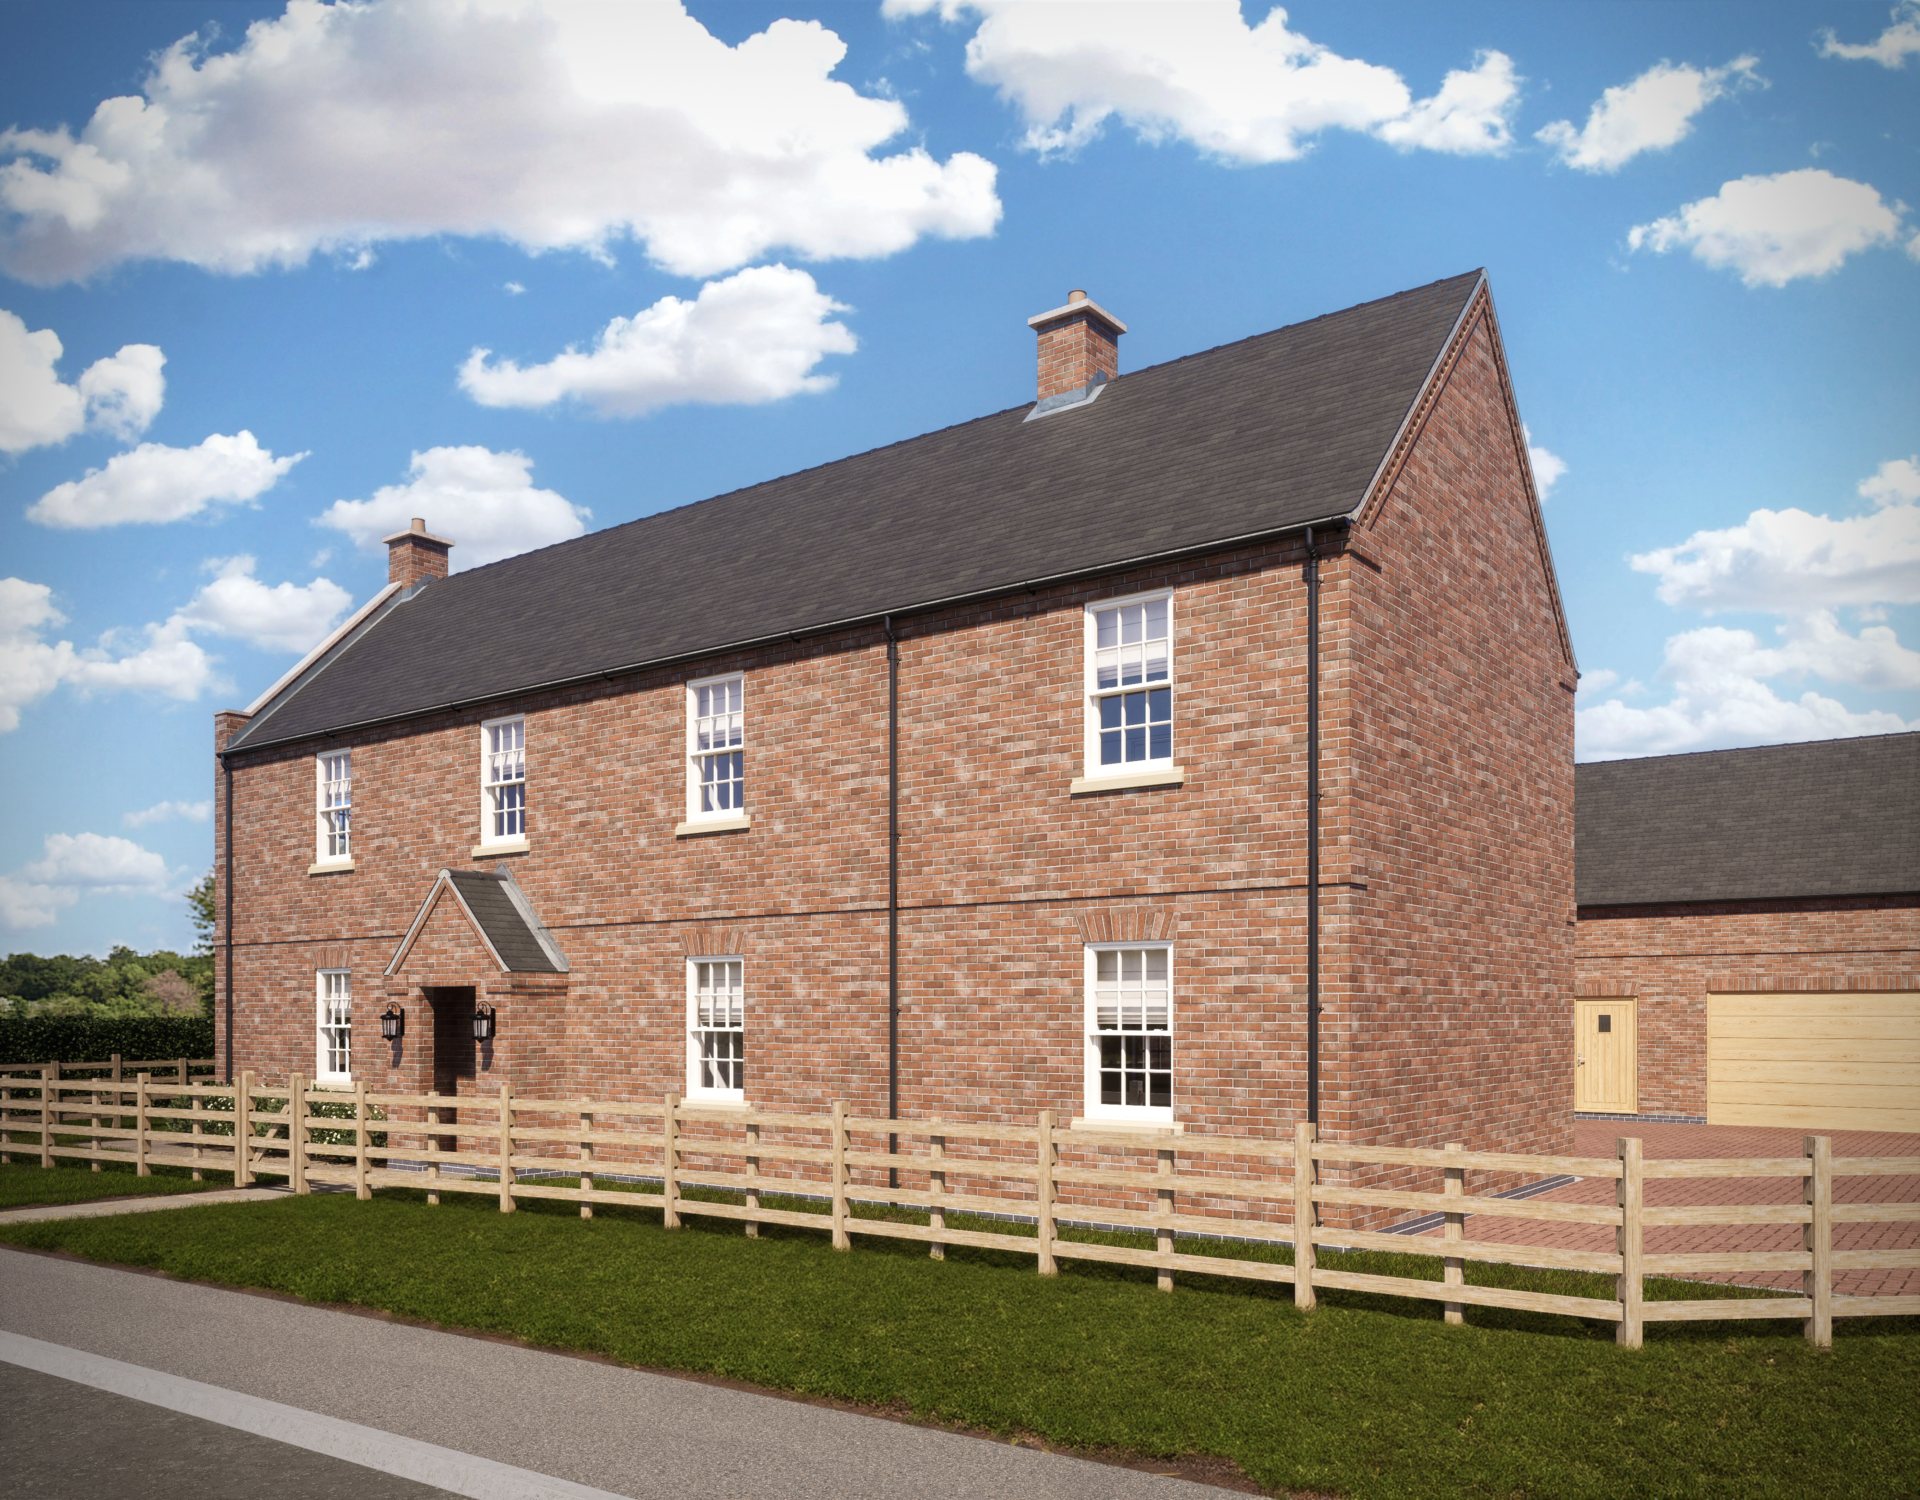
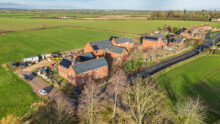
Set on the edge of this exclusive collection of homes, Gregory House embraces its rural setting with a design inspired by its agricultural heritage, featuring timber-effect casement windows and brick eaves. One of the development’s larger homes, it sits within a private gated plot with a generous garden, paddock and detached garage.
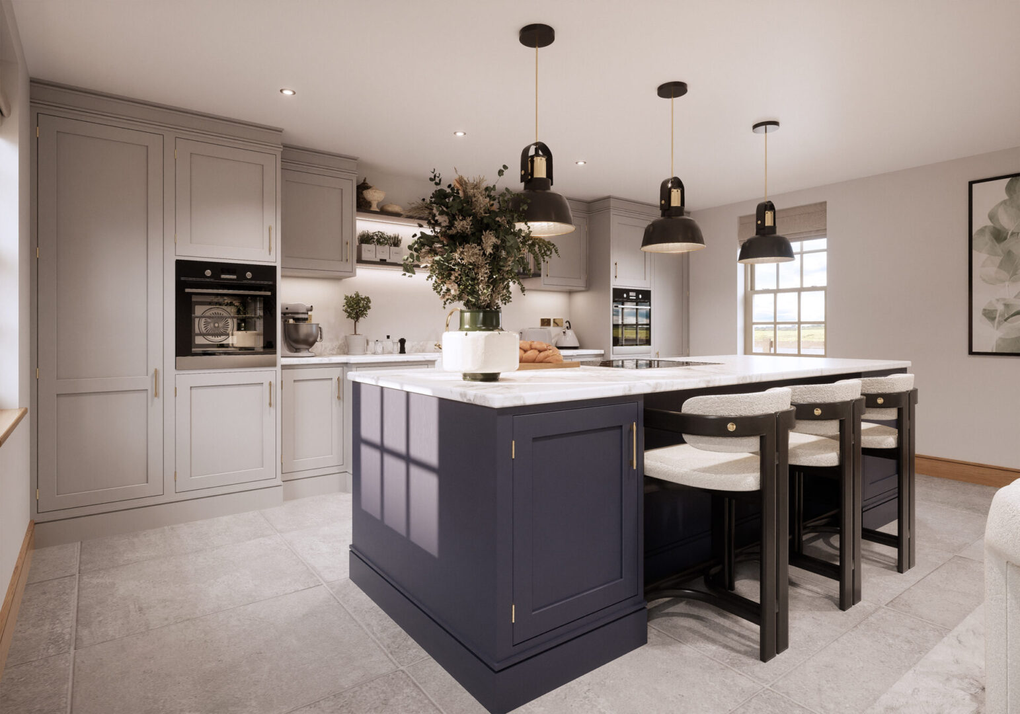
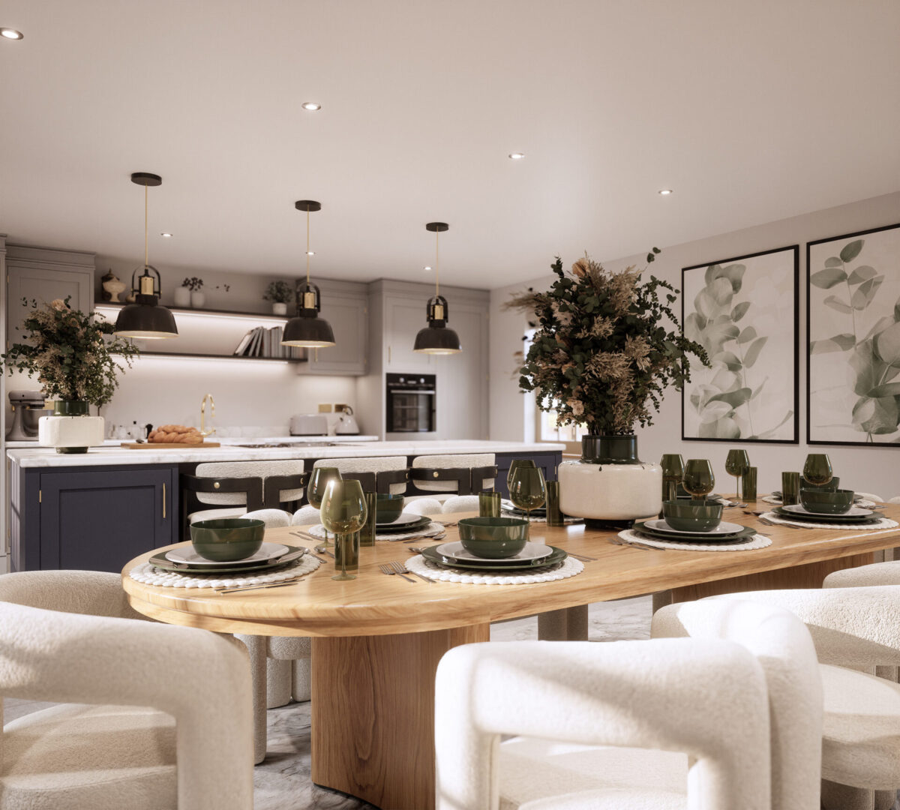
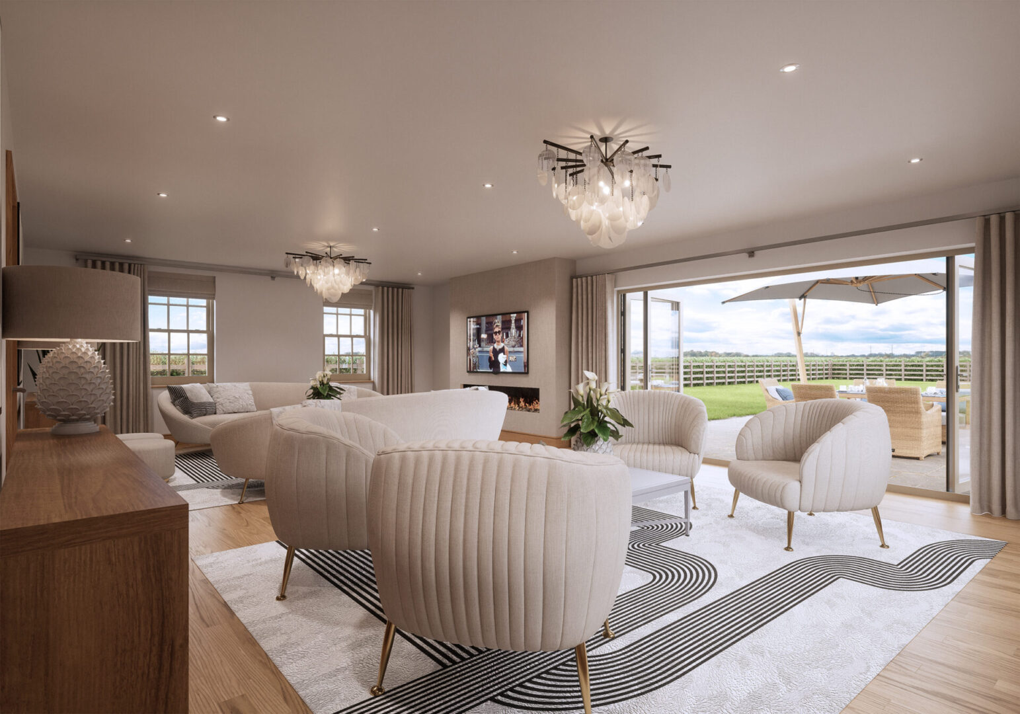
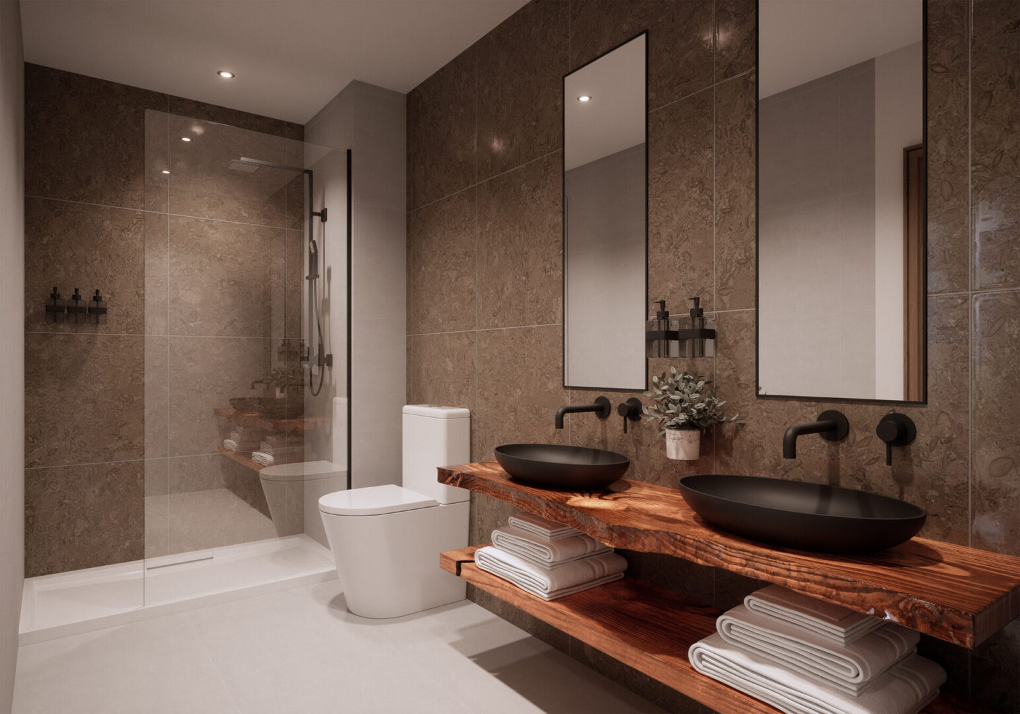
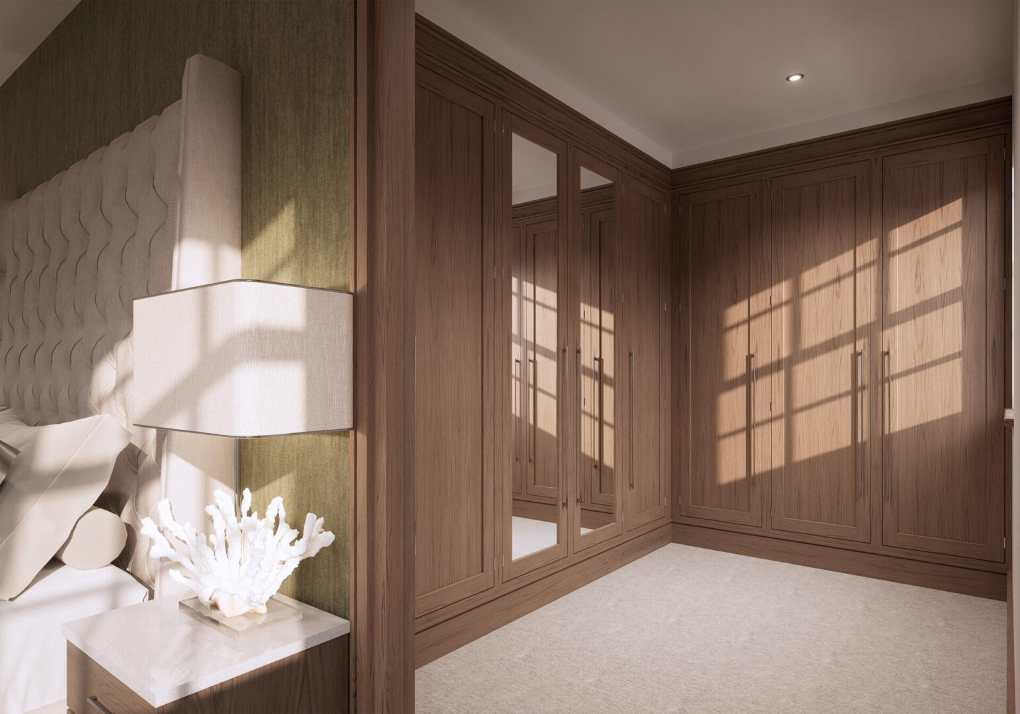
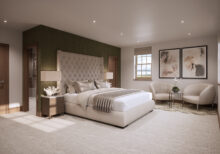
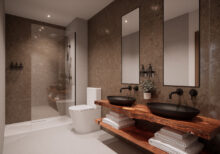
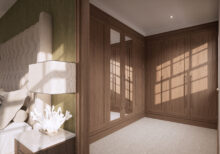
Above the garage, a versatile space provides scope for guest accommodation or a home office, complete with its own en-suite. Inside, a bright entrance hall leads to an open-plan kitchen with high-spec appliances and bespoke cabinetry, alongside a formal dining room, utility and cloakroom. Upstairs, five bedrooms include a luxurious principal suite with dressing room and en suite, complemented by high-specification bathrooms throughout.
Setting
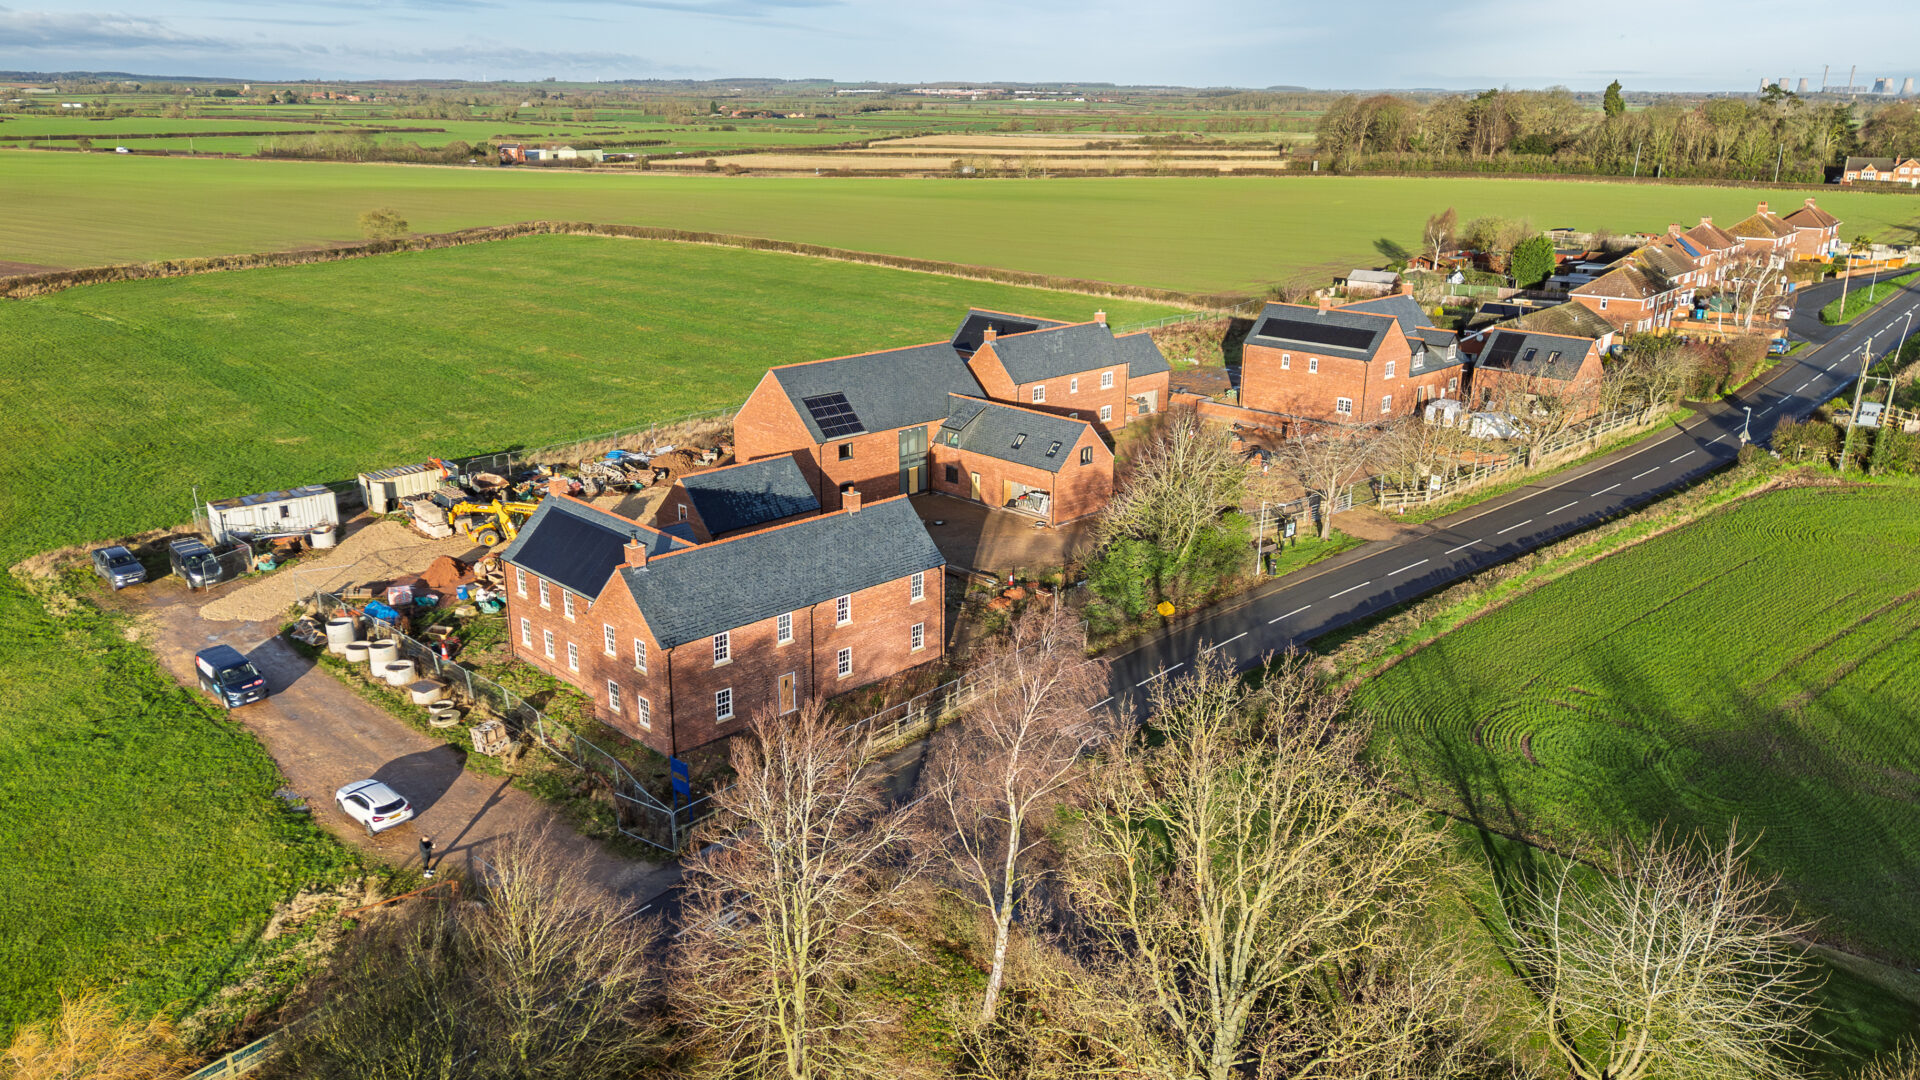
Experience the beauty and bliss of country living, in all the comfort and convenience of an exquisitely designed and architecturally unique contemporary home, at Ragnall Meadows, an enchanting and exclusive enclave of four sumptuously styled new build homes, nestled in the heart of rurality.
Developers
Brought to you by dream developer team Sean Poxon and Chris Sharrocks, Ragnall Meadows is the latest in a portfolio of prestigious property developments undertaken by the innovative Nottinghamshire duo.
Builder Sean and chartered surveyor Chris, founder of Greenhatch Group, having previously combined their skillset on numerous prominent sites including the incredible Redmay Farm Development, come together once more for their latest collaboration: four exquisitely designed, character builds at Ragnall Meadows, enveloped in countryside and on the cusp of the historic city of Lincoln.
Finish/design features
Accessed along a shared, central driveway, each of the homes is nestled behind a buffer of greenery and comes replete with an acre of private paddock land to the rear, with timber post and rail fencing retaining far-reaching verdant views and bringing the countryside indoors.
Drawing from the local landscape, each home embodies its own distinct character and feel, from its architectural design and appearance to the very materials used in the construction.
Taking inspiration from the quaint comforting appeal of 19th century cottages in the village of Ragnall and infusing this with the hipped roof grandeur of such Georgian manorial farmhouses as nearby Ragnall Hall, Ragnall Meadows is designed to sit seamlessly within this evocative setting.
A combination of locally eminent materials including red brick, pantile roofs and timber sash and casement windows ensures each home weaves effortlessly into the picturesque patchwork of this idyllic rural village.
Out and about
An historic village, Ragnall, enveloped by fields and meandering streams, is set in the heart of the Nottinghamshire countryside.
Take a scenic stroll to Fledborough Viaduct, around a 40-minute walk from the development. A shared walking and cycling trail runs over the viaduct offering incredible, elevated views out over the landscape.
Close by, call in at the family run Orchard Nursery Garden Centre, while Willow Farm Shop is a mere 10-minute drive away. There are several convenience stores also around a 10-minute drive away in the surrounding villages, with supermarkets available in Lincoln and Retford , accessible within 30 minutes’ and 10 minutes’ drive, respectively.
Families are well catered for at Ragnall Meadows: a primary school and pre-school in the village, Ragnall Meadows offers spacious living for those with younger children, with secondary schools including Tuxford Academy and The Elizabethan School just ten-fifteen minutes’ drive away.
With a takeaway and pub within a couple of minutes’ drive, enjoy the convenience of local amenities. Within easy reach of the A57, commuting is also convenient.
For timelessly stylish living, with contemporary comforts and all the reassurance of a quality, new build finish, Ragnall Meadows blends the character and charm of the countryside with high specification panache, offering an unrivalled level of comfort and sophistication.
Disclaimer
Smith & Co Estates use all reasonable endeavours to supply accurate property information in line with the Consumer Protection from Unfair trading Regulations 2008. These property details do not constitute any part of the offer or contract and all measurements are approximate. The matters in these particulars should be independently verified by prospective buyers. It should not be assumed that this property has all the necessary planning, building regulation or other consents. Any services, appliances and heating system(s) listed have not been checked or tested. Purchasers should make their own enquiries to the relevant authorities regarding the connection of any service. No person in the employment of Smith & Co Estates has any authority to make or give any representations or warranty whatever in relation to this property or these particulars or enter into any contract relating to this property on behalf of the vendor. Floor plan not to scale and for illustrative purposes only.
Some of the images and floorplans shown throughout the marketing and within the brochure are computer generated images and may not be accurate and therefore should not be relied upon for decision making. The accuracy of the dimensions, layout and visuals are not guaranteed and may be subject to change.
Property Details
Gregory House, with countryside views, spacious living, a versatile room, private paddock, and high-spec finish in an exclusive rural development.
Guide Price
£1,250,000
Property Features
- Guide Price: £1.25m to £1.4m
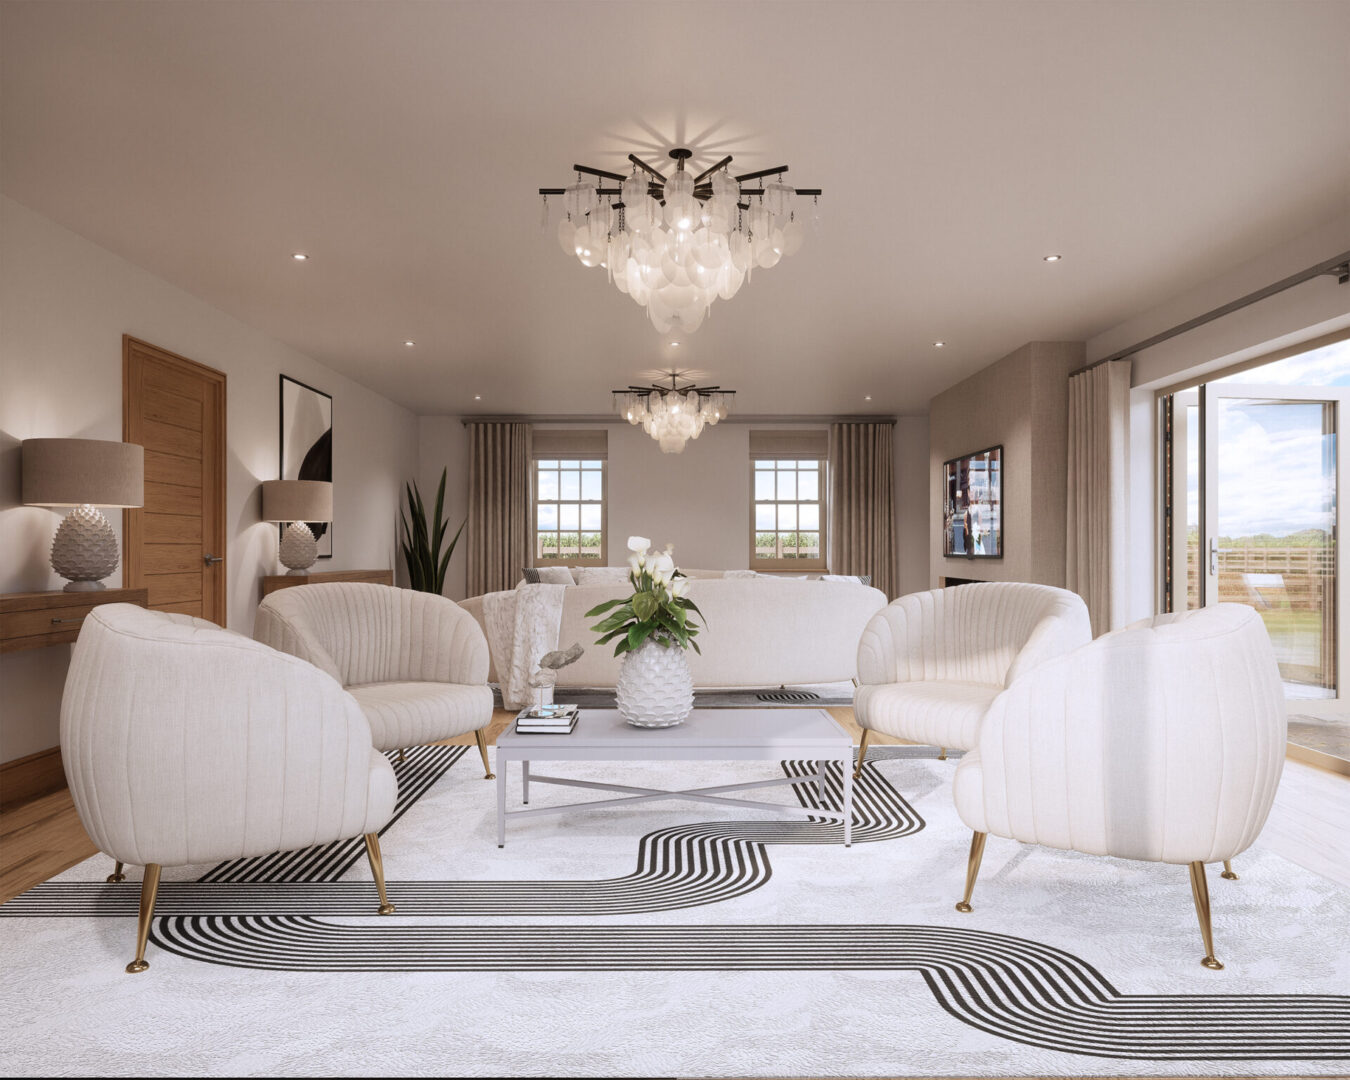
- Luxury family home set discreetly along a shared driveway, offering beautifully proportioned living with a kitchen garden room, formal lounge, home office and five bedrooms
- Luxurious principal suite and flexible space, with dressing room, large en suite and far reaching countryside views
- Exclusive Ragnall Meadows setting, an intimate collection of just four architect-designed homes surrounded by open countryside
- Timeless design and quality materials, inspired by local cottages and Georgian farmhouses, with red brick, pantile roofs and timber style sash and casement windows.
- Outstanding rural lifestyle, with an acre of private paddock land, village amenities, scenic walks and excellent access to Lincoln, Retford and the A57