For Sale











Detached House
Brownlow Close, East Stoke, NG23
Detached House
Brownlow Close, East Stoke, NG23
6 Brownlow Close, East Stoke
A peaceful retreat surrounded by open countryside
Nestled within the quiet cul-de-sac of Brownlow Close, in the picturesque village of East Stoke, discover the calm and connection of this beautifully maintained detached bungalow. Set on a generous plot of around 0.3 acres, it’s a home that embraces space, privacy, and the slower rhythm of country life.
A setting of serenity
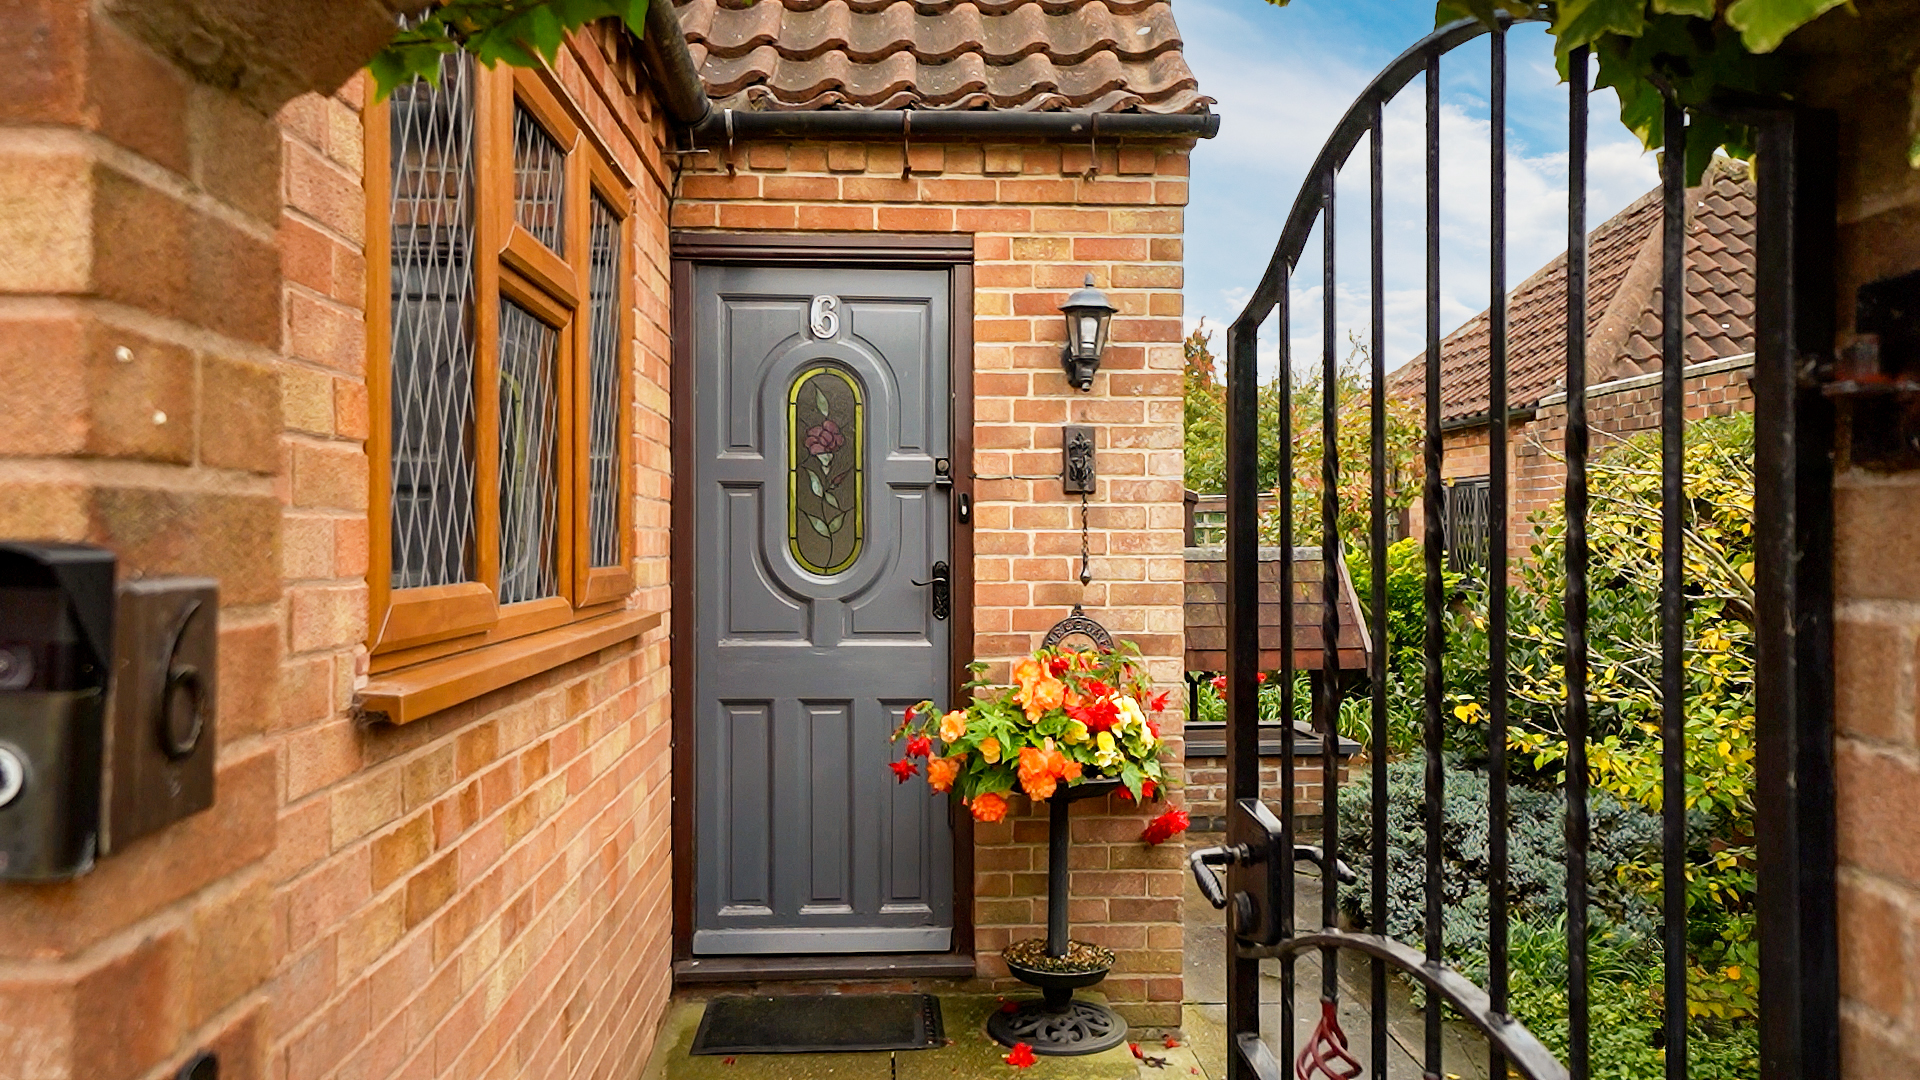
Approached along a quiet residential lane, the property sits gracefully behind a brick wall and wrought-iron gates, opening to a private driveway with parking for several vehicles and a brick-built double garage.
To the front, an enclosed patio courtyard offers a sheltered morning coffee spot — the perfect place to pause and enjoy the stillness before the day begins. Beyond, the gardens stretch to the rear boundary, framing far-reaching views over the open fields and offering complete peace and privacy.
A warm welcome
Step through into the entrance hall — a bright and spacious introduction to the home. Oak flooring extends underfoot, setting a warm, natural tone that continues throughout. There’s space here for coats and boots, with a cloak cupboard housing the Worcester gas-fired central heating boiler for practical convenience.
Flow through into the heart of the home — a wonderfully proportioned living room.
Light and comfort
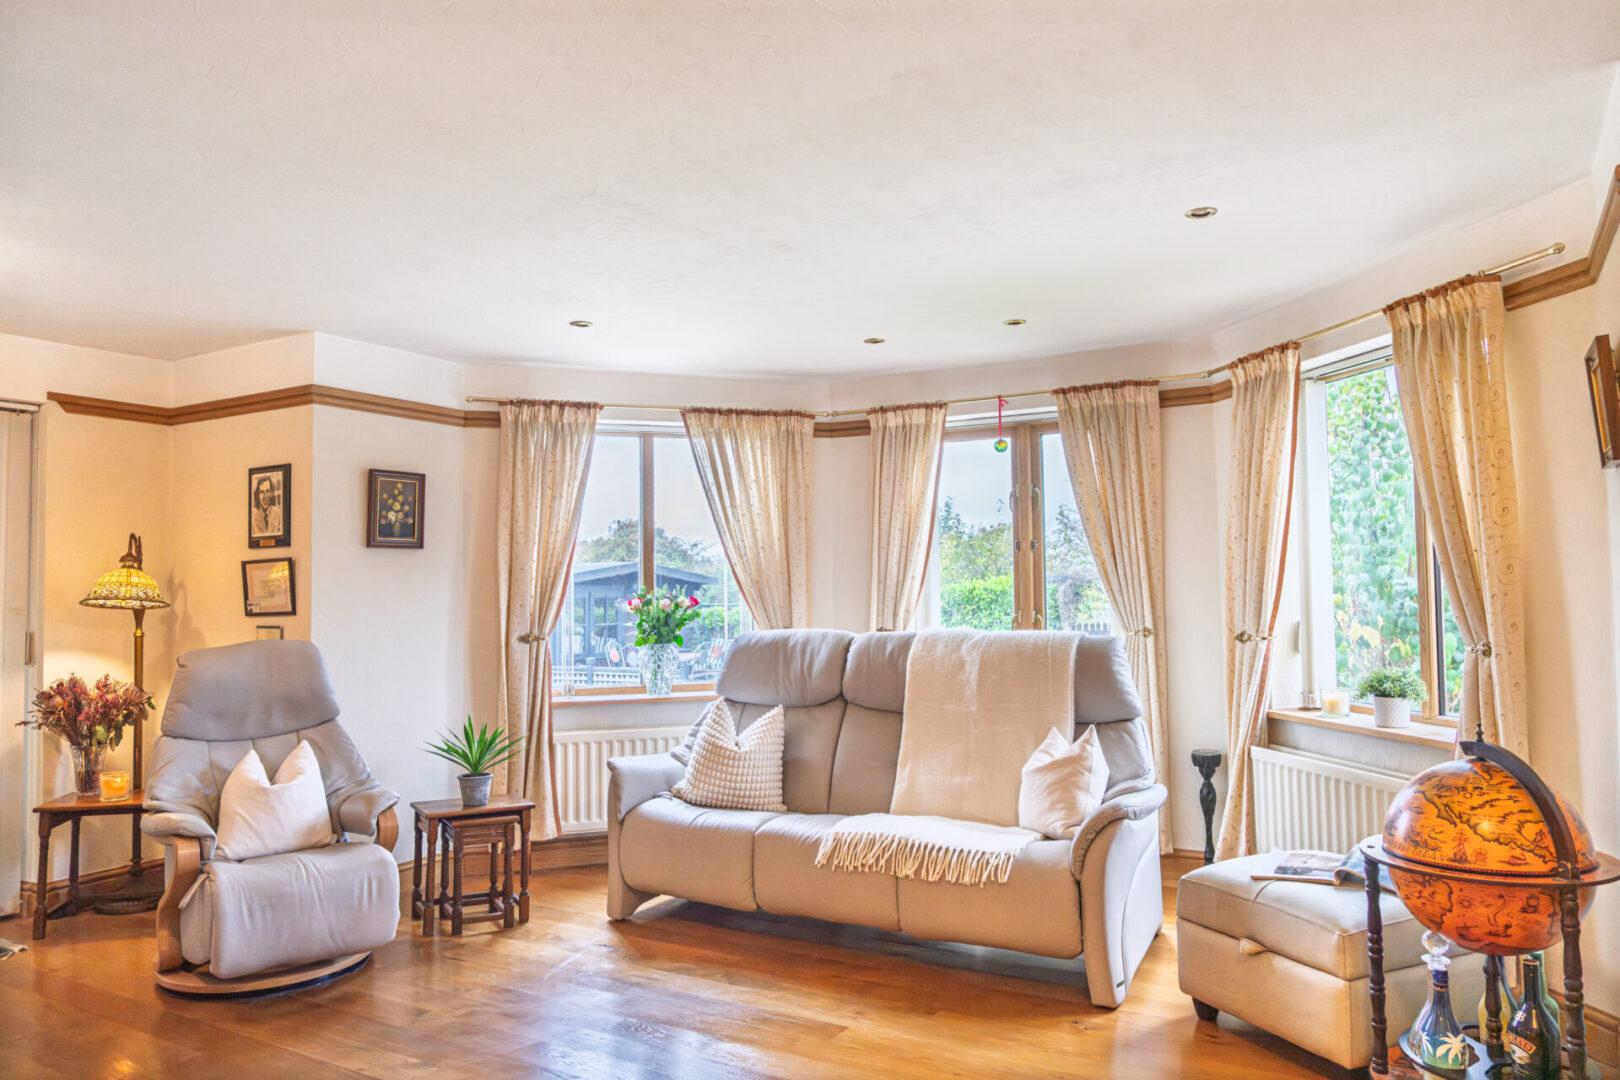
With a feature walk-in bay window capturing an uninterrupted view of the gardens and countryside beyond, the 20-foot lounge is an uplifting, light-filled space. The oak flooring adds texture and warmth, while a gas stove creates a comforting focal point on cooler evenings.
This is a room for quiet afternoons and easy gatherings — the sort of place where you can sit with a book in the sunlight or entertain friends with the garden doors open and the scent of cut grass drifting in.
Connection to the outdoors
Leading from the lounge, the conservatory extends the living space in the most delightful way. With its brick base, tiled flooring and French doors opening directly onto the terrace, it blurs the boundary between inside and out.
From here, step onto the raised decking beneath a timber gazebo — an idyllic summer spot for dining or simply watching the sunset over the fields. The south-facing aspect ensures sunshine from morning until evening.
A kitchen with character
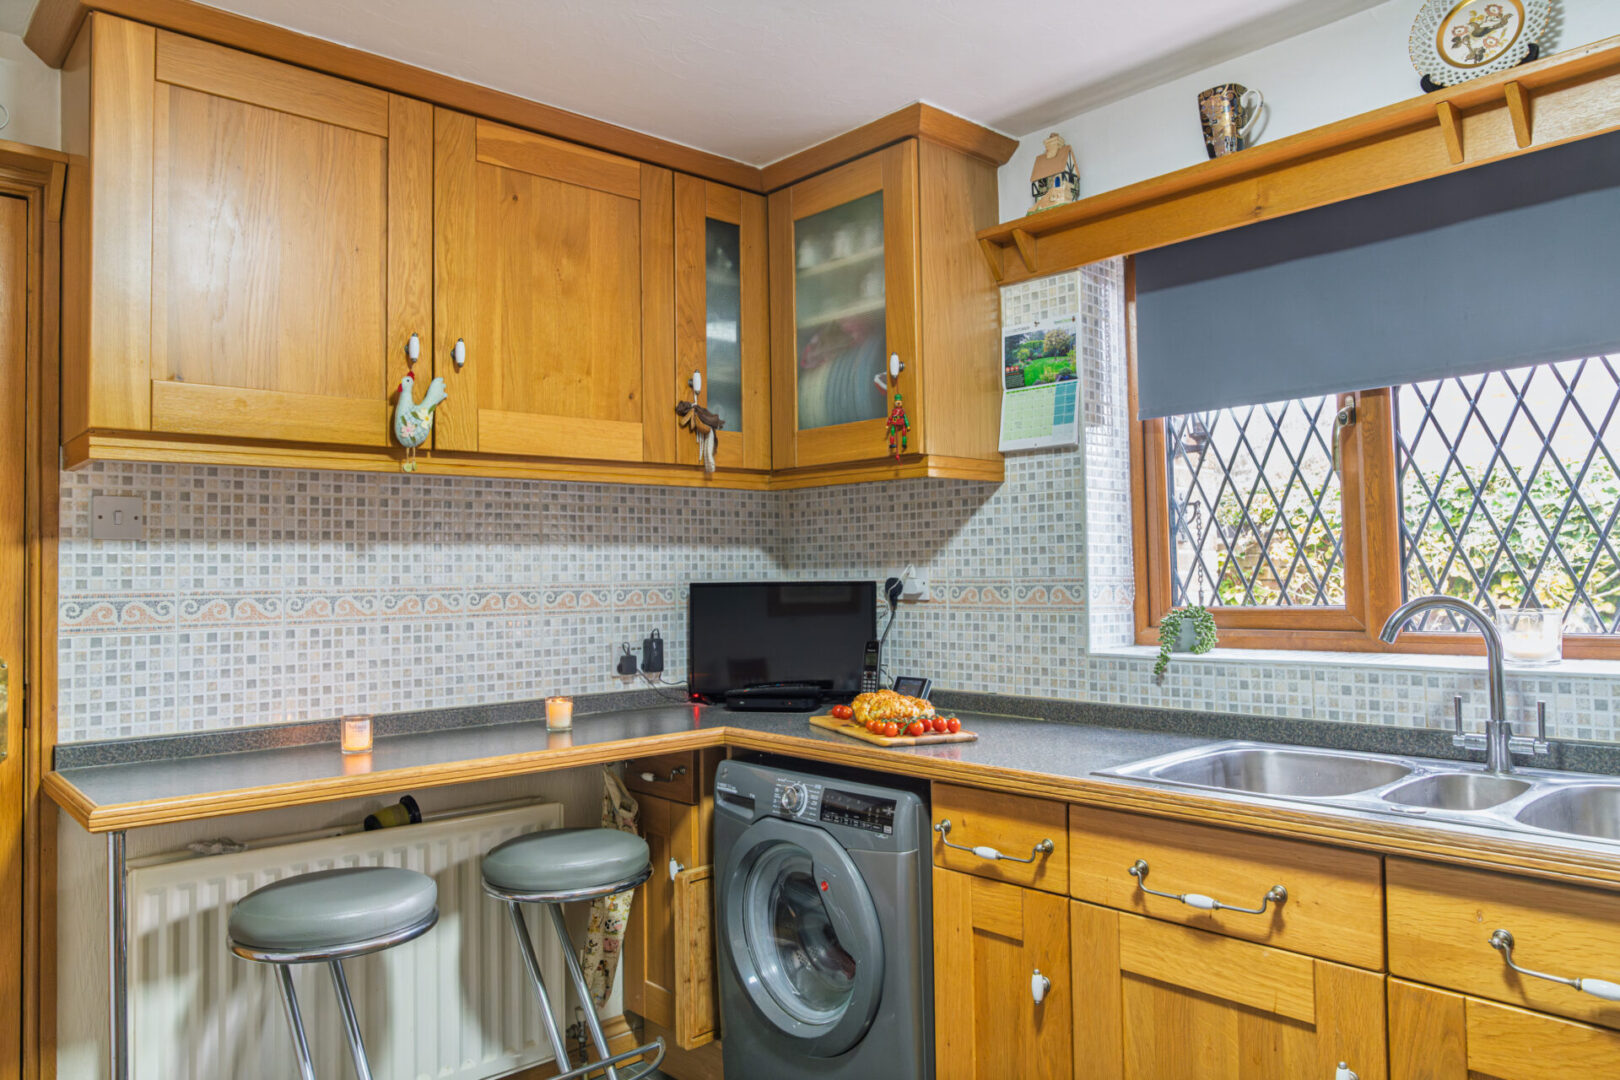
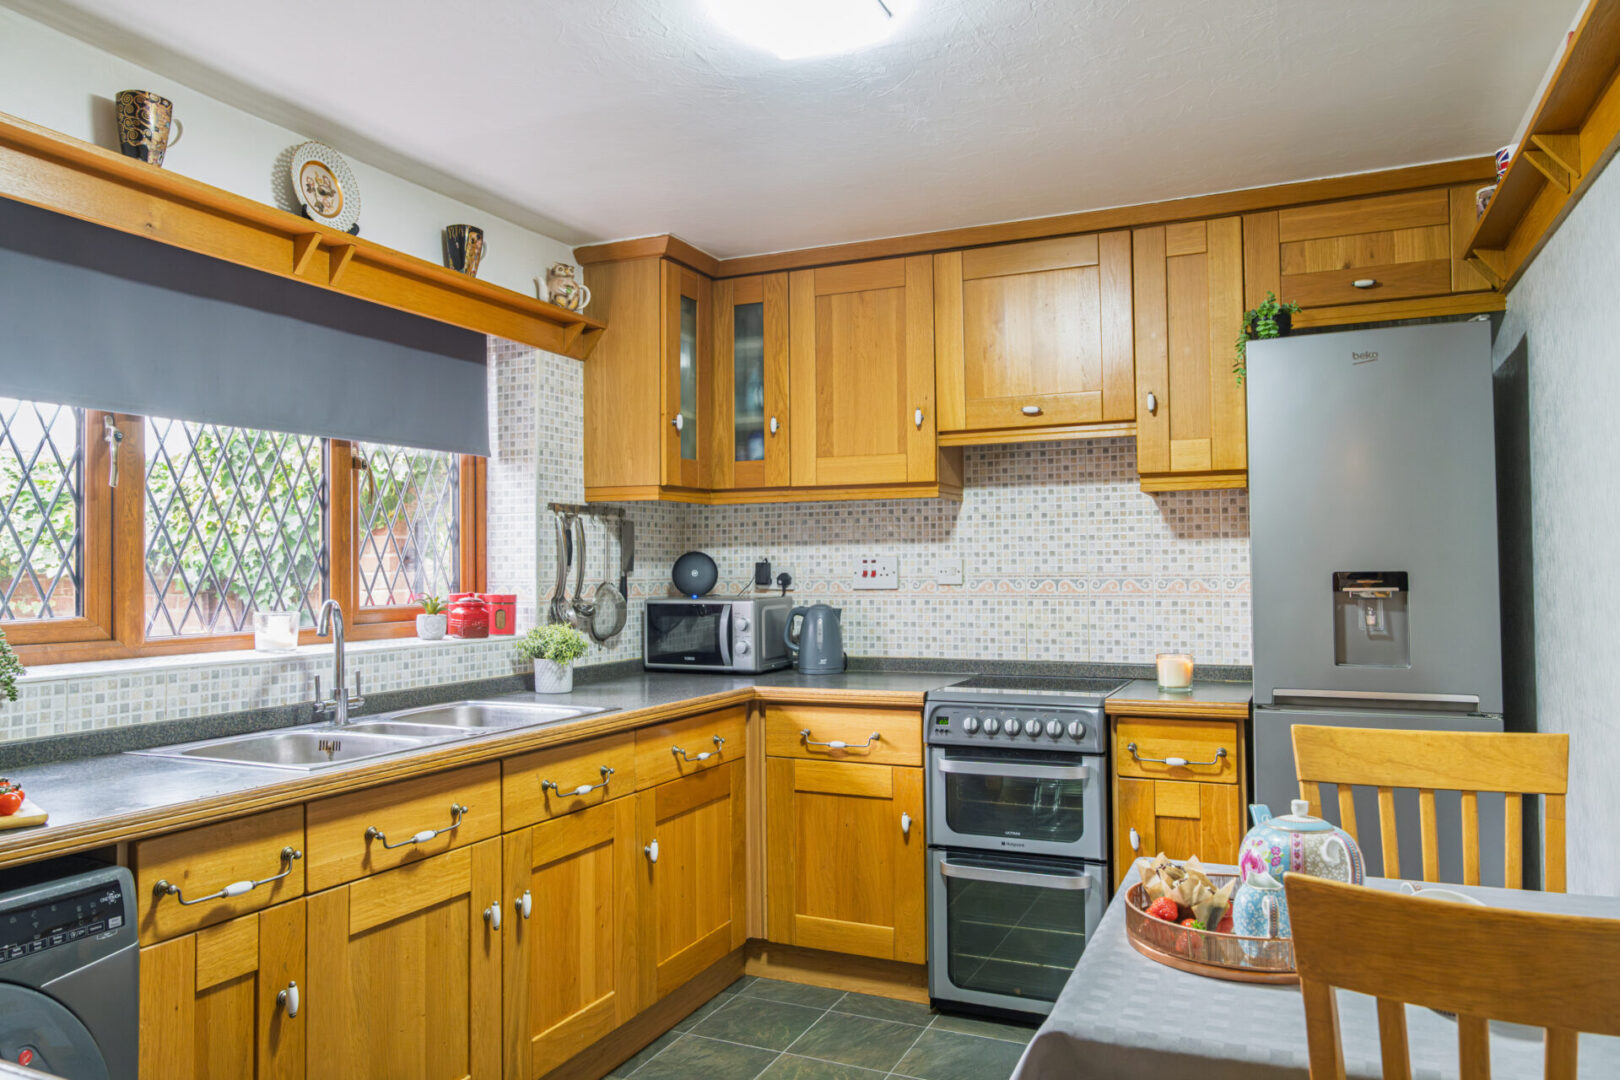
Well-appointed and thoughtfully designed, the kitchen combines floor and wall mounted cabinetry with mosaic-tiled splashbacks and ample workspace. There’s room for a small breakfast table, and a side window fills the space with natural light.
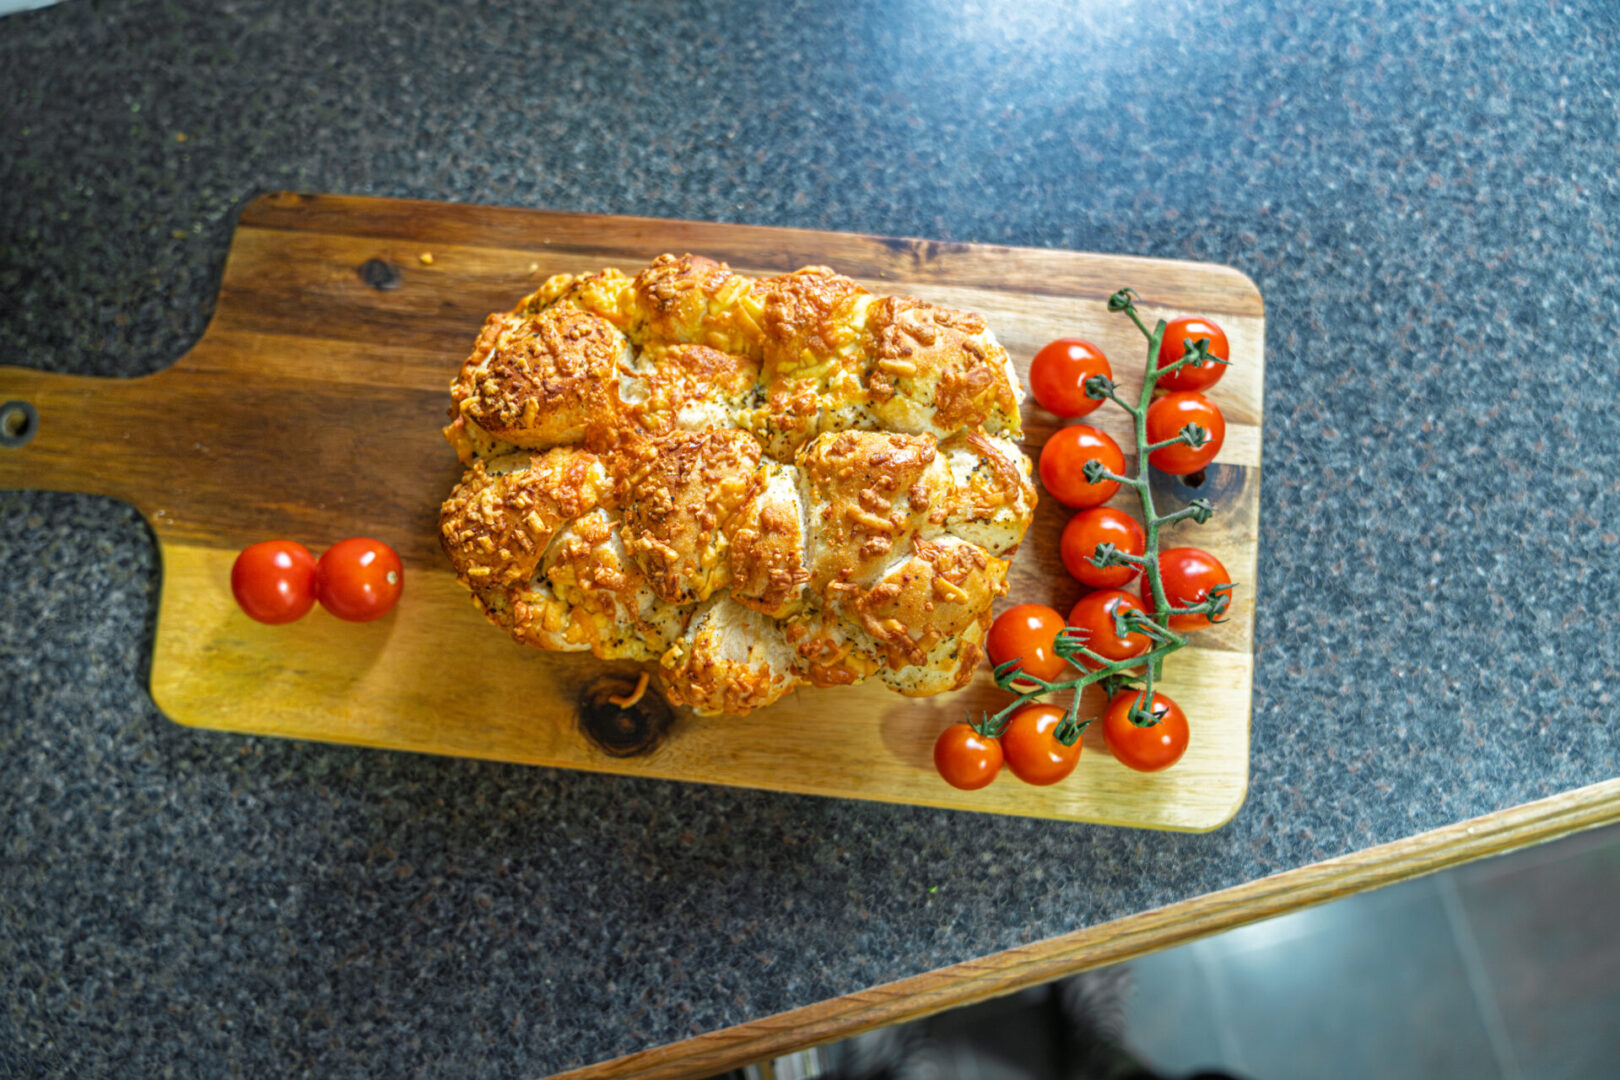
Practical and homely, this is a kitchen made for everyday living — whether it’s preparing fresh produce from the local farm shop or enjoying weekend brunch with the doors open to the garden.
Bedroom bliss
Tucked away from the main living areas, the bedrooms offer quiet, restful spaces with a lovely sense of privacy.
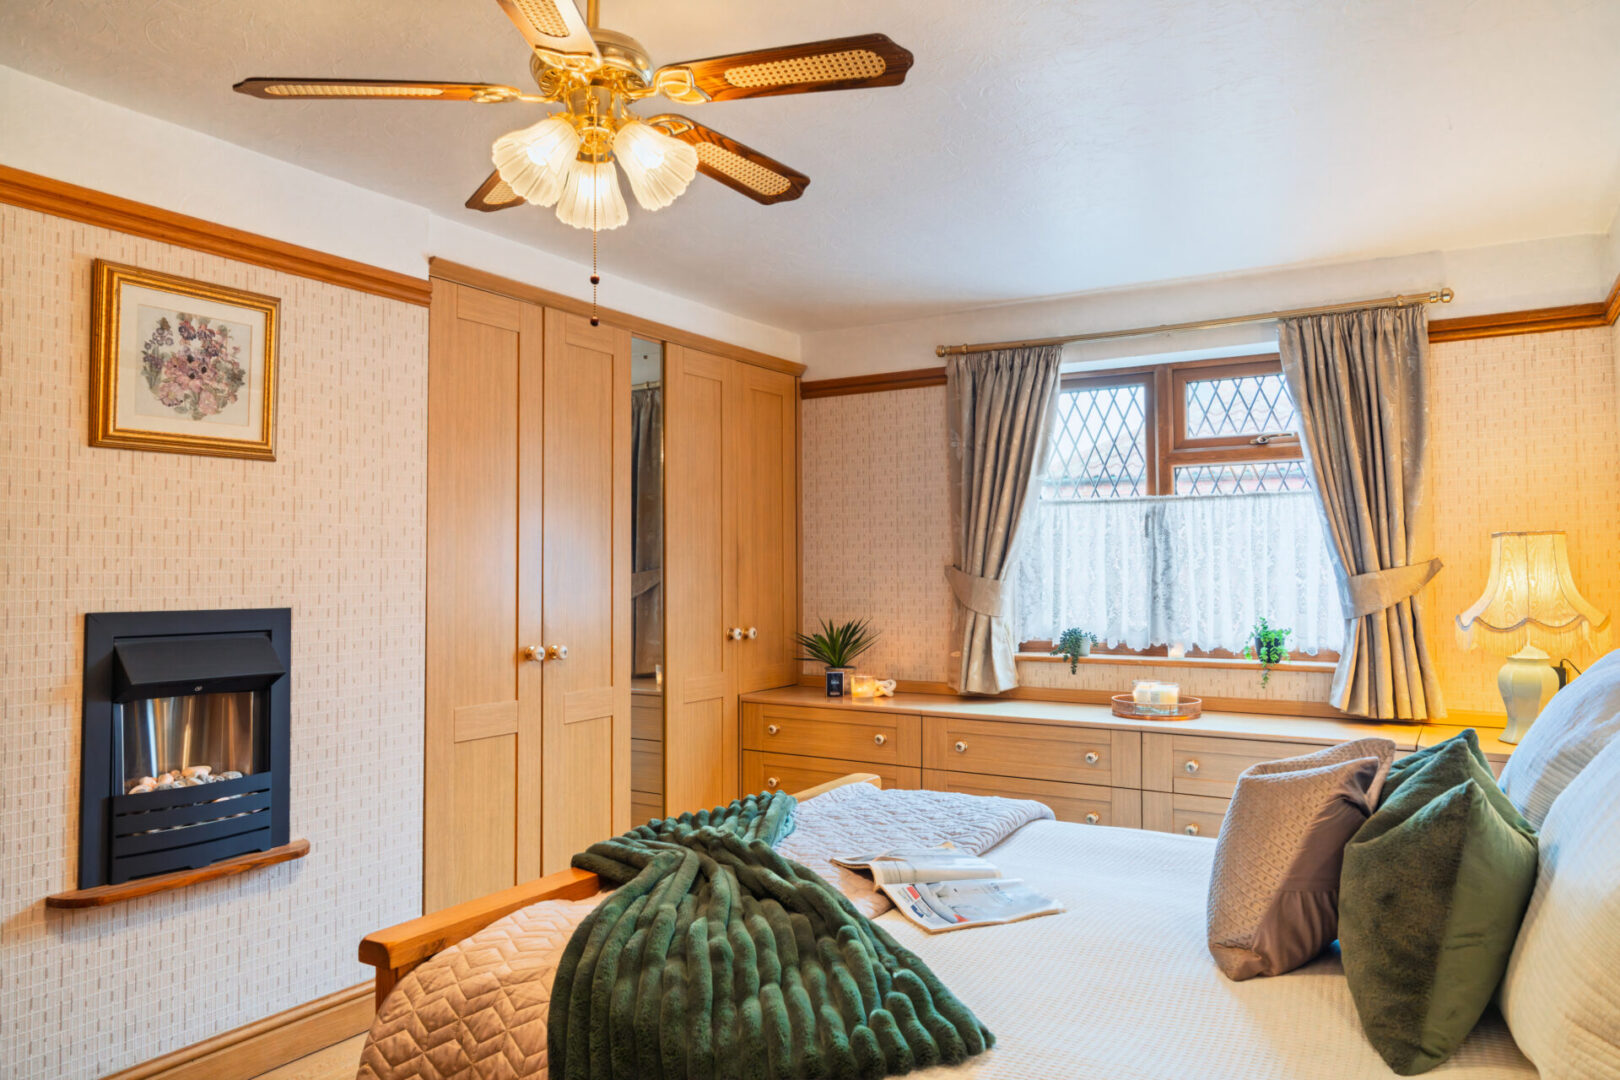
The principal bedroom is generous in scale, with oak flooring, soft natural light, and fitted furniture offering excellent storage. There’s a calm, elegant atmosphere here — the perfect place to begin and end the day.
Beyond the bedroom lies a flexible dressing room or study area, ideal for a private workspace, reading nook, or dedicated dressing suite. This thoughtful link connects seamlessly to the en suite bathroom and the conservatory beyond — creating a private circular flow through the home that feels both practical and peaceful.
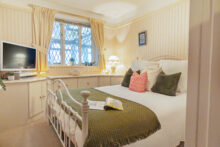
The second bedroom is a well-proportioned double, finished in soft neutral tones with fitted wardrobes and a lovely dressing area or desk space. Carpeted for comfort, it’s an inviting room for guests or family, blending function and relaxation with ease.
Main bathroom
The main bathroom is generous and light, fitted with a white suite including a full-length bath, pedestal basin, WC and bidet. Cool tiling and soft tones give the space a timeless appeal, ideal for long evening soaks.
En suite
Accessed from the master’s dressing room, the en suite features a matching white suite with bath, wash basin and WC, complemented by fully tiled walls. Perfectly positioned between the bedroom and conservatory, it offers both privacy and convenience — ideal for lazy weekend mornings with the doors open to the garden.
Gardens of tranquillity
The true heart of this home lies outdoors.
Step into the extensive rear garden, where lawns stretch gently to meet the countryside boundary. The garden is thoughtfully divided by hedgerows and archways, creating a series of spaces to enjoy — a sunlit terrace for alfresco dining, a secluded deck with a summer house for evening drinks, and a peaceful orchard area for those who love to grow their own.
The south-facing orientation makes this a haven for gardeners, nature-lovers, and those who simply want to unwind in the fresh air.
The lifestyle
Life in East Stoke is unhurried and connected to nature. Country lanes and walking trails surround the village, perfect for dog walks or morning cycles. Nearby Newark offers an excellent range of shops, restaurants, and transport connections, including direct trains to London Kings Cross in just over an hour.
It’s a home that balances rural calm with easy accessibility — a place to retreat, rest, and restore.
6 Brownlow Close is more than a home — it’s a lifestyle. A place where mornings begin with birdsong, afternoons spill into the garden, and evenings close with the glow of a countryside sunset.
Disclaimer
Smith & Co Estates use all reasonable endeavours to supply accurate property information in line with the Consumer Protection from Unfair trading Regulations 2008. These property details do not constitute any part of the offer or contract and all measurements are approximate. The matters in these particulars should be independently verified by prospective buyers. It should not be assumed that this property has all the necessary planning, building regulation or other consents. Any services, appliances and heating system(s) listed have not been checked or tested. Purchasers should make their own enquiries to the relevant authorities regarding the connection of any service. No person in the employment of Smith & Co Estates has any authority to make or give any representations or warranty whatever in relation to this property or these particulars or enter into any contract relating to this property on behalf of the vendor. Floor plan not to scale and for illustrative purposes only.
Some of the images and floorplans shown throughout the marketing and within the brochure are computer generated images and may not be accurate and therefore should not be relied upon for decision making. The accuracy of the dimensions, layout and visuals are not guaranteed and may be subject to change.
Offers Over
£375,000
Property Features
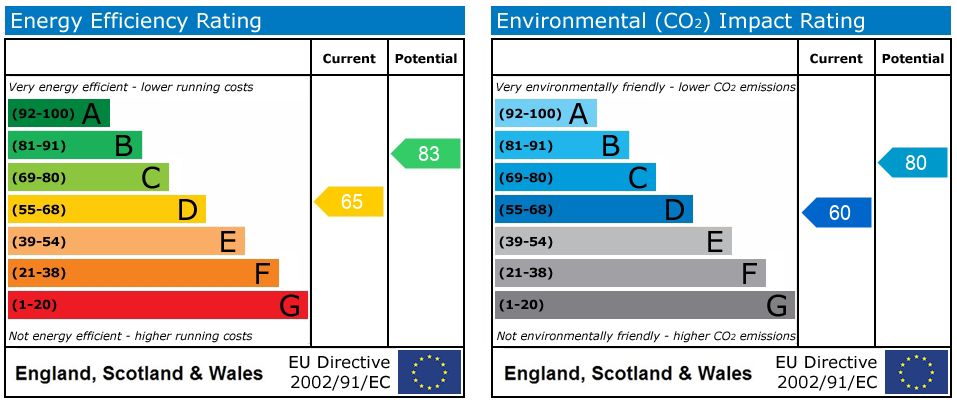
- Guide Price £375k to £400k
- Detached bungalow set in the heart of East Stoke, enjoying privacy, space and far-reaching rural outlooks
- A generous lounge with bay window and gas stove flows into a conservatory, creating relaxed, sociable spaces filled with natural light
- Lawned gardens, terrace seating, raised decking with gazebo, summer house and orchard area provide a tranquil setting from morning through to evening
- Principal bedroom with dressing room or study and en suite, plus a comfortable second double bedroom and spacious main bathroom
- Private parking, brick-built double garage, and easy access to Newark and direct rail services to London Kings Cross.