
Sold


















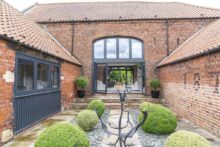


Barn Conversion, Character Property, Detached House
Eastfield Barn, Fishlake
Barn Conversion, Character Property, Detached House
Eastfield Barn, Fishlake
Property Details
Eastfield Barn, Fishlake
As unconventional as it is beautiful, nestled on the edge of the quiet village of Fishlake, Eastfield Barn is a stunning family home. Open and spacious with soaring ceilings and an array of modern features, this home offers fabulous family living combined with exceptional entertaining spaces to share with the people you love.
Originally a Tithe Barn dating back three centuries, this incredible Grade II listed home has been beautifully developed bringing together striking historical elements with the comforts of contemporary living.
Arriving Home
Drawing through double electric gates, pull into the broad driveway to find plentiful parking with a turning circle. A convenient carport to one side holds up to 3 cars.
Approaching the home, the magnificent, fully-glazed front entrance sits within a tall, stone archway softened by trailing tendrils of wisteria.
Stepping through, catch your breath as the unique nature of the home reveals itself.
Stunning Spaces
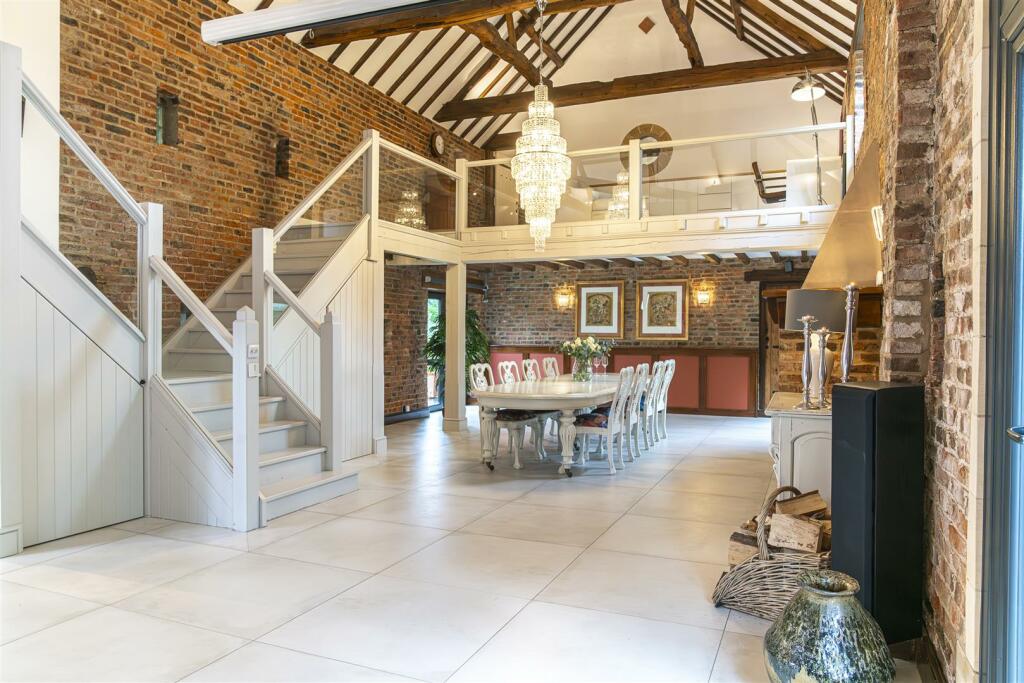
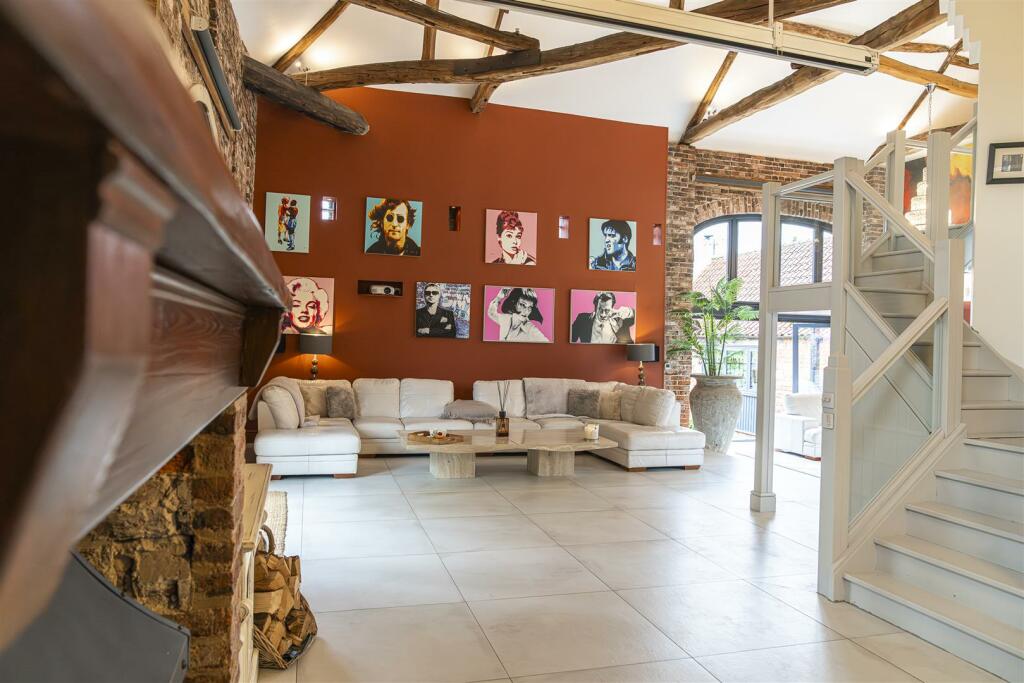
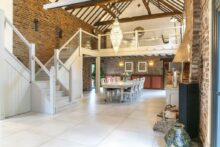
Beam-bedecked vaulted ceilings extend high above as you arrive in the breathtaking, open-plan L-shaped space that was once the barn.
Feel the warmth of underfloor heating beneath the elegant tiled floor as you move inside taking in the impressive staircase leading up to a pair of, glass-fronted galleried landings.
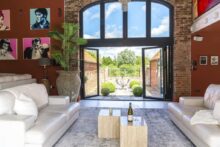
Relaxing on expansive sofas wrapped in exposed brick and an opulent feature wall, lower the remote controlled cinema screen and window blinds for evenings of filmic enjoyment. As your viewing ends, artfully positioned lighting atop the beams above creates a pleasing glow.
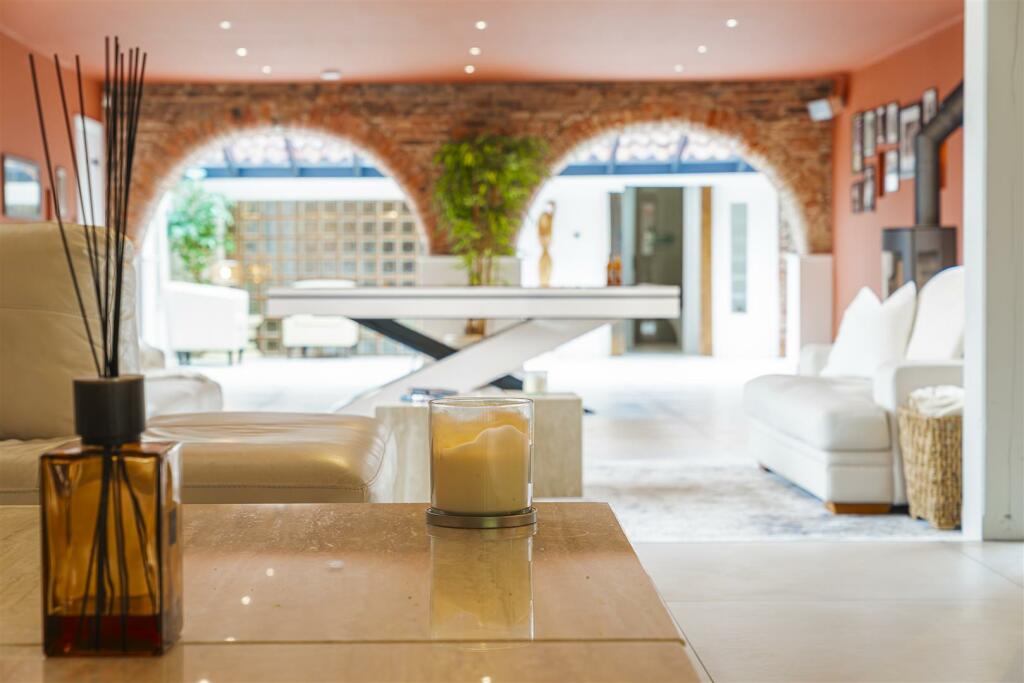
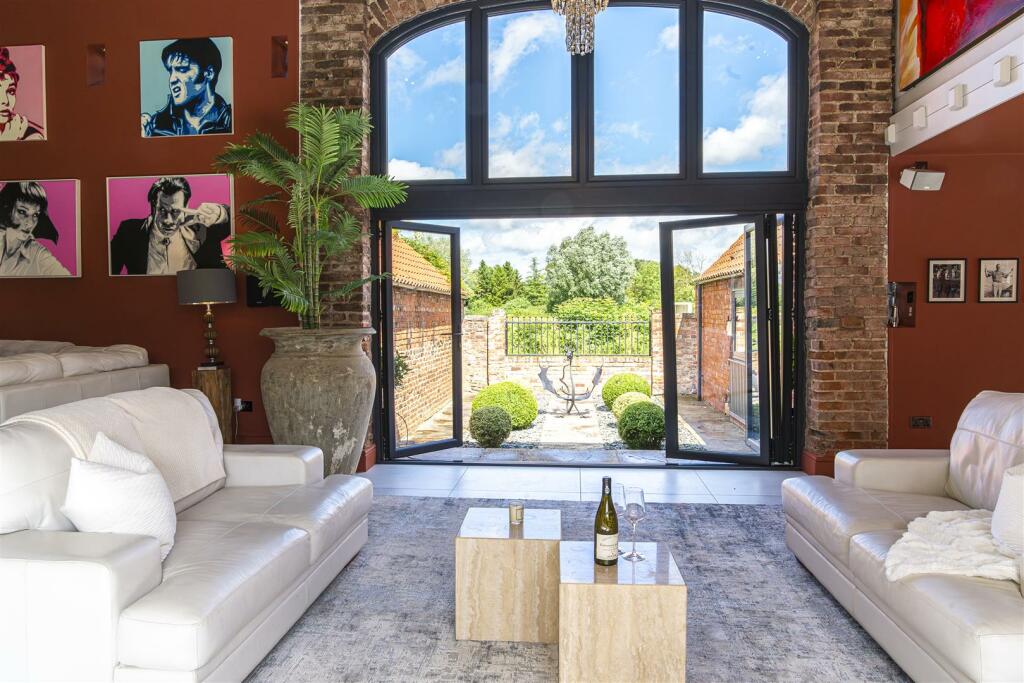
Moving into the home, two handsome sets of bi-fold doors set within original, arched entrances to the barn face each other across a bright seating space.
Open the doors up to reach a neat, parterre courtyard on one side or the rear garden. Warmth issues from a contemporary wood-burning stove inviting you to settle here beneath a spectacular chandelier cascading down from the beam above.
Rest And Play
Continuing through the space, a lowering of the ceiling and warm tones to the walls creates a cosy feel in the games room.
Easily holding a pool table, friends and family will have fun here. For something a little more strenuous, a door leads off to a spacious home gym with vaulted ceiling. Windows run the length of the room on both sides, drawing in light.
Retracing your steps, historical features meets contemporary architecture as two charming red brick archways lead you into a breathtaking glass vestibule.
Step out from here to a walled courtyard on one side or reach the rear garden from the other.
Crossing the vestibule, discover a superb bedroom suite tucked away at the end of the home providing an ideal retreat for guests.
Issuing gentle light, a wall of glass bricks contrasts beautifully with rustic, exposed beams and red brick features in the large bedroom. Refreshment can be found next door in a neat ensuite with large walk in shower, WC and vanity wash basin.
Fantastic Family Space
Returning toward the front entrance, pass the foot of the stairs to arrive in the voluminous dining space where characterful beam-edged panels decorate the exposed brick walls.
A fabulous place for family celebrations, a table for twelve fits easily with plenty of room to extend. Warmed by a huge wood-burning stove, winter feasts and dinner parties will be a joy here.
Moving through, the social heart of the home awaits in a spacious room holding the kitchen, dining space and a cosy snug. Warm and welcoming, guests gravitate here.
Spanned by substantial beams, the well-equipped kitchen is a pleasure to work in with its excellent lay out and wide range of appliances.
Brimming with storage behind a crisp, handleless finish, workspace is plentiful along worktops and atop the generous kitchen island.
Integrated ovens with a useful warming drawer can be found on either side of the sizeable, recessed hob with extractor above. An inbuilt dishwasher and fridge-freezer are also in place.
Passing external doors to the front of the home and the garden, take a seat at the long breakfast bar to your right, dining table to your left or on sizeable sofas in the cosy snug.
Chat with the chef over fresh coffee from the inbuilt coffee machine or choose a drink from one of three integrated drinks fridges within easy reach. Warmed by the wood burner on cooler days, sociable soirées with family and friends are a delight in this room.
From here, two doors lead off.
Through the first, a quirky WC with wash basin offers comfort. Continue through to a useful utility with space for a washer, dryer, additional fridge-freezer and sink with cupboards providing plentiful storage.
An external door leads from here to the garden.
Through the second door from the kitchen, pass the foot of a second staircase to discover a bright room with beams overhead having potential as a good sized sixth bedroom or home office.
Magnificent Master Suite
Ascending the main staircase from the barn, move left passing perfectly concealed built-in wardrobes on the galleried landing to discover the magnificent master suite.
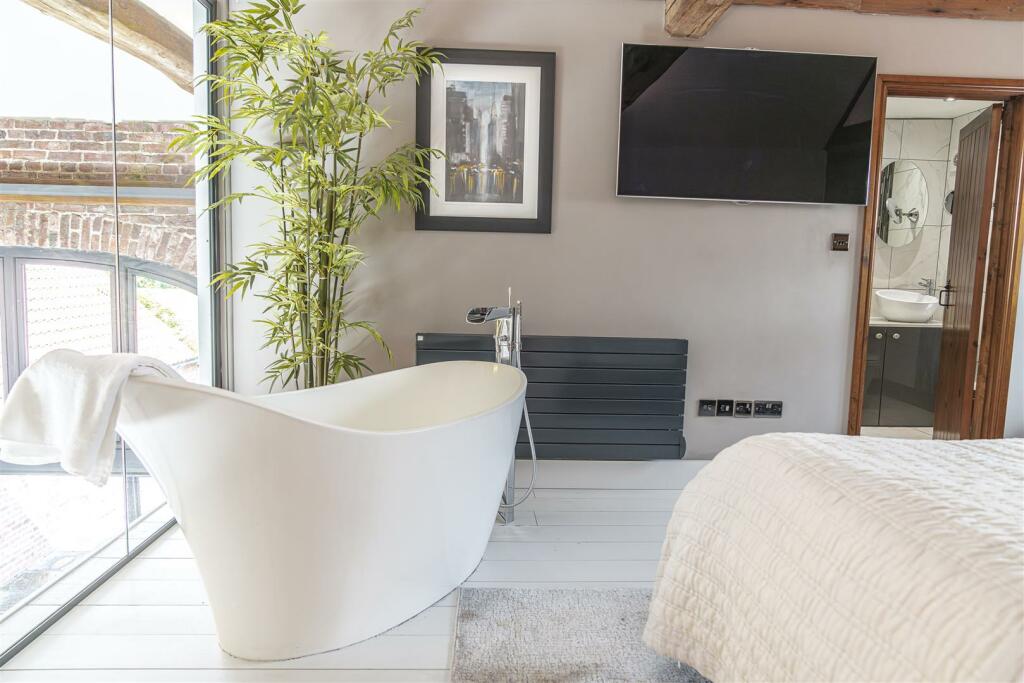
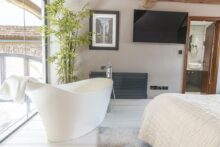
Awake here looking over the barn through a glazed wall separating the spaces. Slide into the free standing slipper bath and soak, gazing up to original beams in the vaulted ceiling.
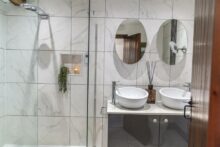
Stepping through, a door leads you into a roomy en-suite complete with luxurious shower with frameless enclosure, WC and twin sinks with matching mirrors above and vanity storage beneath.
Note a tiny, low level window that would once have allowed air to flow in over stored crops, harking back to the origins of the home. From here, a dressing room provides ample storage for clothes and accessories.
Space To Study
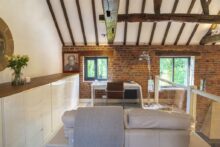
Returning to the top of the staircase, move along the landing to find yourself in an airy study and reading nook high above the dining table.
Surrounded by aged oak beams, notice the notches and marks showing they’re living their second life here, having first been used in ‘A’ frame homes over three hundred years ago.
More feature windows within the exposed brick walls frame lovely views over the garden.
Time For Bed
Continuing through, a long corridor stretches out punctuated by delightful, feature windows.
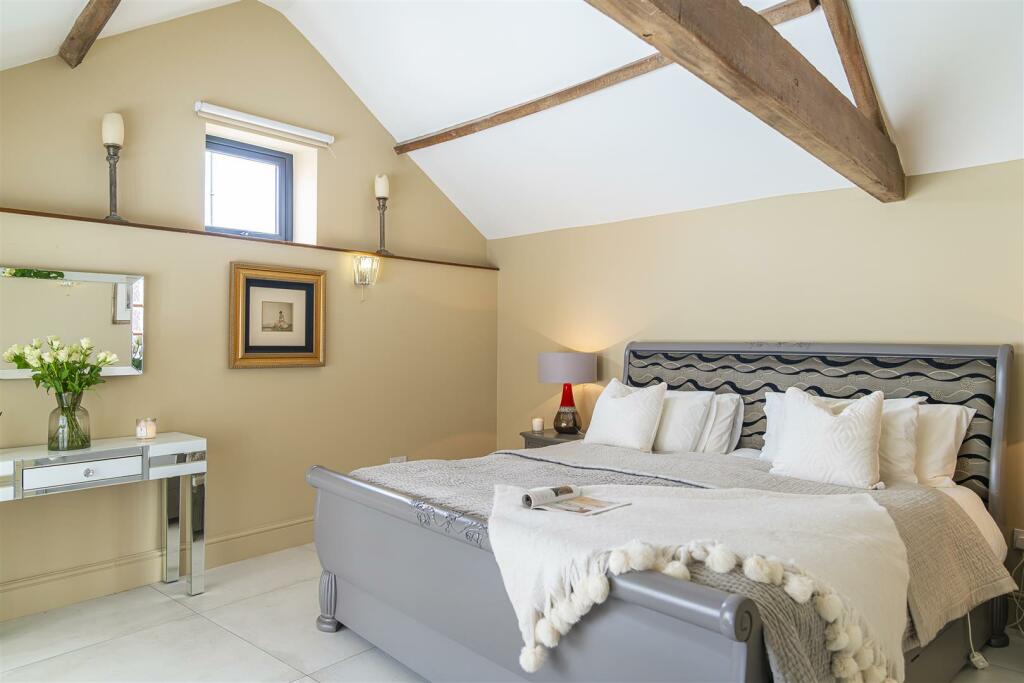
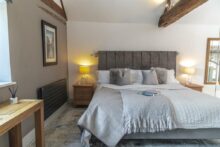
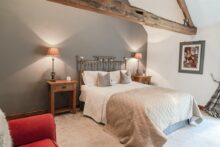
Three capacious double bedrooms can be found here with beautiful beam details in each as well as low level windows with broad window sills offering lovely seats for views of the front garden.
In the first bedroom, a built in dressing room sits next to a luxurious ensuite with vast walk in shower, twin basins and WC.
In the second, a fully furnished ensuite shower room offers comfort while a fitted wardrobe brings convenience. Loft storage space is reached through quirky doors above these rooms.
Moving beneath a broad beam at the end of the landing discover the third bright bedroom with lovely beam and loft access above.
Adjacent, a spa-like sense of sanctuary pervades in the restful family bathroom.
Beckoned by a contemporary roll top bath, feature windows and deep grey tiles to the walls, retreat here and soak in warmth and calm.
From the end of the landing, descend on carpeted stairs to the kitchen and snug below.
Step Outside
Sunny and south-facing, the secluded rear garden of Eastfield Barn is an entertaining paradise.
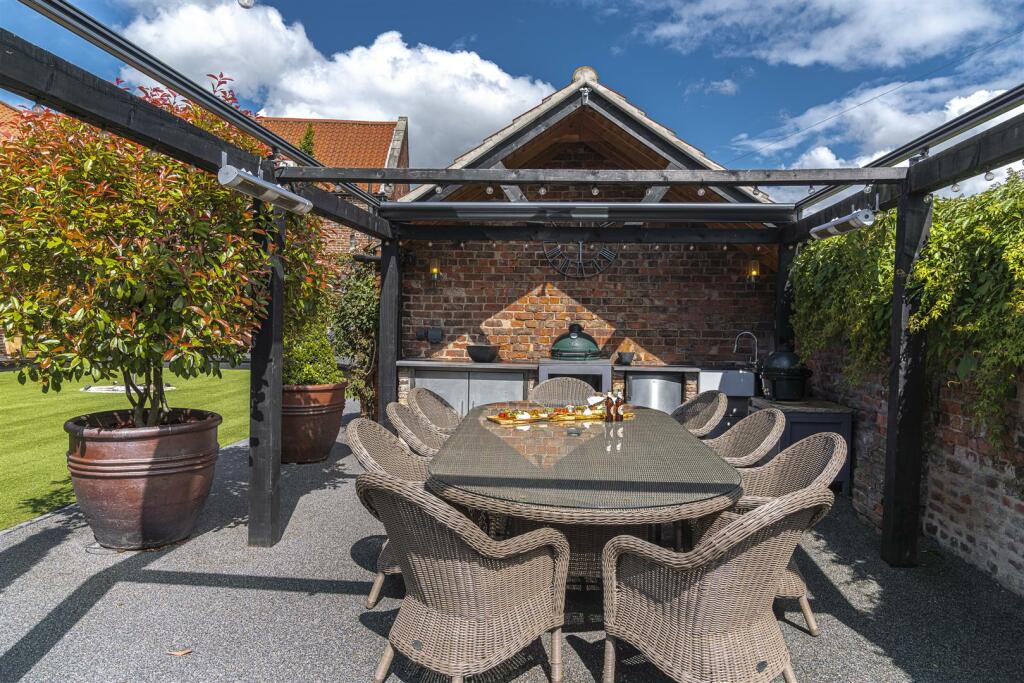
Host friends and family for meals prepared in the superb outdoor kitchen complete with plumbing and electricity.
Dine on the deck to the sound of an elegant water feature or beneath the large pergola where festoon lighting illuminates fun-filled evenings. If the weather misbehaves, extend the retractable roof for shelter.
Space is plentiful for children to play safely on either of the two decks or synthetic grass.
Behind the outdoor kitchen, discover a workshop offering potential for working from home.
There is also useful, gated access from the garden to the front of the home and the road.
Near And Far
Families are well placed to enjoy rural living in Fishlake surrounded by a choice of schools, amenities and entertainments.
Peaceful countryside walks abound from the doorstep taking in the lovely village church, local windmills and easily reaching the nearby banks of the River Don.
Pop down to the village play ground to let the children run off some steam before nipping in to The Old Butchers Café for coffee.
Meet friends at the friendly, local pub - The Hare & Hounds - or for fine dining, look no further than the restaurant at Fishlake Mill.
To pick up essentials, be in Thorne in a couple of minutes by car. A choice of supermarkets and amenities can be found in nearby Hatfield.
For commuters, the M18 is within easy reach leading straight onto the A1 and M1.
Doncaster can be reached in half an hour and Leeds, York or Sheffield in under an hour by road.
Hop on the train from Thorne for connections to Doncaster, Leeds, York, Manchester and Birmingham. From Doncaster, travel direct to London King’s Cross in less than two hours.
Spacious and airy, filled with character and perfect for hosting family and friends, could Eastfield Barn be the rural family home you’ve been dreaming of?
As unconventional as it is beautiful, nestled on the edge of the quiet village of Fishlake, Eastfield Barn is a stunning family home. Open and spacious with soaring ceilings and an array of modern features, this home offers fabulous family living combined with exceptional entertaining spaces to share with the people you love.
Originally a Tithe Barn dating back three centuries, this incredible Grade II listed home has been beautifully developed bringing together striking historical elements with the comforts of contemporary living.
Arriving Home
Drawing through double electric gates, pull into the broad driveway to find plentiful parking with a turning circle. A convenient carport to one side holds up to 3 cars.
Approaching the home, the magnificent, fully-glazed front entrance sits within a tall, stone archway softened by trailing tendrils of wisteria.
Stepping through, catch your breath as the unique nature of the home reveals itself.
Stunning Spaces
Beam-bedecked vaulted ceilings extend high above as you arrive in the breathtaking, open-plan L-shaped space that was once the barn.
Feel the warmth of underfloor heating beneath the elegant tiled floor as you move inside taking in the impressive staircase leading up to a pair of, glass-fronted galleried landings.
Relaxing on expansive sofas wrapped in exposed brick and an opulent feature wall, lower the remote controlled cinema screen and window blinds for evenings of filmic enjoyment. As your viewing ends, artfully positioned lighting atop the beams above creates a pleasing glow.
Moving into the home, two handsome sets of bi-fold doors set within original, arched entrances to the barn face each other across a bright seating space.
Open the doors up to reach a neat, parterre courtyard on one side or the rear garden. Warmth issues from a contemporary wood-burning stove inviting you to settle here beneath a spectacular chandelier cascading down from the beam above.
Rest And Play
Continuing through the space, a lowering of the ceiling and warm tones to the walls creates a cosy feel in the games room.
Easily holding a pool table, friends and family will have fun here. For something a little more strenuous, a door leads off to a spacious home gym with vaulted ceiling. Windows run the length of the room on both sides, drawing in light.
Retracing your steps, historical features meets contemporary architecture as two charming red brick archways lead you into a breathtaking glass vestibule.
Step out from here to a walled courtyard on one side or reach the rear garden from the other.
Crossing the vestibule, discover a superb bedroom suite tucked away at the end of the home providing an ideal retreat for guests.
Issuing gentle light, a wall of glass bricks contrasts beautifully with rustic, exposed beams and red brick features in the large bedroom. Refreshment can be found next door in a neat ensuite with large walk in shower, WC and vanity wash basin.
Fantastic Family Space
Returning toward the front entrance, pass the foot of the stairs to arrive in the voluminous dining space where characterful beam-edged panels decorate the exposed brick walls.
A fabulous place for family celebrations, a table for twelve fits easily with plenty of room to extend. Warmed by a huge wood-burning stove, winter feasts and dinner parties will be a joy here.
Moving through, the social heart of the home awaits in a spacious room holding the kitchen, dining space and a cosy snug. Warm and welcoming, guests gravitate here.
Spanned by substantial beams, the well-equipped kitchen is a pleasure to work in with its excellent lay out and wide range of appliances.
Brimming with storage behind a crisp, handleless finish, workspace is plentiful along worktops and atop the generous kitchen island.
Integrated ovens with a useful warming drawer can be found on either side of the sizeable, recessed hob with extractor above. An inbuilt dishwasher and fridge-freezer are also in place.
Passing external doors to the front of the home and the garden, take a seat at the long breakfast bar to your right, dining table to your left or on sizeable sofas in the cosy snug.
Chat with the chef over fresh coffee from the inbuilt coffee machine or choose a drink from one of three integrated drinks fridges within easy reach. Warmed by the wood burner on cooler days, sociable soirées with family and friends are a delight in this room.
From here, two doors lead off.
Through the first, a quirky WC with wash basin offers comfort. Continue through to a useful utility with space for a washer, dryer, additional fridge-freezer and sink with cupboards providing plentiful storage.
An external door leads from here to the garden.
Through the second door from the kitchen, pass the foot of a second staircase to discover a bright room with beams overhead having potential as a good sized sixth bedroom or home office.
Magnificent Master Suite
Ascending the main staircase from the barn, move left passing perfectly concealed built-in wardrobes on the galleried landing to discover the magnificent master suite.
Awake here looking over the barn through a glazed wall separating the spaces. Slide into the free standing slipper bath and soak, gazing up to original beams in the vaulted ceiling.
Stepping through, a door leads you into a roomy en-suite complete with luxurious shower with frameless enclosure, WC and twin sinks with matching mirrors above and vanity storage beneath.
Note a tiny, low level window that would once have allowed air to flow in over stored crops, harking back to the origins of the home. From here, a dressing room provides ample storage for clothes and accessories.
Space To Study
Returning to the top of the staircase, move along the landing to find yourself in an airy study and reading nook high above the dining table.
Surrounded by aged oak beams, notice the notches and marks showing they’re living their second life here, having first been used in ‘A’ frame homes over three hundred years ago.
More feature windows within the exposed brick walls frame lovely views over the garden.
Time For Bed
Continuing through, a long corridor stretches out punctuated by delightful, feature windows.
Three capacious double bedrooms can be found here with beautiful beam details in each as well as low level windows with broad window sills offering lovely seats for views of the front garden.
In the first bedroom, a built in dressing room sits next to a luxurious ensuite with vast walk in shower, twin basins and WC.
In the second, a fully furnished ensuite shower room offers comfort while a fitted wardrobe brings convenience. Loft storage space is reached through quirky doors above these rooms.
Moving beneath a broad beam at the end of the landing discover the third bright bedroom with lovely beam and loft access above.
Adjacent, a spa-like sense of sanctuary pervades in the restful family bathroom.
Beckoned by a contemporary roll top bath, feature windows and deep grey tiles to the walls, retreat here and soak in warmth and calm.
From the end of the landing, descend on carpeted stairs to the kitchen and snug below.
Step Outside
Sunny and south-facing, the secluded rear garden of Eastfield Barn is an entertaining paradise.
Host friends and family for meals prepared in the superb outdoor kitchen complete with plumbing and electricity.
Dine on the deck to the sound of an elegant water feature or beneath the large pergola where festoon lighting illuminates fun-filled evenings. If the weather misbehaves, extend the retractable roof for shelter.
Space is plentiful for children to play safely on either of the two decks or synthetic grass.
Behind the outdoor kitchen, discover a workshop offering potential for working from home.
There is also useful, gated access from the garden to the front of the home and the road.
Near And Far
Families are well placed to enjoy rural living in Fishlake surrounded by a choice of schools, amenities and entertainments.
Peaceful countryside walks abound from the doorstep taking in the lovely village church, local windmills and easily reaching the nearby banks of the River Don.
Pop down to the village play ground to let the children run off some steam before nipping in to The Old Butchers Café for coffee.
Meet friends at the friendly, local pub - The Hare & Hounds - or for fine dining, look no further than the restaurant at Fishlake Mill.
To pick up essentials, be in Thorne in a couple of minutes by car. A choice of supermarkets and amenities can be found in nearby Hatfield.
For commuters, the M18 is within easy reach leading straight onto the A1 and M1.
Doncaster can be reached in half an hour and Leeds, York or Sheffield in under an hour by road.
Hop on the train from Thorne for connections to Doncaster, Leeds, York, Manchester and Birmingham. From Doncaster, travel direct to London King’s Cross in less than two hours.
Spacious and airy, filled with character and perfect for hosting family and friends, could Eastfield Barn be the rural family home you’ve been dreaming of?
Guide Price
£1,000,000
Property Features
- Superb entertaining space
- Ideal location for commuters, minutes from the M18
- 6 double bedrooms, 4 of which with en-suites
